
89 Rivergreen Crescent Cambridge, Ontario N1R 5S3

$2,800 MonthlyInsurance
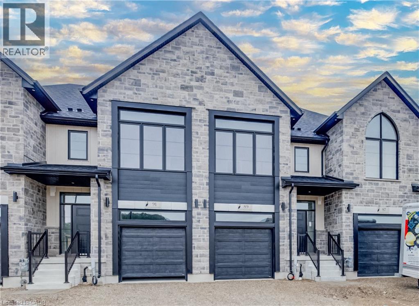
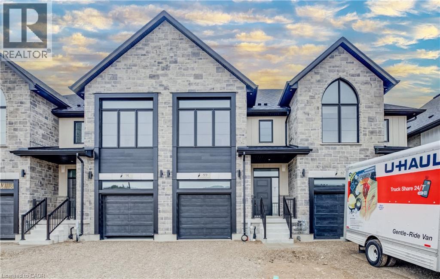
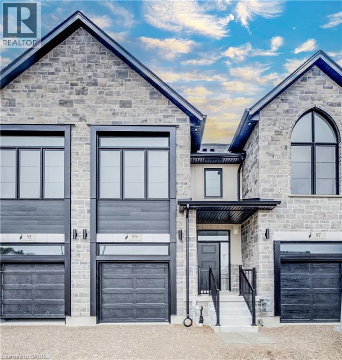
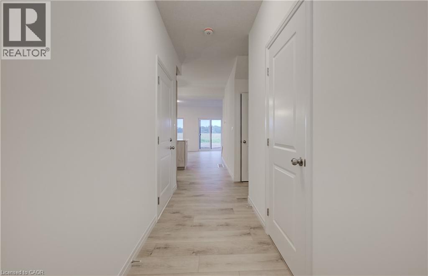
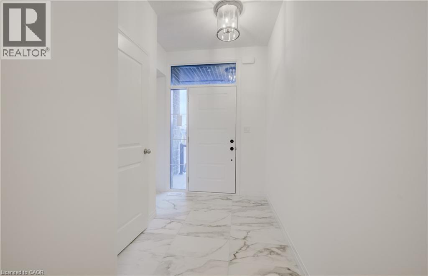
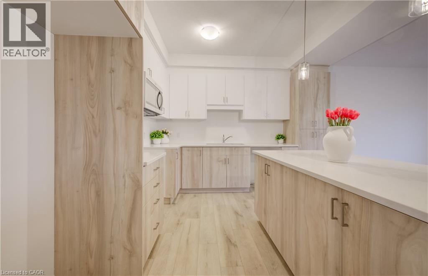
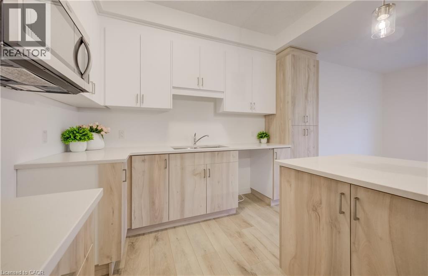
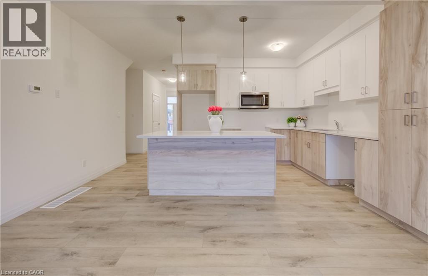
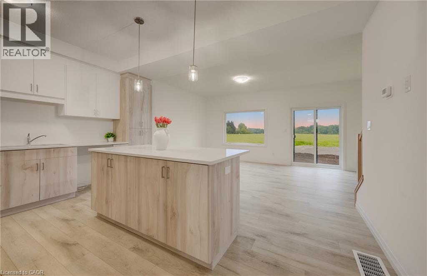
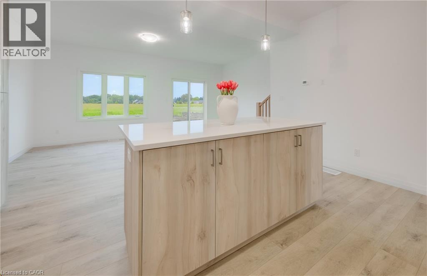
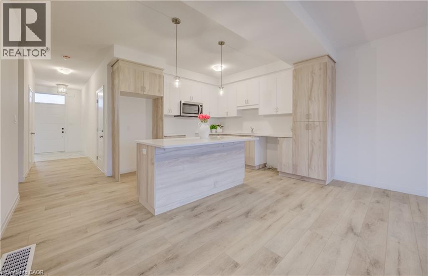
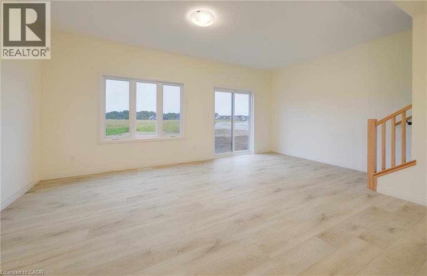
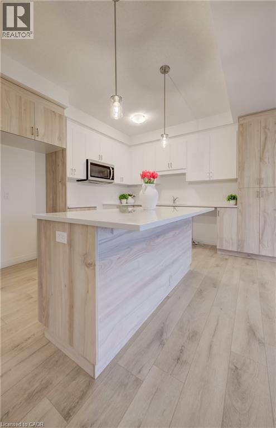
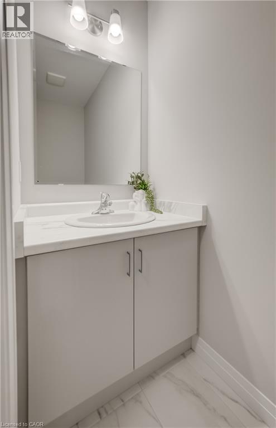
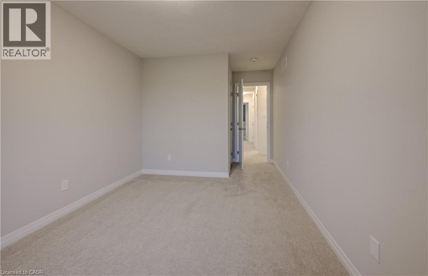
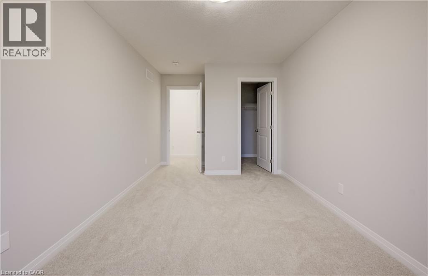
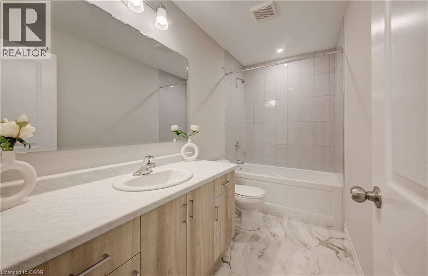
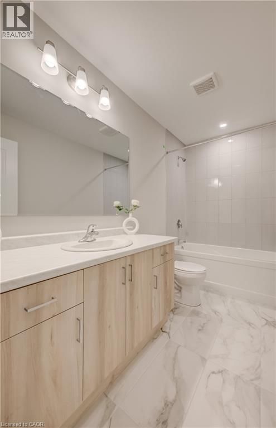
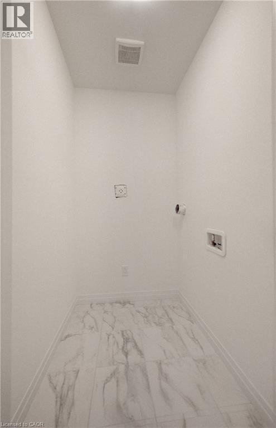
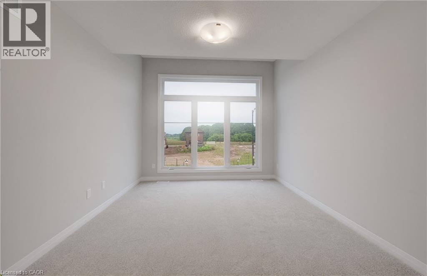
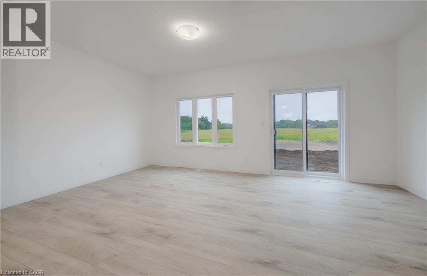
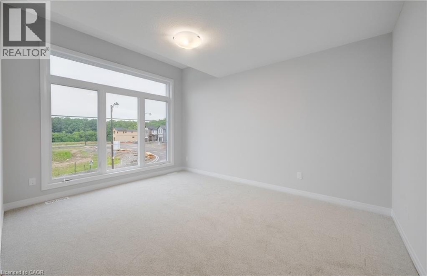
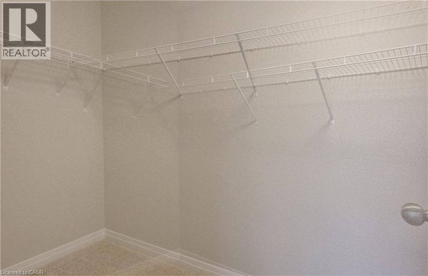
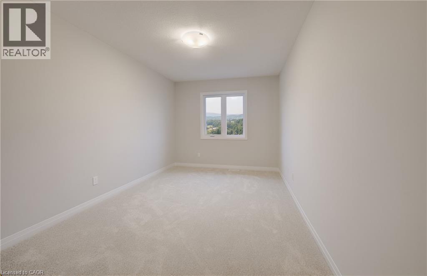
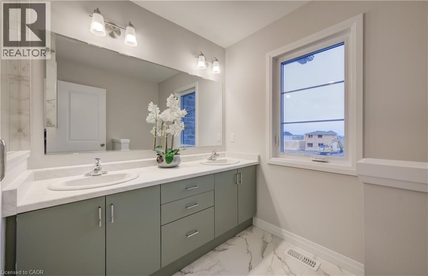
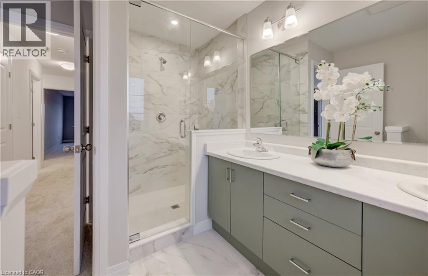
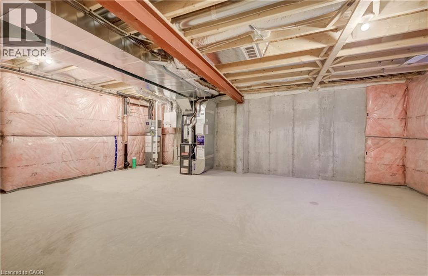
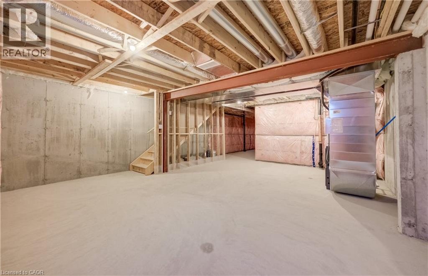
Welcome to 89 Rivergreen Crescent, Cambridge – a BRAND NEW, NEVER-LIVED-IN 3-Bedroom, 2.5-Bath Freehold Townhouse offering Contemporary Style, Quality Finishes, and Exceptional Comfort. Featuring 9-ft Ceilings on the Main Floor, this Bright and Spacious home boasts an Open-Concept Layout perfect for everyday living and entertaining. The modern Two-Tone Kitchen is beautifully appointed with Quartz Countertops, 36 Upper Cabinets, an Extended Breakfast Bar, and plenty of Cabinet Space, creating a stylish and functional space for cooking and gathering. It overlooks the Dining Area and Spacious Great Room with elegant Laminate Fooring, while Ceramic Tile completes the Foyer & Bathroom area for a clean, sophisticated finish. The Second fFoor offers 3 Spacious Bedrooms, 2 Full Bathrooms, and the convenience of a Second-Floor Laundry Room. The Generous Primary Suite features a Spa-inspired Insuite with a Glass Shower and Double Vanity, while the additional FULL Bathroom serves the Two Secondary Bedrooms, making this layout ideal for families and professionals alike. Additional features include Central Air Conditioning, a High-Efficiency Furnace, a Heat Recovery Ventilation (HRV) System, an Attached Garage, and a Large unfinished Basement offering plenty of Extra Storage space. Driveway will be done as soon as grading /soding /grass is done by the builder. Ideally located in one of Cambridge's growing family-friendly communities, you'll enjoy being just minutes from Highway 401, Cambridge Centre, Costco, Walmart, Home Depot, grocery stores, restaurants, parks, walking trails, excellent schools, public transit, and Conestoga College. Commuters will appreciate the quick access to Kitchener, Waterloo, Guelph, and Milton, making this an exceptional location for work and everyday convenience. (id:50787)
Property Details
| MLS® Number | 40853615 |
| Property Type | Single Family |
| Amenities Near By | Park, Playground, Public Transit, Schools, Shopping |
| Community Features | Quiet Area |
| Equipment Type | Water Heater |
| Features | Sump Pump, Automatic Garage Door Opener |
| Parking Space Total | 2 |
| Rental Equipment Type | Water Heater |
Building
| Bathroom Total | 3 |
| Bedrooms Above Ground | 3 |
| Bedrooms Total | 3 |
| Appliances | Dishwasher, Dryer, Refrigerator, Stove, Washer, Microwave Built-in, Hood Fan |
| Basement Development | Unfinished |
| Basement Type | Full (unfinished) |
| Constructed Date | 2026 |
| Construction Style Attachment | Attached |
| Cooling Type | Central Air Conditioning |
| Exterior Finish | Brick, Concrete, Vinyl Siding, Shingles |
| Half Bath Total | 1 |
| Heating Fuel | Natural Gas |
| Heating Type | Forced Air |
| Stories Total | 2 |
| Size Interior | 1,540 Sqft |
| Type | Row / Townhouse |
| Utility Water | Municipal Water |
Parking
| Attached Garage |
Land
| Access Type | Highway Access, Highway Nearby |
| Acreage | No |
| Land Amenities | Park, Playground, Public Transit, Schools, Shopping |
| Sewer | Municipal Sewage System |
| Size Frontage | 24 Ft |
| Size Total Text | Unknown |
| Zoning Description | Rm4 |
Rooms
| Level | Type | Length | Width | Dimensions |
|---|---|---|---|---|
| Second Level | 4pc Bathroom | Measurements not available | ||
| Second Level | Bedroom | 14'0'' x 9'2'' | ||
| Second Level | Bedroom | 12'7'' x 9'2'' | ||
| Second Level | 4pc Bathroom | Measurements not available | ||
| Second Level | Primary Bedroom | 15'1'' x 11'10'' | ||
| Main Level | 2pc Bathroom | Measurements not available | ||
| Main Level | Great Room | 18'7'' x 15'3'' | ||
| Main Level | Kitchen | 11'6'' x 9'6'' |
https://www.realtor.ca/real-estate/30118577/89-rivergreen-crescent-cambridge

The trademarks REALTOR®, REALTORS®, and the REALTOR® logo are controlled by The Canadian Real Estate Association (CREA) and identify real estate professionals who are members of CREA. The trademarks MLS®, Multiple Listing Service® and the associated logos are owned by The Canadian Real Estate Association (CREA) and identify the quality of services provided by real estate professionals who are members of CREA. The trademark DDF® is owned by The Canadian Real Estate Association (CREA) and identifies CREA's Data Distribution Facility (DDF®)
August 05 2026 08:29:20
REALTORS® Association of Hamilton-Burlington
RE/MAX Icon Realty