1 Bedroom
1 Bathroom
2,500 - 3,000 sqft
Inground Pool
Central Air Conditioning
Forced Air
$1,200 Monthly
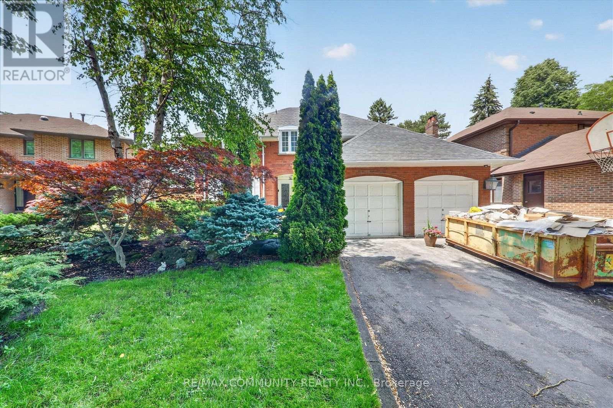
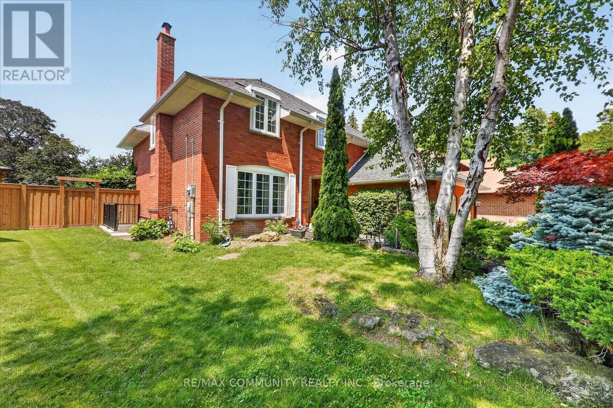
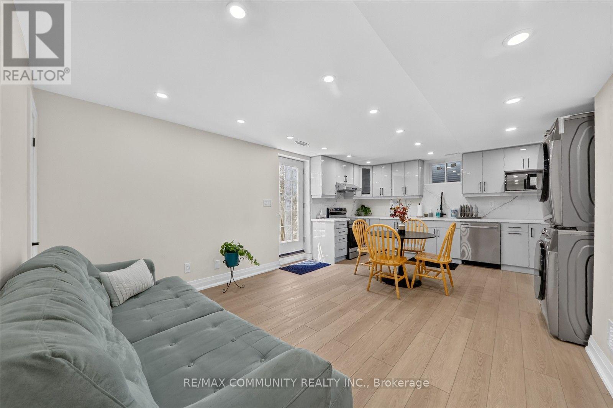
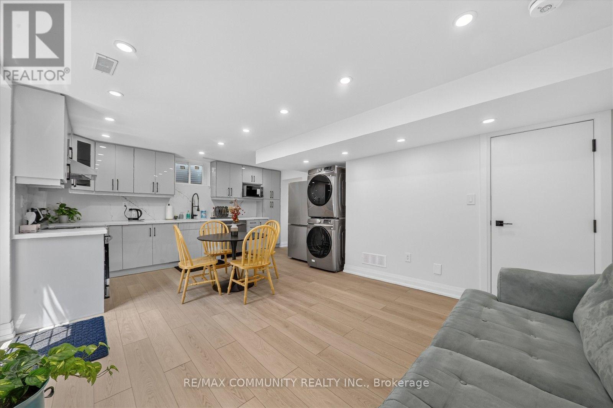
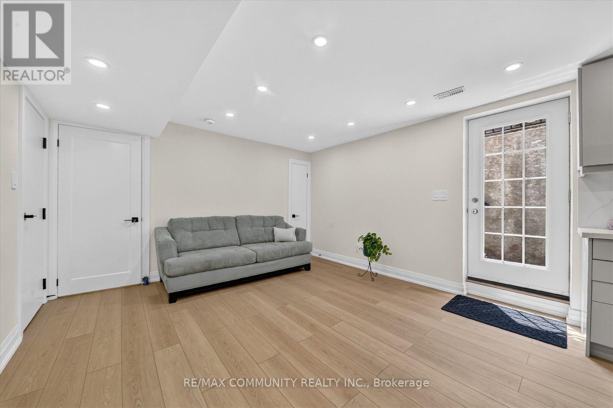
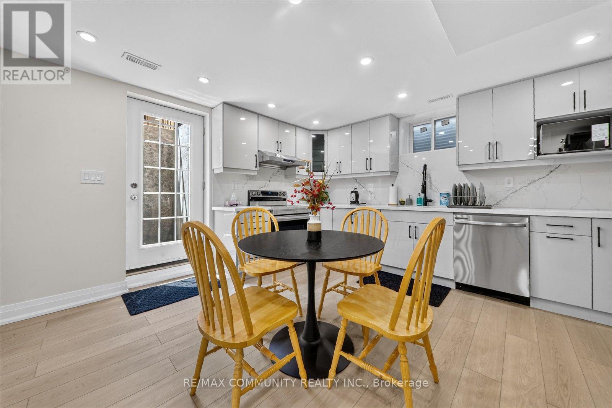
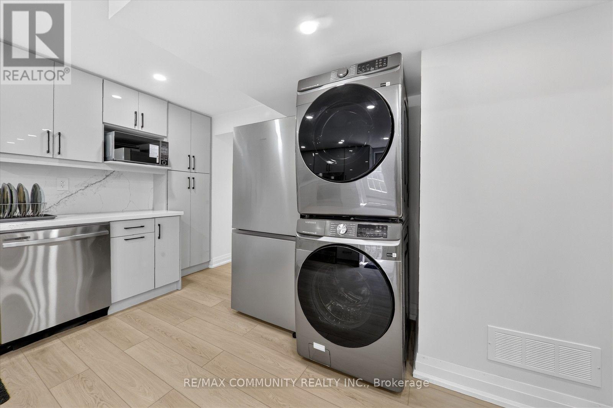
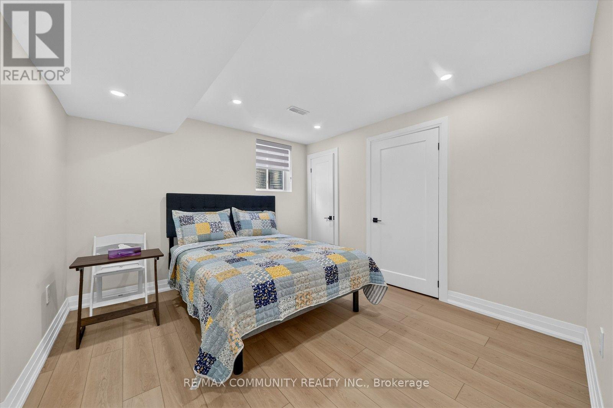
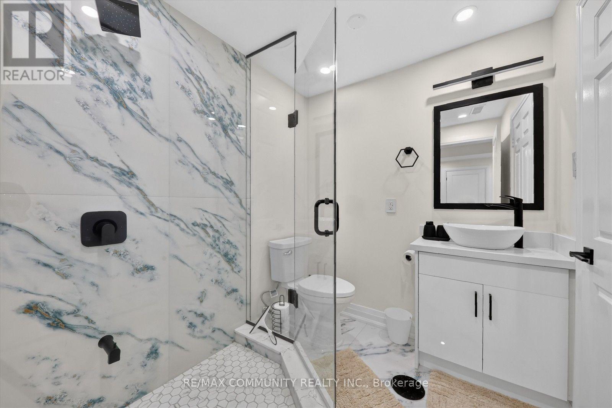
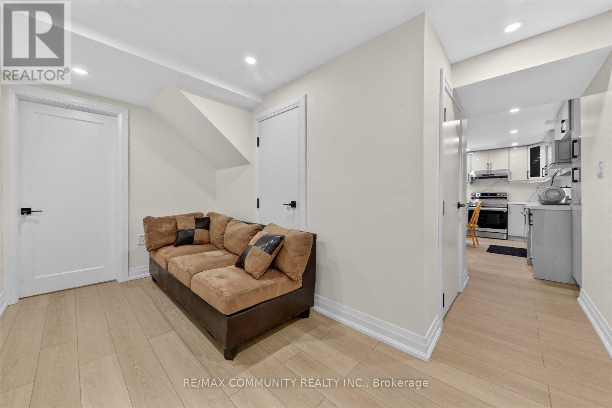
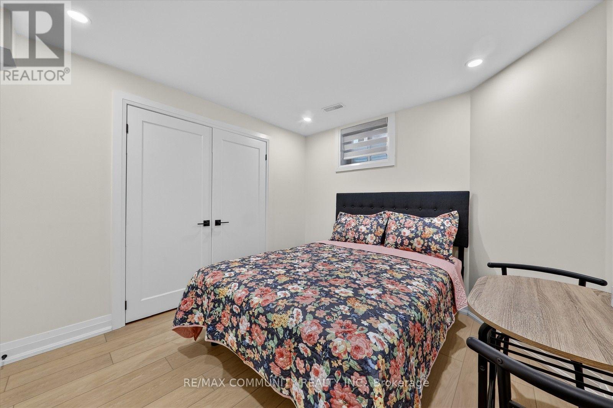
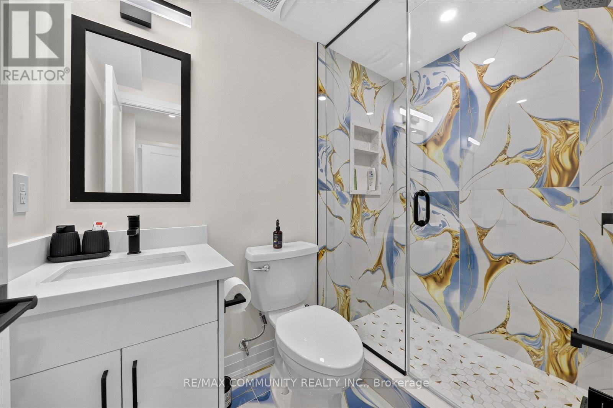
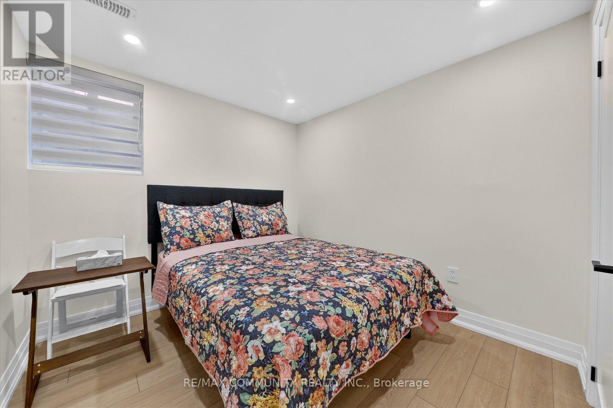
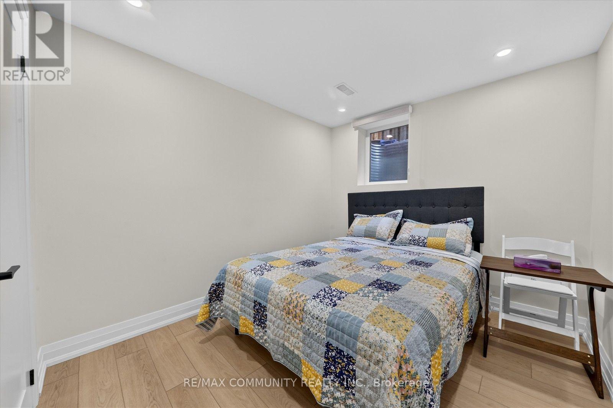
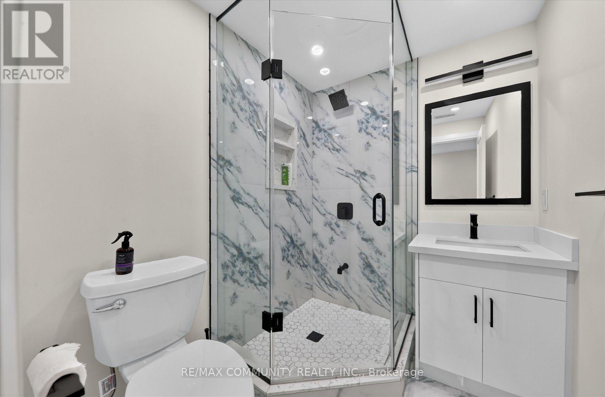
Furnished & Utility included Luxury Brand-New Legal Walk-Up Basement (Room for rent) - Female Tenants Only - $1,200.00/Room Welcome to this stunning, newly built luxury basement suite, thoughtfully designed for comfort, privacy, and convenience. This furnished unit (bedding not included) offers exceptional space and flexibility, perfect for students or professionals seeking high-end living near major campuses. Private Room attached ensuite bathroom Window and closet Private, separate walk-up entrance Modern Kitchen & Living Area The Kitchen, Living Room, Laundry Room Are Shared With Others. Open-concept design with high-end cabinetry Dishwasher and full suite of luxury appliances Bright, spacious living area perfect for shared or individual use Prime Location: Walking distance to: University of Toronto Scarborough (UTSC), Centennial College, Pan Am Centre Quick access to Hwy 401, local transit, parks, and neighborhood trails Included: all utilities, High-speed Internet Restrictions: No smoking No pets Pool is not usable for tenants (id:50787)
Property Details
|
MLS® Number
|
E13641298 |
|
Property Type
|
Single Family |
|
Community Name
|
Centennial Scarborough |
|
Communication Type
|
High Speed Internet |
|
Features
|
Carpet Free, Sump Pump |
|
Pool Type
|
Inground Pool |
Building
|
Bathroom Total
|
1 |
|
Bedrooms Above Ground
|
1 |
|
Bedrooms Total
|
1 |
|
Basement Features
|
Apartment In Basement, Separate Entrance, Walk-up |
|
Basement Type
|
N/a, N/a, Full, N/a |
|
Construction Status
|
Insulation Upgraded |
|
Cooling Type
|
Central Air Conditioning |
|
Exterior Finish
|
Brick |
|
Flooring Type
|
Vinyl |
|
Foundation Type
|
Concrete |
|
Heating Fuel
|
Natural Gas |
|
Heating Type
|
Forced Air |
|
Stories Total
|
2 |
|
Size Interior
|
2,500 - 3,000 Sqft |
|
Type
|
Other |
|
Utility Water
|
Municipal Water |
Parking
Land
|
Acreage
|
No |
|
Sewer
|
Sanitary Sewer |
Rooms
| Level |
Type |
Length |
Width |
Dimensions |
|
Basement |
Primary Bedroom |
3.22 m |
3.45 m |
3.22 m x 3.45 m |
|
Basement |
Kitchen |
2.2 m |
4.44 m |
2.2 m x 4.44 m |
|
Basement |
Eating Area |
2.03 m |
3.65 m |
2.03 m x 3.65 m |
Utilities
|
Cable
|
Available |
|
Electricity
|
Installed |
|
Sewer
|
Installed |
https://www.realtor.ca/real-estate/30118121/3-brigadier-place-toronto-centennial-scarborough-centennial-scarborough