
7 Severn Street Hamilton, Ontario L8R 2L5

$2,400 Monthly
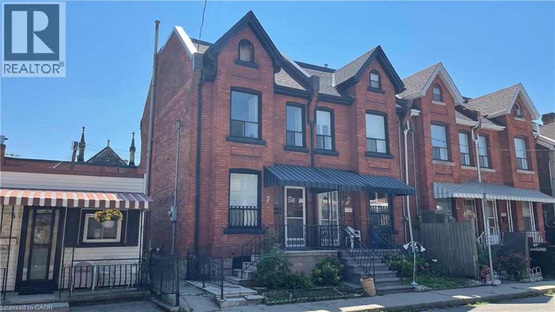
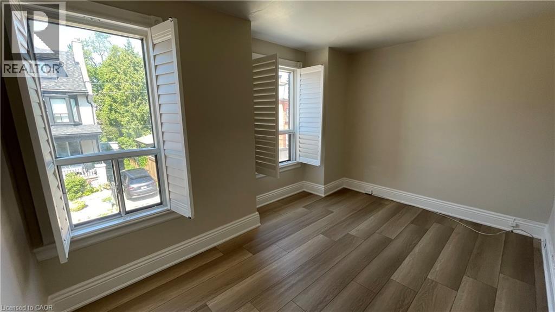
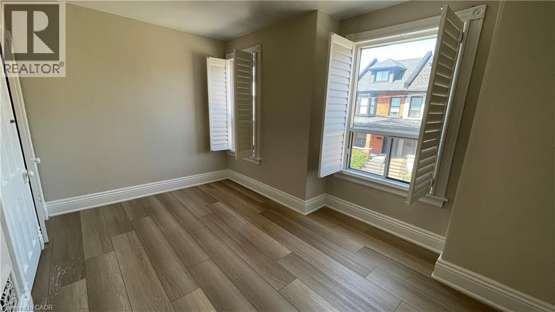
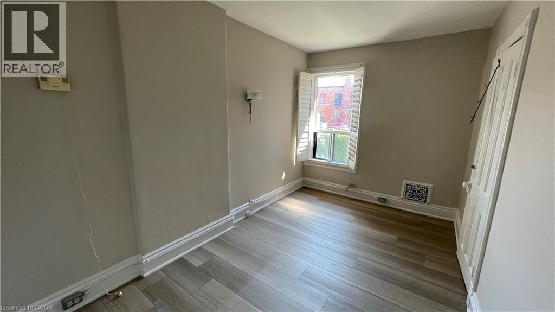
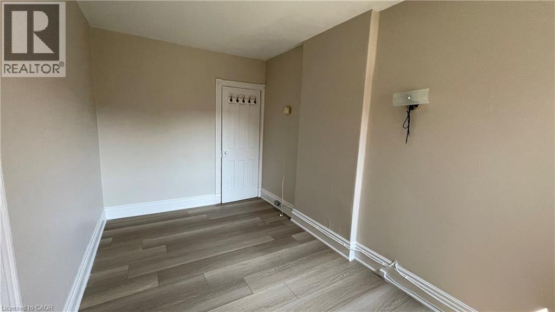
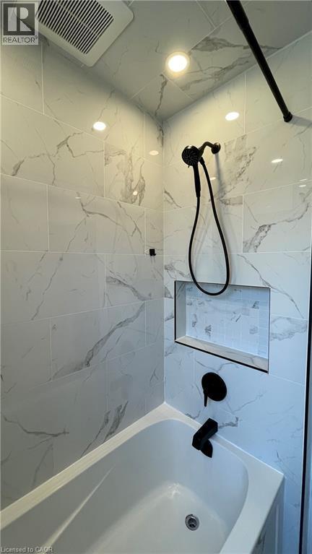
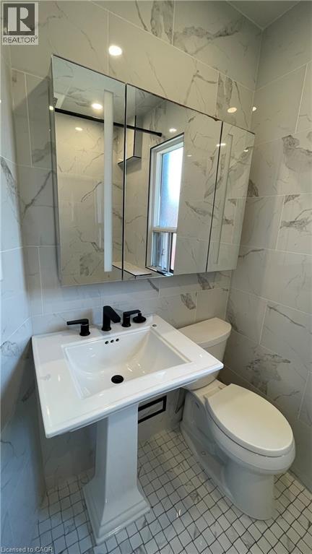
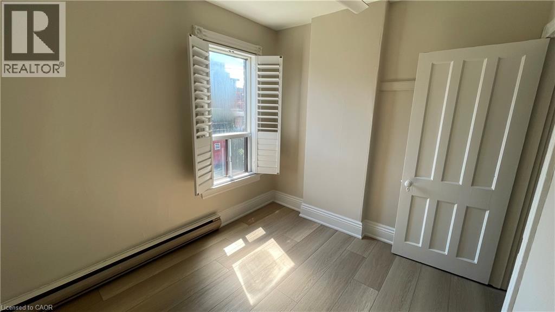
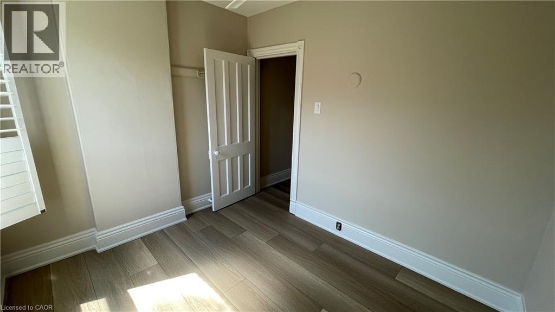
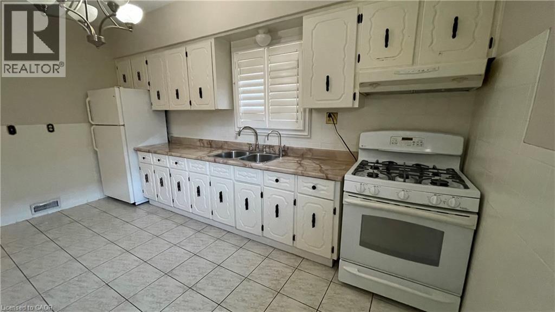
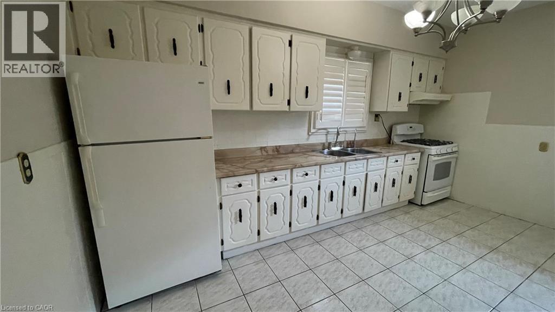
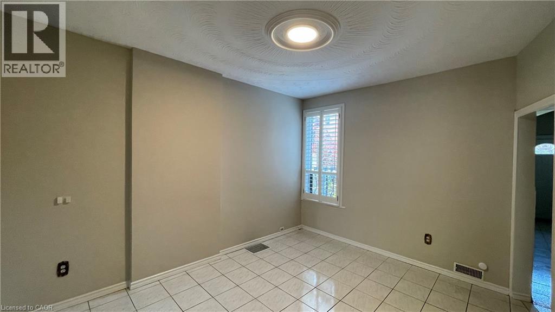
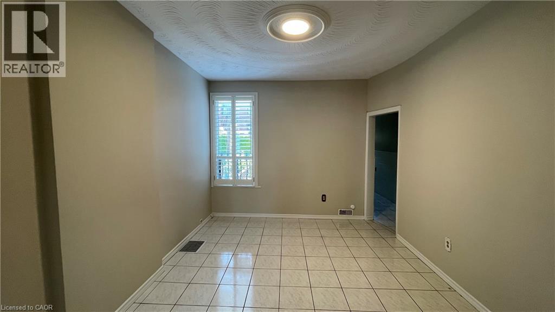
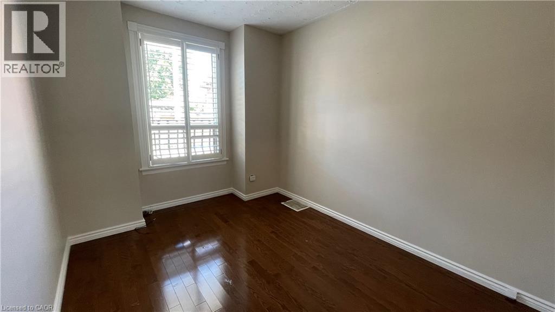
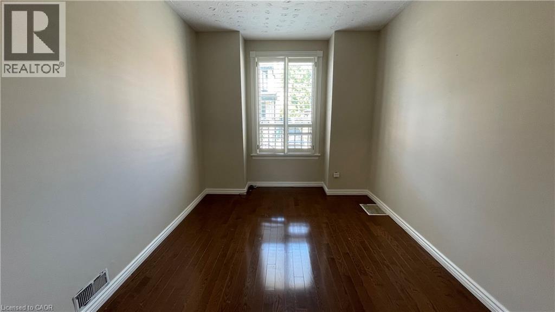
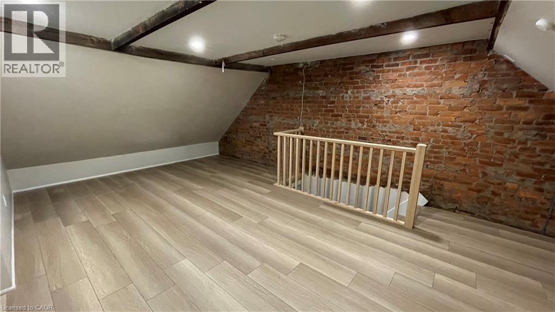
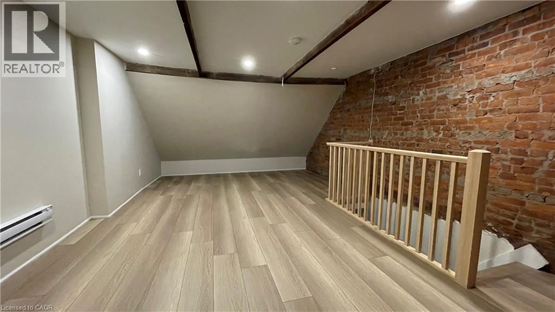
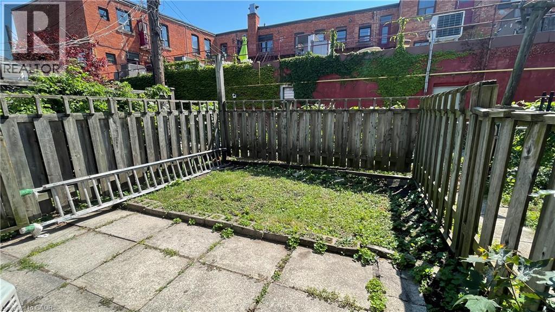
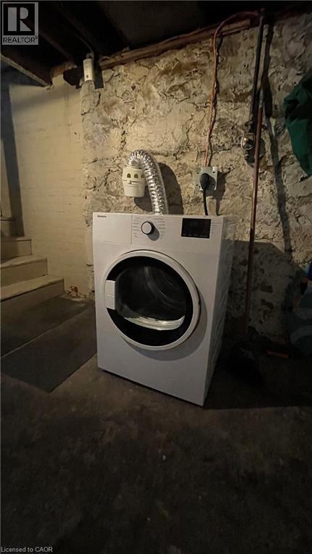
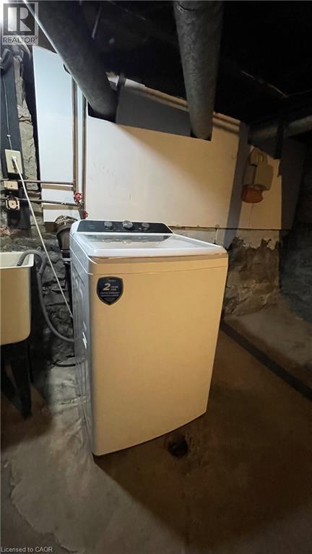
Beautiful three bedroom home in a thriving Central Hamilton pocket! 7 Severn Street is located steps to a wealth of amazing local coffee shops, restaurants, boutiques, and the West Harbour GO Station. With three well appointed bedrooms and a large third floor loft-style space, 7 Severn provides an expansive, versatile layout that you can confidently call home. The main floor features a large dining room and living room, and the functional kitchen, which comes equipped with a surplus of cabinetry. Four piece bathroom is recently updated. The basement is home to the laundry and subsequent storage space. The backyard offers a great place to sit outside for some fresh air. A street parking permit will be provided upon request, allowing you park directly in front of the house. Please note that the entire house is for lease, no other tenants at the property! (id:50787)
Property Details
| MLS® Number | 40853318 |
| Property Type | Single Family |
| Amenities Near By | Hospital, Park, Place Of Worship, Public Transit, Schools, Shopping |
| Community Features | Quiet Area, Community Centre |
| Equipment Type | Water Heater |
| Rental Equipment Type | Water Heater |
Building
| Bathroom Total | 1 |
| Bedrooms Above Ground | 3 |
| Bedrooms Total | 3 |
| Appliances | Dryer, Refrigerator, Stove, Washer, Window Coverings |
| Basement Development | Unfinished |
| Basement Type | Full (unfinished) |
| Construction Style Attachment | Semi-detached |
| Cooling Type | Central Air Conditioning |
| Exterior Finish | Brick |
| Heating Fuel | Natural Gas |
| Heating Type | Forced Air |
| Stories Total | 2 |
| Size Interior | 1,129 Sqft |
| Type | House |
| Utility Water | Municipal Water |
Land
| Access Type | Highway Access |
| Acreage | No |
| Land Amenities | Hospital, Park, Place Of Worship, Public Transit, Schools, Shopping |
| Sewer | Municipal Sewage System |
| Size Depth | 71 Ft |
| Size Frontage | 15 Ft |
| Size Total Text | Unknown |
| Zoning Description | H |
Rooms
| Level | Type | Length | Width | Dimensions |
|---|---|---|---|---|
| Second Level | Bedroom | 7'7'' x 13'11'' | ||
| Second Level | Bedroom | 9'8'' x 8'3'' | ||
| Second Level | 4pc Bathroom | 5'10'' x 6'9'' | ||
| Second Level | Primary Bedroom | 13'9'' x 9'9'' | ||
| Third Level | Bonus Room | Measurements not available | ||
| Basement | Utility Room | Measurements not available | ||
| Basement | Cold Room | Measurements not available | ||
| Main Level | Kitchen | 9'9'' x 15'4'' | ||
| Main Level | Dining Room | 10'7'' x 13'4'' | ||
| Main Level | Living Room | 11'4'' x 9'4'' |
https://www.realtor.ca/real-estate/30118131/7-severn-street-hamilton

The trademarks REALTOR®, REALTORS®, and the REALTOR® logo are controlled by The Canadian Real Estate Association (CREA) and identify real estate professionals who are members of CREA. The trademarks MLS®, Multiple Listing Service® and the associated logos are owned by The Canadian Real Estate Association (CREA) and identify the quality of services provided by real estate professionals who are members of CREA. The trademark DDF® is owned by The Canadian Real Estate Association (CREA) and identifies CREA's Data Distribution Facility (DDF®)
August 05 2026 07:29:24
REALTORS® Association of Hamilton-Burlington
Corcoran Horizon Realty