
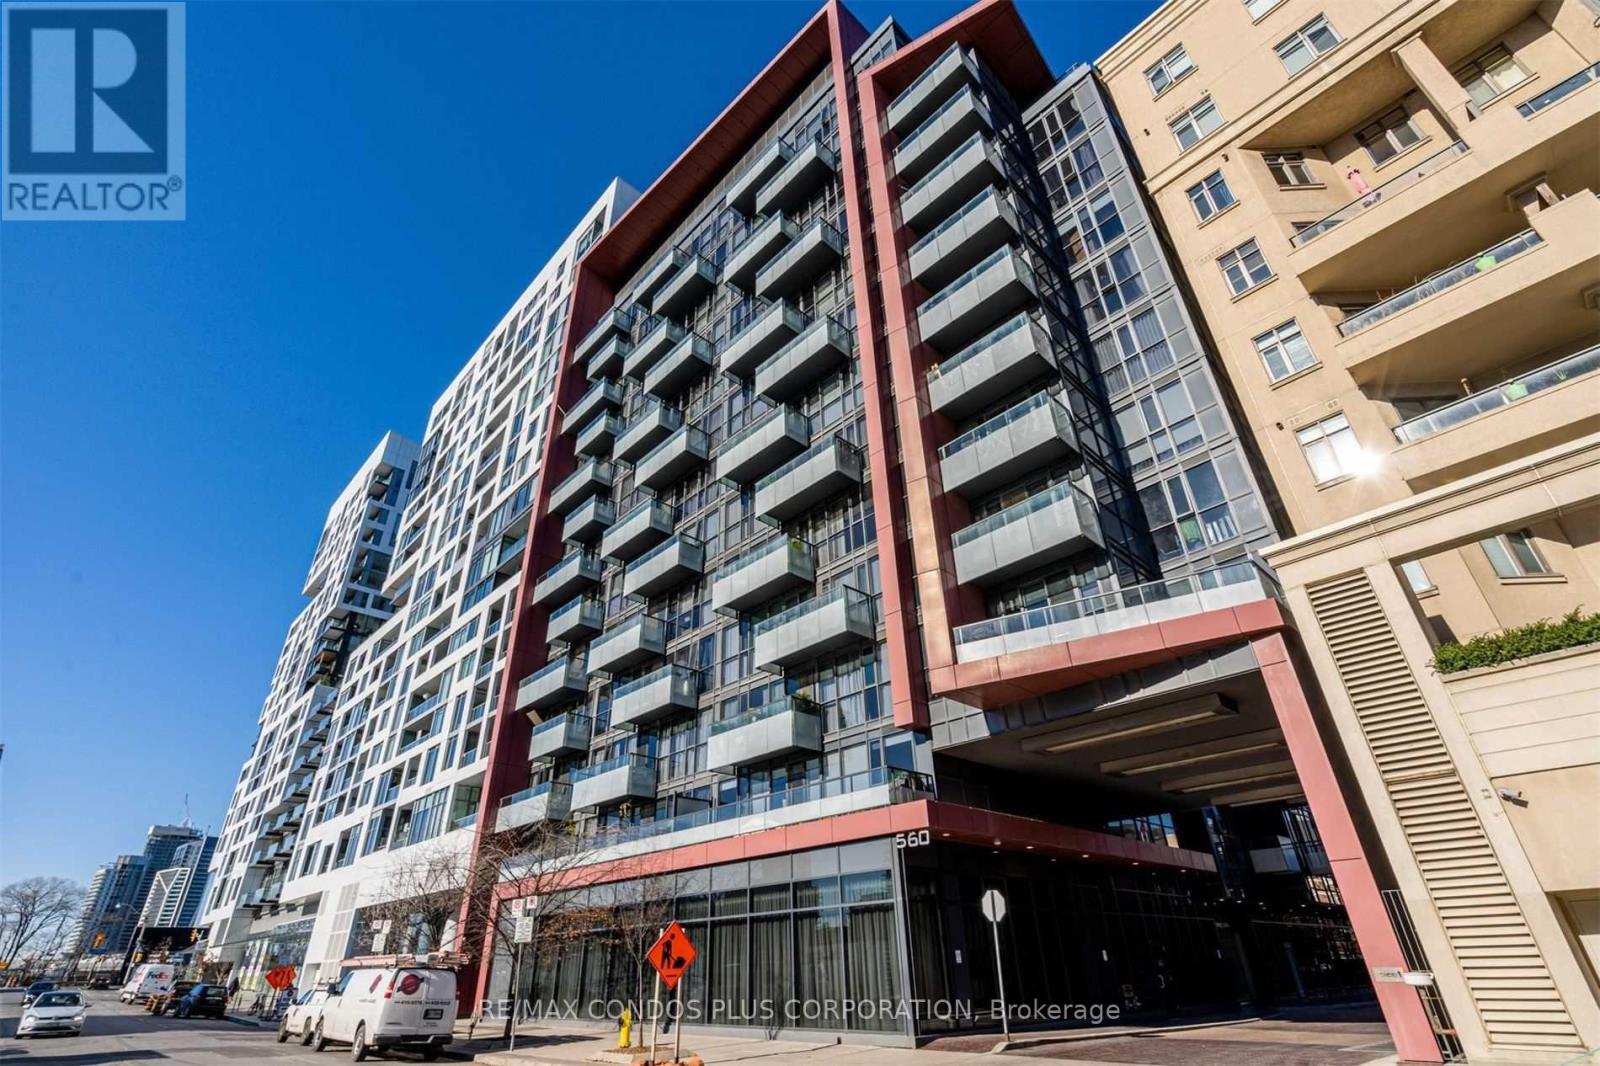
325 - 560 Front Street W Toronto, Ontario M5V 1C1

$2,200 Monthly
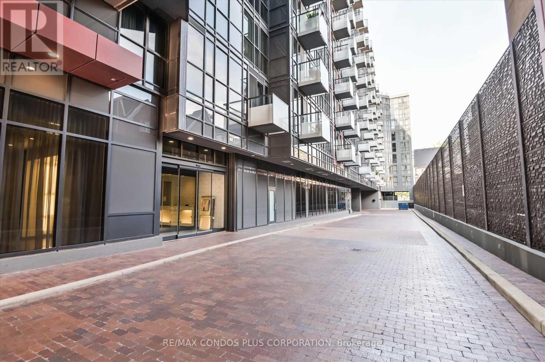
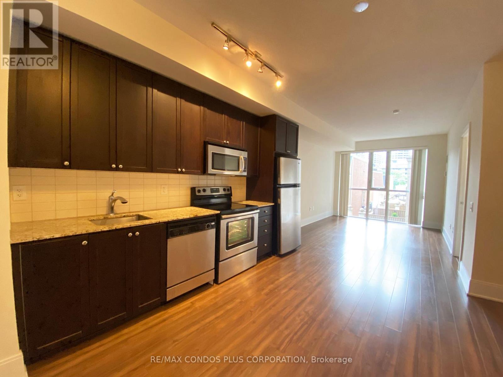
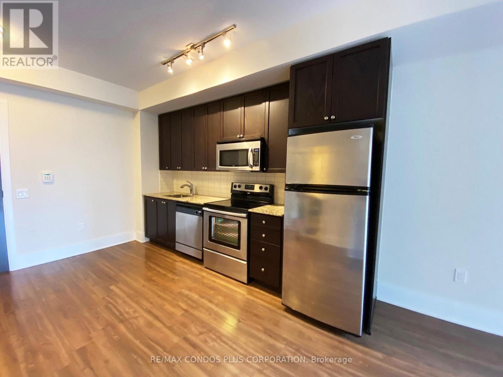
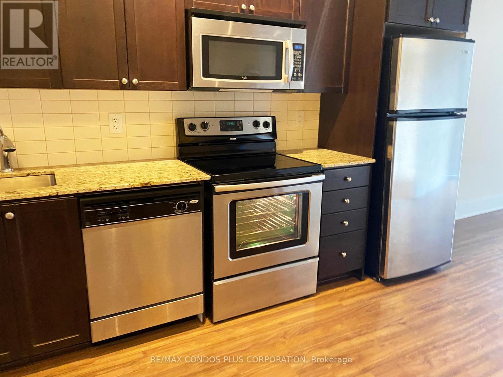
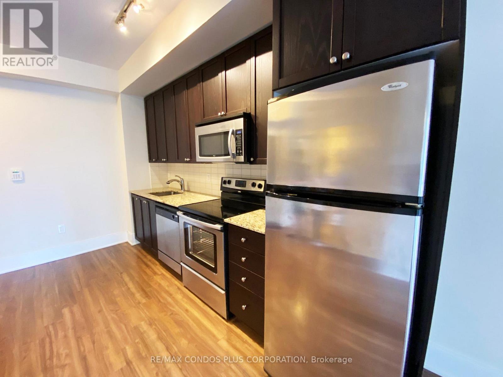
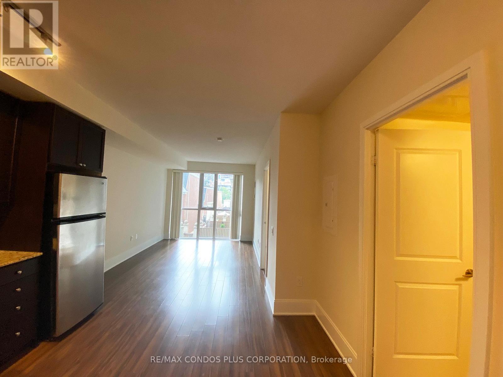
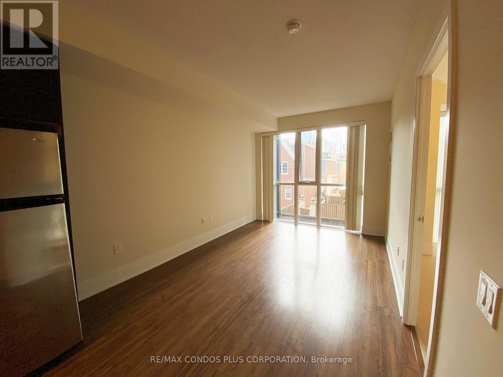
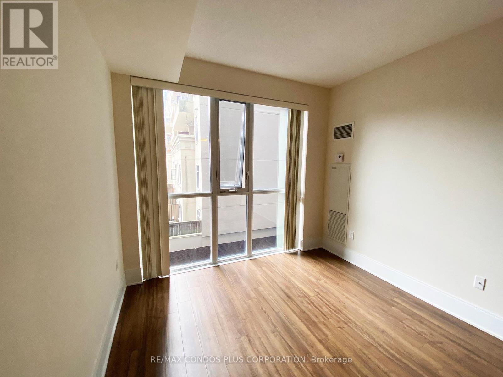
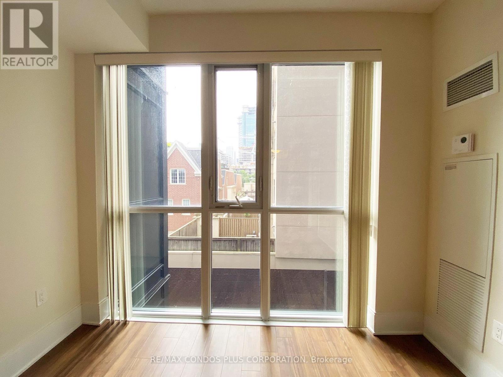
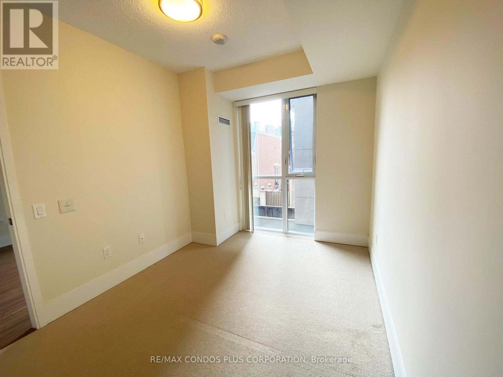
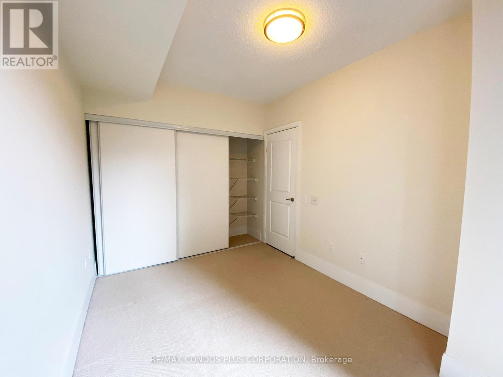
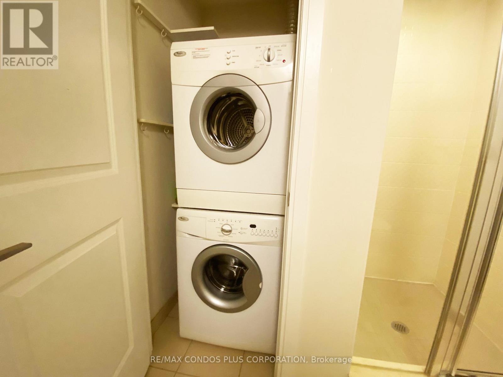
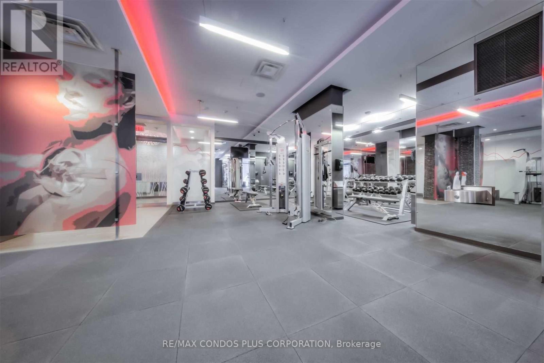
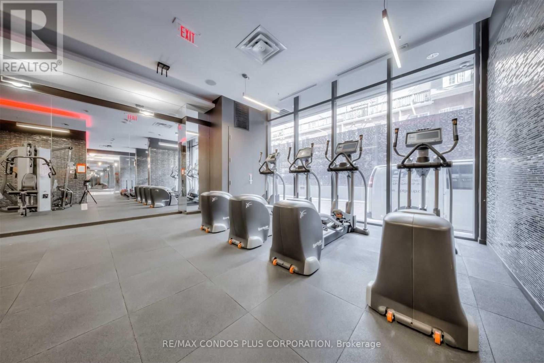
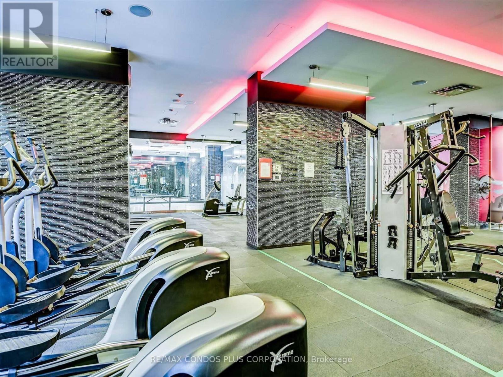
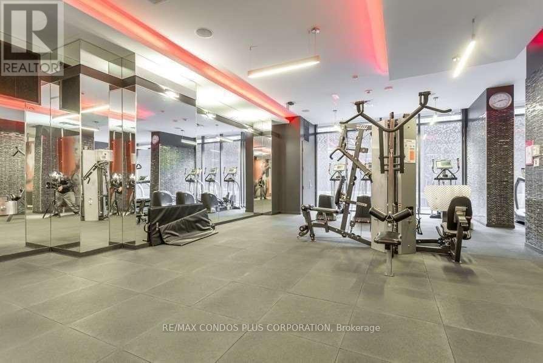
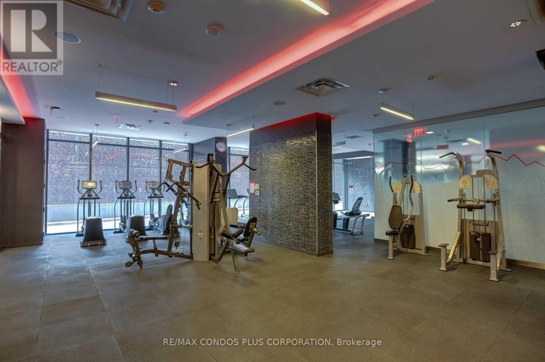
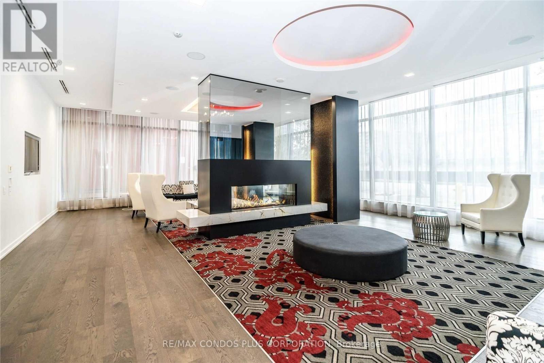
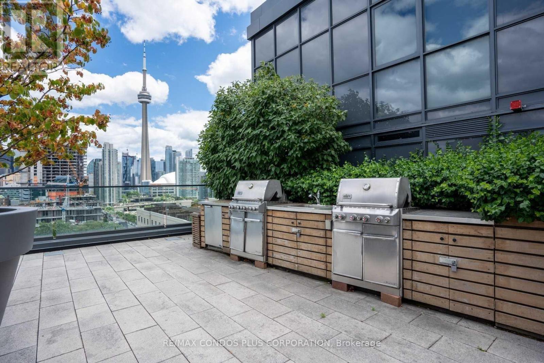
Tridel Reve Trendy Boutique 5-Star Hotel Style Condo In The Heart Of Downtown Toronto, Open Concept Spacious 1 Bedroom Layout, Large Kitchen, Laminate Flooring Thru-Out Living & Kitchen. Steps To Trendy Restaurants, Entertainment, Impeccably Maintained; Luxurious Amenities;Transit & The Entertainment District At Your Doorstep Grocery Stores And The Ttc! Easy Access To Gardiner Qew, Dvp And Union Station. Extra Amenities Include Roof Top Bbq Patio/Lounge, Gym, Yoga **EXTRAS** Existing Stainless Steel Kitchen Appliances: Fridge, Stove, Dishwasher, And NEW Stacked Washer And Dryer. Windw Coverings & Elfs, A Luxurious Party Rm, Large Gym+Yoga/Dance Studio, Sauna, Movie Theatre, Roof Top Terr W/Bbq Area (id:50787)
Property Details
| MLS® Number | C13640790 |
| Property Type | Single Family |
| Community Name | Waterfront Communities C1 |
| Amenities Near By | Park, Public Transit |
| Community Features | Pets Not Allowed |
Building
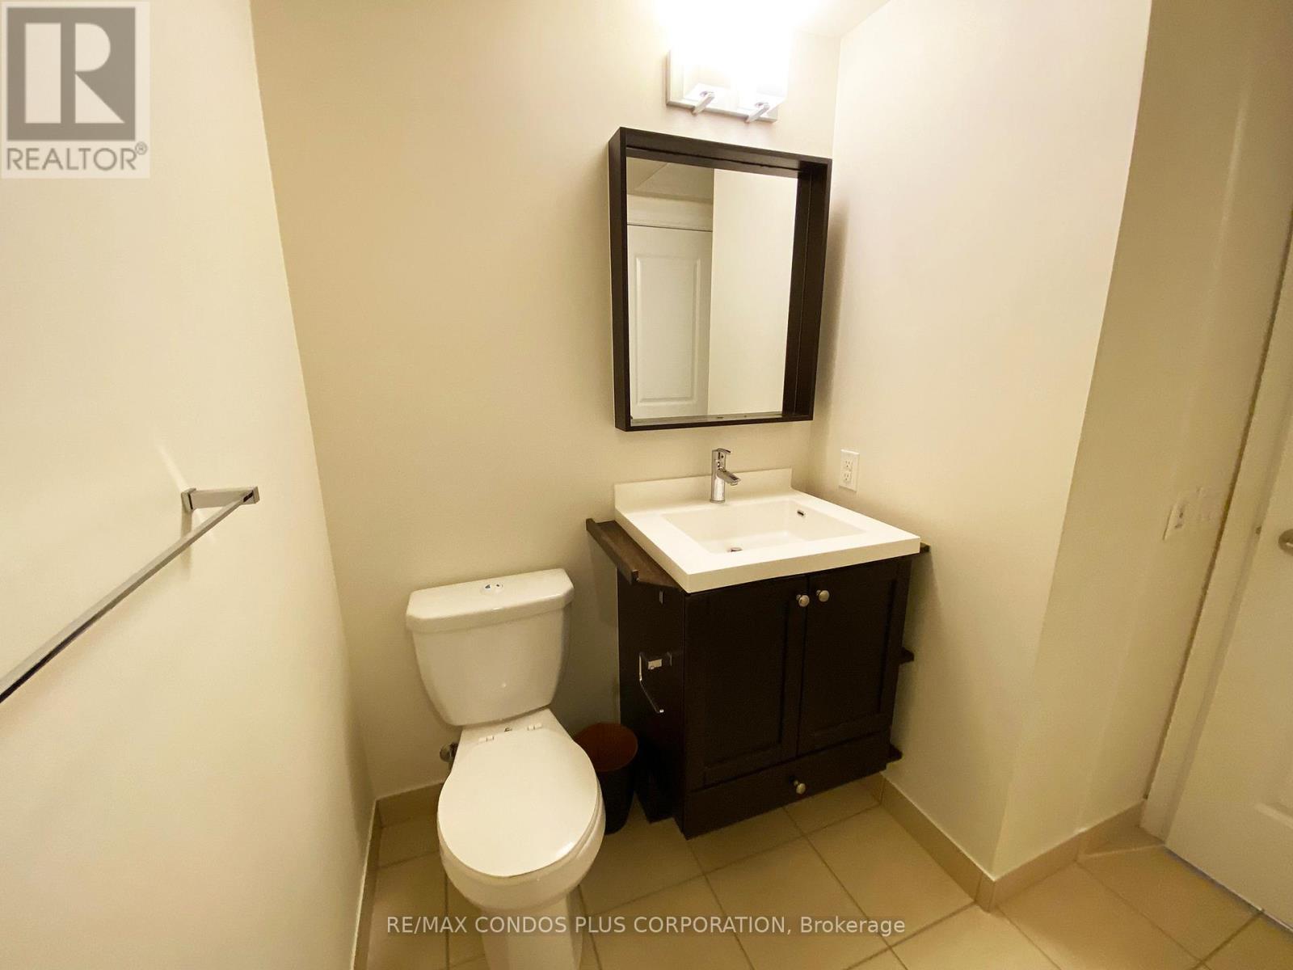
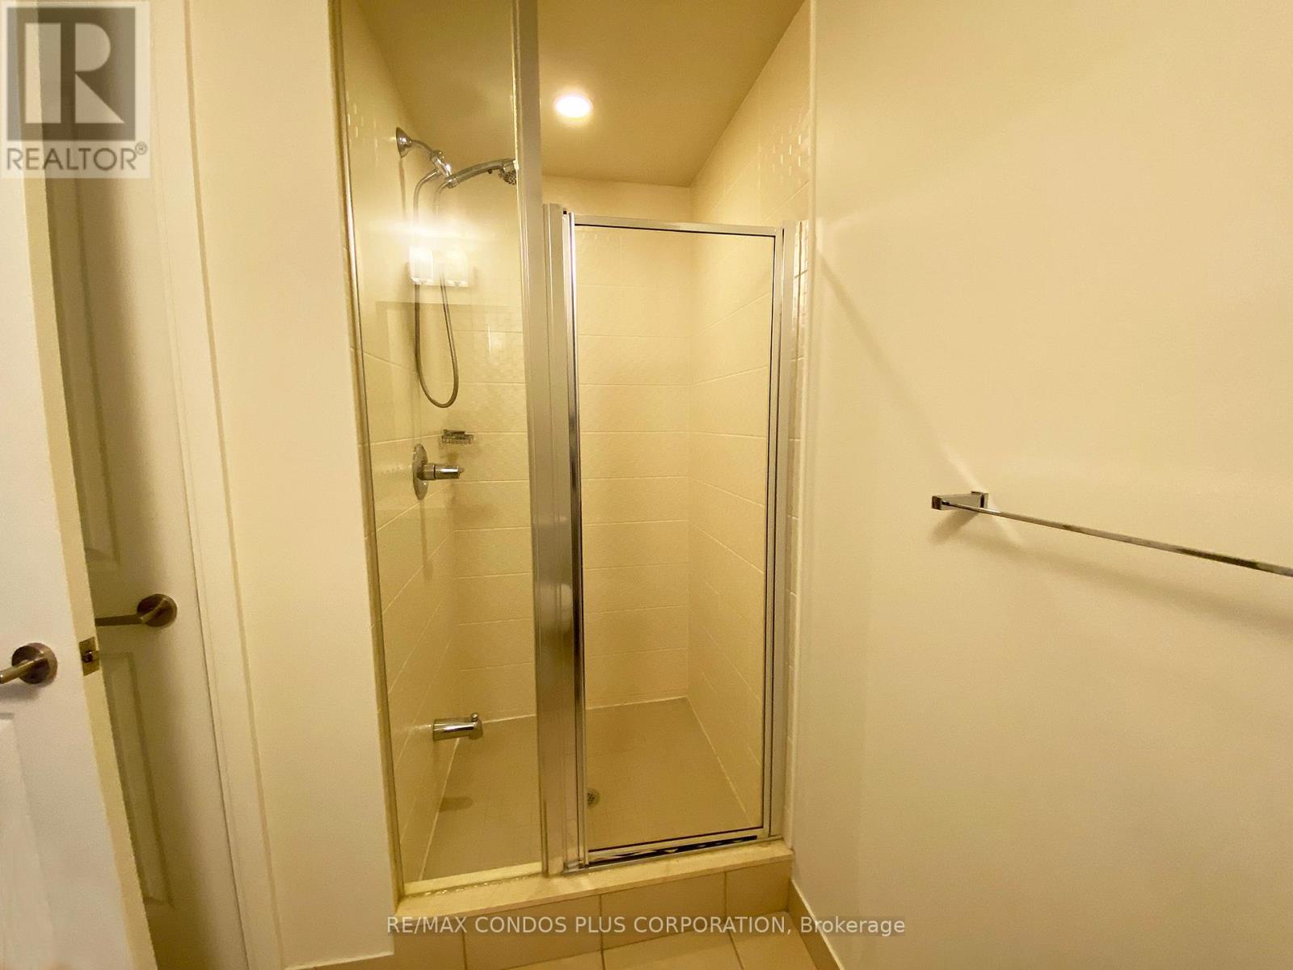
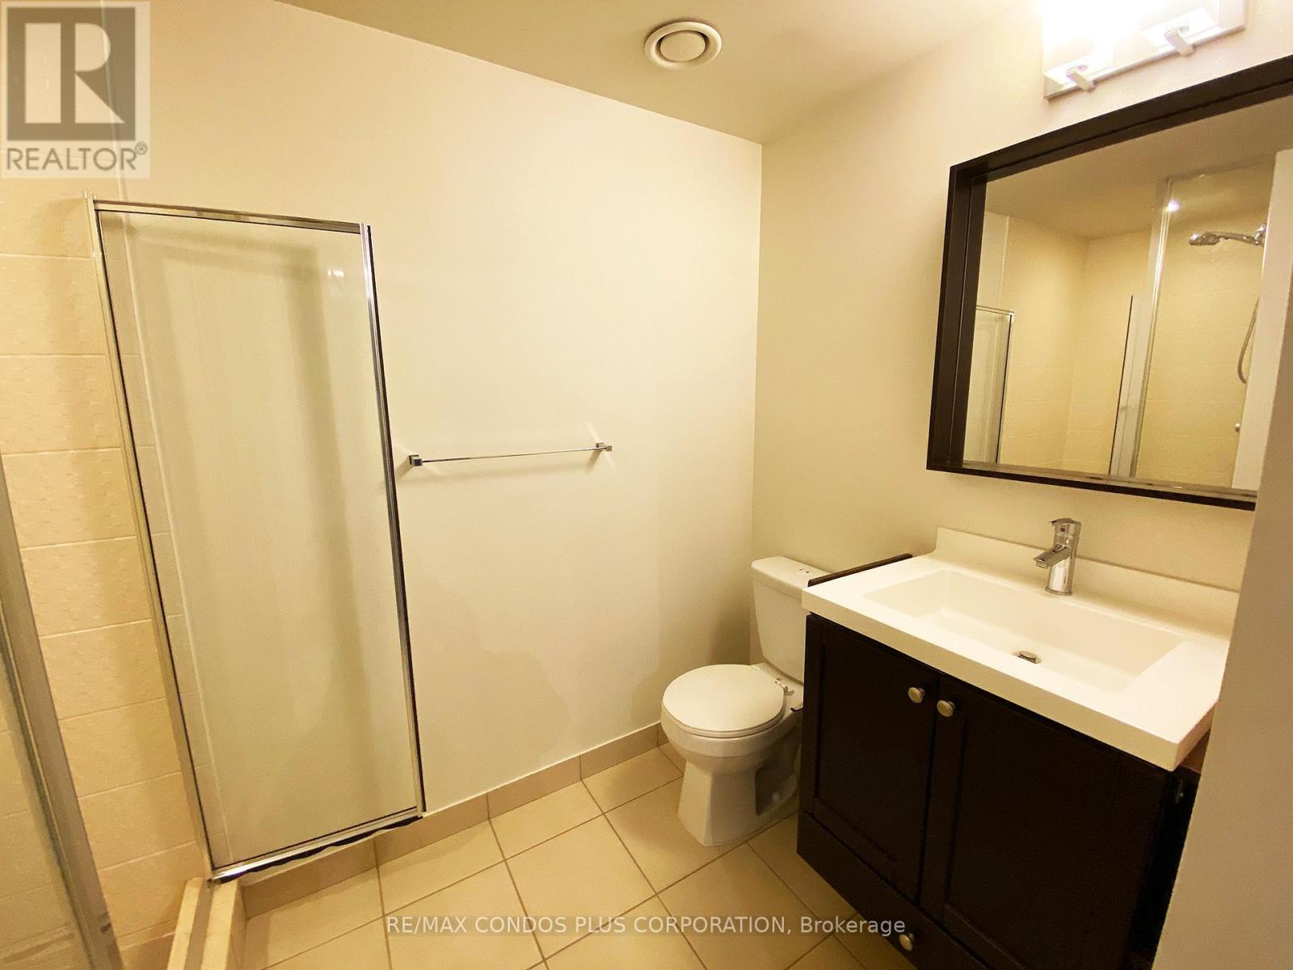
| Bathroom Total | 1 |
| Bedrooms Above Ground | 1 |
| Bedrooms Total | 1 |
| Age | 11 To 15 Years |
| Amenities | Security/concierge, Exercise Centre, Party Room, Visitor Parking |
| Appliances | Dishwasher, Dryer, Stove, Washer, Refrigerator |
| Basement Type | None |
| Cooling Type | Central Air Conditioning |
| Exterior Finish | Concrete |
| Flooring Type | Laminate, Carpeted |
| Heating Fuel | Natural Gas |
| Heating Type | Forced Air |
| Size Interior | 500 - 599 Sqft |
| Type | Apartment |
Parking
| Underground | |
| Garage |
Land
| Acreage | No |
| Land Amenities | Park, Public Transit |
Rooms
| Level | Type | Length | Width | Dimensions |
|---|---|---|---|---|
| Ground Level | Living Room | 4.42 m | 3.05 m | 4.42 m x 3.05 m |
| Ground Level | Dining Room | 3.96 m | 3.56 m | 3.96 m x 3.56 m |
| Ground Level | Kitchen | 3.96 m | 3.56 m | 3.96 m x 3.56 m |
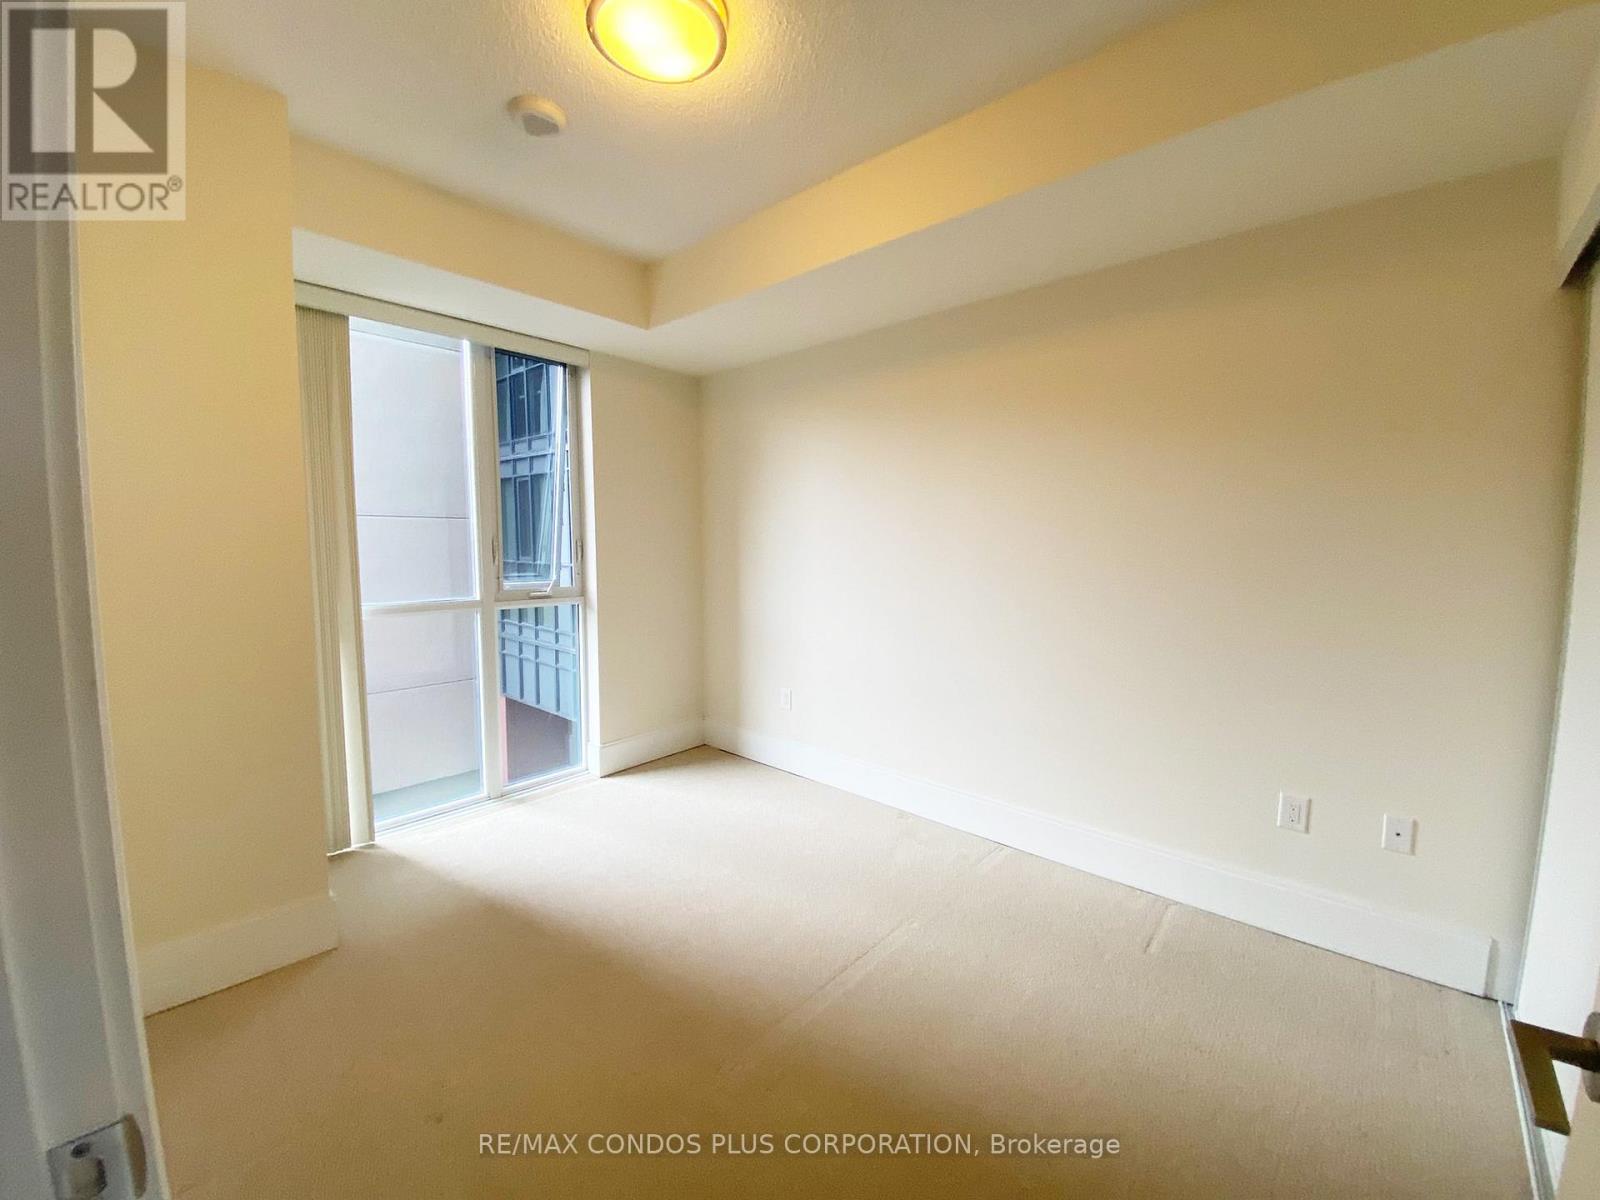
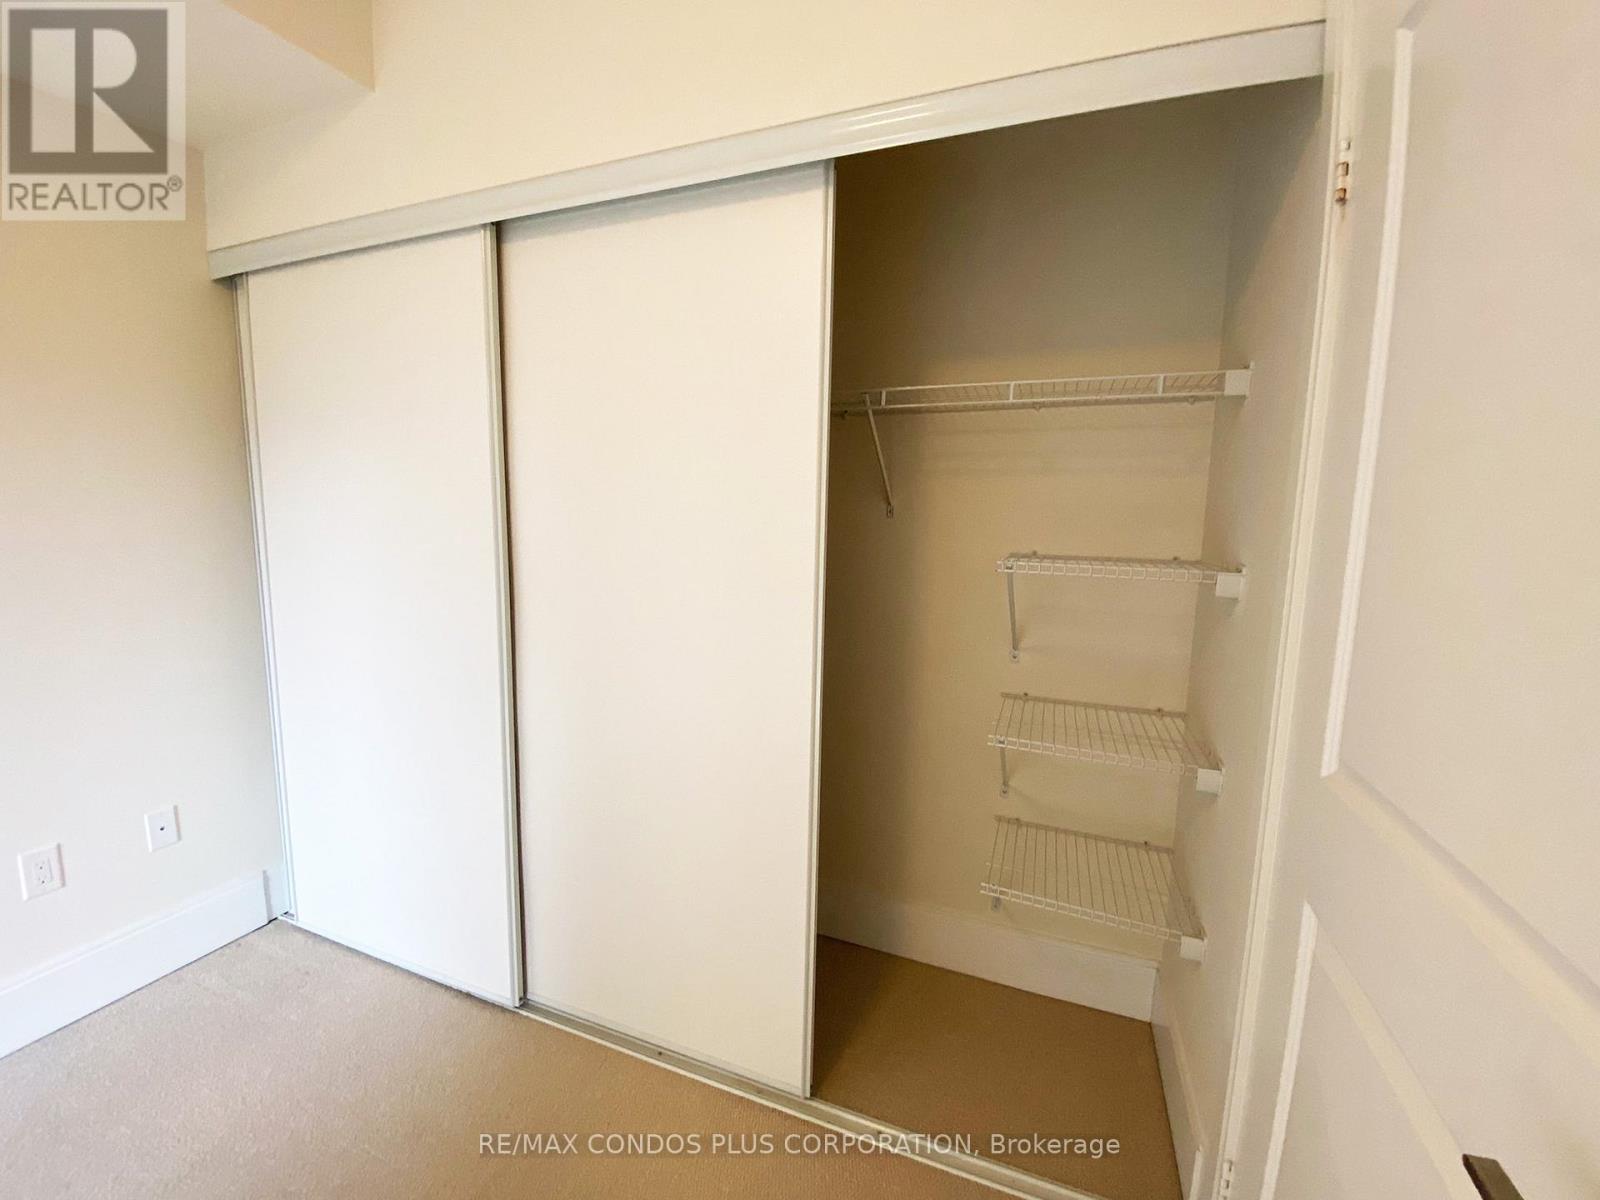
| Ground Level | Primary Bedroom | 3.66 m | 2.74 m | 3.66 m x 2.74 m |

The trademarks REALTOR®, REALTORS®, and the REALTOR® logo are controlled by The Canadian Real Estate Association (CREA) and identify real estate professionals who are members of CREA. The trademarks MLS®, Multiple Listing Service® and the associated logos are owned by The Canadian Real Estate Association (CREA) and identify the quality of services provided by real estate professionals who are members of CREA. The trademark DDF® is owned by The Canadian Real Estate Association (CREA) and identifies CREA's Data Distribution Facility (DDF®)
August 05 2026 06:28:37
Toronto Regional Real Estate Board
RE/MAX Condos Plus Corporation