
5183 Oscar Peterson Boulevard Mississauga, Ontario L5M 7W5

$4,900 Monthly
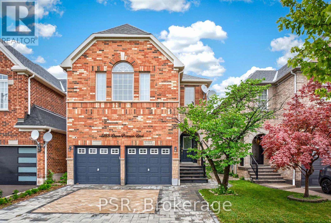
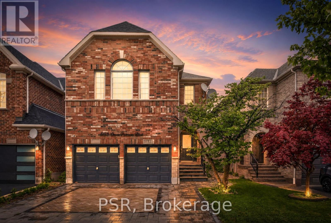
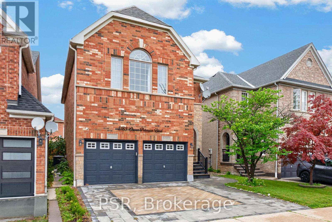
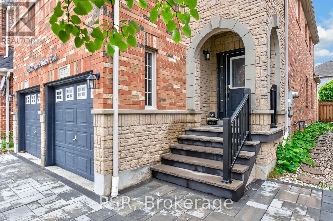
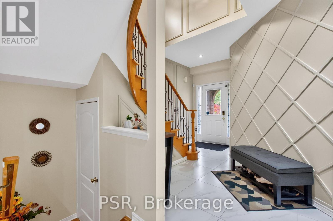
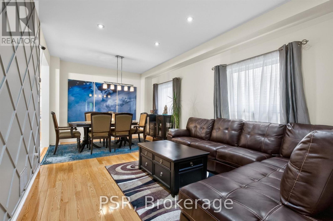
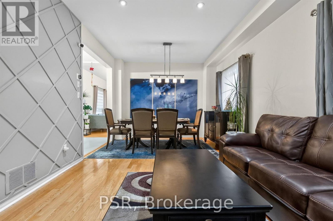
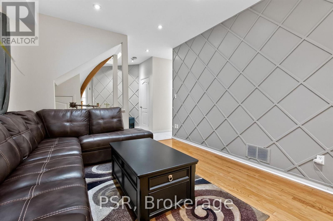
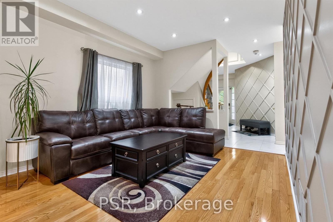
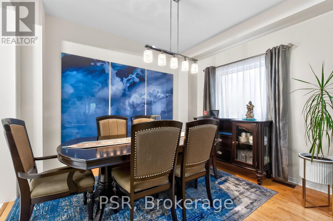
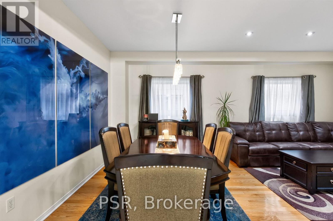
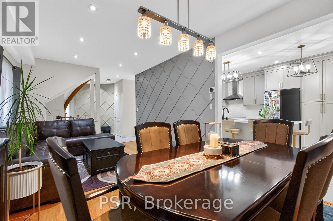
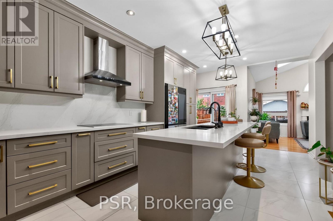
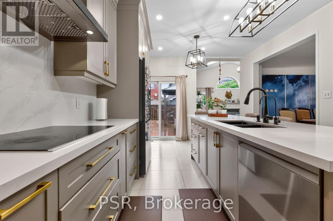
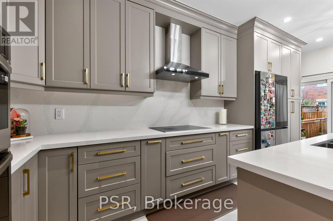
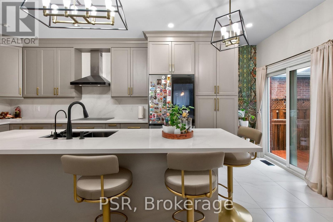
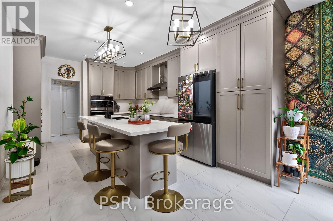
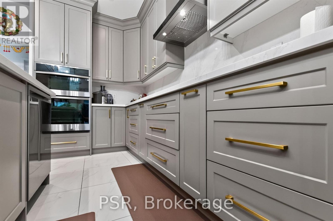
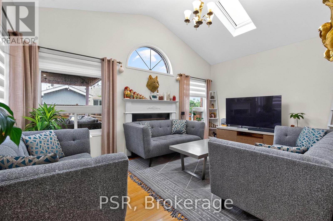
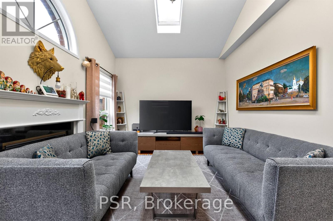
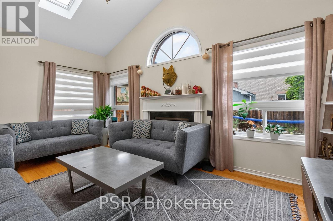
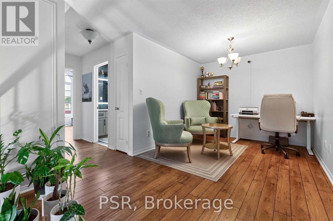
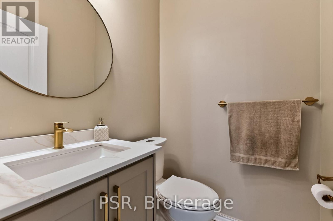
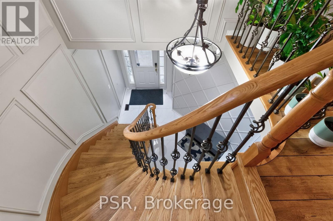
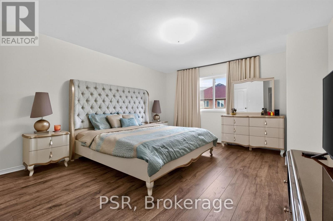
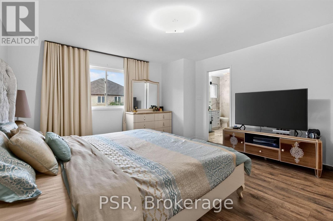
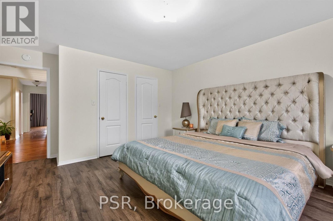
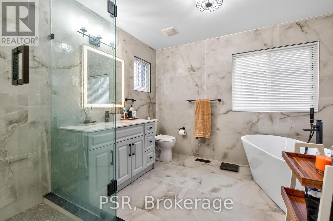
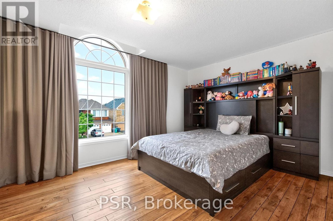
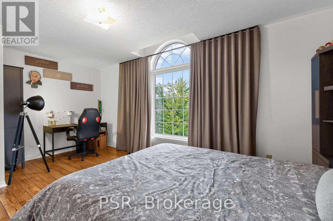
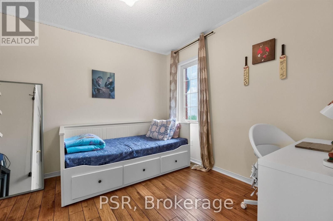
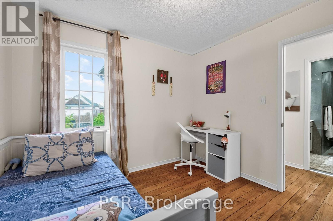
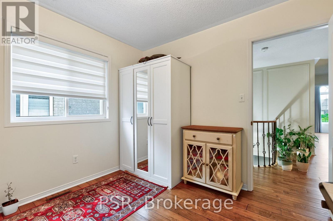
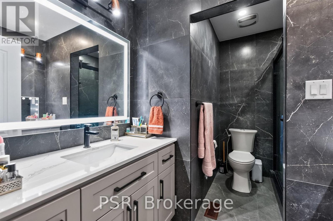
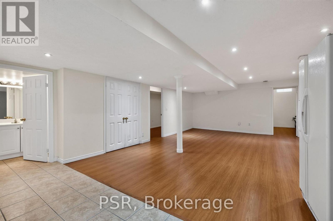
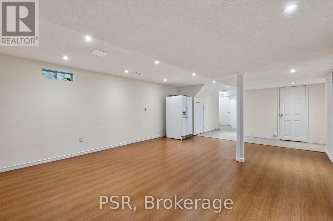
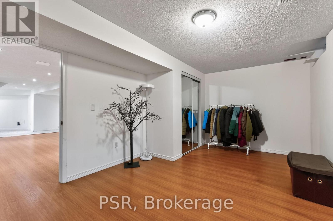
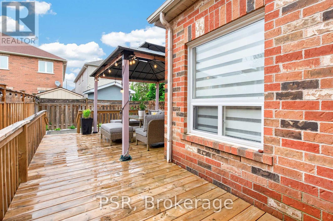
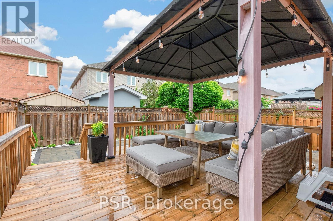
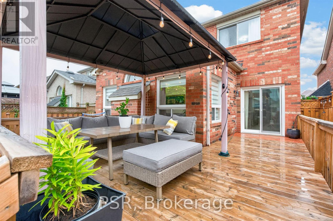
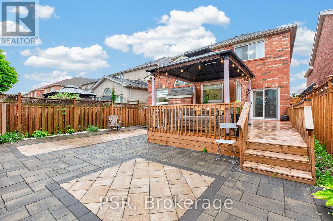
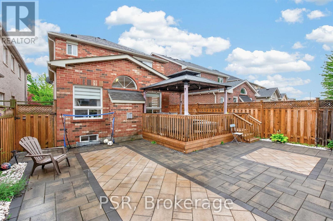
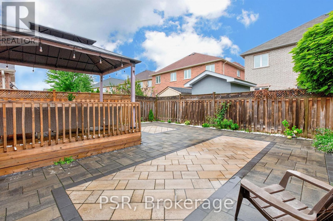
Welcome to this exceptional executive home in the highly sought-after Churchill Meadows community. This beautifully maintained residence offers 4 spacious bedrooms, 4 well-appointed bathrooms and finished lower rec room, providing the perfect blend of comfort and sophistication for modern family living. The heart of the home is a chef-inspired kitchen featuring elegant granite countertops, ample cabinetry, and generous workspace- ideal for everyday meals and entertaining alike. Thoughtfully designed living spaces are complemented by quality finishes throughout. Step outside to professionally landscaped grounds that create outstanding curb appeal and serene outdoor retreat. The backyard oasis features a charming gazebo nestled with a beautifully landscaped garden, offering the perfect setting for relaxing, dining or hosting family and friends. Located in one of Mississauga's most desirable neighbourhoods, this executive home combines timeless elegance, functional design, and exceptional outdoor living in an unbeatable location. Minutes to Community Centre, Mattamy Sports Park, Erin Mills Town Centre, Credit Valley Hospital, excellent Schools, public and GO Transit and access to HWYS 401, 403 and QEW. (id:50787)
Property Details
| MLS® Number | W13639570 |
| Property Type | Single Family |
| Community Name | Churchill Meadows |
| Amenities Near By | Park, Public Transit |
| Equipment Type | Water Heater |
| Features | Carpet Free |
| Parking Space Total | 4 |
| Rental Equipment Type | Water Heater |
Building
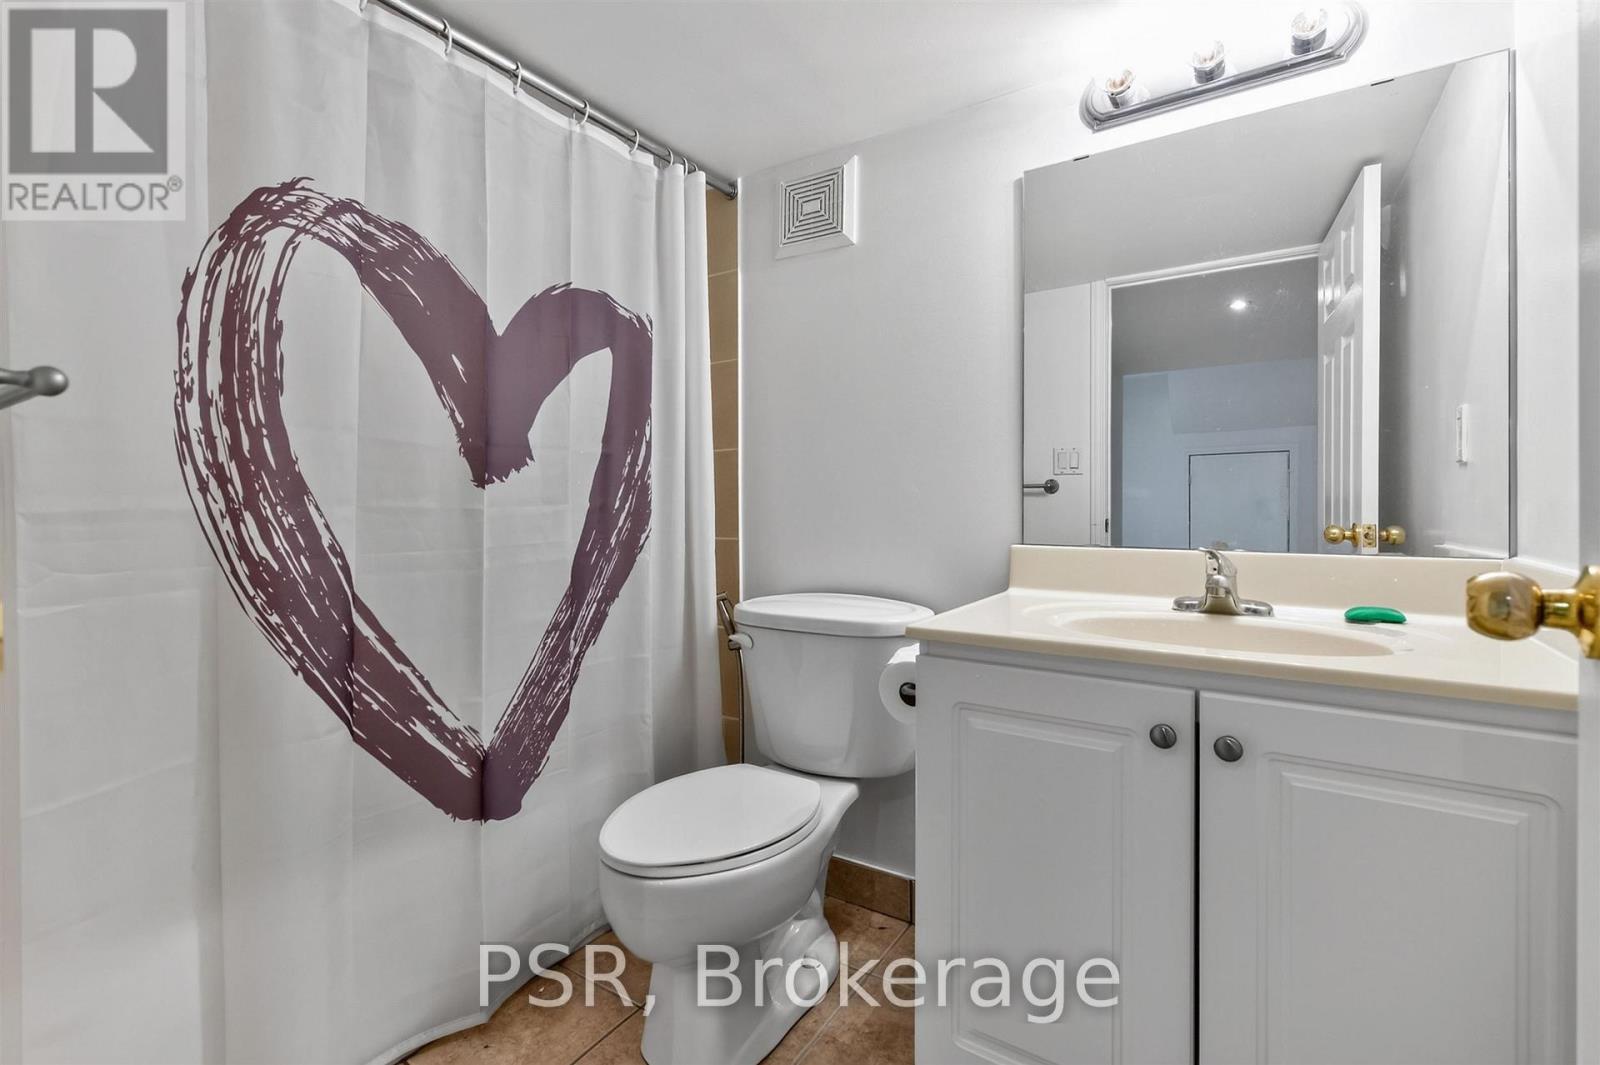
| Bathroom Total | 4 |
| Bedrooms Above Ground | 4 |
| Bedrooms Below Ground | 2 |
| Bedrooms Total | 6 |
| Amenities | Fireplace(s) |
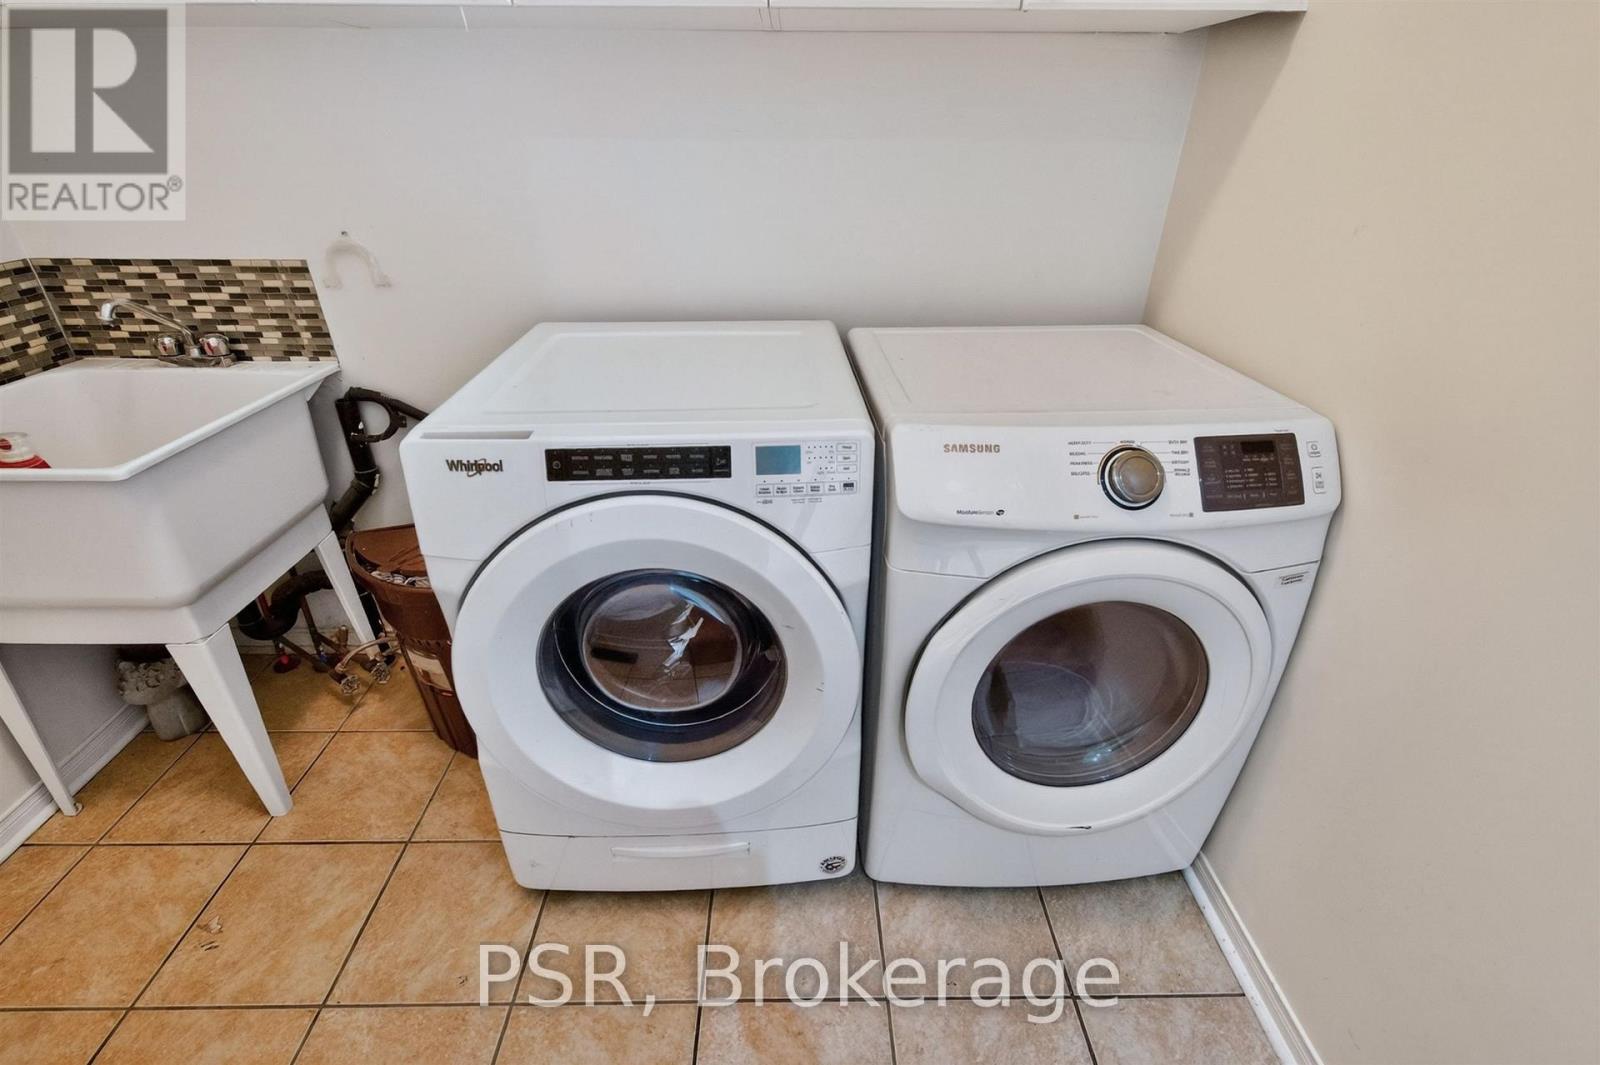
| Appliances | Garage Door Opener Remote(s), Oven - Built-in, Cooktop, Dishwasher, Dryer, Microwave, Oven, Washer, Window Coverings |
| Basement Development | Finished |
| Basement Type | N/a (finished) |
| Construction Style Attachment | Detached |
| Cooling Type | Central Air Conditioning |
| Exterior Finish | Brick |
| Fireplace Present | Yes |
| Flooring Type | Ceramic, Hardwood, Laminate |
| Foundation Type | Concrete |
| Half Bath Total | 1 |
| Heating Fuel | Natural Gas |
| Heating Type | Forced Air |
| Stories Total | 2 |
| Size Interior | 2,000 - 2,500 Sqft |
| Type | House |
| Utility Water | Municipal Water |
Parking
| Garage |
Land
| Acreage | No |
| Fence Type | Fenced Yard |
| Land Amenities | Park, Public Transit |
| Sewer | Sanitary Sewer |
| Size Depth | 110 Ft |
| Size Frontage | 32 Ft |
| Size Irregular | 32 X 110 Ft |
| Size Total Text | 32 X 110 Ft |
Rooms
| Level | Type | Length | Width | Dimensions |
|---|---|---|---|---|
| Second Level | Den | 3.65 m | 3.48 m | 3.65 m x 3.48 m |
| Second Level | Primary Bedroom | 4.57 m | 3.96 m | 4.57 m x 3.96 m |
| Second Level | Bedroom 2 | 3.48 m | 2.74 m | 3.48 m x 2.74 m |
| Second Level | Bedroom 3 | 2.77 m | 2.86 m | 2.77 m x 2.86 m |
| Second Level | Bedroom 4 | 2.77 m | 2.86 m | 2.77 m x 2.86 m |
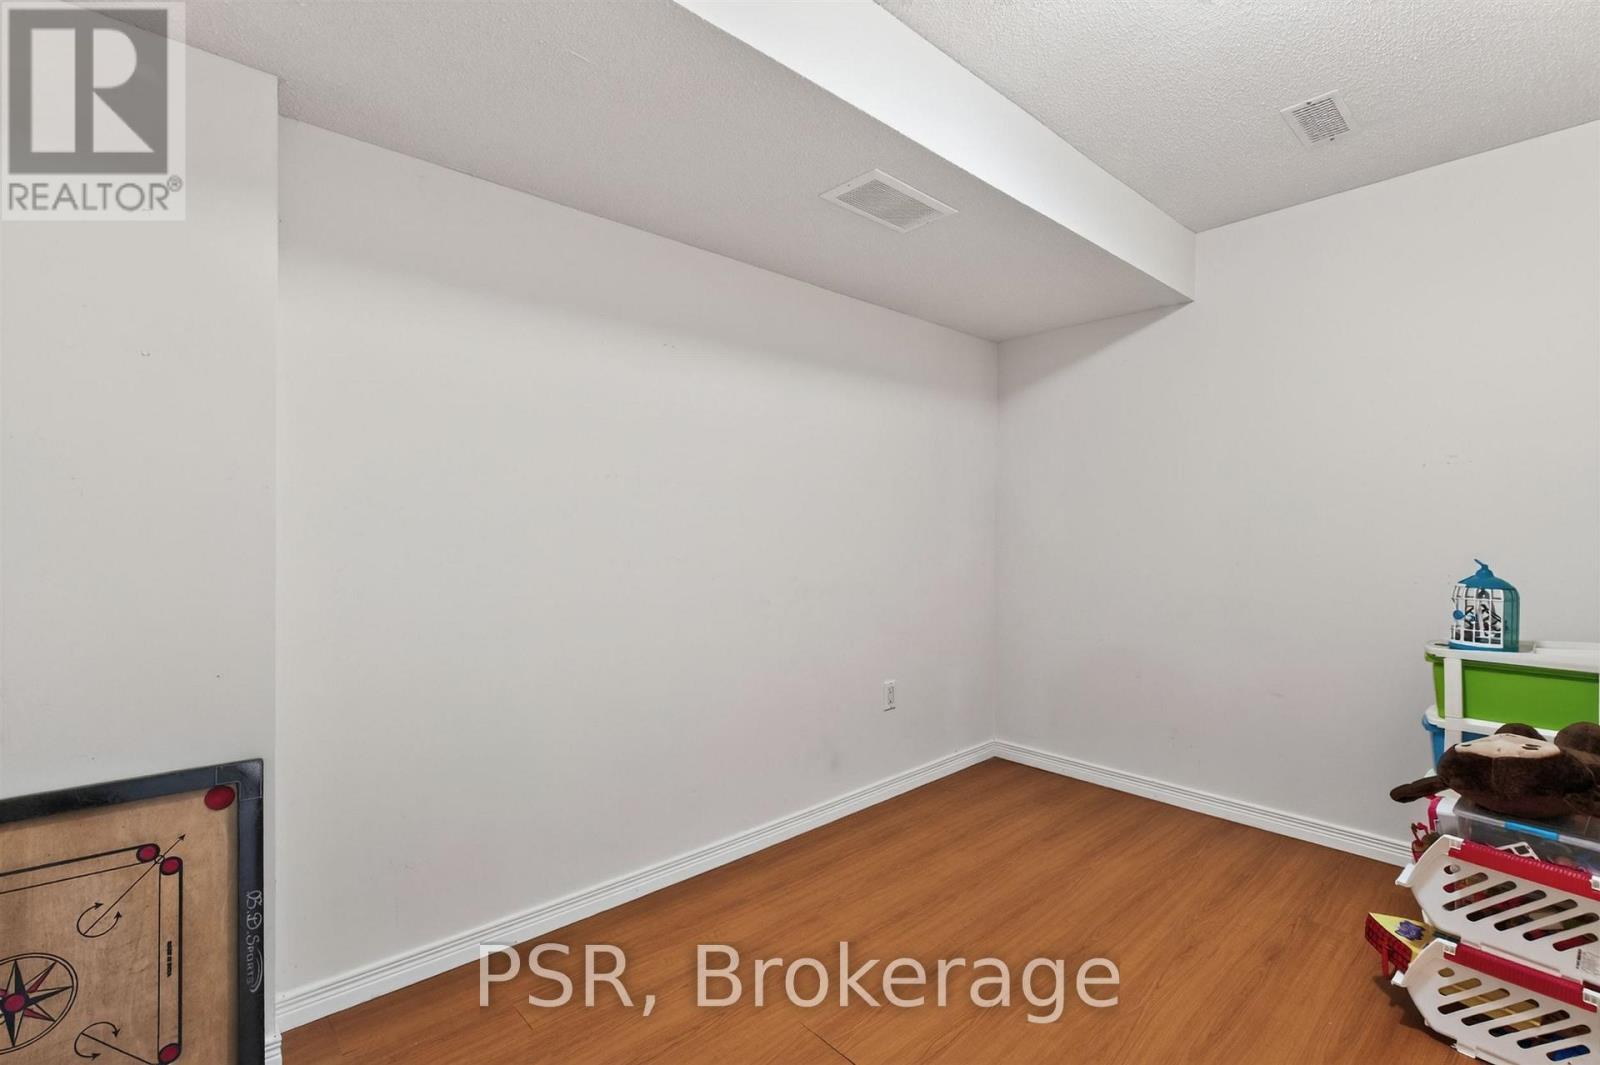
| Basement | Bedroom 5 | 5.35 m | 1.82 m | 5.35 m x 1.82 m |
| Basement | Bedroom | 4.87 m | 3.05 m | 4.87 m x 3.05 m |
| Basement | Recreational, Games Room | 7.31 m | 7.31 m x Measurements not available | |
| Main Level | Foyer | 3.35 m | 3.35 m | 3.35 m x 3.35 m |
| Main Level | Living Room | 3.5 m | 6.09 m | 3.5 m x 6.09 m |
| Main Level | Dining Room | 3.5 m | 6.09 m | 3.5 m x 6.09 m |
| Main Level | Kitchen | 3.38 m | 5.51 m | 3.38 m x 5.51 m |
| Main Level | Family Room | 3.35 m | 5.18 m | 3.35 m x 5.18 m |
| Main Level | Laundry Room | 1.73 m | 2.52 m | 1.73 m x 2.52 m |

The trademarks REALTOR®, REALTORS®, and the REALTOR® logo are controlled by The Canadian Real Estate Association (CREA) and identify real estate professionals who are members of CREA. The trademarks MLS®, Multiple Listing Service® and the associated logos are owned by The Canadian Real Estate Association (CREA) and identify the quality of services provided by real estate professionals who are members of CREA. The trademark DDF® is owned by The Canadian Real Estate Association (CREA) and identifies CREA's Data Distribution Facility (DDF®)
August 05 2026 04:06:40
Toronto Regional Real Estate Board
Psr