
709 - 1 Market Street Toronto, Ontario M5E 0A2

$3,100 Monthly
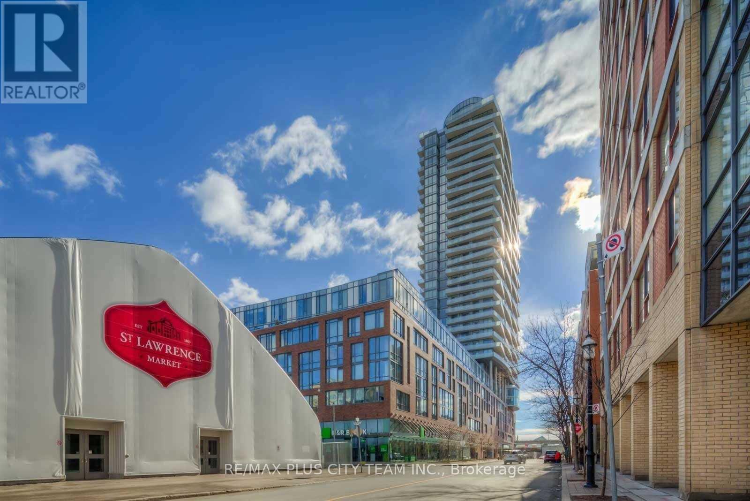
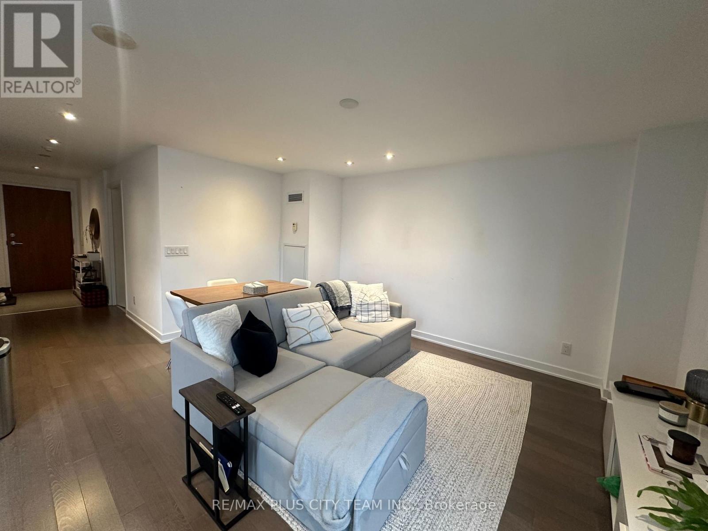
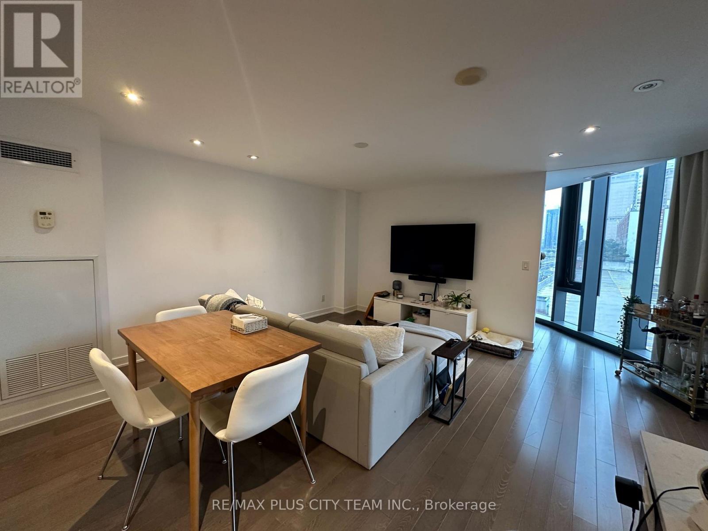
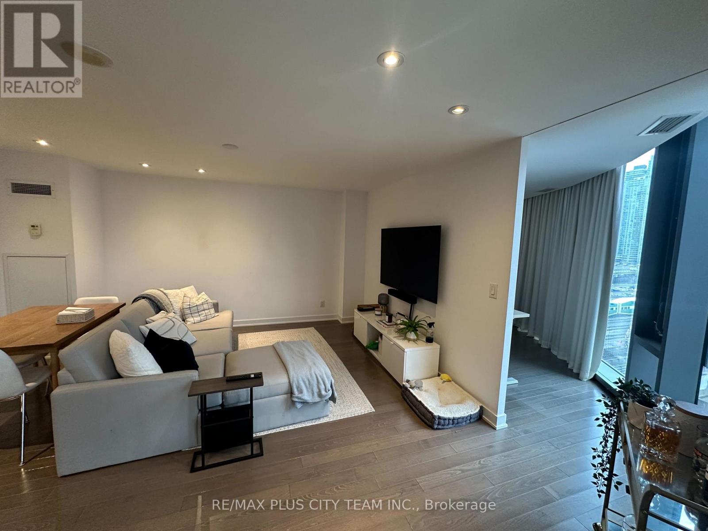
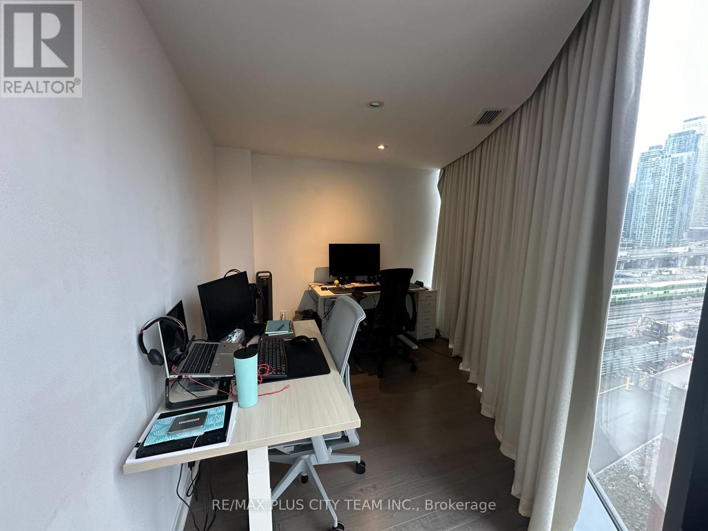
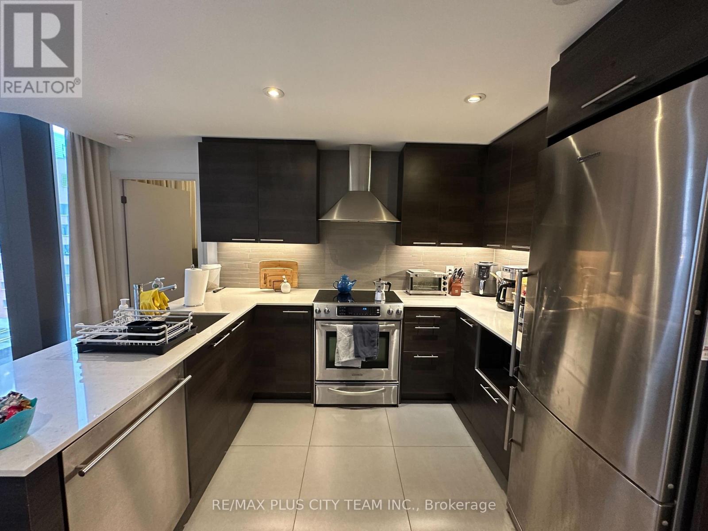
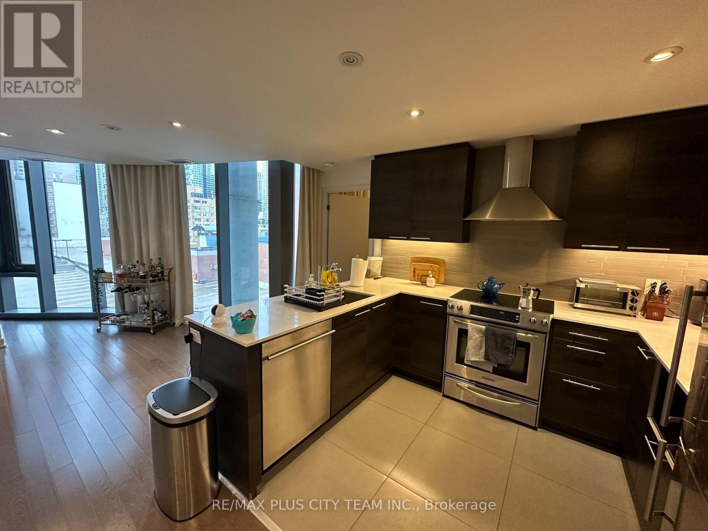
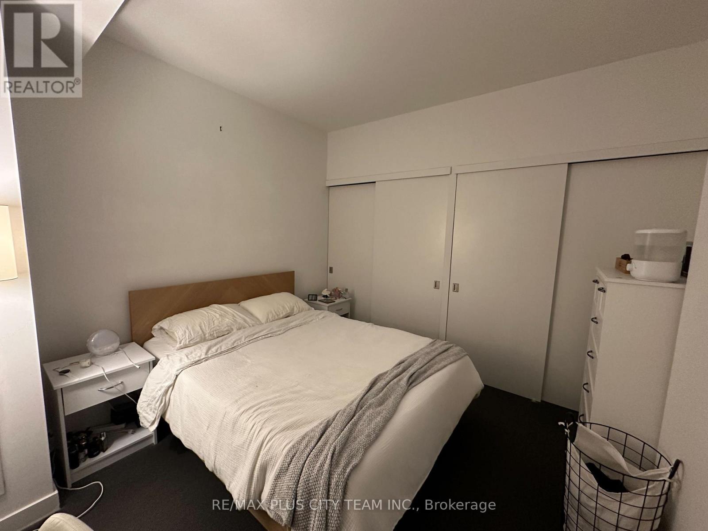
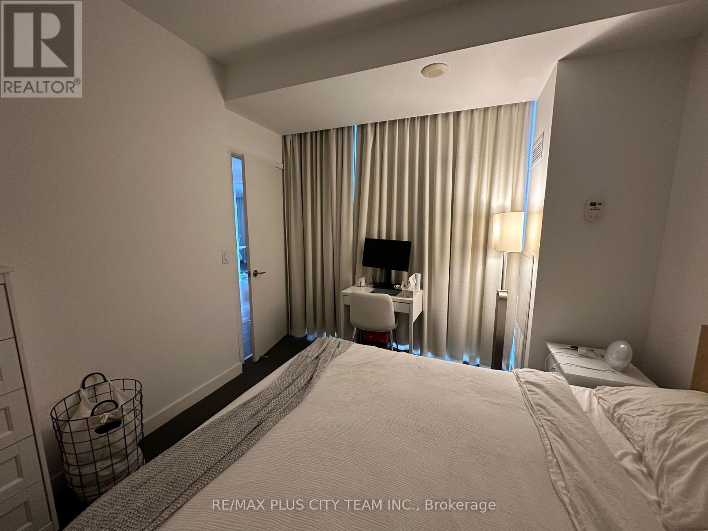
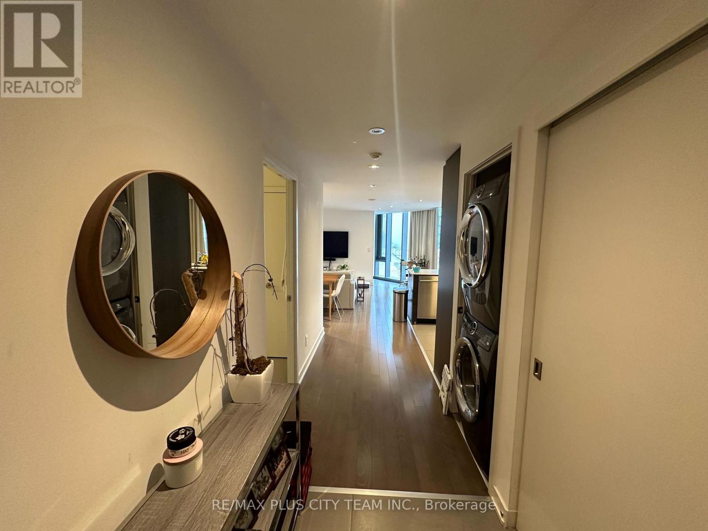
Over 850 sq. ft. of generously proportioned living space awaits in this exceptional 1-bedroom plus den condo at Market Wharf, ideally located in Toronto's vibrant St. Lawrence Market neighbourhood. One of the building's larger 1-bedroom layouts, the suite features an expansive open-concept living and dining area with hardwood flooring, pot lights, and wraparound windows that fill the space with natural light. The primary bedroom offers double closets and west-facing views of the Toronto skyline, while the spacious den provides excellent versatility as a home office, guest room, or second bedroom. An impressive downtown Toronto residence offering abundant space, spectacular views, and unbeatable access to St. Lawrence Market, restaurants, shopping, transit, and the waterfront. Please note that the photos are from the previous listing. (id:50787)
Property Details
| MLS® Number | C13635344 |
| Property Type | Single Family |
| Community Name | Waterfront Communities C8 |
| Community Features | Pets Allowed With Restrictions |
| Parking Space Total | 1 |
Building
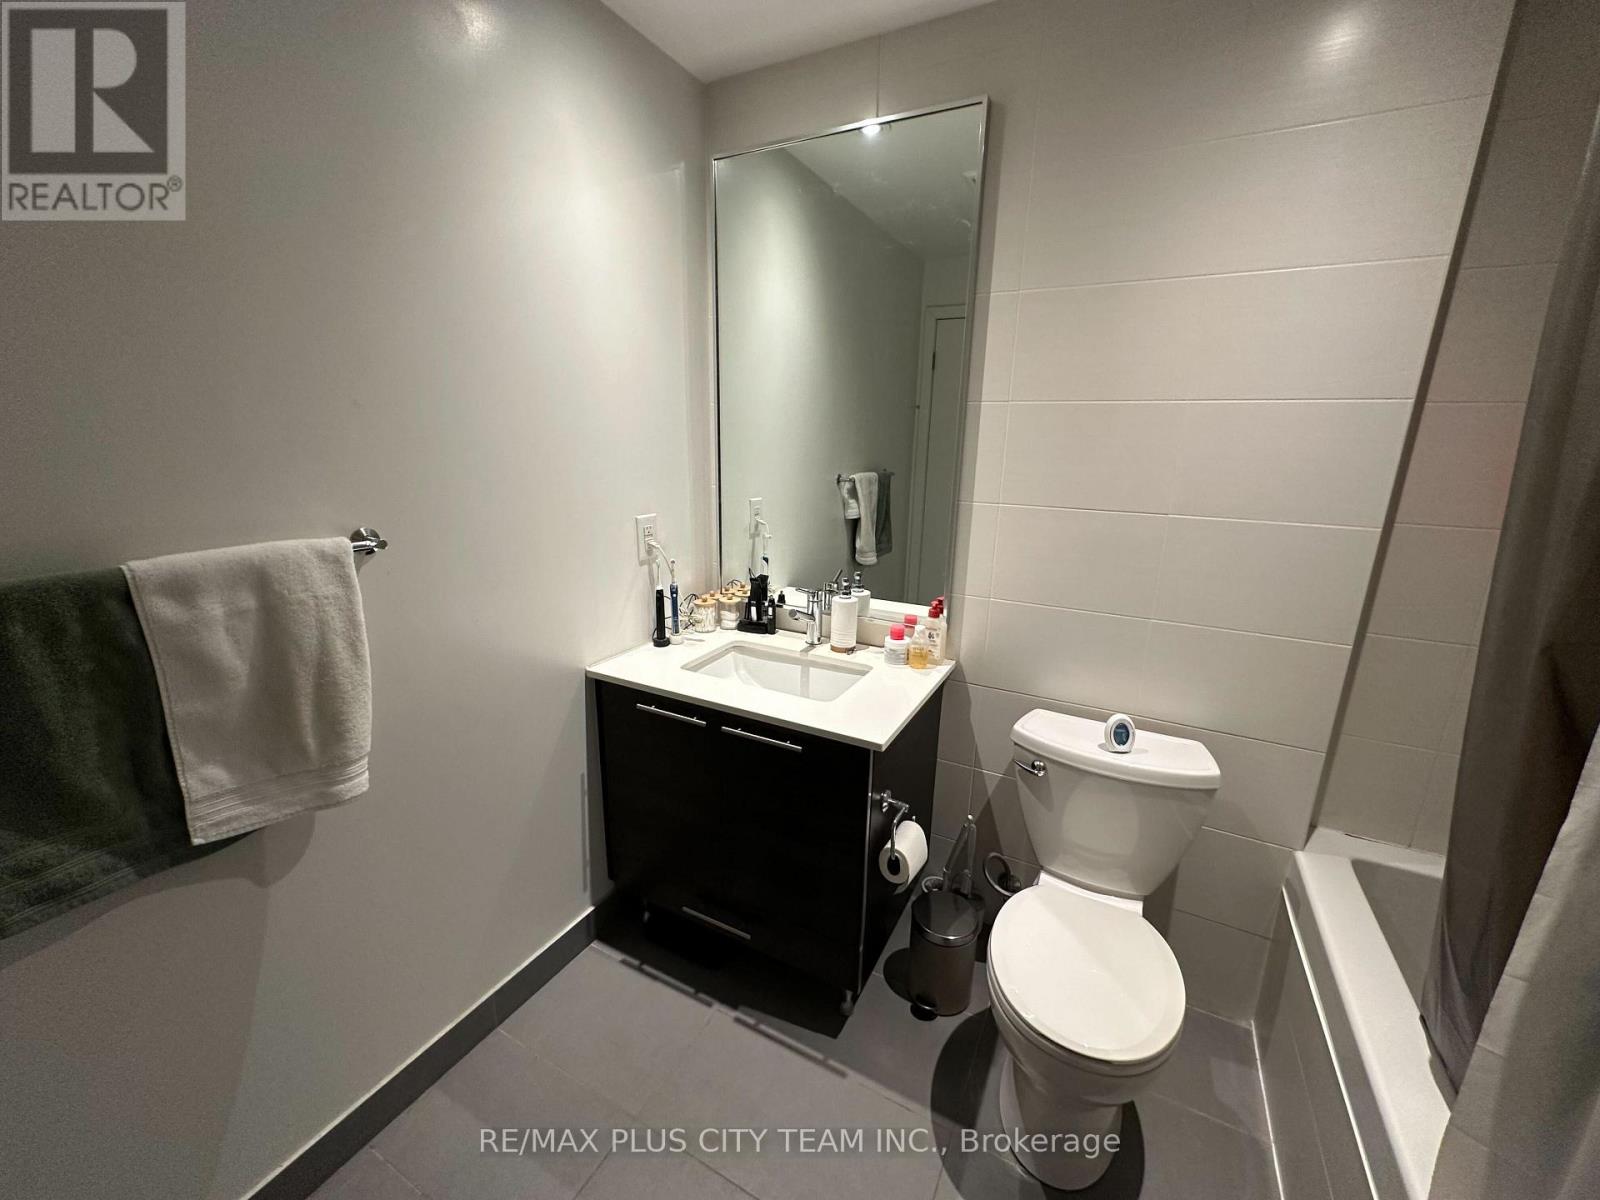
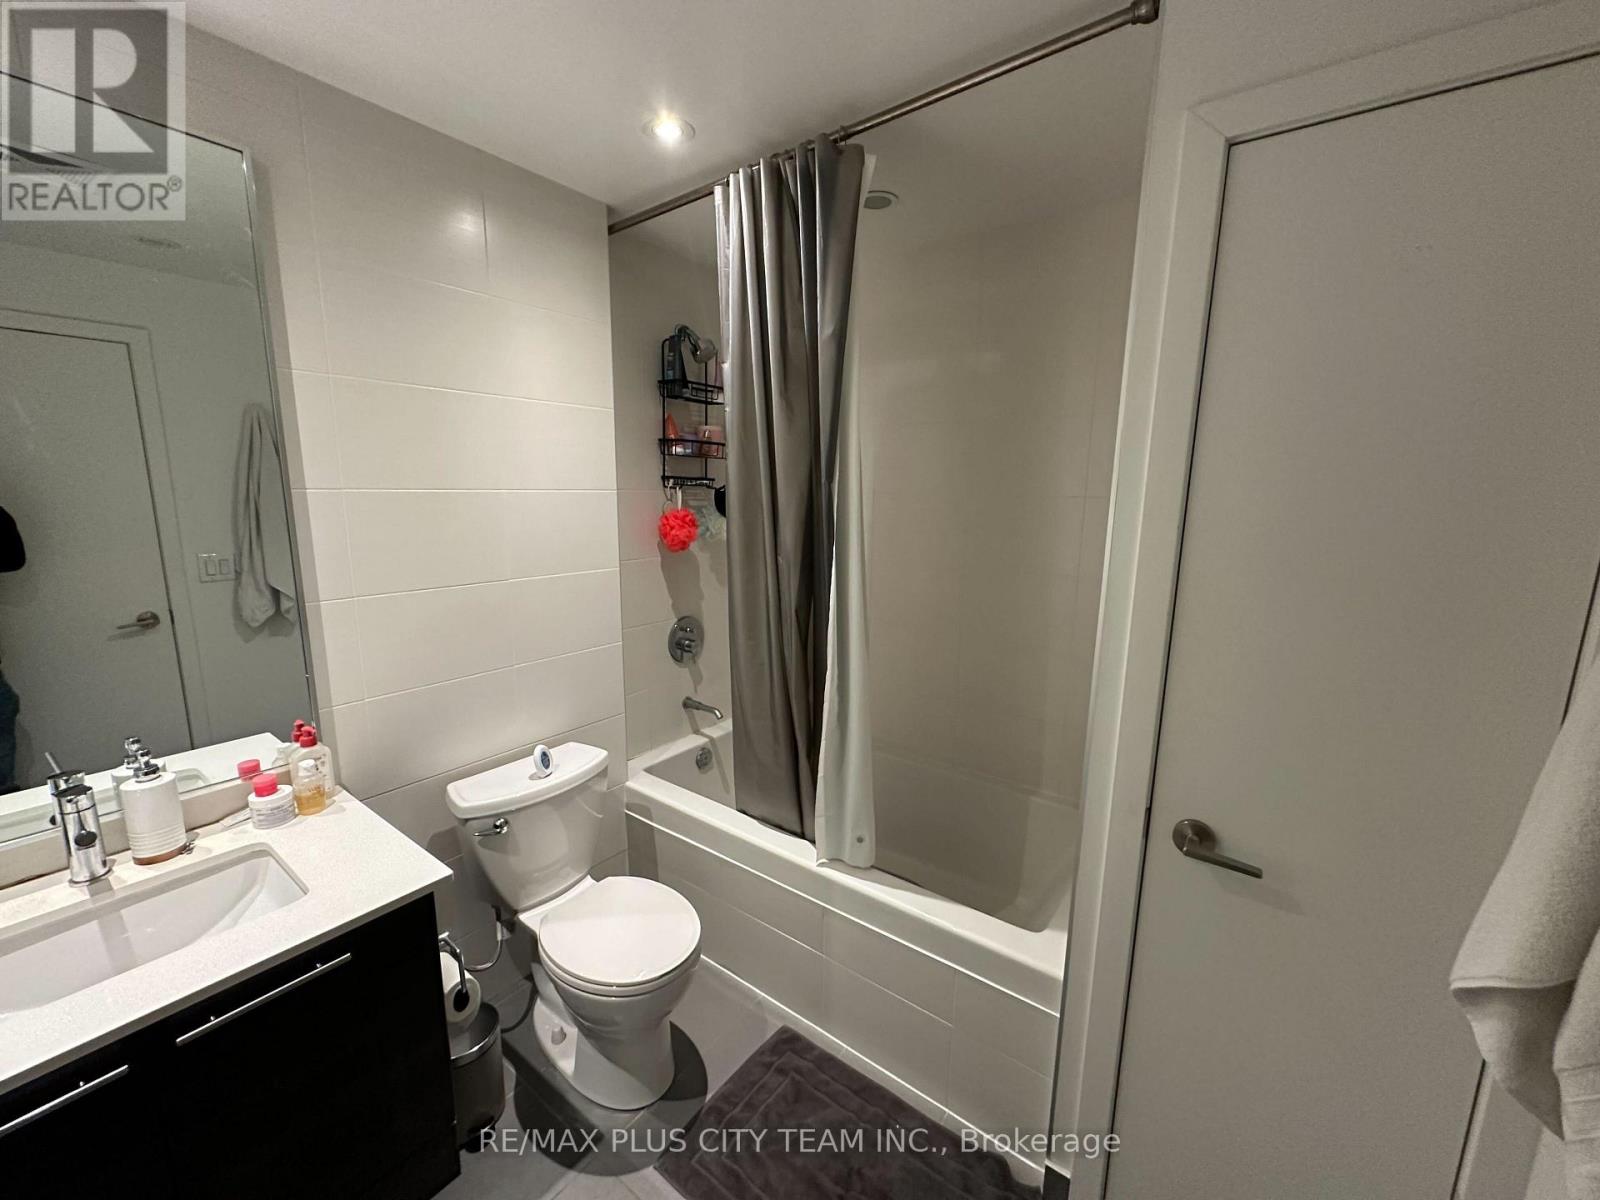
| Bathroom Total | 1 |
| Bedrooms Above Ground | 1 |
| Bedrooms Below Ground | 1 |
| Bedrooms Total | 2 |
| Amenities | Storage - Locker |
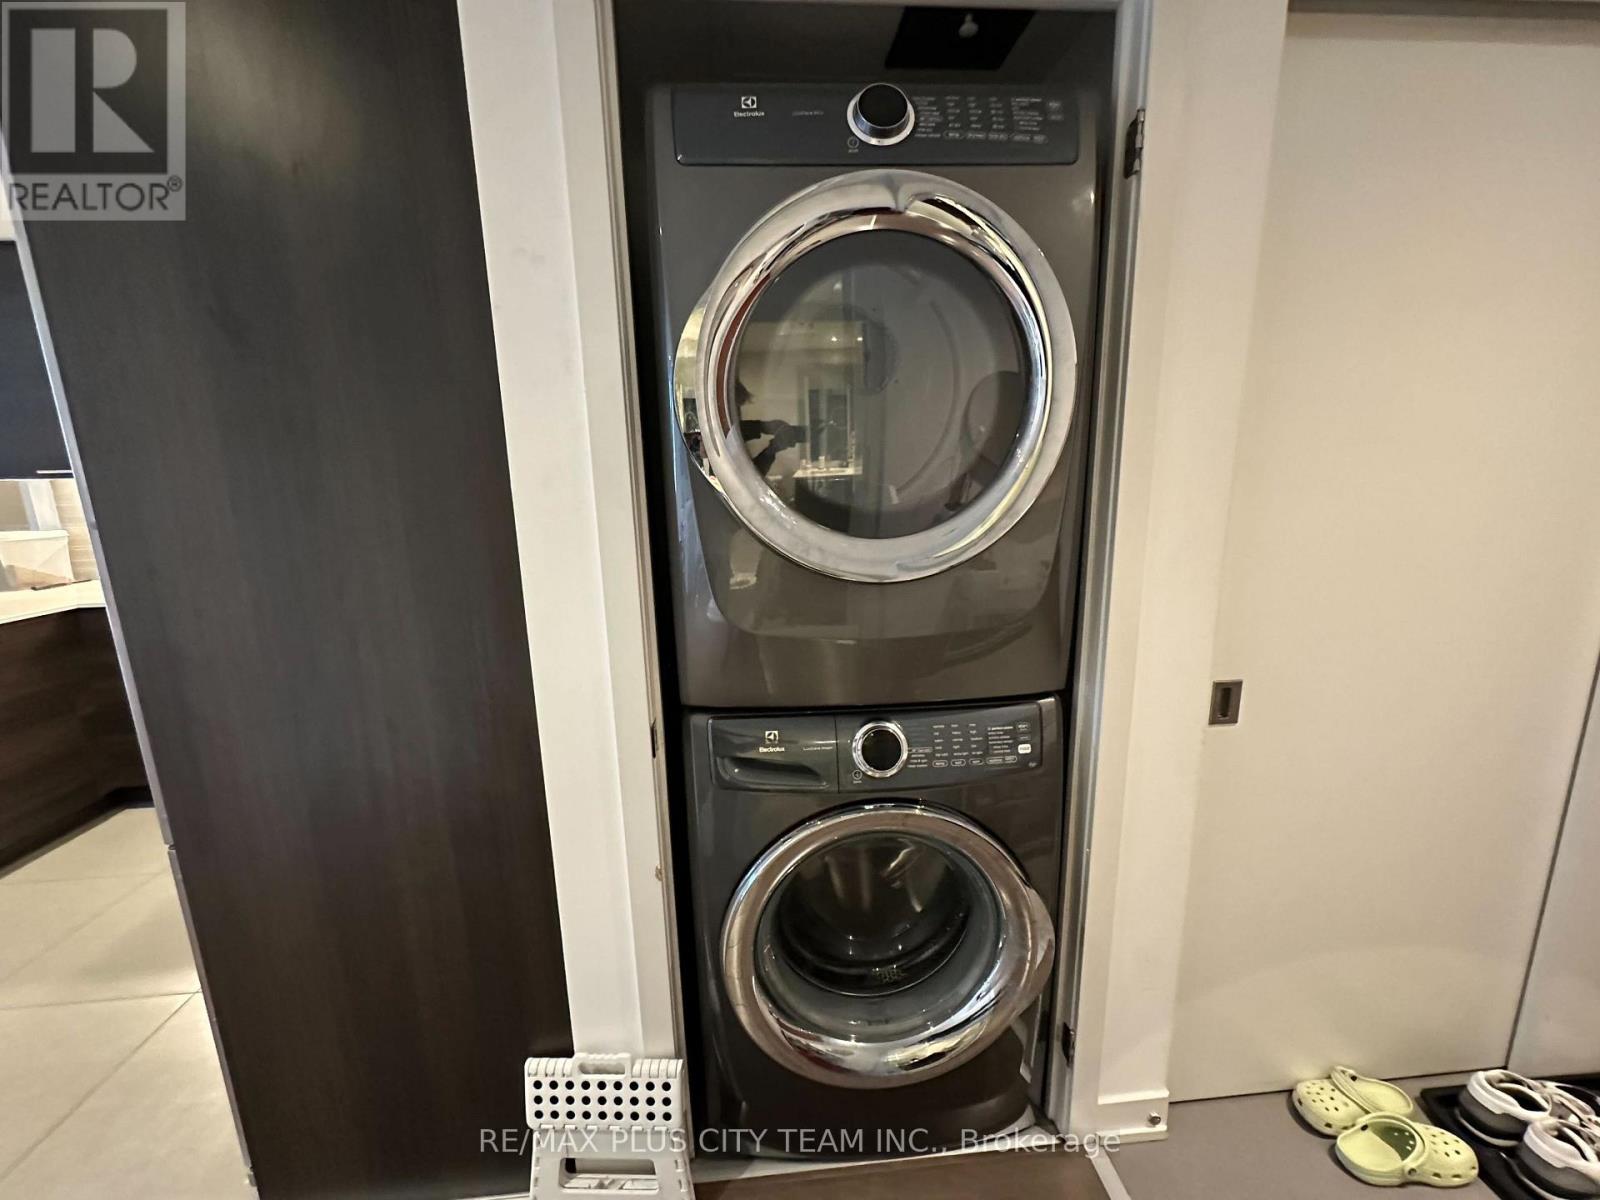
| Appliances | Dryer, Microwave, Oven, Washer, Refrigerator |
| Basement Type | None |
| Cooling Type | Central Air Conditioning |
| Exterior Finish | Brick |
| Flooring Type | Carpeted |
| Heating Fuel | Natural Gas |
| Heating Type | Forced Air |
| Size Interior | 800 - 899 Sqft |
| Type | Apartment |
Parking
| Underground | |
| Garage |
Land
| Acreage | No |
Rooms
| Level | Type | Length | Width | Dimensions |
|---|---|---|---|---|
| Flat | Living Room | 4.88 m | 5.64 m | 4.88 m x 5.64 m |
| Flat | Dining Room | 4.88 m | 5.64 m | 4.88 m x 5.64 m |
| Flat | Kitchen | 2.9 m | 2.32 m | 2.9 m x 2.32 m |
| Flat | Primary Bedroom | 3.2 m | 3.51 m | 3.2 m x 3.51 m |
| Flat | Den | 2.44 m | 2.74 m | 2.44 m x 2.74 m |

The trademarks REALTOR®, REALTORS®, and the REALTOR® logo are controlled by The Canadian Real Estate Association (CREA) and identify real estate professionals who are members of CREA. The trademarks MLS®, Multiple Listing Service® and the associated logos are owned by The Canadian Real Estate Association (CREA) and identify the quality of services provided by real estate professionals who are members of CREA. The trademark DDF® is owned by The Canadian Real Estate Association (CREA) and identifies CREA's Data Distribution Facility (DDF®)
August 04 2026 06:31:02
Toronto Regional Real Estate Board
RE/MAX Plus City Team Inc.