
124 Homewood Avenue Toronto, Ontario M2M 1K3

$4,500 Monthly
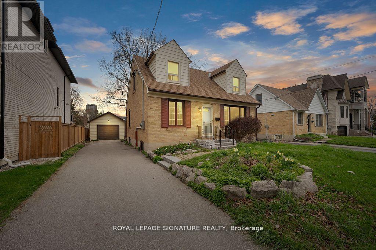
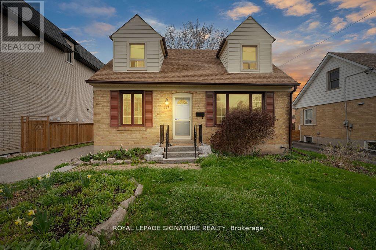
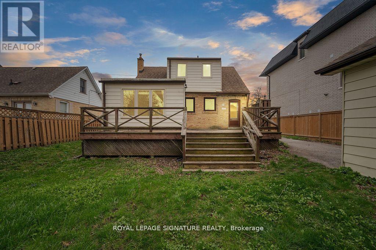
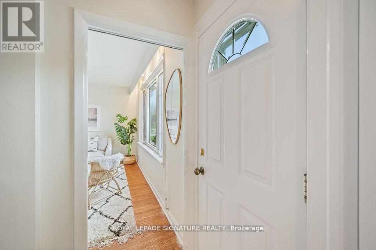
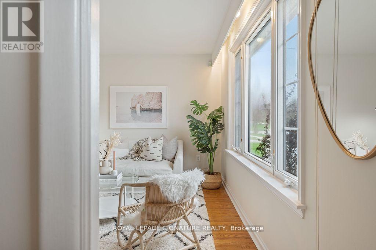
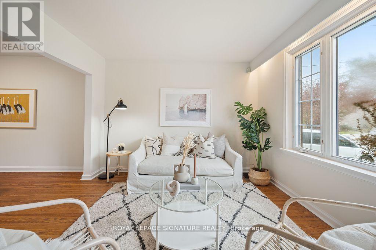
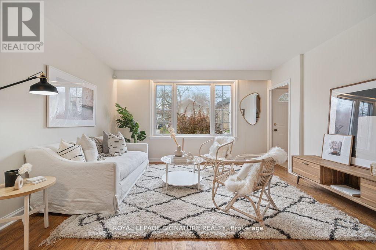
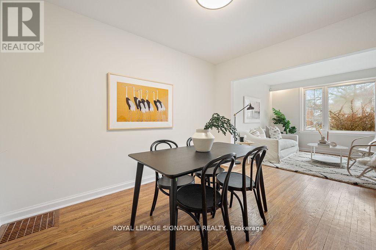
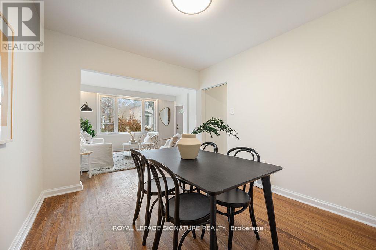
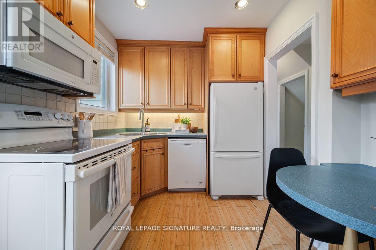
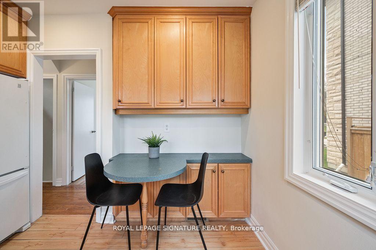
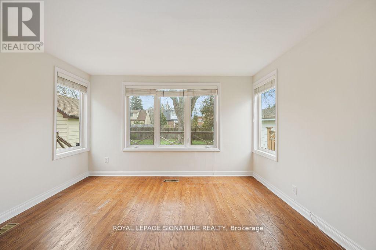
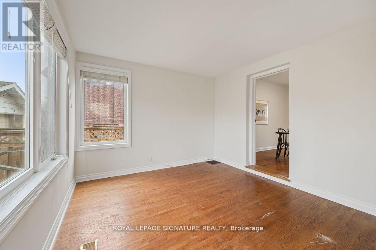
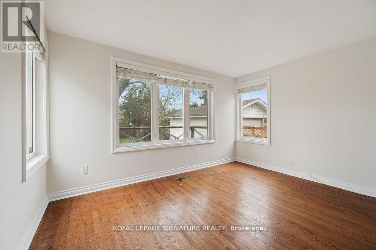
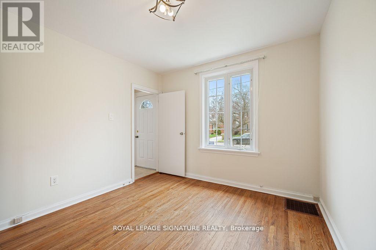
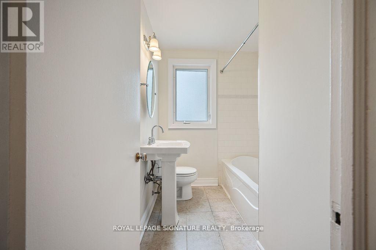
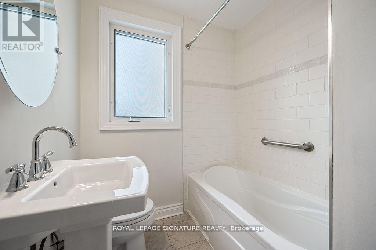
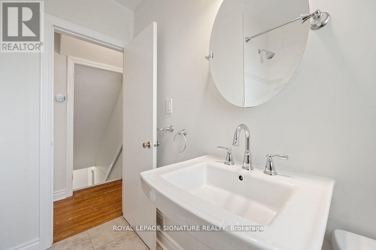
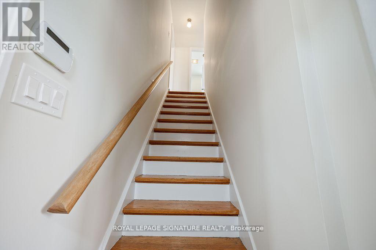
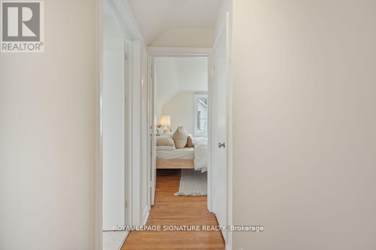
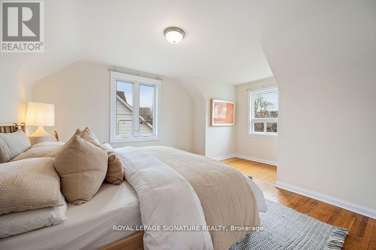
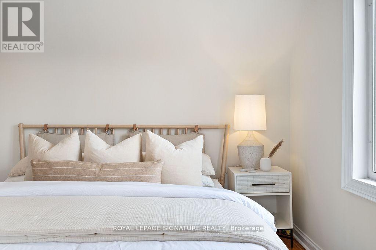
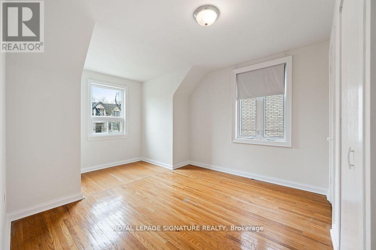
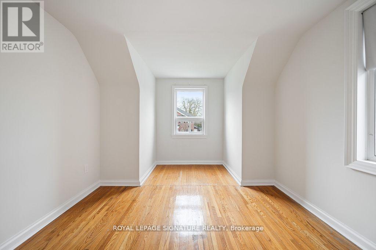
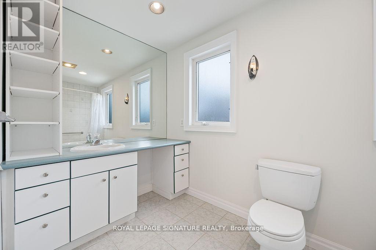
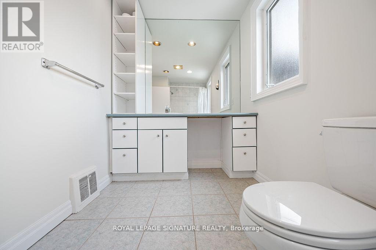
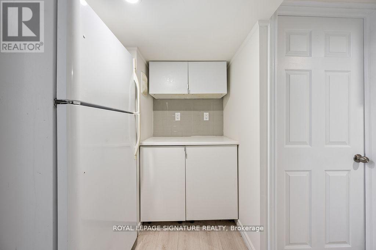
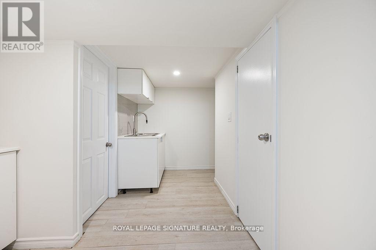
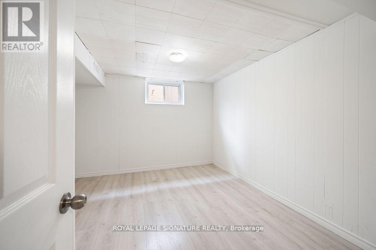
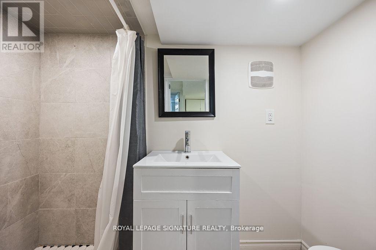
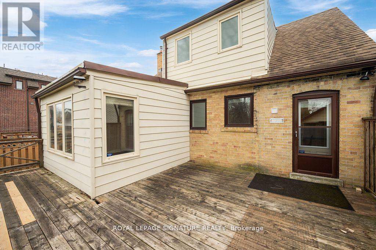
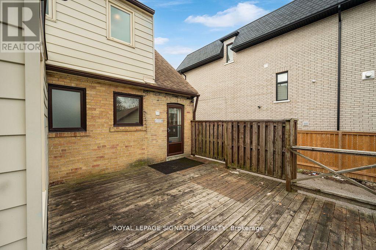
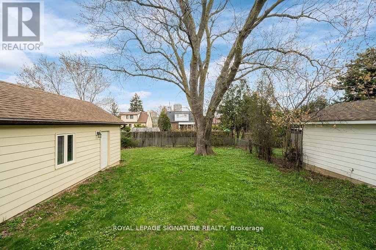
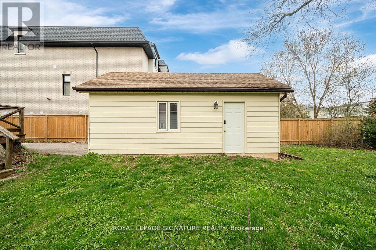
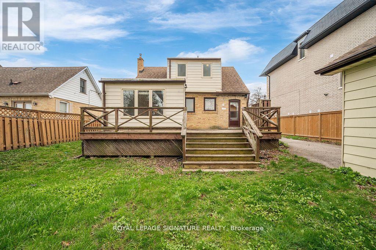
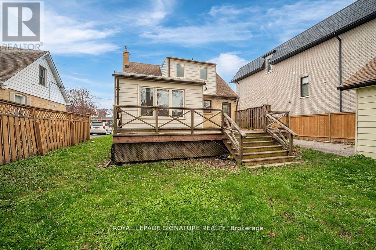
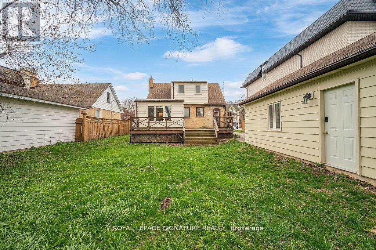
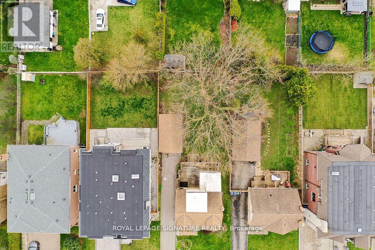
Welcome to this beautifully maintained and move-in-ready home, thoughtfully updated with modern finishes and exceptional functionality throughout. Recently refreshed with a full interiorpaint job, new lighting, updated ceiling fixtures, and new electrical outlets and switches,this home offers a bright, contemporary feel from the moment you step inside. Featuring 4+3 spacious bedrooms and 3 full bathrooms, this versatile layout is ideal for growing families, multigenerational living, or those seeking additional space for guests, a home office, or recreation. The recently finished lower level provides excellent flexibility with three additional bedrooms and generous living space.Situated on a premium 50 x 132 ft lot, the property offers endless possibilities both inside and out. Enjoy the private backyard from the expansive deck, perfect for entertaining,relaxing, or family gatherings.Extensive updates provide peace of mind, including a fully renovated laundry room, new sump pump, newer windows on the main and second floors, hardwood flooring, smooth ceilings, 200-amp electrical service, and a newer roof. Every improvement has been carefully completed to enhance both comfort and long-term value.Combining generous living space, quality upgrades, and a highly functional floor plan, this exceptional home is ready for its next owners to move in and enjoy. Steps away from schools,shops, transit, restaurants & more! All major highways nearby. Hwy 401/407/404/400. (id:50787)
Property Details
| MLS® Number | C13635568 |
| Property Type | Single Family |
| Community Name | Newtonbrook West |
| Amenities Near By | Hospital, Park, Place Of Worship, Public Transit |
| Community Features | Community Centre |
| Equipment Type | Water Heater |
| Parking Space Total | 4 |
| Rental Equipment Type | Water Heater |
Building
| Bathroom Total | 3 |
| Bedrooms Above Ground | 4 |
| Bedrooms Below Ground | 3 |
| Bedrooms Total | 7 |
| Appliances | Dishwasher, Dryer, Microwave, Stove, Washer, Window Coverings, Two Refrigerators |
| Basement Development | Finished |
| Basement Type | N/a (finished) |
| Construction Style Attachment | Detached |
| Cooling Type | Central Air Conditioning |
| Exterior Finish | Brick |
| Flooring Type | Hardwood, Laminate, Concrete |
| Foundation Type | Concrete |
| Heating Fuel | Natural Gas |
| Heating Type | Forced Air |
| Stories Total | 2 |
| Size Interior | 1,100 - 1,500 Sqft |
| Type | House |
| Utility Water | Municipal Water |
Parking
| Detached Garage | |
| Garage |
Land
| Acreage | No |
| Land Amenities | Hospital, Park, Place Of Worship, Public Transit |
| Sewer | Sanitary Sewer |
| Size Depth | 132 Ft |
| Size Frontage | 50 Ft |
| Size Irregular | 50 X 132 Ft |
| Size Total Text | 50 X 132 Ft |
Rooms
| Level | Type | Length | Width | Dimensions |
|---|---|---|---|---|
| Basement | Kitchen | 2.73 m | 7.01 m | 2.73 m x 7.01 m |
| Basement | Utility Room | 1.98 m | 3.3 m | 1.98 m x 3.3 m |
| Basement | Bedroom | 3.05 m | 3.28 m | 3.05 m x 3.28 m |
| Basement | Bedroom | 3.09 m | 3.2 m | 3.09 m x 3.2 m |
| Basement | Bedroom | 3.32 m | 2.99 m | 3.32 m x 2.99 m |
| Main Level | Living Room | 4.44 m | 3.51 m | 4.44 m x 3.51 m |
| Main Level | Dining Room | 3.1 m | 3.53 m | 3.1 m x 3.53 m |
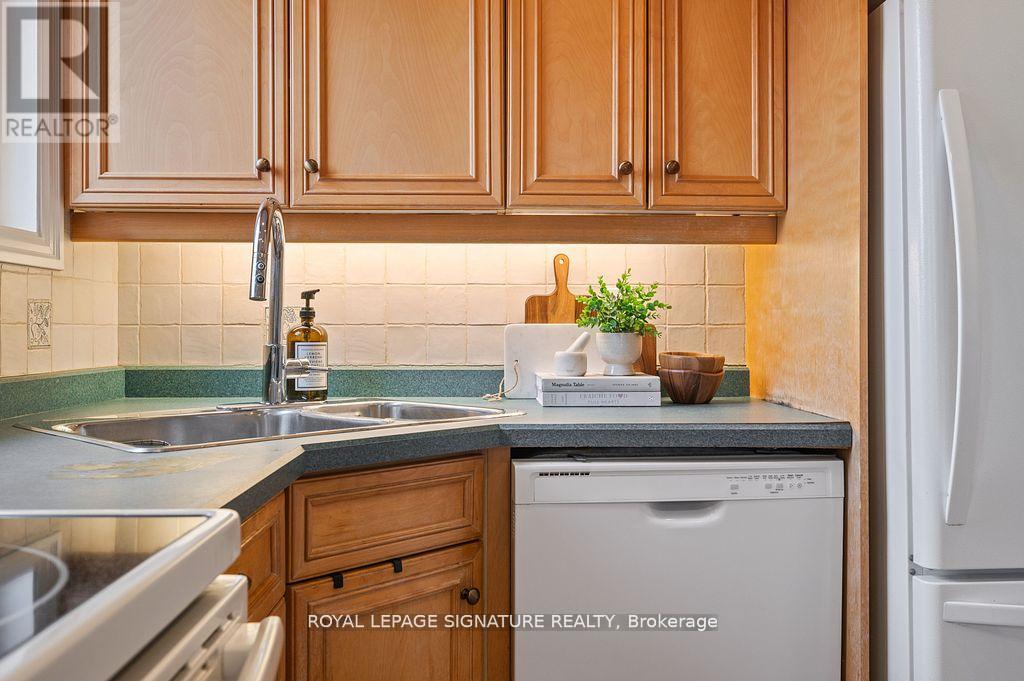
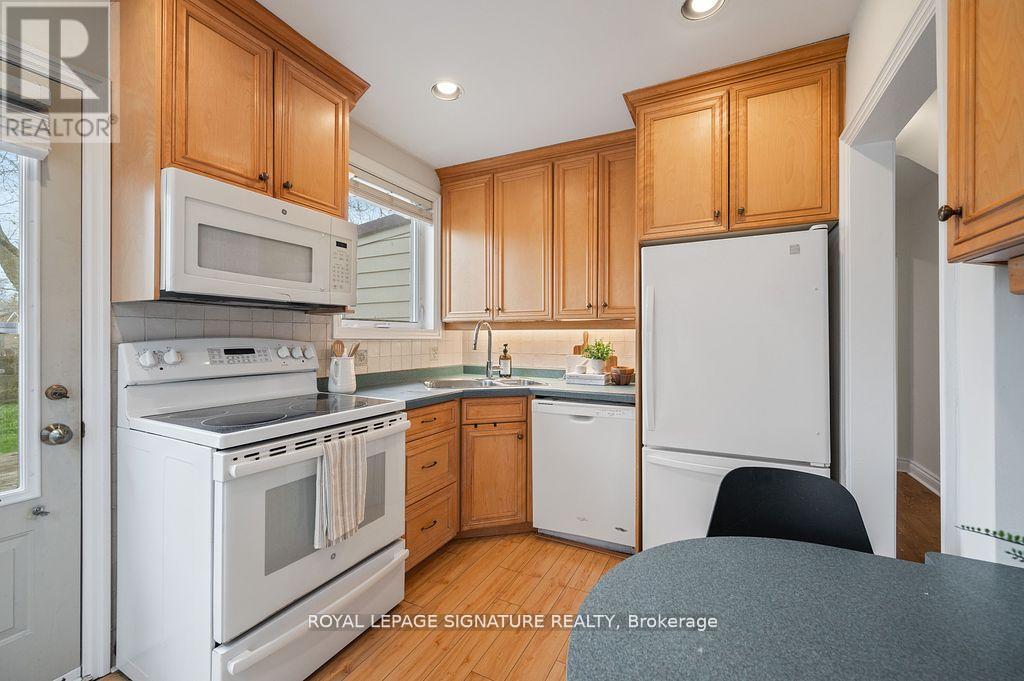
| Main Level | Kitchen | 3.47 m | 2.72 m | 3.47 m x 2.72 m |
| Main Level | Primary Bedroom | 3.11 m | 3.51 m | 3.11 m x 3.51 m |
| Main Level | Bedroom 2 | 3.91 m | 3.43 m | 3.91 m x 3.43 m |
| Upper Level | Bedroom 3 | 3.62 m | 4.72 m | 3.62 m x 4.72 m |
| Upper Level | Bedroom 4 | 3.11 m | 4.05 m | 3.11 m x 4.05 m |

The trademarks REALTOR®, REALTORS®, and the REALTOR® logo are controlled by The Canadian Real Estate Association (CREA) and identify real estate professionals who are members of CREA. The trademarks MLS®, Multiple Listing Service® and the associated logos are owned by The Canadian Real Estate Association (CREA) and identify the quality of services provided by real estate professionals who are members of CREA. The trademark DDF® is owned by The Canadian Real Estate Association (CREA) and identifies CREA's Data Distribution Facility (DDF®)
August 04 2026 06:31:04
Toronto Regional Real Estate Board
Royal LePage Signature Realty