
104 - 585 Colborne Street E Brantford, Ontario N3S 0K4

$2,500 Monthly
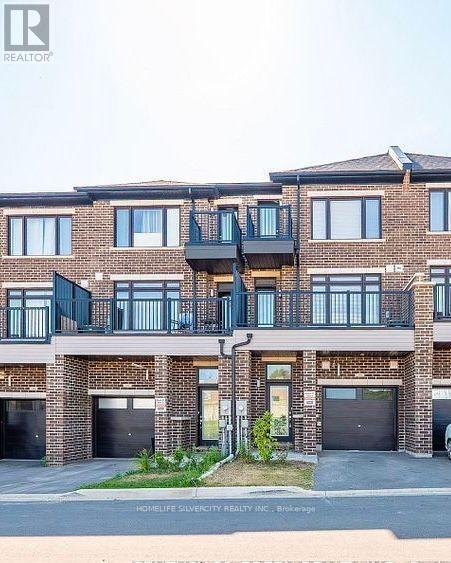
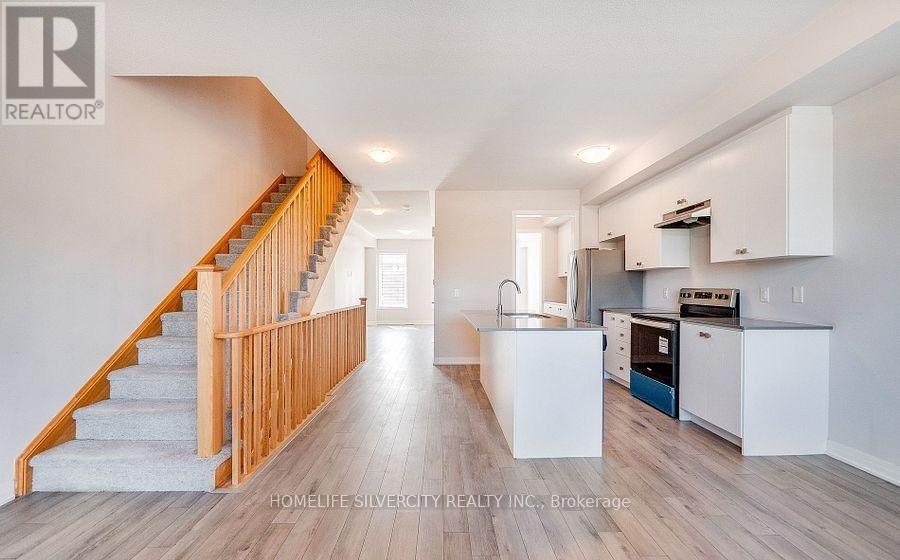
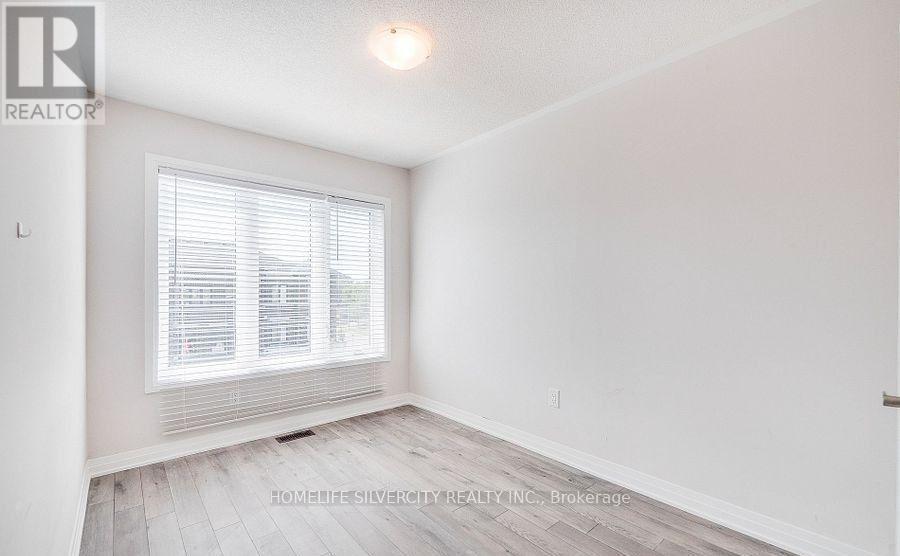
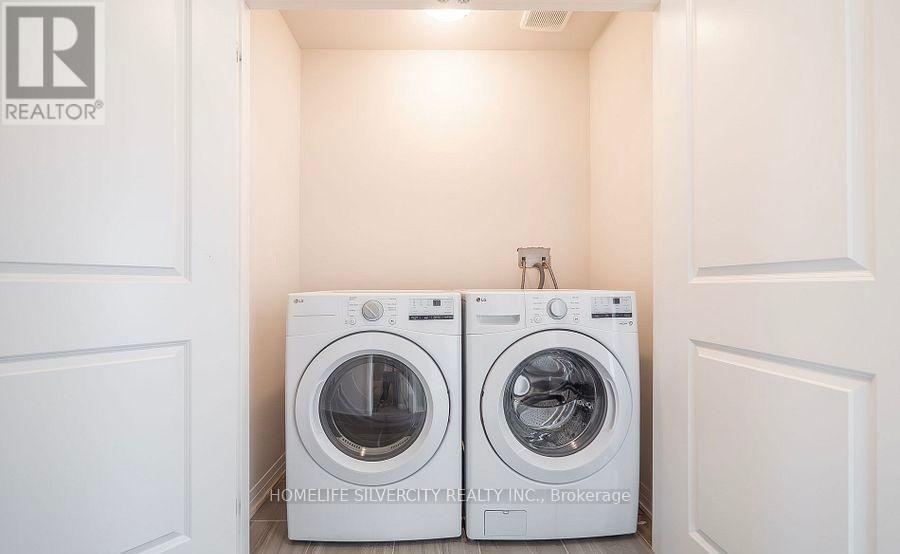
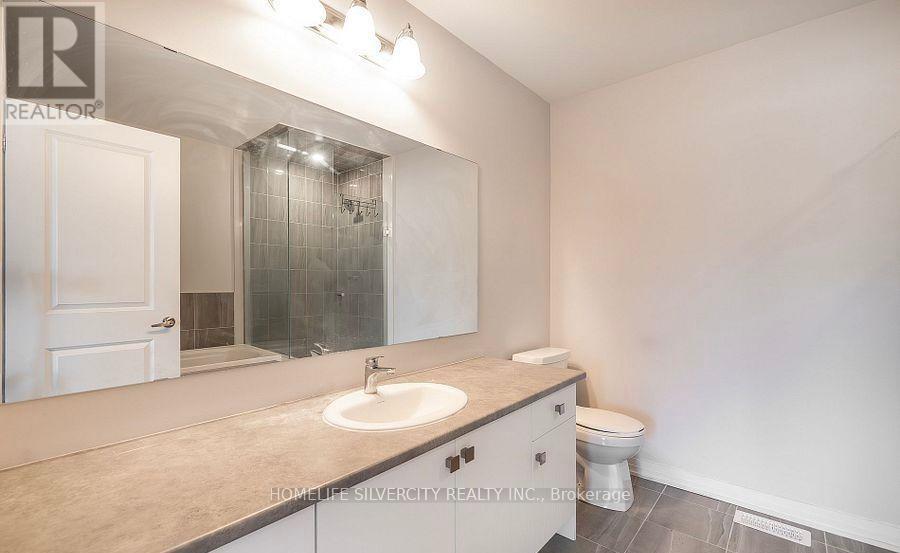
**Exceptional Live & Work Opportunity in Prime Brantford!** This modern 3-storey townhome offers the perfect blend of residential comfort. Featuring an open-concept layout, contemporary finishes, 3 spacious bedrooms, and 2.5 bathrooms. Ideally located minutes from Wilfrid Laurier University, schools, parks, shopping, dining, public transit, and major amenities. A fantastic opportunity for homeowners, entrepreneurs, or investors. Book your private showing today! (id:50787)
Property Details
| MLS® Number | X13634950 |
| Property Type | Single Family |
| Equipment Type | Water Heater |
| Parking Space Total | 2 |
| Rental Equipment Type | Water Heater |
Building
| Bathroom Total | 3 |
| Bedrooms Above Ground | 3 |
| Bedrooms Below Ground | 1 |
| Bedrooms Total | 4 |
| Age | 0 To 5 Years |
| Basement Type | None |
| Construction Style Attachment | Attached |
| Cooling Type | Central Air Conditioning |
| Exterior Finish | Brick |
| Foundation Type | Unknown |
| Half Bath Total | 1 |
| Heating Fuel | Electric |
| Heating Type | Forced Air |
| Stories Total | 3 |
| Size Interior | 1,500 - 2,000 Sqft |
| Type | Row / Townhouse |
| Utility Water | Municipal Water |
Parking
| Attached Garage | |
| Garage |
Land
| Acreage | No |
| Sewer | Sanitary Sewer |
| Size Depth | 68 Ft ,7 In |
| Size Frontage | 18 Ft ,3 In |
| Size Irregular | 18.3 X 68.6 Ft |
| Size Total Text | 18.3 X 68.6 Ft |
Rooms
| Level | Type | Length | Width | Dimensions |
|---|---|---|---|---|
| Second Level | Kitchen | 4.27 m | 3.35 m | 4.27 m x 3.35 m |
| Second Level | Living Room | 5.25 m | 4.27 m | 5.25 m x 4.27 m |
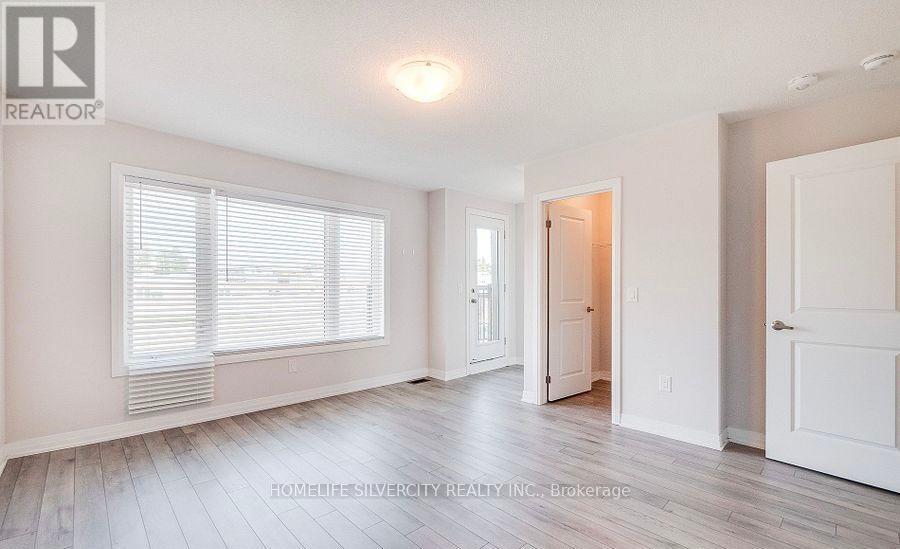
| Third Level | Primary Bedroom | 3.77 m | 4.27 m | 3.77 m x 4.27 m |
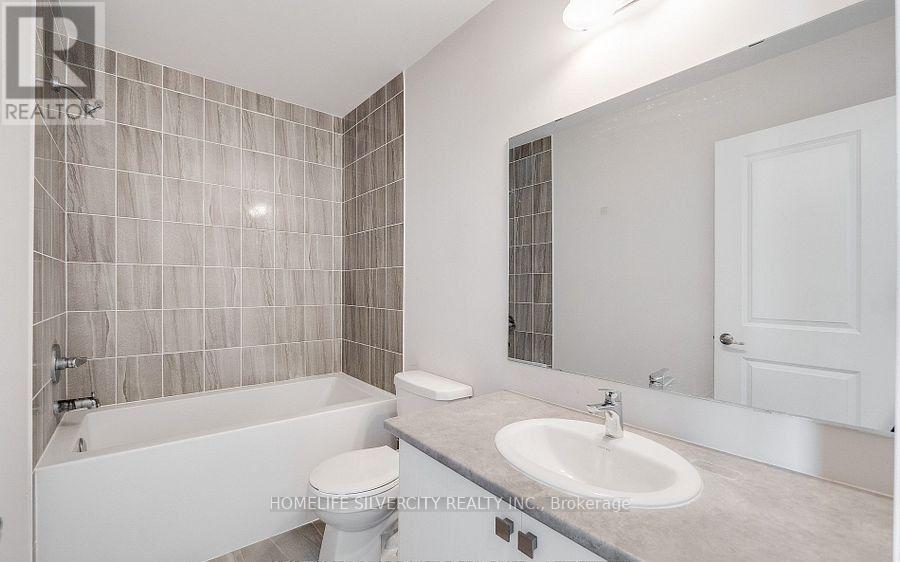
| Third Level | Bathroom | 1.5 m | 2.2 m | 1.5 m x 2.2 m |
| Third Level | Bedroom 2 | 2.62 m | 2.82 m | 2.62 m x 2.82 m |
| Third Level | Bedroom 3 | 2.62 m | 2.95 m | 2.62 m x 2.95 m |
| Third Level | Bathroom | 1.4 m | 1.8 m | 1.4 m x 1.8 m |
https://www.realtor.ca/real-estate/30111169/104-585-colborne-street-e-brantford

The trademarks REALTOR®, REALTORS®, and the REALTOR® logo are controlled by The Canadian Real Estate Association (CREA) and identify real estate professionals who are members of CREA. The trademarks MLS®, Multiple Listing Service® and the associated logos are owned by The Canadian Real Estate Association (CREA) and identify the quality of services provided by real estate professionals who are members of CREA. The trademark DDF® is owned by The Canadian Real Estate Association (CREA) and identifies CREA's Data Distribution Facility (DDF®)
August 04 2026 05:35:48
Toronto Regional Real Estate Board
Homelife Silvercity Realty Inc.