
433 Rayner Road Cobourg, Ontario K9A 5M8

$549,000
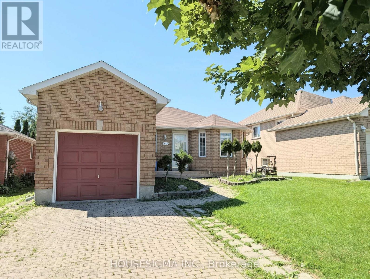
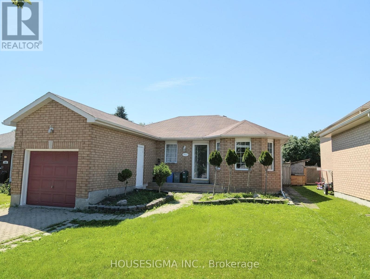
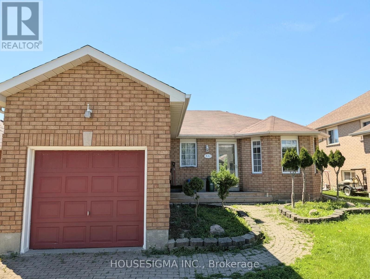
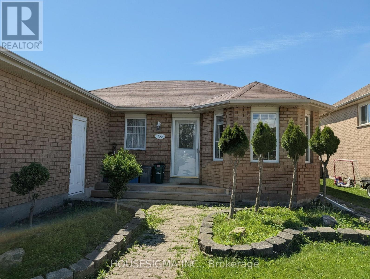
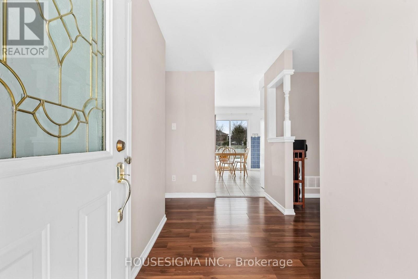
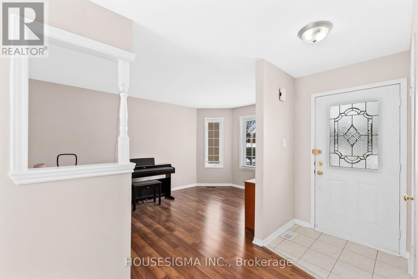
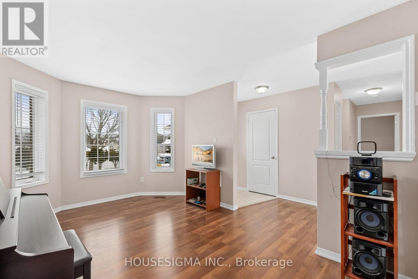
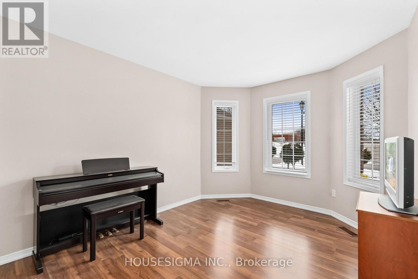
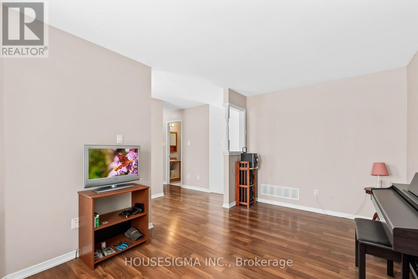
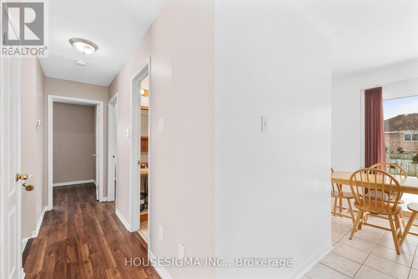
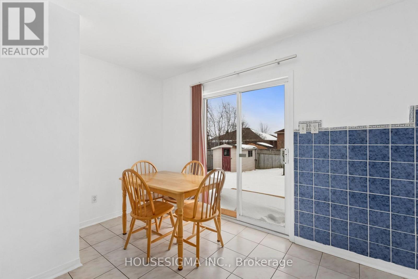
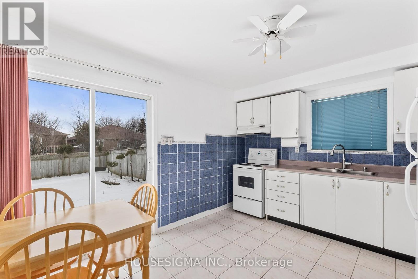
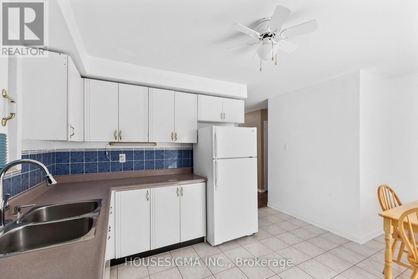
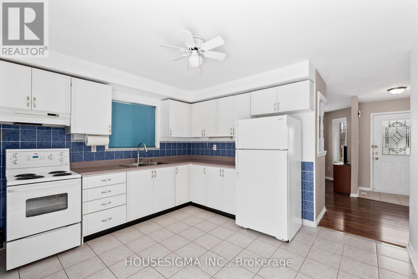
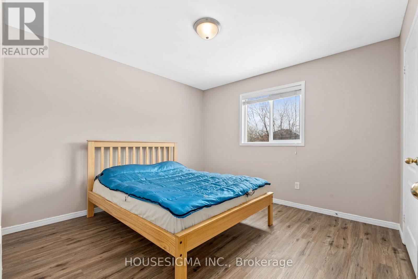
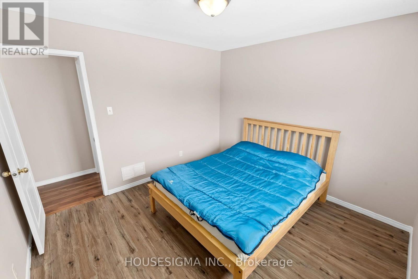
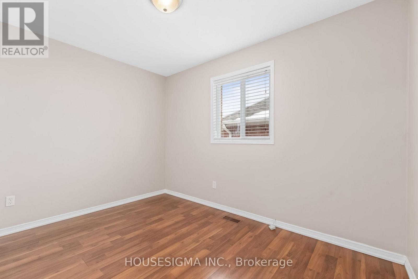
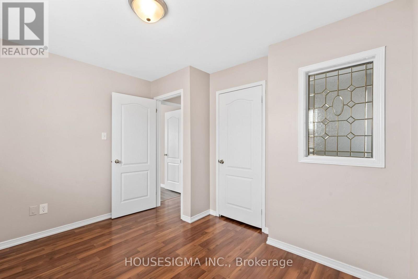
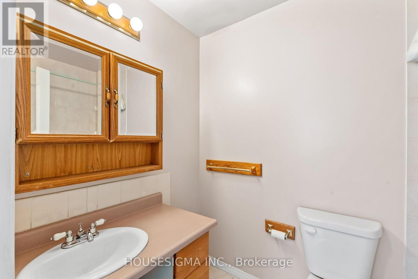
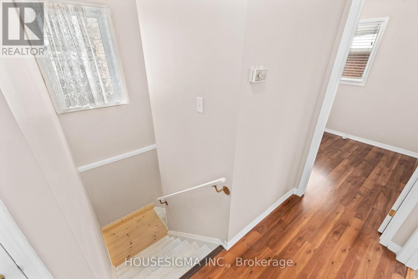
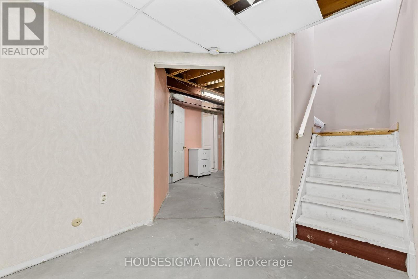
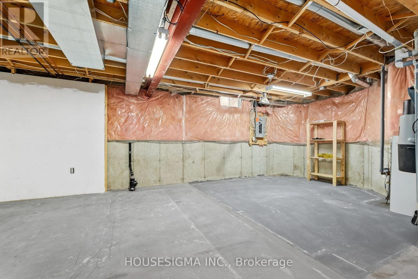
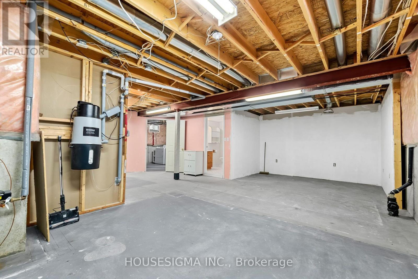
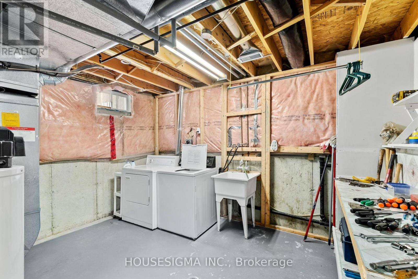
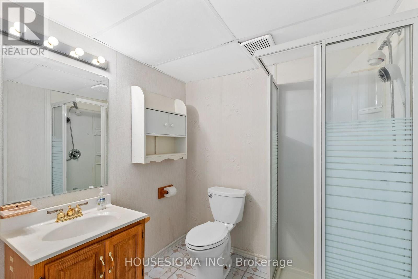
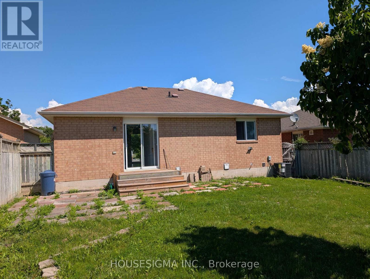
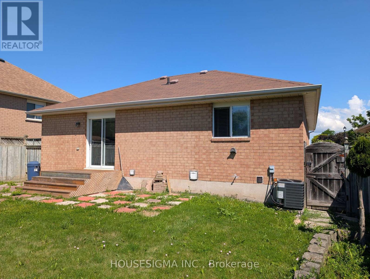
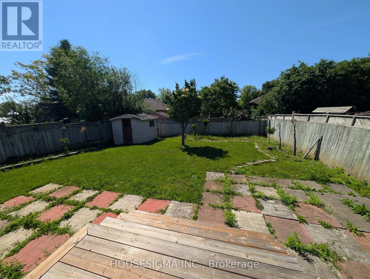
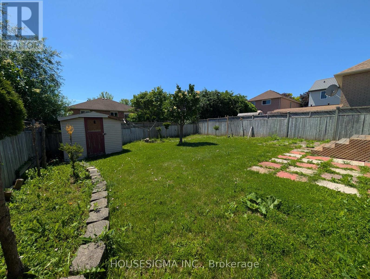
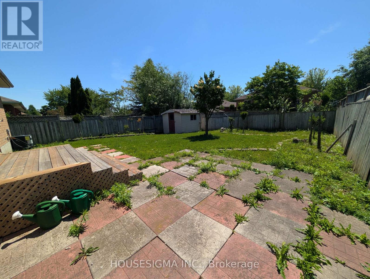
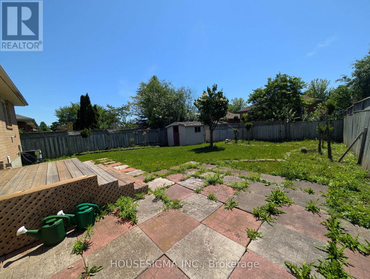
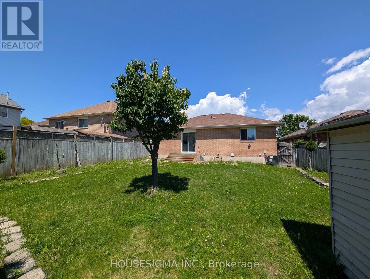
Location, Location, Location! Move-In Ready in a family-friendly neighbourhood in Cobourg.Welcome to this beautifully maintained all-brick bungalow in the highly desirable Terry Fox subdivision an exceptional opportunity for first-time buyers, downsizers, or savvy investors. Offering 2 bedrooms, 2 bathrooms, and an attached 1-car garage, this home combines comfort, convenience, and outstanding potential. Looking for more space? The basement is already framed and wired, providing an excellent head start to create additional bedrooms, a recreation room, or a home office to suit your lifestyle. Outside, enjoy a fully fenced backyard complete with storage sheds, offering plenty of room for children, pets, gardening, or summer gatherings. Ideally located in a top-rated school district with parks, shopping, and amenities nearby, this home also offers quick and convenient access to Highway 401, making it perfect for commuters. Whether you're searching for your first home, looking to simplify your lifestyle, or expanding your investment portfolio, this move-in-ready bungalow offers exceptional value in one of Cobourg's most desirable locations. Don't miss your chance to make it yours! (id:50787)
Property Details
| MLS® Number | X13634498 |
| Property Type | Single Family |
| Community Name | Cobourg |
| Features | Carpet Free |
| Parking Space Total | 2 |
Building
| Bathroom Total | 2 |
| Bedrooms Above Ground | 2 |
| Bedrooms Total | 2 |
| Age | 16 To 30 Years |
| Appliances | Central Vacuum, Water Heater, Dryer, Stove, Washer, Window Coverings, Refrigerator |
| Architectural Style | Bungalow |
| Basement Development | Partially Finished |
| Basement Type | N/a (partially Finished) |
| Construction Style Attachment | Detached |
| Cooling Type | Central Air Conditioning |
| Exterior Finish | Brick |
| Foundation Type | Concrete |
| Heating Fuel | Natural Gas |
| Heating Type | Forced Air |
| Stories Total | 1 |
| Size Interior | 700 - 1,100 Sqft |
| Type | House |
| Utility Water | Municipal Water |
Parking
| Detached Garage | |
| Garage |
Land
| Acreage | No |
| Size Depth | 109 Ft ,10 In |
| Size Frontage | 42 Ft ,8 In |
| Size Irregular | 42.7 X 109.9 Ft |
| Size Total Text | 42.7 X 109.9 Ft |
Rooms
| Level | Type | Length | Width | Dimensions |
|---|---|---|---|---|
| Basement | Bathroom | 1.89 m | 2.04 m | 1.89 m x 2.04 m |
| Basement | Laundry Room | 3.06 m | 3.8 m | 3.06 m x 3.8 m |
| Main Level | Living Room | 4.57 m | 2.59 m | 4.57 m x 2.59 m |
| Main Level | Kitchen | 2.44 m | 4.57 m | 2.44 m x 4.57 m |
| Main Level | Bedroom | 3.47 m | 3.35 m | 3.47 m x 3.35 m |
| Main Level | Bedroom 2 | 3.47 m | 2.86 m | 3.47 m x 2.86 m |
| Main Level | Bathroom | 1.49 m | 2.41 m | 1.49 m x 2.41 m |
Utilities
| Electricity | Installed |
| Sewer | Installed |
https://www.realtor.ca/real-estate/30110568/433-rayner-road-cobourg-cobourg

The trademarks REALTOR®, REALTORS®, and the REALTOR® logo are controlled by The Canadian Real Estate Association (CREA) and identify real estate professionals who are members of CREA. The trademarks MLS®, Multiple Listing Service® and the associated logos are owned by The Canadian Real Estate Association (CREA) and identify the quality of services provided by real estate professionals who are members of CREA. The trademark DDF® is owned by The Canadian Real Estate Association (CREA) and identifies CREA's Data Distribution Facility (DDF®)
August 04 2026 04:38:02
Toronto Regional Real Estate Board
Housesigma Inc.