
99 - 590 North Service Road E Hamilton, Ontario L8E 0K5

$2,500 Monthly
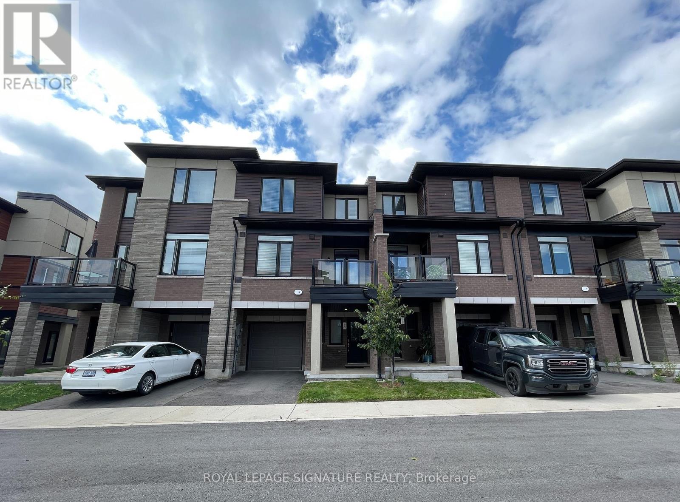
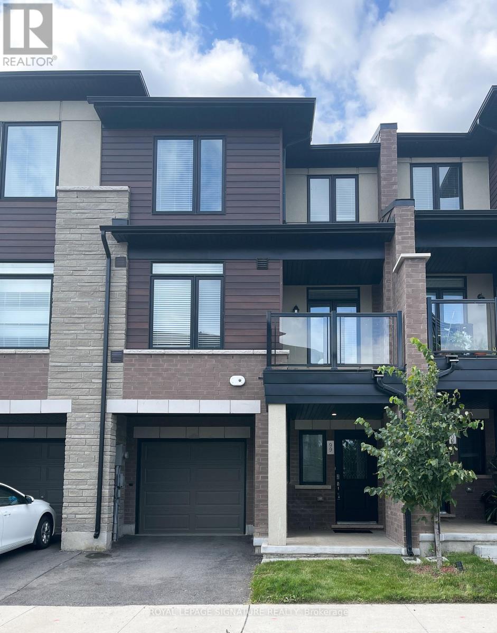
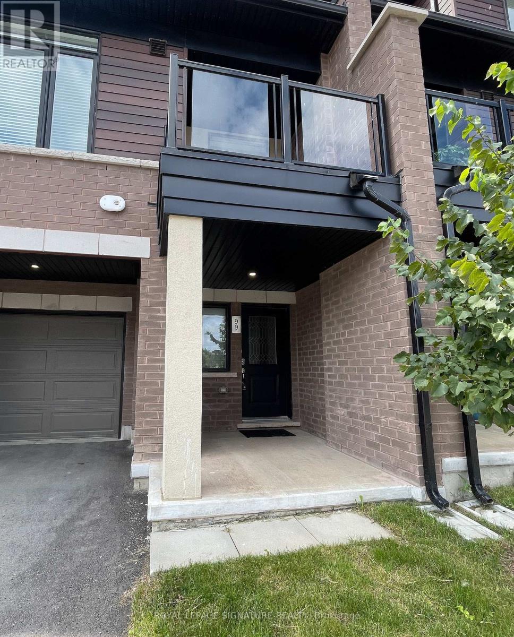
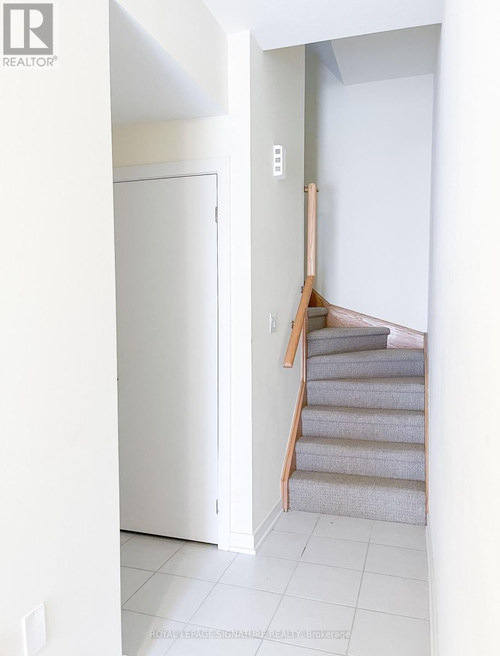
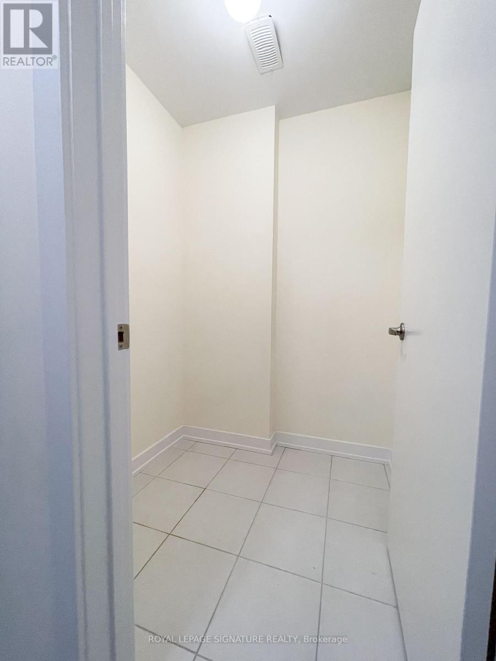
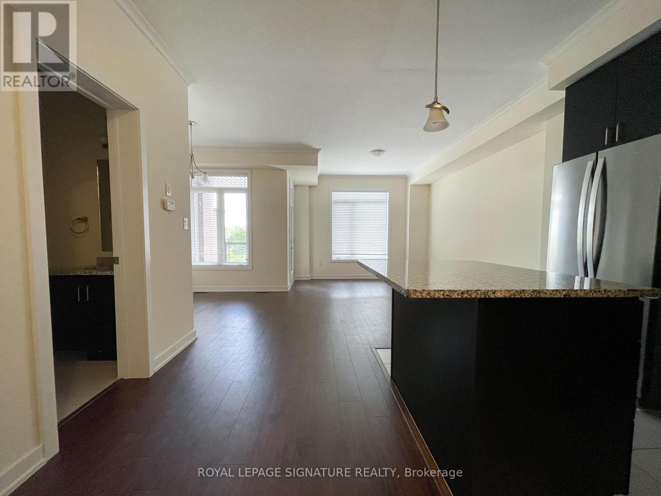
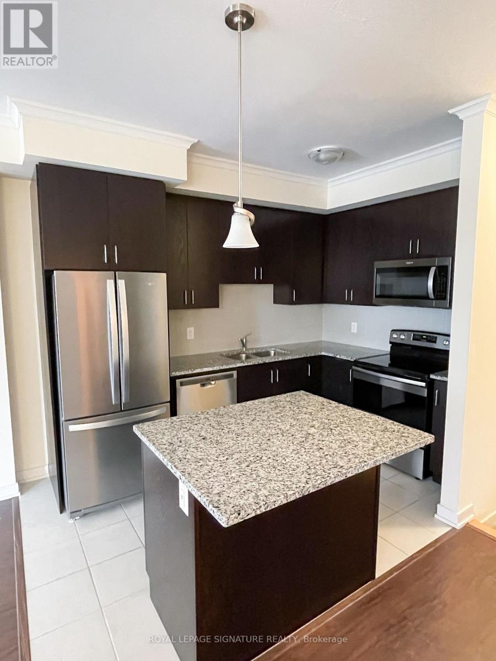
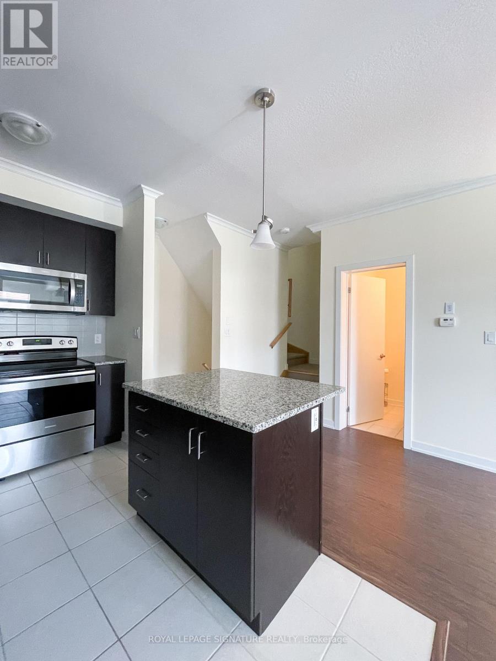
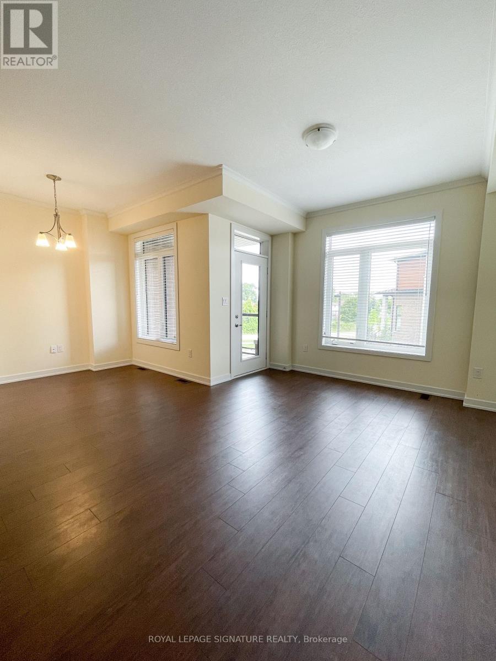
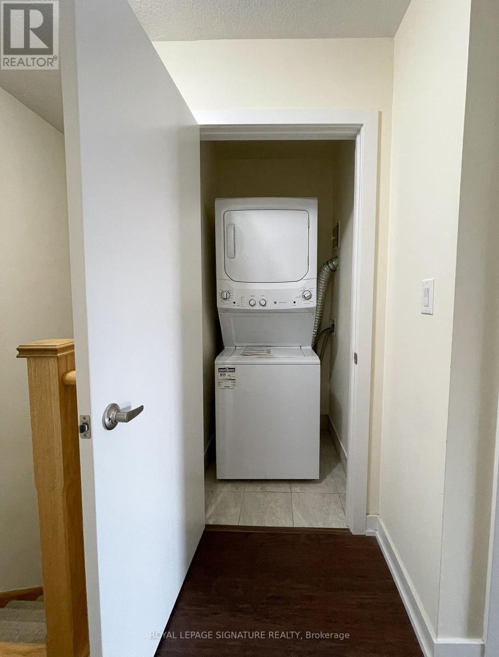
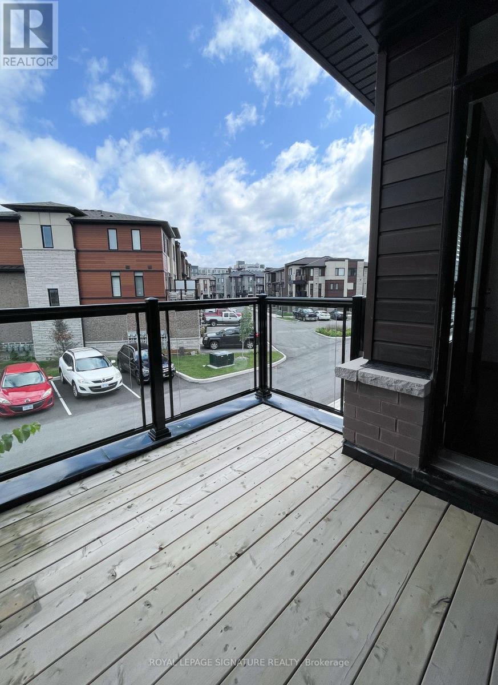
Experience The Allure Of Contemporary Lakeside Living In This Beautifully Constructed Townhome In Sought-After Stoney Creek Location. Open Concept Design With Tasteful Upgrades. Main Floor Full Of Natural Light, designed for open-concept living And Features A Spacious Kitchen With A Breakfast Bar. 9ft Ceiling on 2nd and 3rd Floor, Space on The Main Floor Can Be Used As Storage Room, Garage Door Entry, Balcony With Nice Views, Entrance With A Pantry. Located Close To All The Amenities Including Restaurants, Shopping Centres, Parks, Lakefront Walkways/Trails, Newport Yacht Club And So Much More! Only Minutes Away To Qew, Costco, Wineries And Confederation Go Station. **EXTRAS** The Use Of Fridge, Stove, Dishwasher, Over The Range Microwave, Washer & Dryer. (id:50787)
Property Details
| MLS® Number | X13633948 |
| Property Type | Single Family |
| Community Name | Lakeshore |
| Amenities Near By | Beach, Hospital, Schools |
| Community Features | Pets Not Allowed, School Bus |
| Equipment Type | Water Heater |
| Features | Balcony, Carpet Free |
| Parking Space Total | 2 |
| Rental Equipment Type | Water Heater |
Building
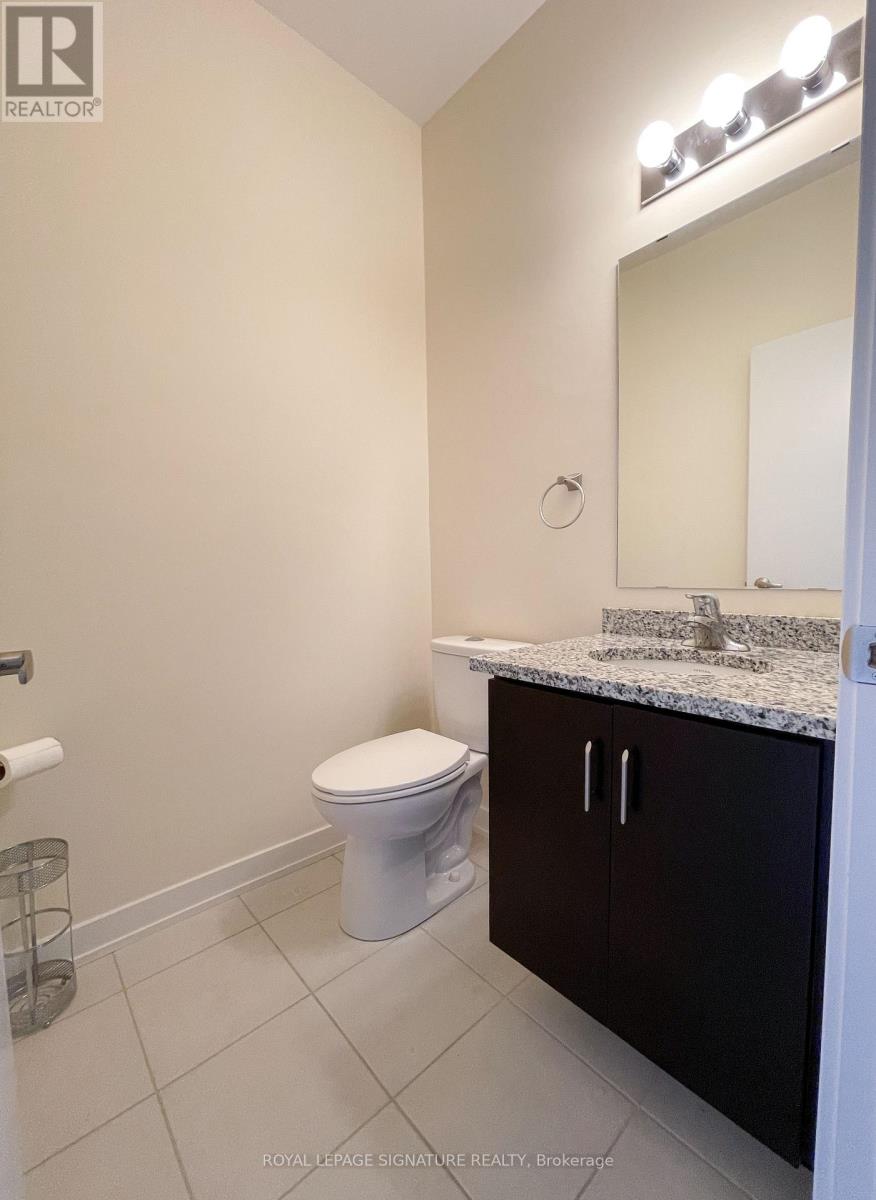
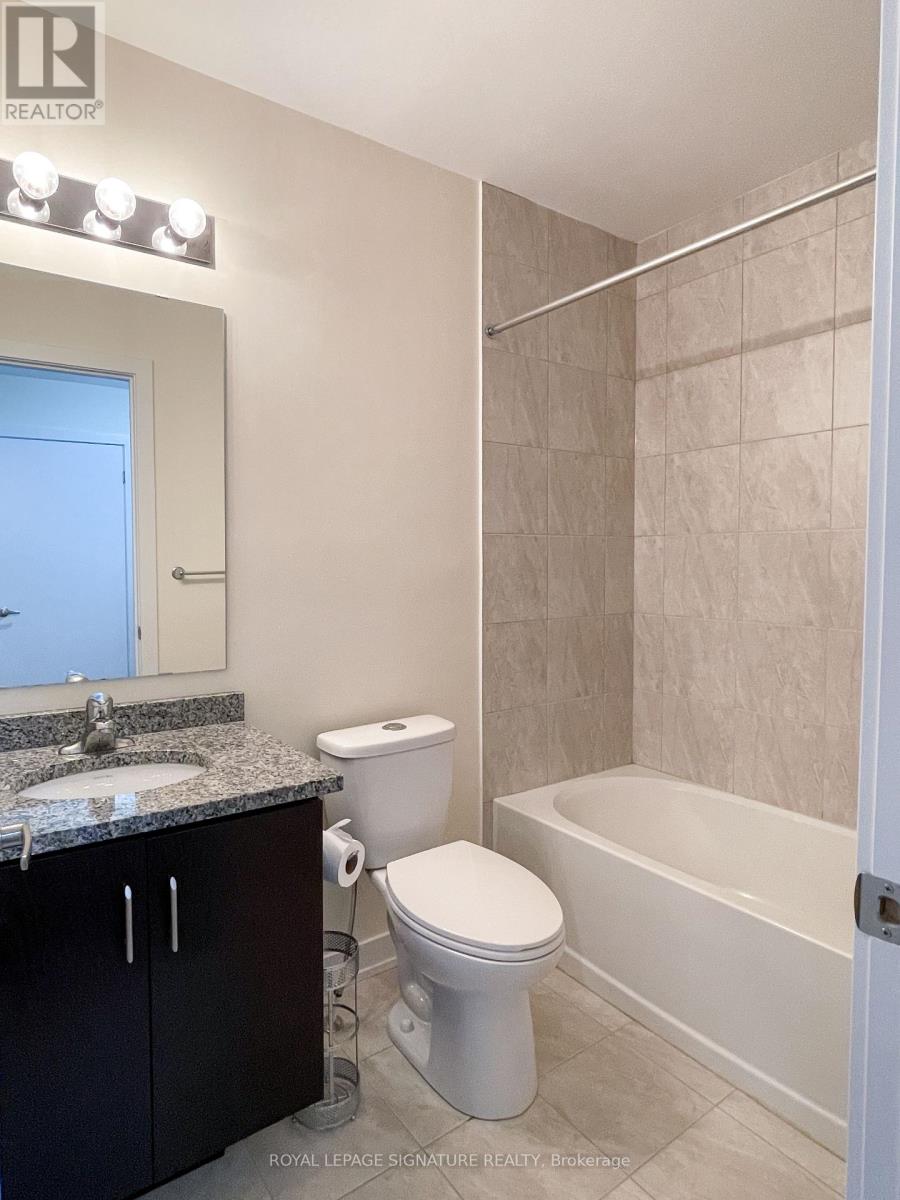
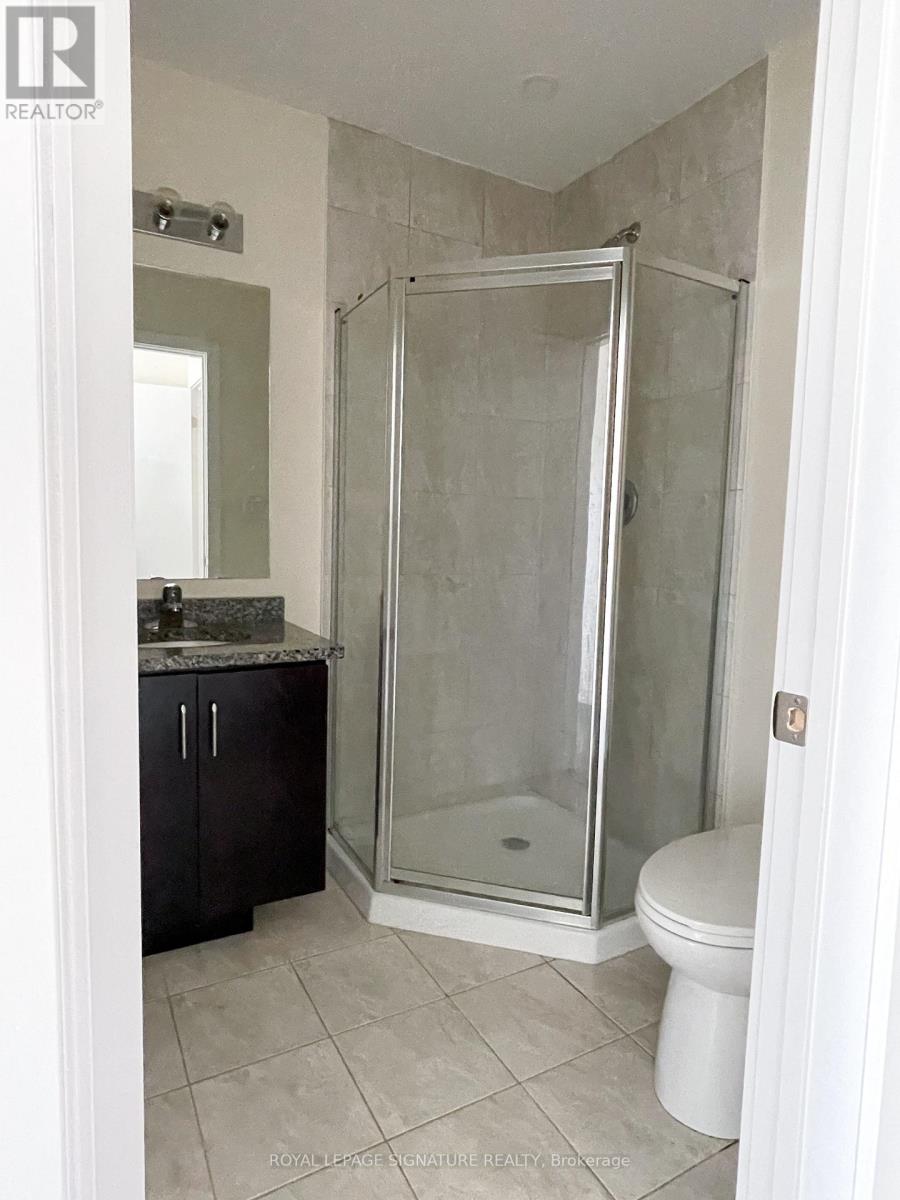
| Bathroom Total | 3 |
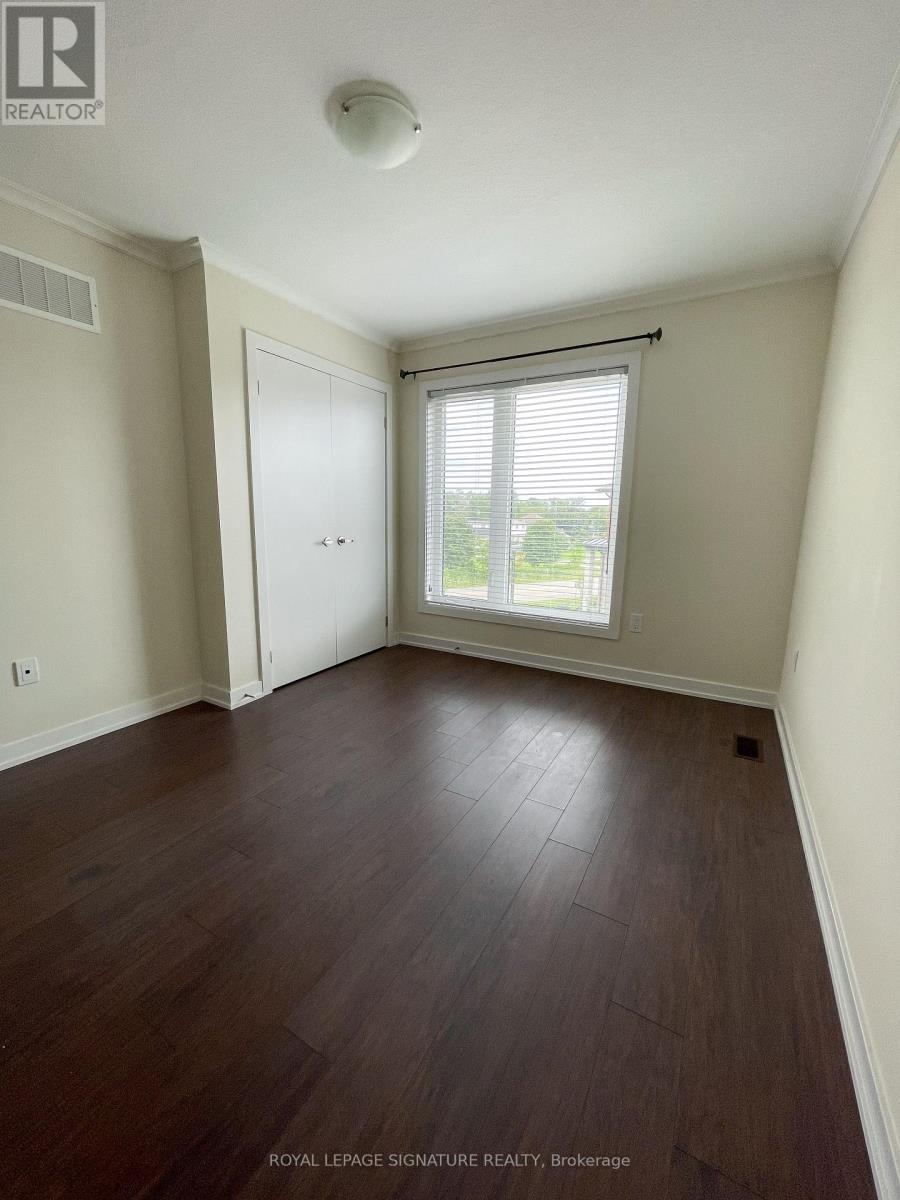
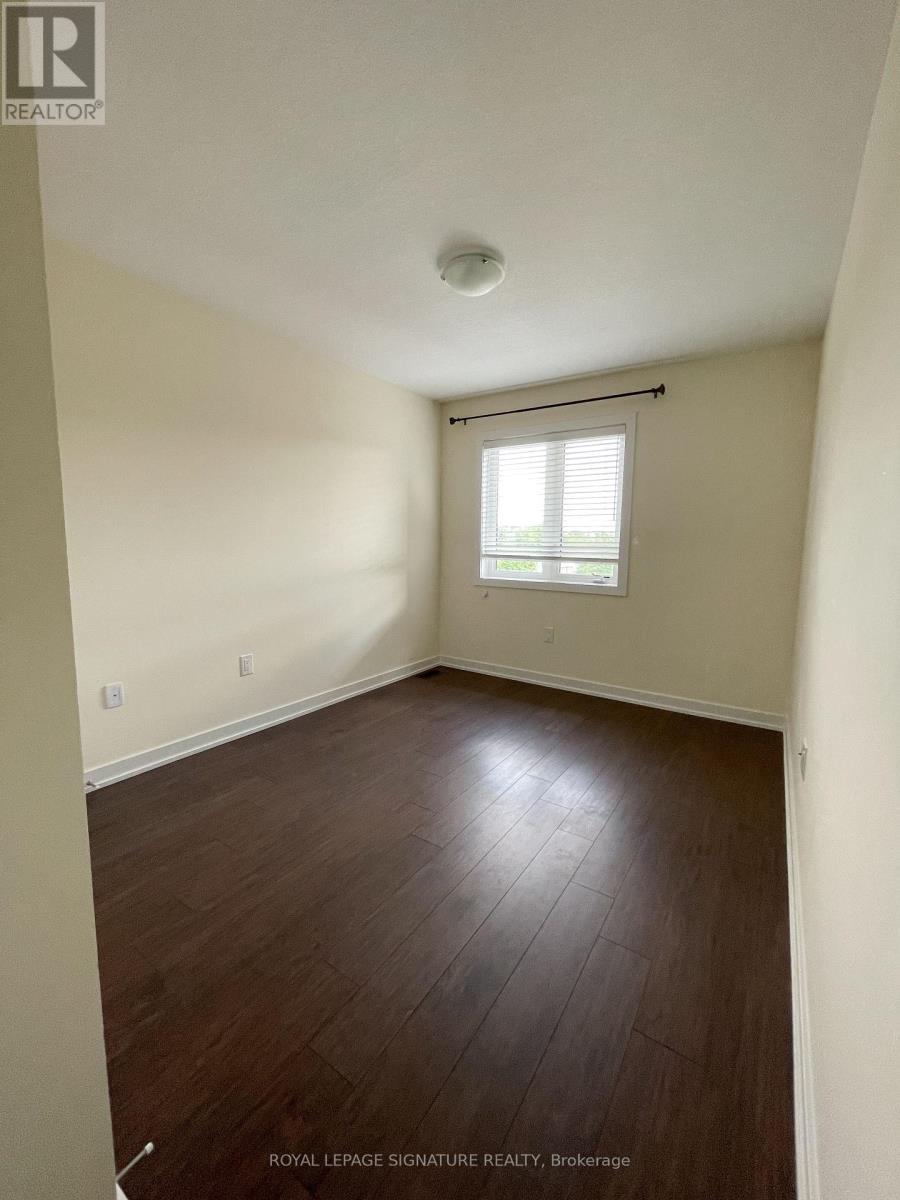
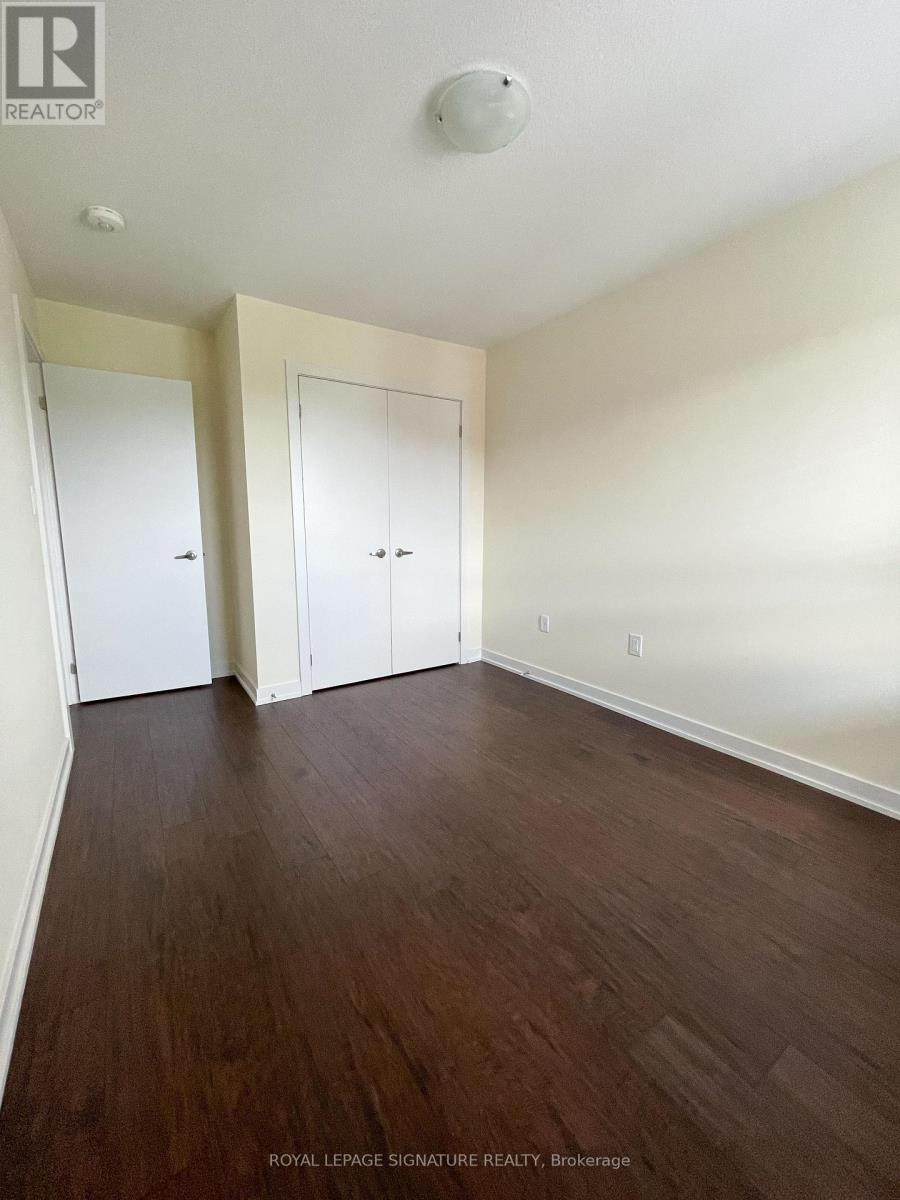
| Bedrooms Above Ground | 2 |
| Bedrooms Total | 2 |
| Age | 0 To 5 Years |
| Amenities | Visitor Parking |
| Basement Type | None |
| Cooling Type | Central Air Conditioning |
| Exterior Finish | Brick |
| Half Bath Total | 1 |
| Heating Fuel | Natural Gas |
| Heating Type | Forced Air |
| Stories Total | 3 |
| Size Interior | 1,200 - 1,399 Sqft |
| Type | Row / Townhouse |
Parking
| Attached Garage | |
| Garage |
Land
| Acreage | No |
| Land Amenities | Beach, Hospital, Schools |
Rooms
| Level | Type | Length | Width | Dimensions |
|---|---|---|---|---|
| Second Level | Kitchen | 2.24 m | 3.3 m | 2.24 m x 3.3 m |
| Second Level | Dining Room | 2.36 m | 2.74 m | 2.36 m x 2.74 m |
| Second Level | Living Room | 3.52 m | 4.88 m | 3.52 m x 4.88 m |
| Third Level | Bedroom | 3.05 m | 3.81 m | 3.05 m x 3.81 m |
| Third Level | Bedroom | 2.82 m | 3.61 m | 2.82 m x 3.61 m |
https://www.realtor.ca/real-estate/30110169/99-590-north-service-road-e-hamilton-lakeshore-lakeshore

The trademarks REALTOR®, REALTORS®, and the REALTOR® logo are controlled by The Canadian Real Estate Association (CREA) and identify real estate professionals who are members of CREA. The trademarks MLS®, Multiple Listing Service® and the associated logos are owned by The Canadian Real Estate Association (CREA) and identify the quality of services provided by real estate professionals who are members of CREA. The trademark DDF® is owned by The Canadian Real Estate Association (CREA) and identifies CREA's Data Distribution Facility (DDF®)
August 04 2026 07:04:28
Toronto Regional Real Estate Board
Royal LePage Signature Realty