
150 Holmes Avenue Toronto, Ontario M2N 4M6


$2,098,000
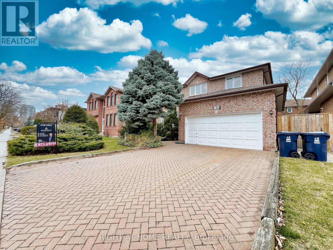
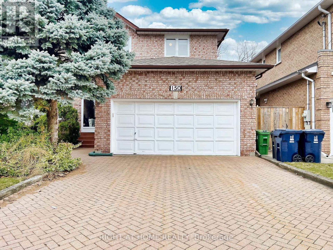
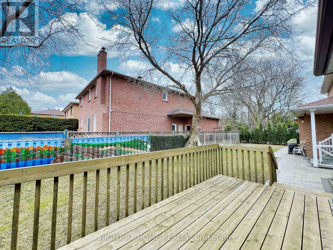
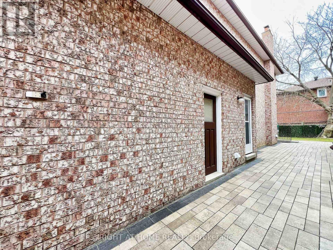
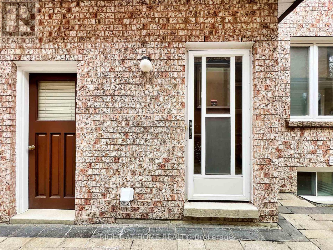
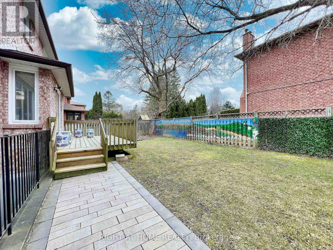
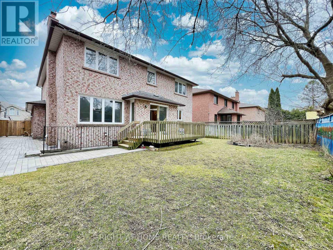
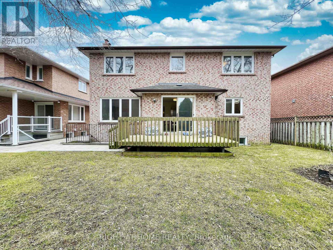
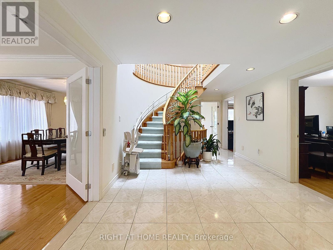
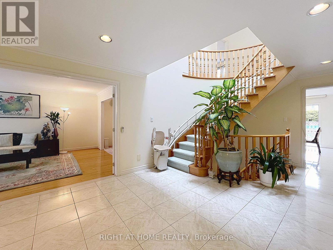
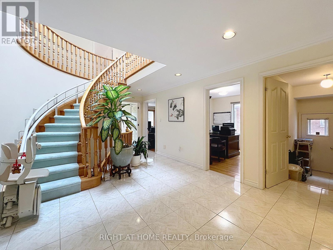
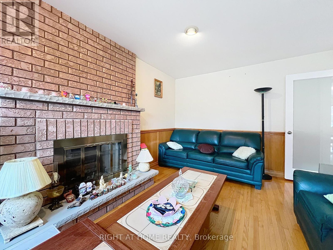
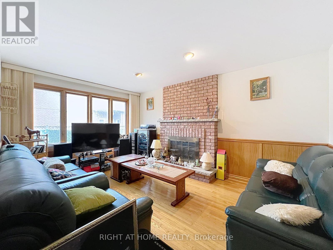
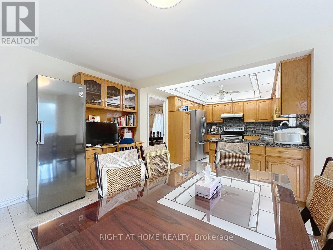
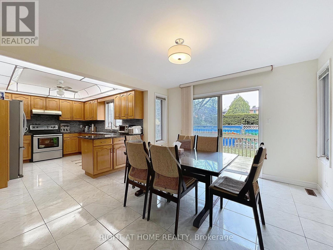
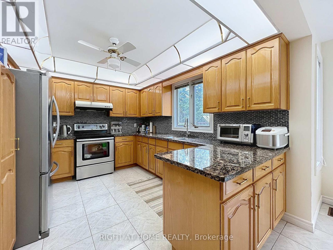
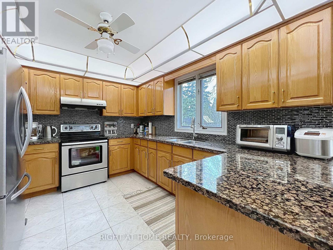
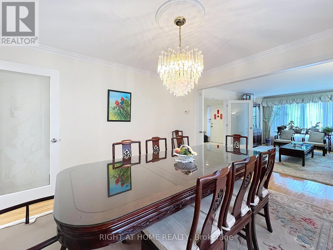
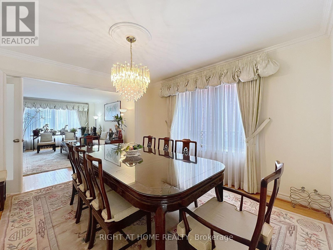
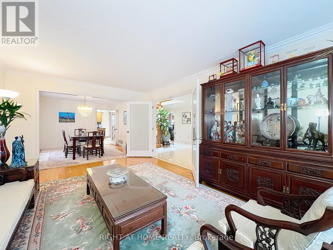
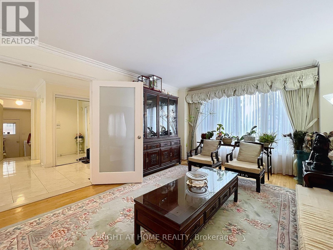
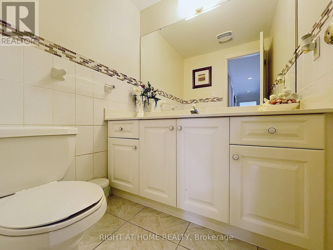
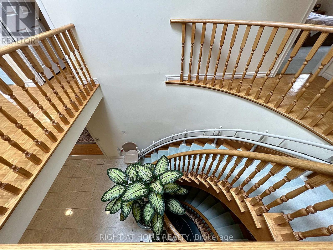
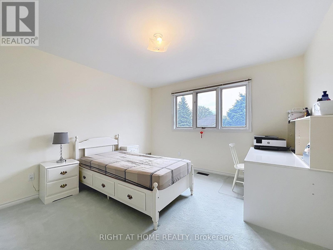
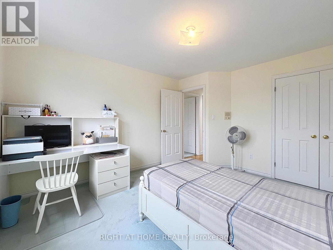
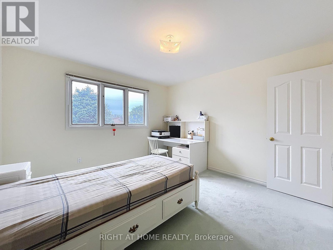
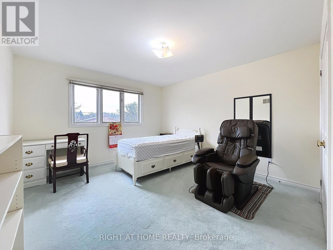
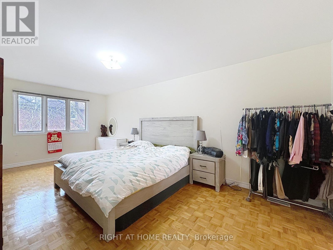
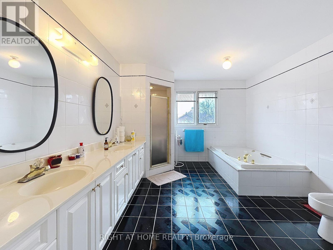
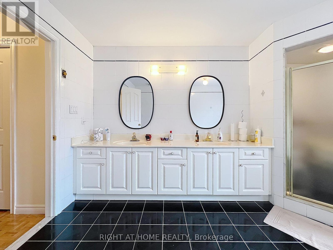
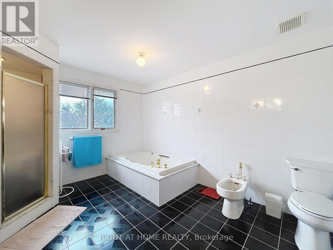
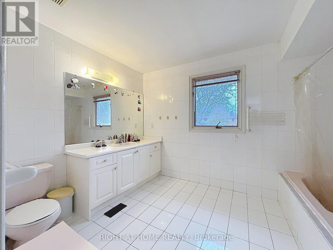
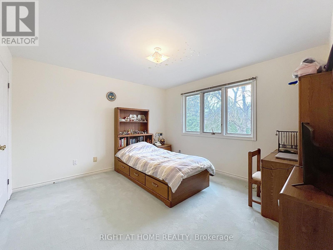
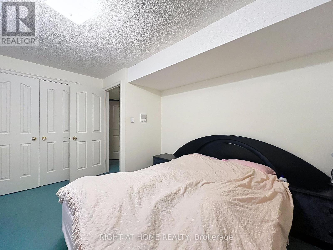
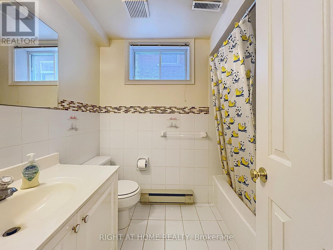
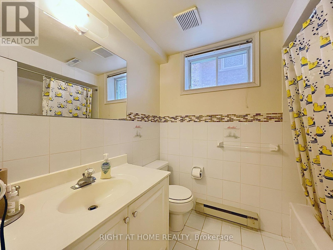
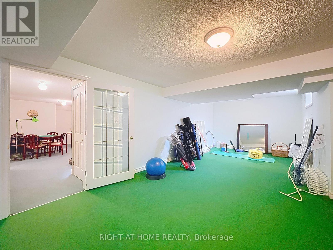
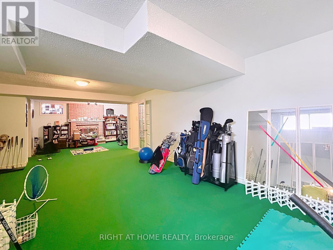
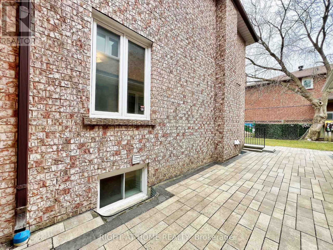
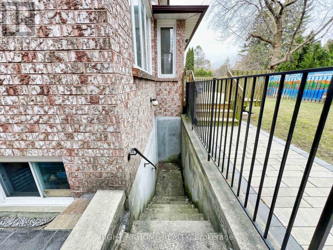
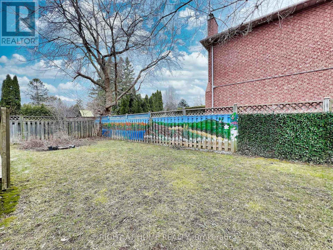
Classic two-storey family home, lovingly maintained by its original owner and located in the highly sought-after Earl Haig school district, walking distance to Finch subway station. The enclosed front porch opens to a grand foyer with an elegant circular oak staircase. The main floor features spacious living and dining areas, a family room with a wood-burning fireplace, a private office and a powder room. The well-appointed kitchen offers solid oak cabinetry, granite countertops, a generous breakfast area and a walkout to the backyard deck. Upstairs, the primary bedroom includes two large closets and an oversized six-piece ensuite. Four additional bedrooms provide plenty of space for a family. The finished basement, with a separate entrance, offers a large recreation area with a second wood-burning fireplace, an additional bedroom, a four-piece bathroom, cold storage and a cedar closet - ideal for extended family, guests or rental potential. Set on a private lot with an attached double garage and ample parking, this beautifully preserved home offers a functional layout, generous proportions and an excellent opportunity to update it to your taste. Conveniently located near top-rated schools, transit, subway stations, shopping and restaurants. (id:50787)
Open House
This property has open houses!
2:00 pm
Ends at:4:00 pm
Property Details
| MLS® Number | C13632654 |
| Property Type | Single Family |
| Community Name | Willowdale East |
| Amenities Near By | Park, Place Of Worship, Public Transit, Schools |
| Community Features | Community Centre |
| Equipment Type | Water Heater, Water Heater - Tankless |
| Features | Wooded Area |
| Parking Space Total | 6 |
| Rental Equipment Type | Water Heater, Water Heater - Tankless |
Building
| Bathroom Total | 4 |
| Bedrooms Above Ground | 5 |
| Bedrooms Below Ground | 1 |
| Bedrooms Total | 6 |
| Age | 31 To 50 Years |
| Amenities | Fireplace(s) |
| Appliances | Water Softener, Water Meter, Dryer, Range, Stove, Washer, Two Refrigerators |
| Basement Development | Finished |
| Basement Features | Separate Entrance |
| Basement Type | N/a, N/a (finished) |
| Construction Style Attachment | Detached |
| Cooling Type | Central Air Conditioning |
| Exterior Finish | Brick |
| Fire Protection | Security System |
| Fireplace Present | Yes |
| Fireplace Total | 2 |
| Flooring Type | Hardwood, Parquet, Carpeted, Ceramic |
| Foundation Type | Poured Concrete |
| Half Bath Total | 1 |
| Heating Fuel | Natural Gas |
| Heating Type | Forced Air |
| Stories Total | 2 |
| Size Interior | 3,000 - 3,500 Sqft |
| Type | House |
| Utility Water | Municipal Water |
Parking
| Garage |
Land
| Acreage | No |
| Land Amenities | Park, Place Of Worship, Public Transit, Schools |
| Sewer | Sanitary Sewer |
| Size Depth | 110 Ft ,1 In |
| Size Frontage | 50 Ft |
| Size Irregular | 50 X 110.1 Ft |
| Size Total Text | 50 X 110.1 Ft|under 1/2 Acre |
| Zoning Description | Rd(f12;a370) |
Rooms
| Level | Type | Length | Width | Dimensions |
|---|---|---|---|---|
| Second Level | Bedroom 3 | 3.81 m | 4.65 m | 3.81 m x 4.65 m |
| Second Level | Bedroom 4 | 3.81 m | 3.66 m | 3.81 m x 3.66 m |
| Second Level | Bedroom 5 | 3.81 m | 3.91 m | 3.81 m x 3.91 m |
| Second Level | Primary Bedroom | 3.35 m | 6.1 m | 3.35 m x 6.1 m |
| Second Level | Bedroom 2 | 3.58 m | 4.09 m | 3.58 m x 4.09 m |
| Basement | Bedroom | 3.51 m | 4.45 m | 3.51 m x 4.45 m |
| Basement | Games Room | 3.1 m | 5.64 m | 3.1 m x 5.64 m |
| Basement | Recreational, Games Room | 7.62 m | 4.6 m | 7.62 m x 4.6 m |
| Basement | Furnace | 3.51 m | 4.06 m | 3.51 m x 4.06 m |
| Ground Level | Living Room | 3.53 m | 5.49 m | 3.53 m x 5.49 m |
| Ground Level | Dining Room | 3.53 m | 3.84 m | 3.53 m x 3.84 m |
| Ground Level | Kitchen | 3.53 m | 3.22 m | 3.53 m x 3.22 m |
| Ground Level | Eating Area | 3.66 m | 4.52 m | 3.66 m x 4.52 m |
| Ground Level | Family Room | 3.38 m | 4.8 m | 3.38 m x 4.8 m |
| Ground Level | Office | 3.38 m | 2.92 m | 3.38 m x 2.92 m |
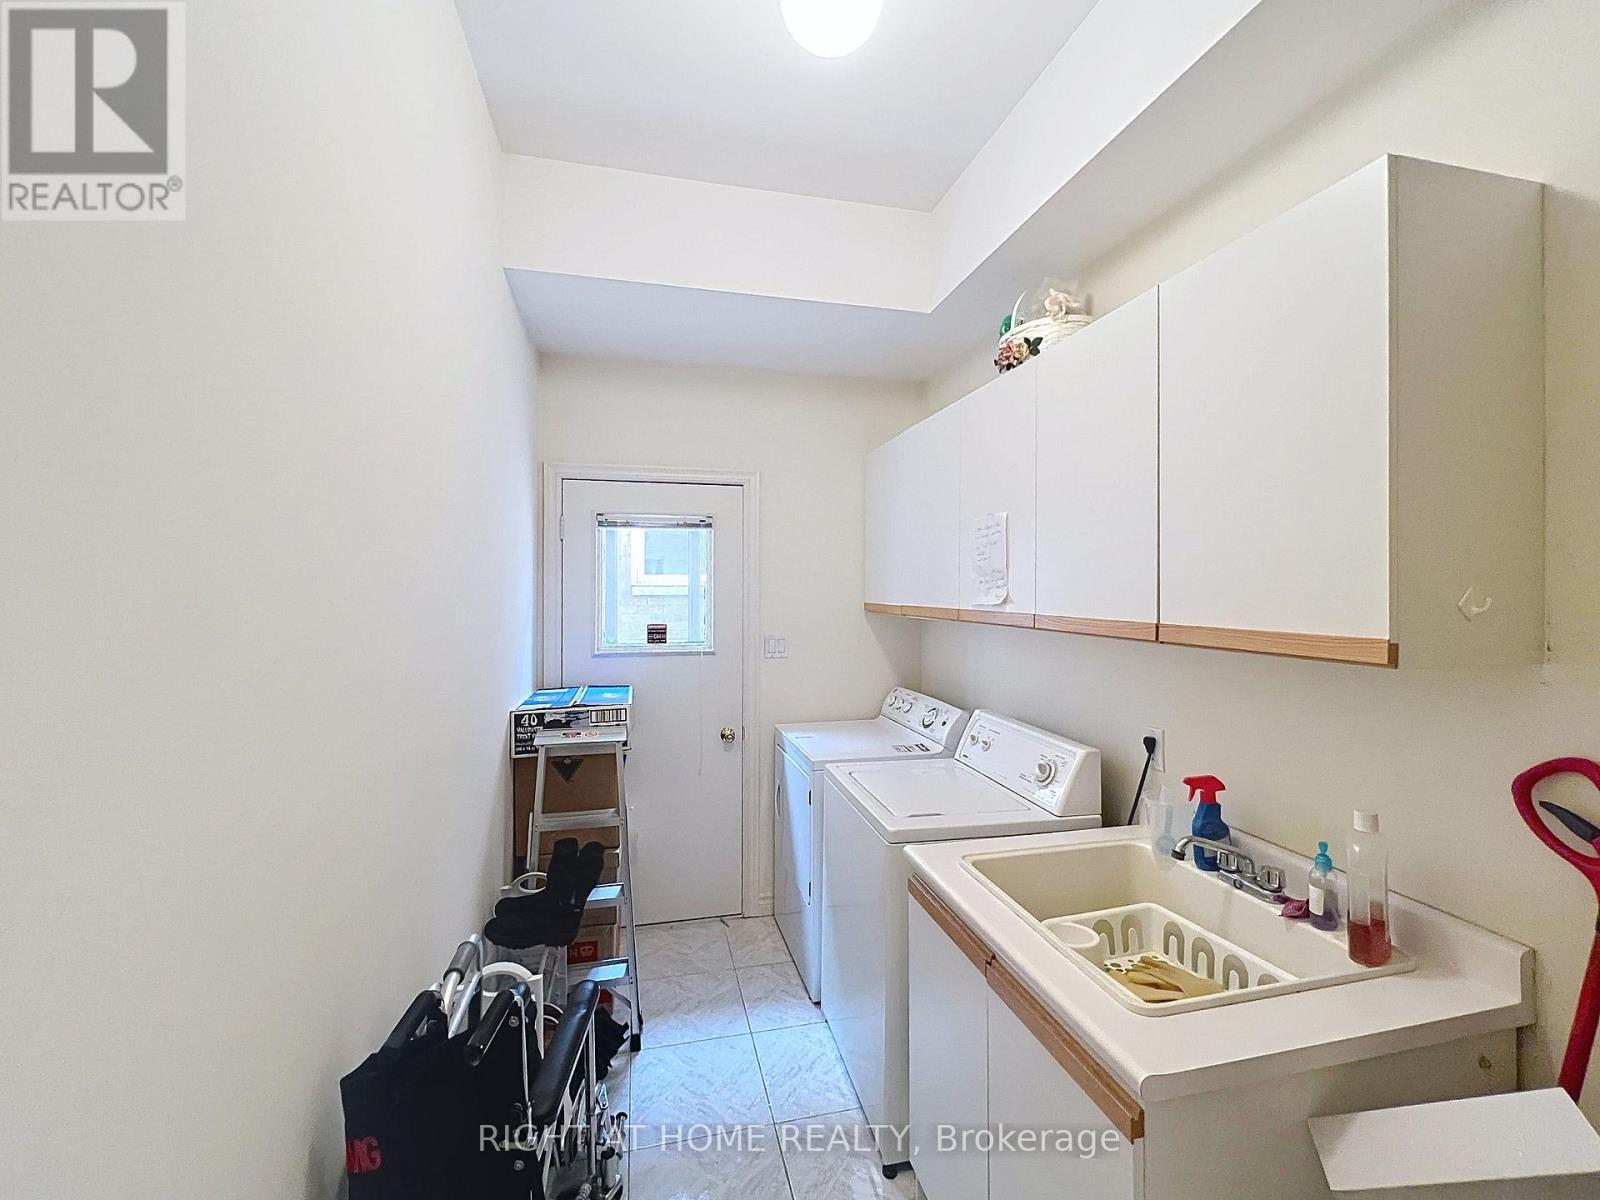
| Ground Level | Laundry Room | 3.38 m | 2.13 m | 3.38 m x 2.13 m |
| Ground Level | Foyer | 3.66 m | 5.51 m | 3.66 m x 5.51 m |
Utilities
| Cable | Available |
| Electricity | Installed |
| Sewer | Installed |

The trademarks REALTOR®, REALTORS®, and the REALTOR® logo are controlled by The Canadian Real Estate Association (CREA) and identify real estate professionals who are members of CREA. The trademarks MLS®, Multiple Listing Service® and the associated logos are owned by The Canadian Real Estate Association (CREA) and identify the quality of services provided by real estate professionals who are members of CREA. The trademark DDF® is owned by The Canadian Real Estate Association (CREA) and identifies CREA's Data Distribution Facility (DDF®)
September 24 2026 07:00:37
Toronto Regional Real Estate Board
Right At Home Realty