
5295 Major Mackenzie Drive E Markham, Ontario L6C 0N3

$2,900 Monthly
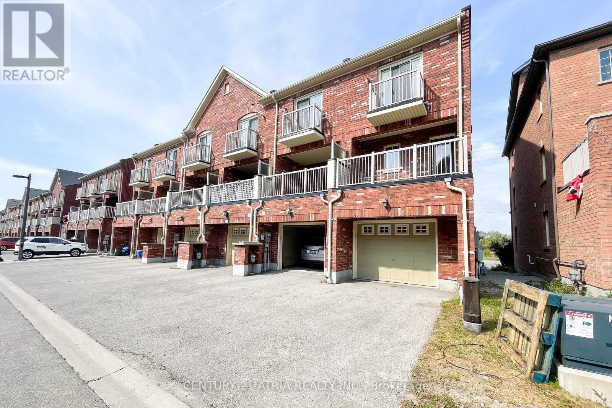
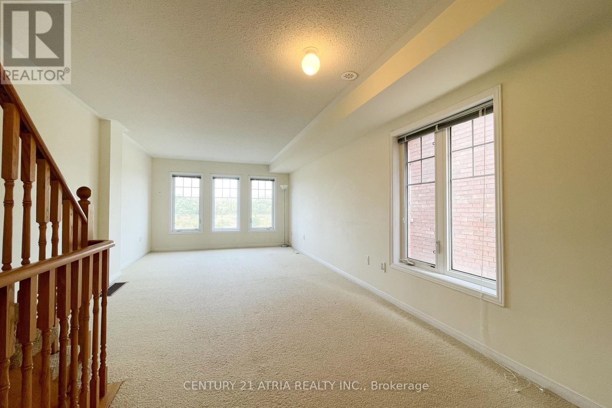
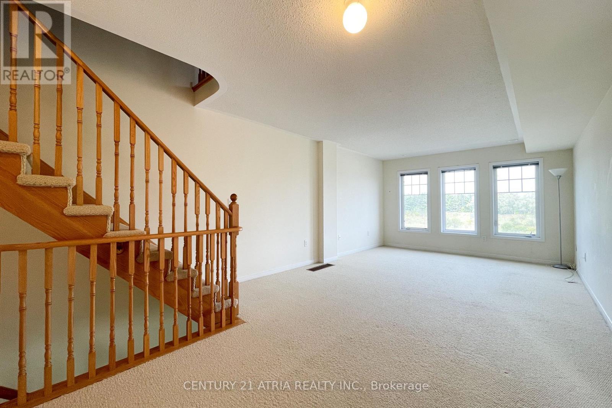
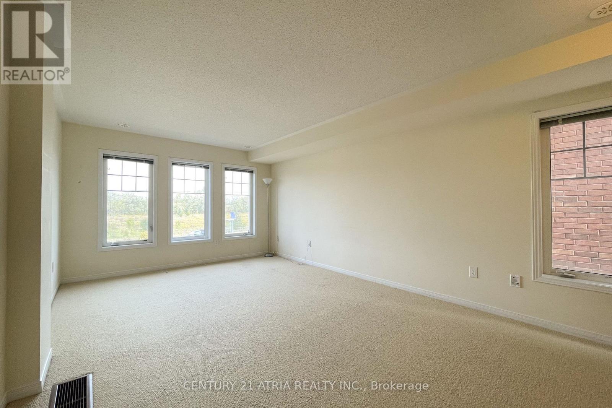
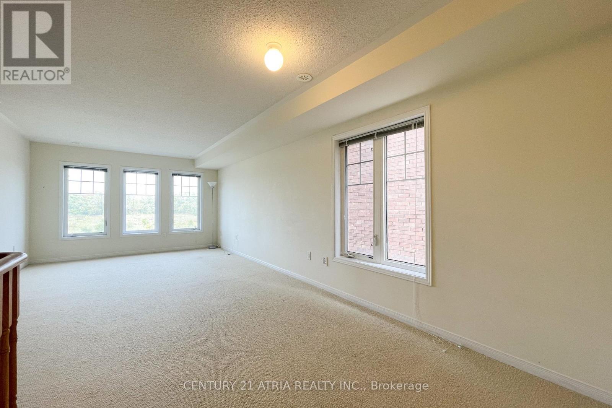
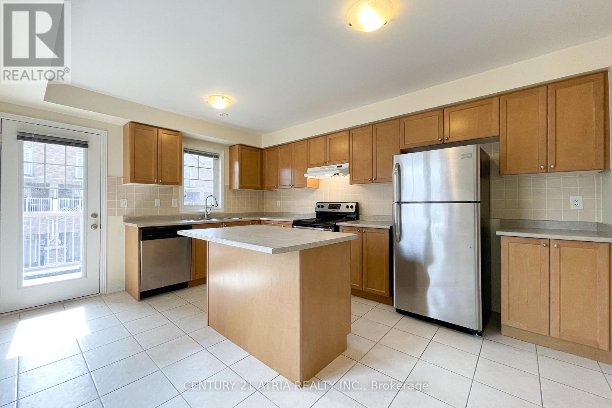
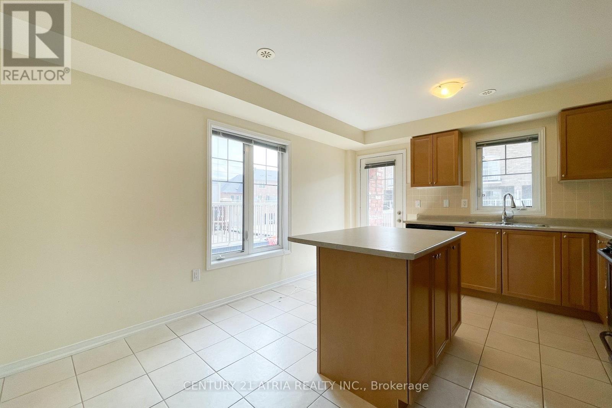
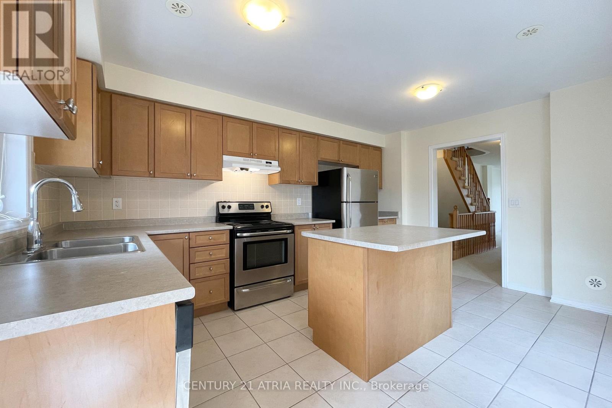
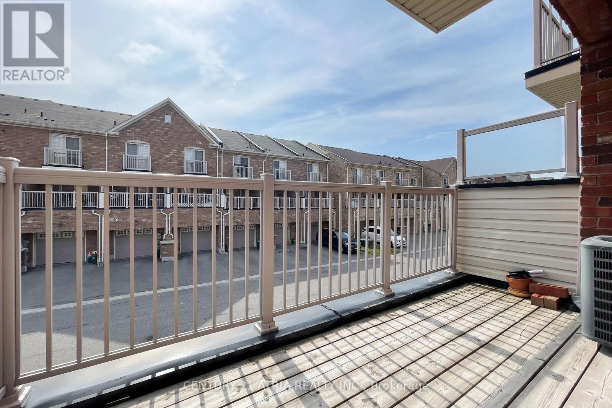
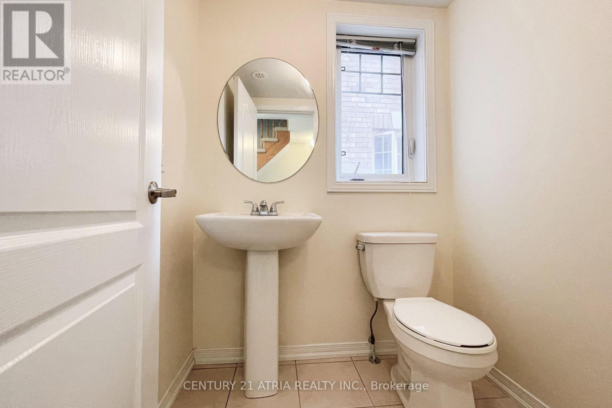
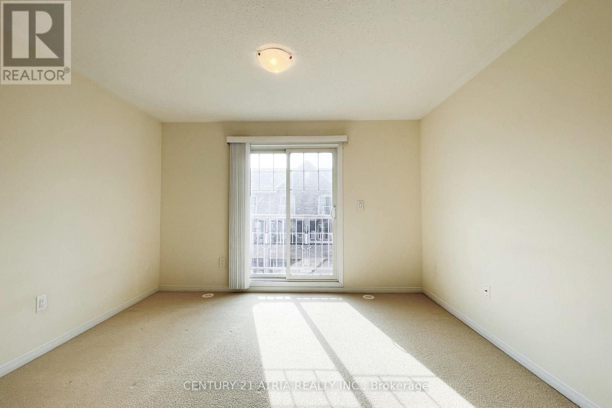
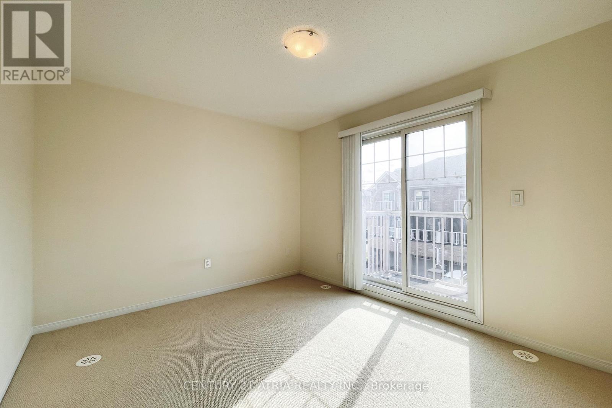
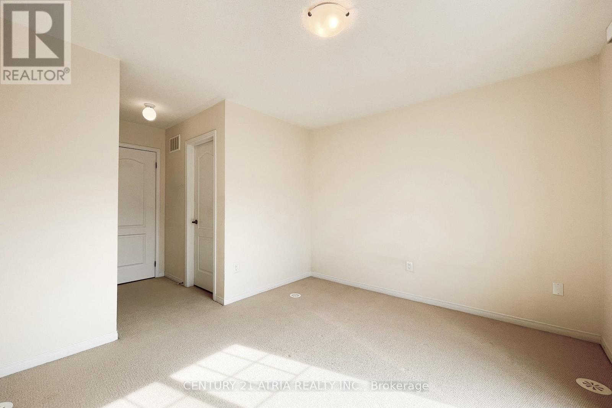
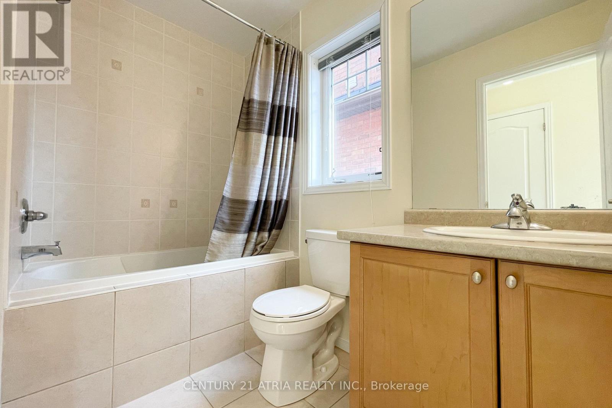
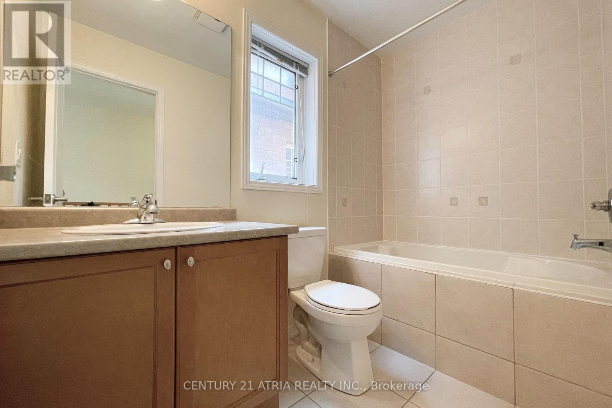
Welcome to this stunning, bright & spacious end-unit townhouse in the highly sought-after Berczy community! This exceptionally maintained home features a bright, functional layout with an open-concept living & dining area-perfect for family living and entertaining. The modern kitchen boasts sleek stainless steel appliances and a stylish backsplash, flowing seamlessly into an open breakfast room with a walk-out to a large private terrace. Top-tier school zone featuring top-ranked Stonebridge P.S. and Pierre Elliott Trudeau H.S.! Steps away from shopping plazas, parks, and transit. A absolute must-see! (id:50787)
Property Details
| MLS® Number | N13631782 |
| Property Type | Single Family |
| Community Name | Berczy |
| Amenities Near By | Park |
| Parking Space Total | 2 |
| View Type | View |
Building
| Bathroom Total | 4 |
| Bedrooms Above Ground | 3 |
| Bedrooms Total | 3 |
| Appliances | Dishwasher, Dryer, Water Heater, Stove, Washer, Window Coverings, Refrigerator |
| Basement Type | Full |
| Construction Style Attachment | Attached |
| Cooling Type | Central Air Conditioning |
| Exterior Finish | Brick |
| Flooring Type | Ceramic |
| Foundation Type | Concrete |
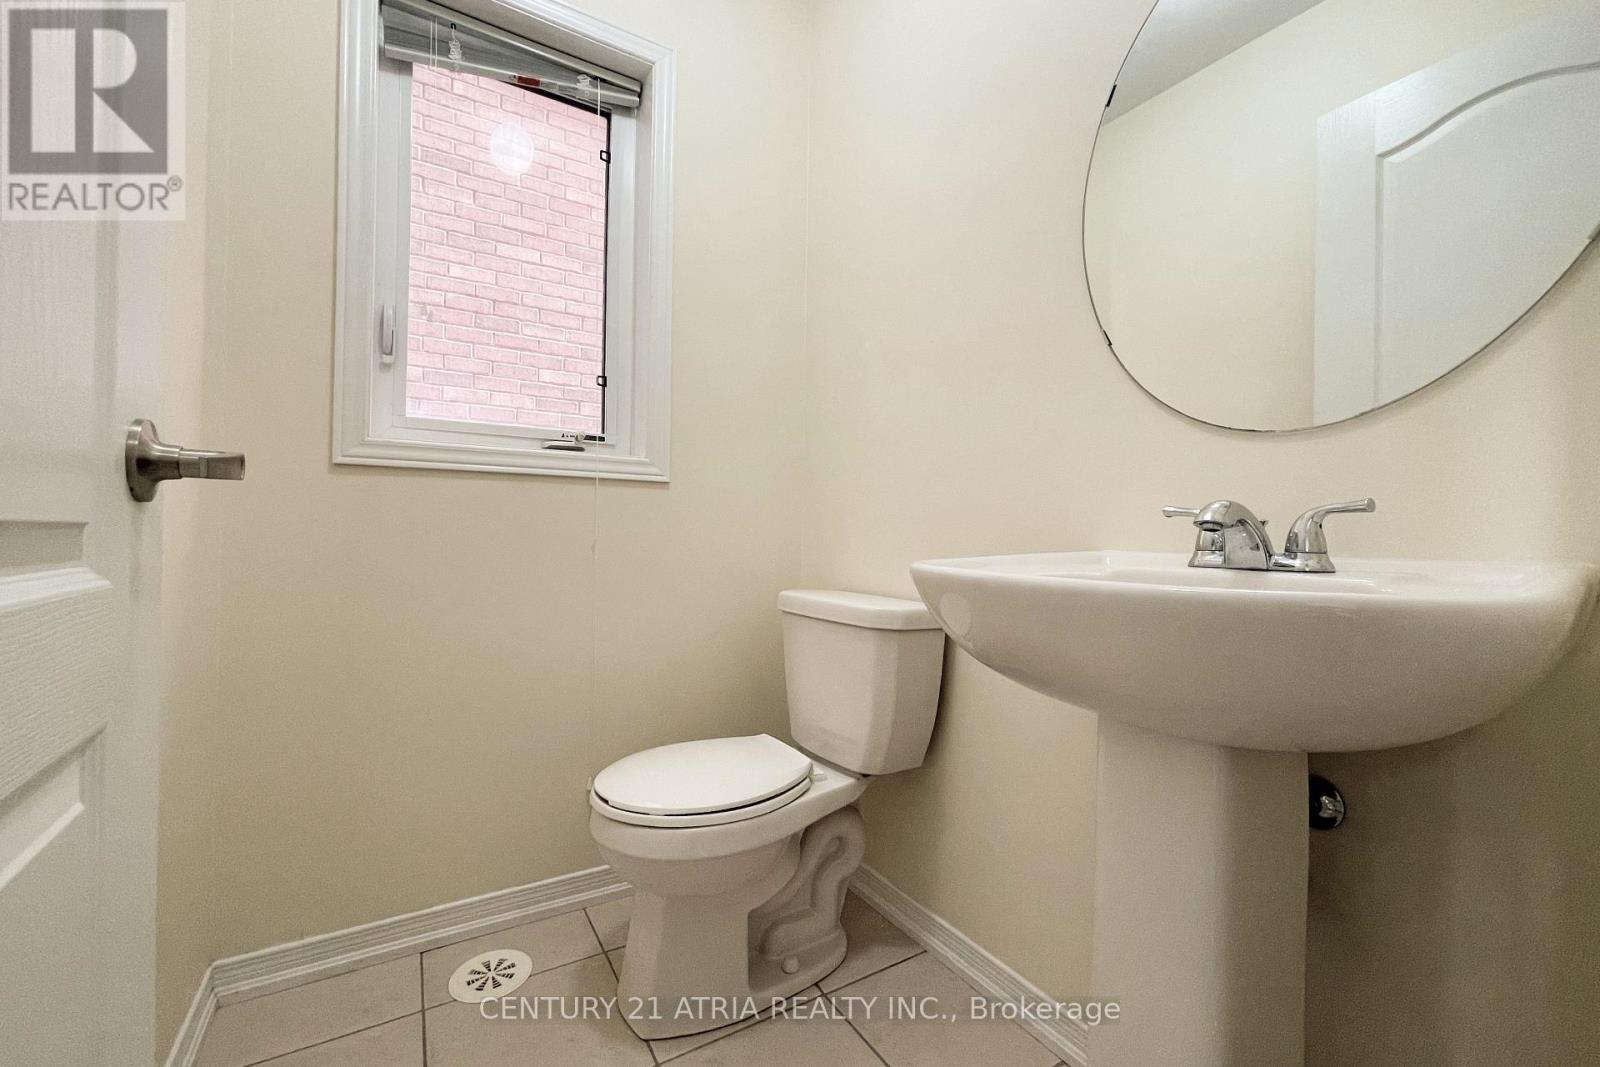
| Half Bath Total | 2 |
| Heating Fuel | Natural Gas |
| Heating Type | Forced Air |
| Stories Total | 3 |
| Size Interior | 1,500 - 2,000 Sqft |
| Type | Row / Townhouse |
| Utility Water | Municipal Water |
Parking
| Attached Garage | |
| Garage |
Land
| Acreage | No |
| Land Amenities | Park |
| Sewer | Sanitary Sewer |
Rooms
| Level | Type | Length | Width | Dimensions |
|---|---|---|---|---|
| Second Level | Living Room | 7.25 m | 3.65 m | 7.25 m x 3.65 m |
| Second Level | Dining Room | 7.25 m | 3.65 m | 7.25 m x 3.65 m |
| Second Level | Kitchen | 4.69 m | 3.65 m | 4.69 m x 3.65 m |
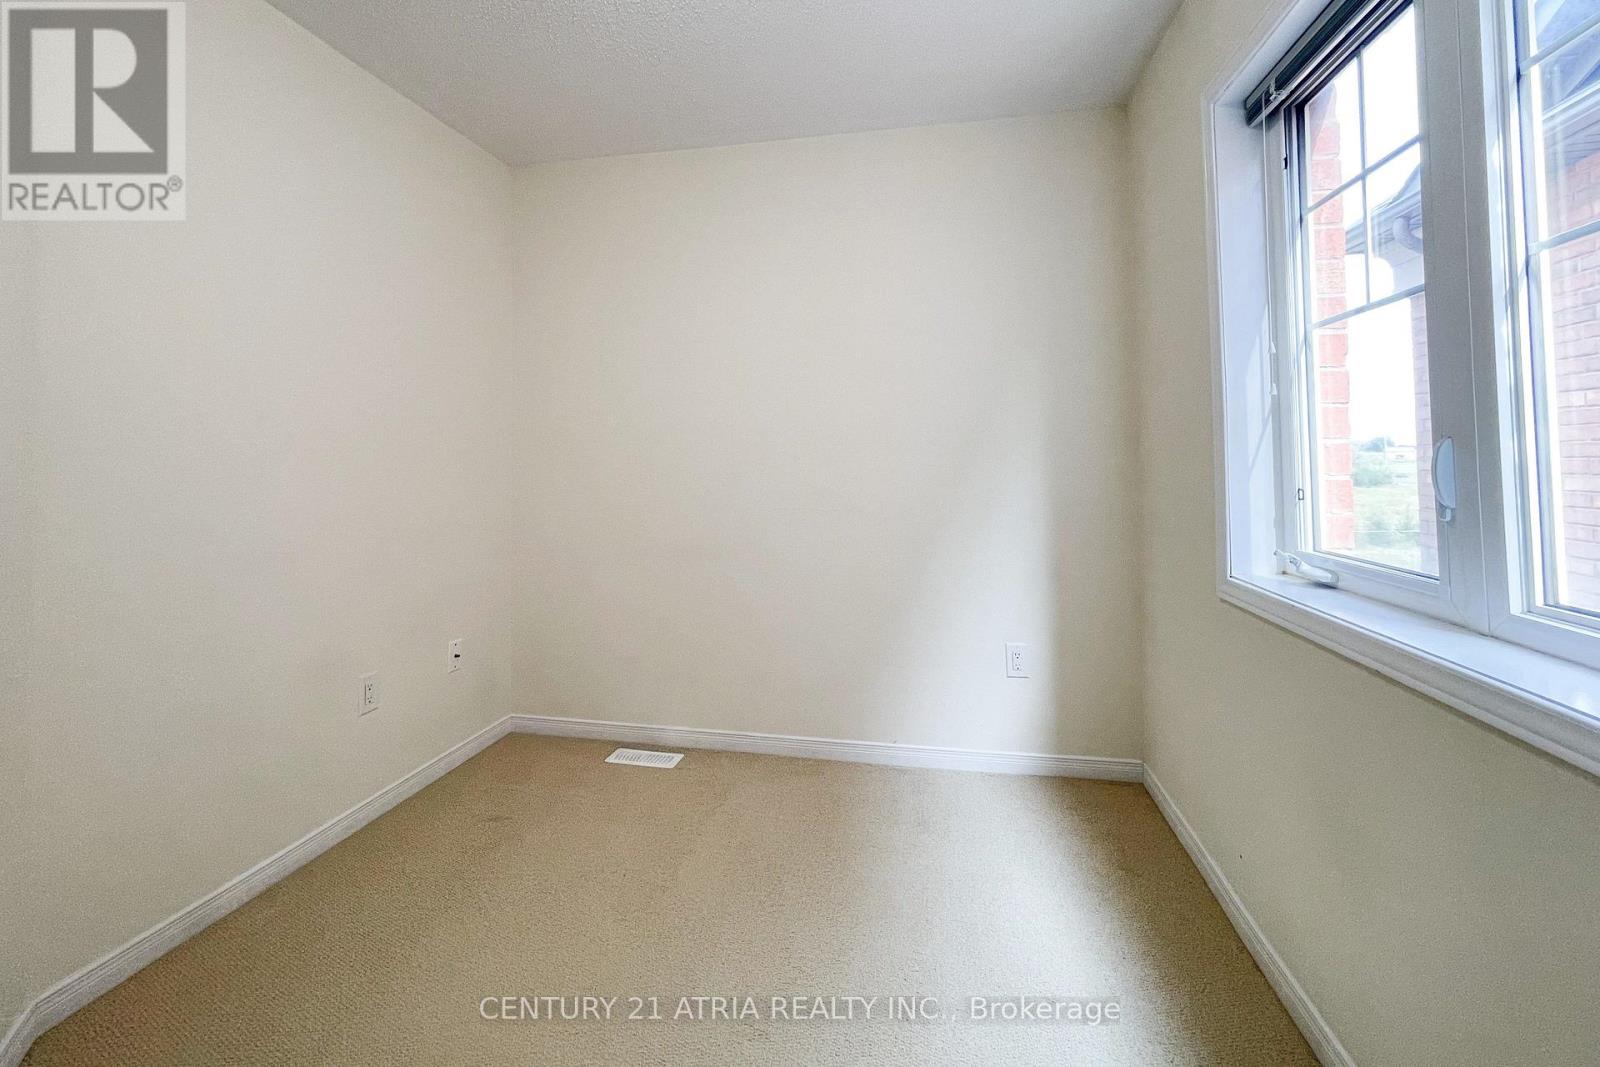
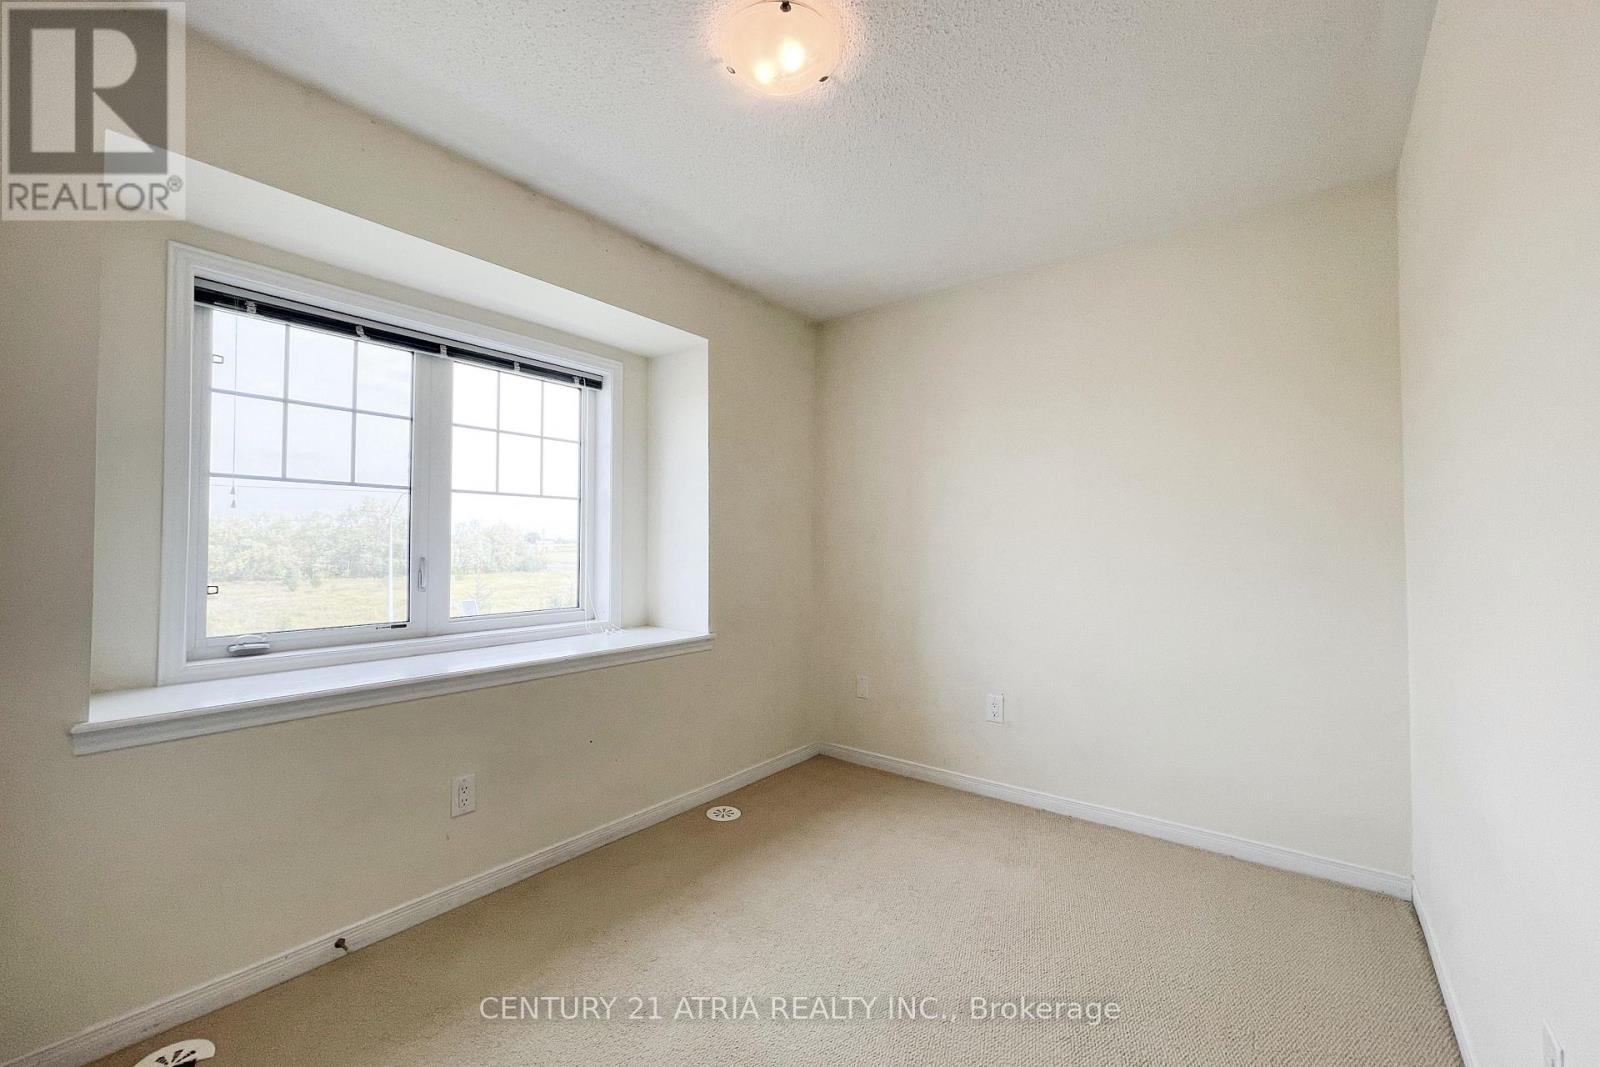
| Third Level | Primary Bedroom | 3.23 m | 3.65 m | 3.23 m x 3.65 m |
| Third Level | Bedroom 2 | 2.74 m | 2.49 m | 2.74 m x 2.49 m |
| Third Level | Bedroom 3 | 2.43 m | 2.98 m | 2.43 m x 2.98 m |
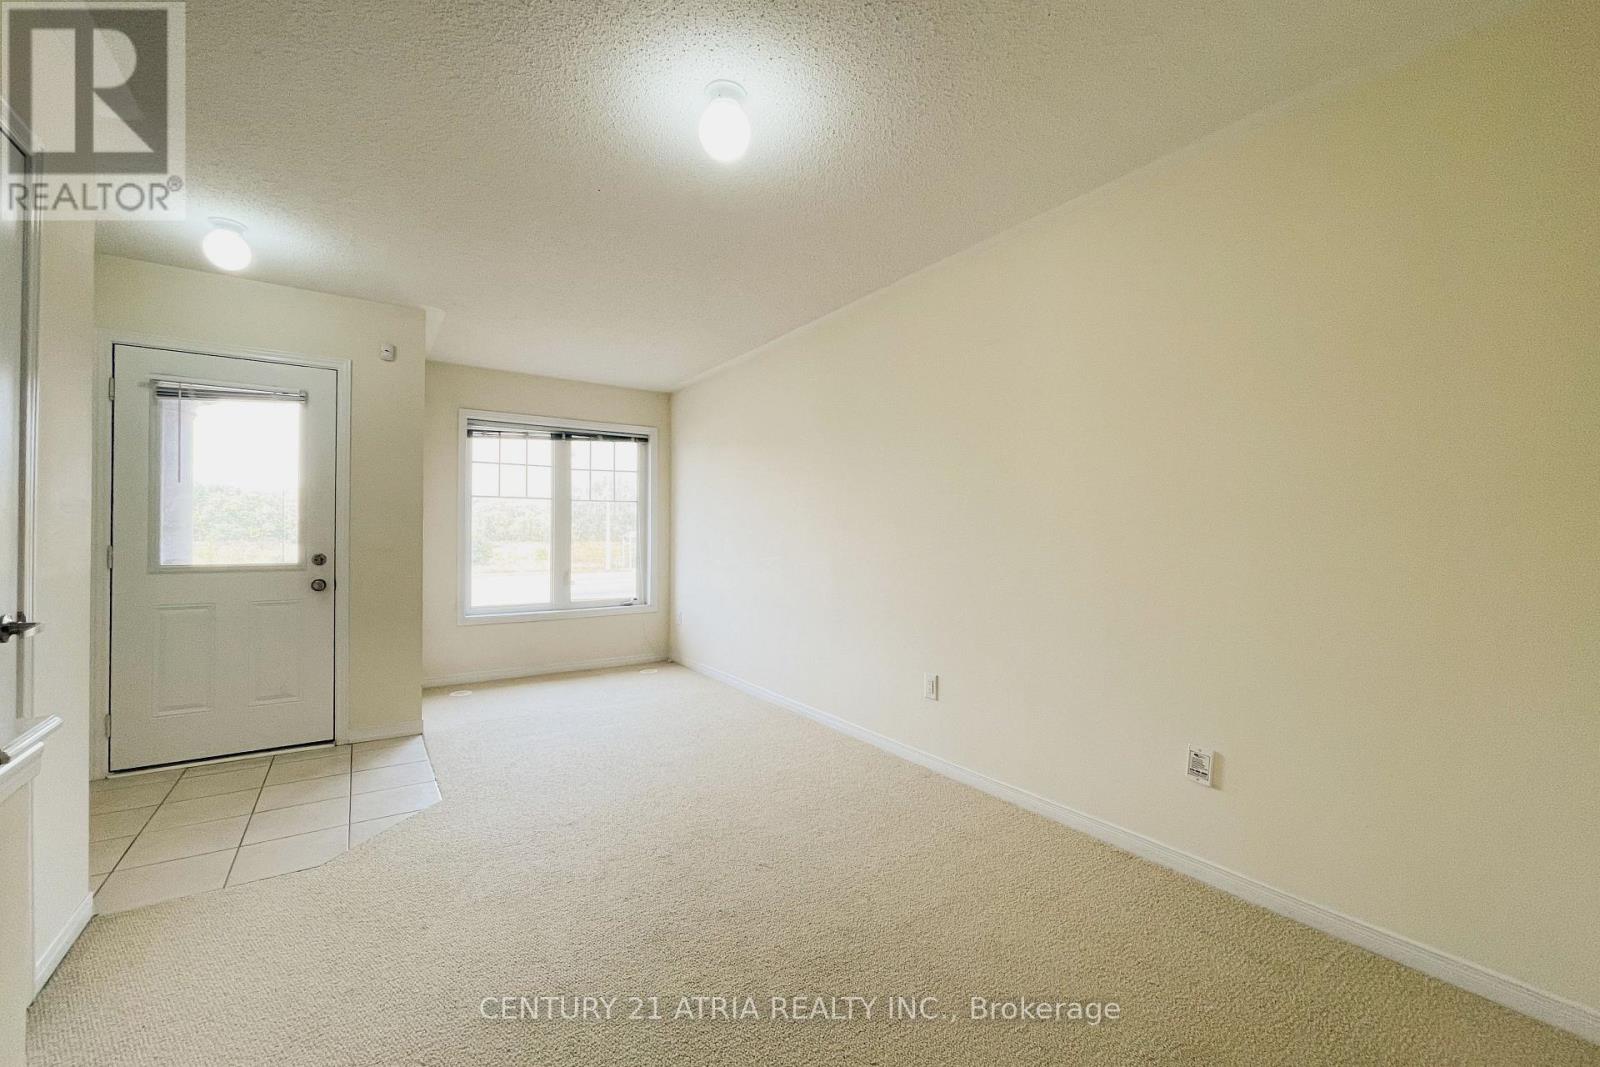
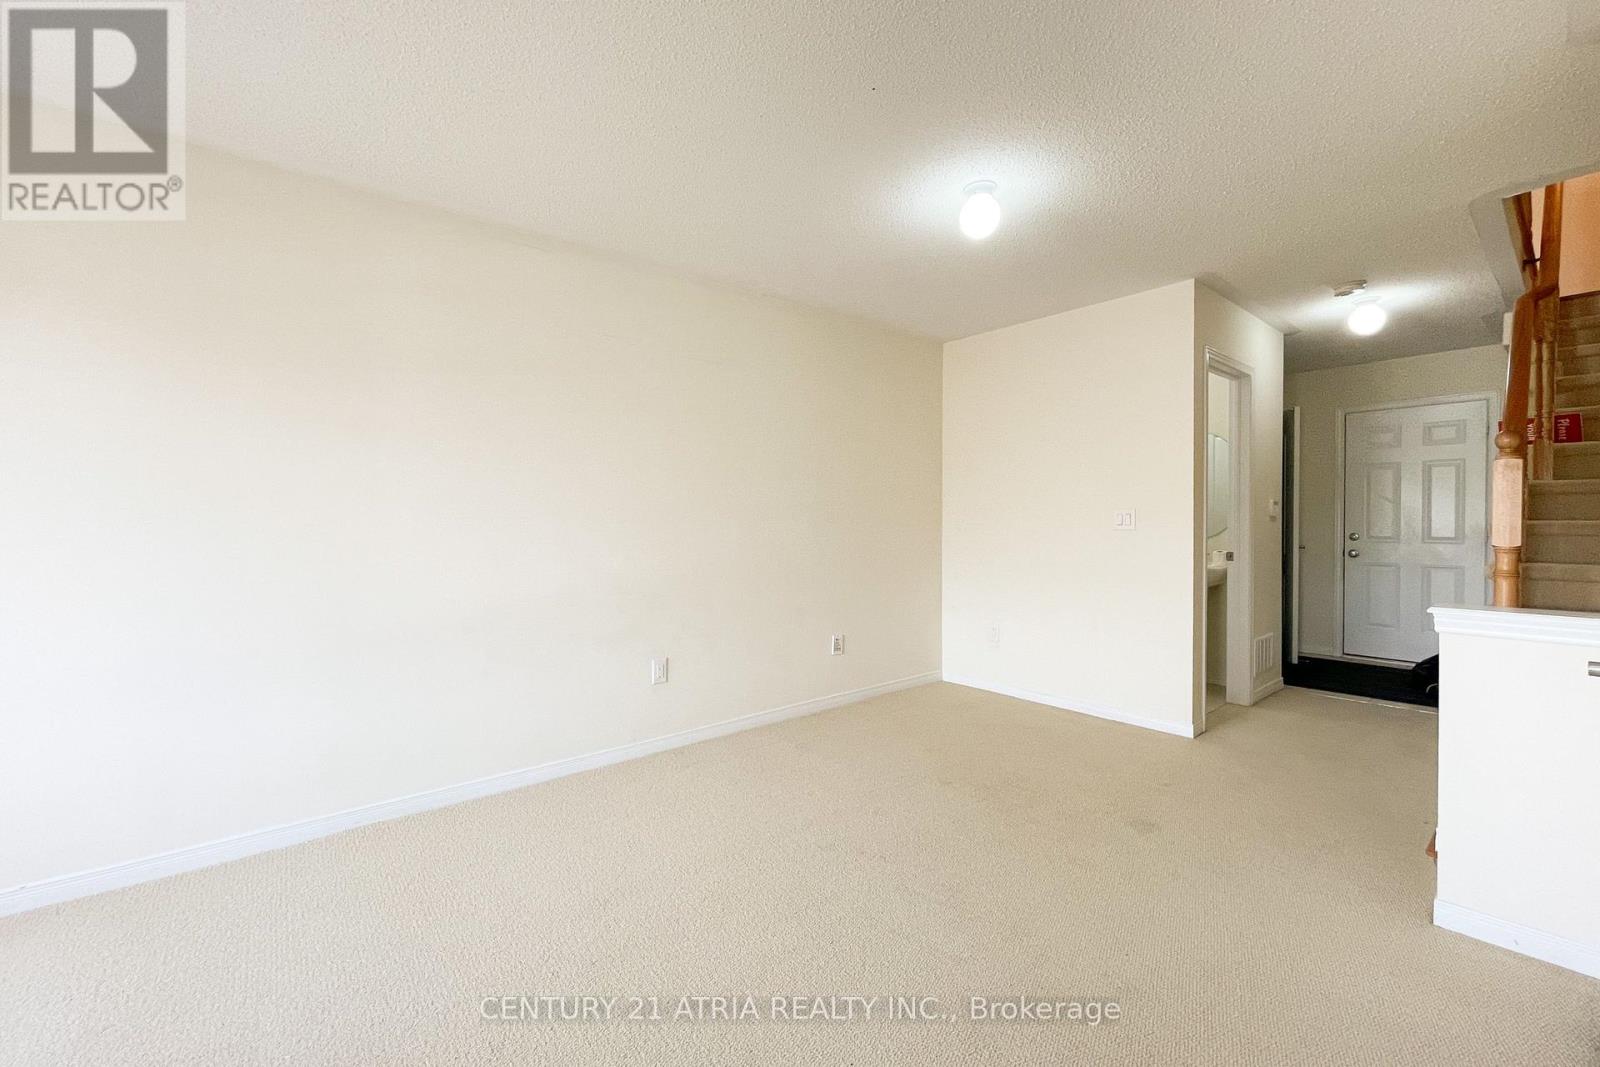
| Ground Level | Family Room | 5.48 m | 2.98 m | 5.48 m x 2.98 m |
https://www.realtor.ca/real-estate/30107612/5295-major-mackenzie-drive-e-markham-berczy-berczy

The trademarks REALTOR®, REALTORS®, and the REALTOR® logo are controlled by The Canadian Real Estate Association (CREA) and identify real estate professionals who are members of CREA. The trademarks MLS®, Multiple Listing Service® and the associated logos are owned by The Canadian Real Estate Association (CREA) and identify the quality of services provided by real estate professionals who are members of CREA. The trademark DDF® is owned by The Canadian Real Estate Association (CREA) and identifies CREA's Data Distribution Facility (DDF®)
August 03 2026 07:26:39
Toronto Regional Real Estate Board
Century 21 Atria Realty Inc.