
Upper - 820 Forestwood Drive Mississauga, Ontario L5C 1G7

$3,100 Monthly
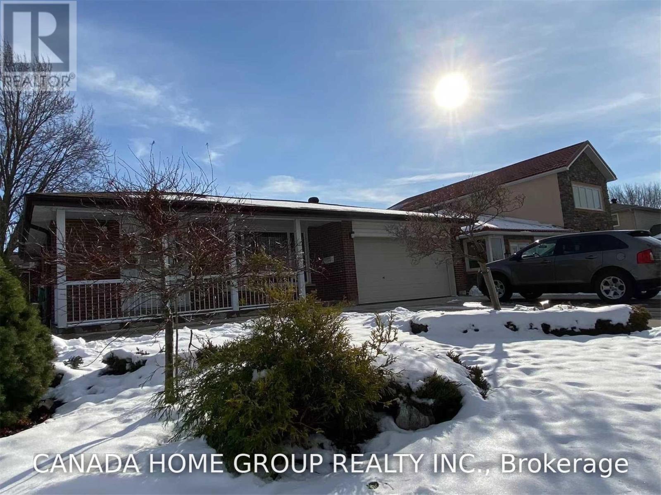
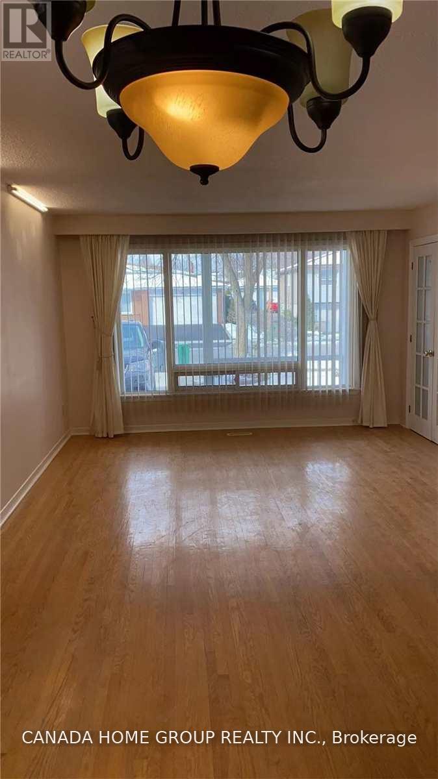
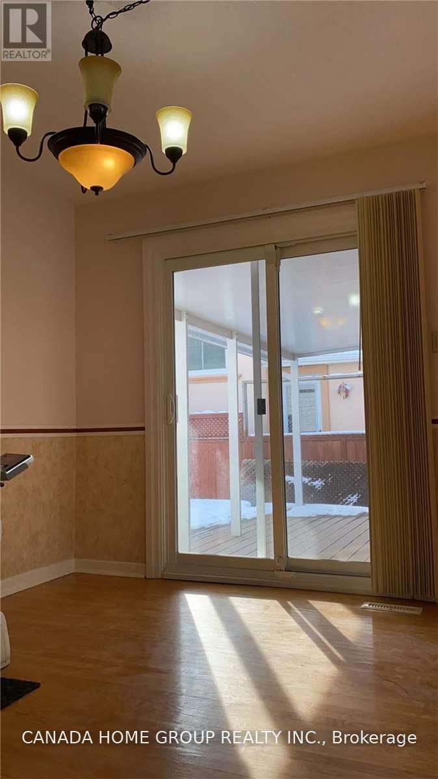
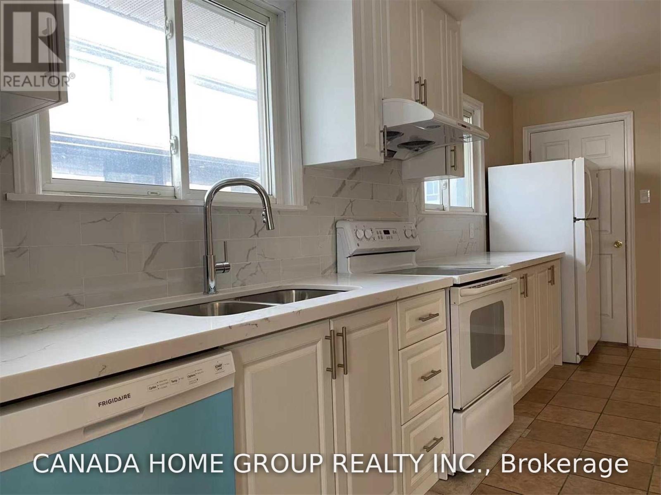
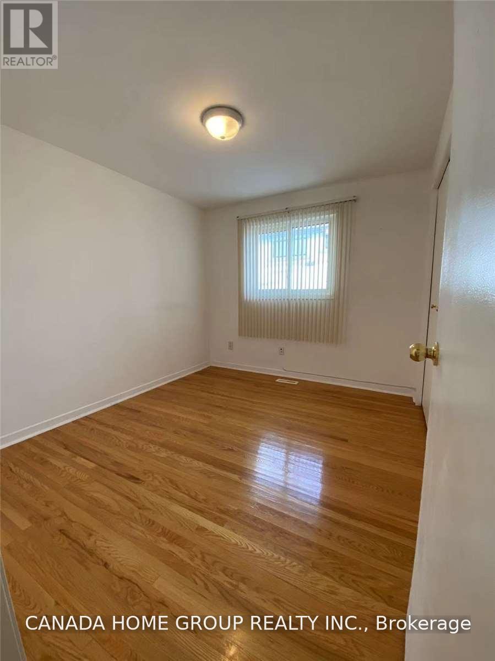
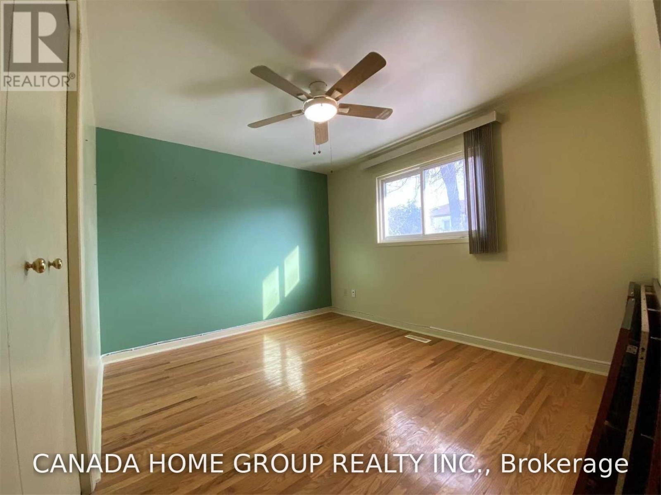
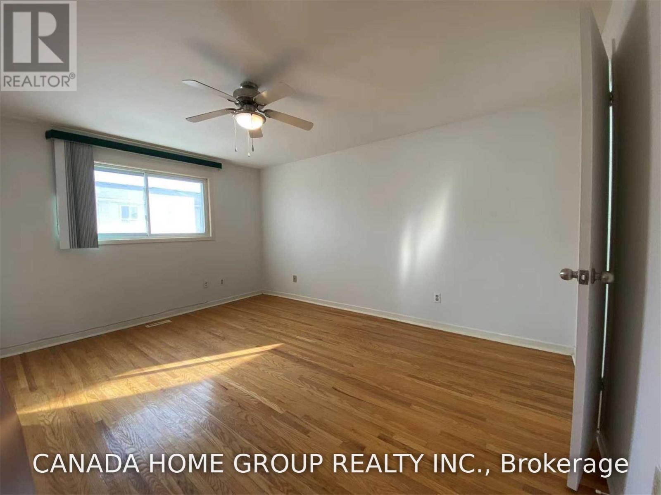
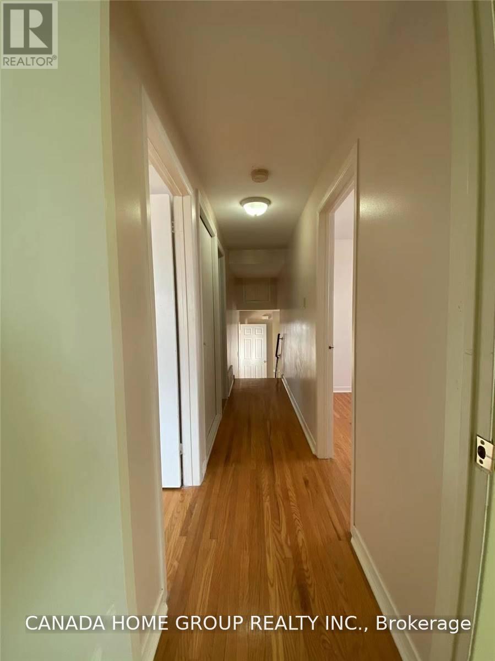
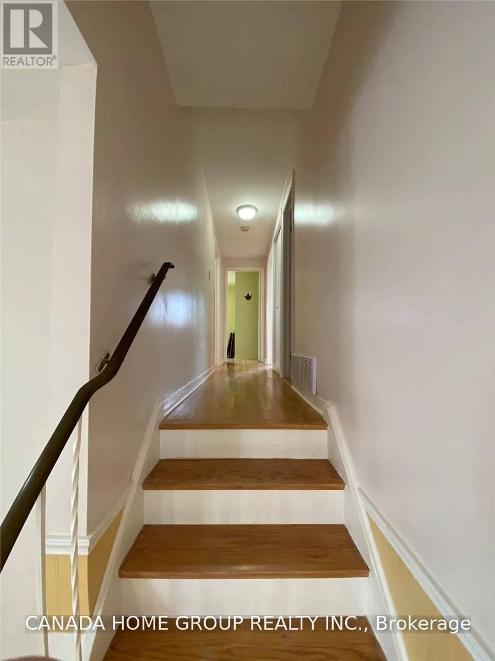
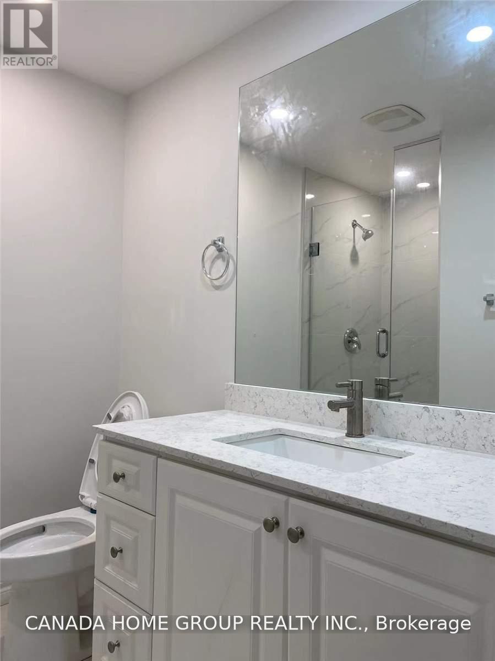
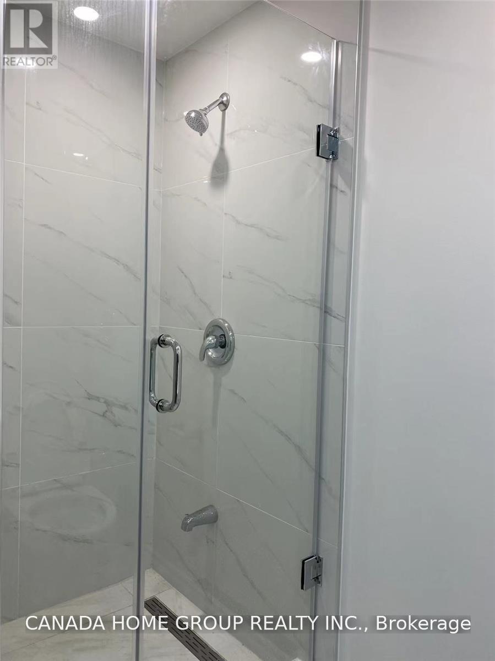
Location, Location, Location! Welcome To This Beautiful 2 Story Detached Home Nestled In The Highly Sought-After Erindale Community. This Charming Home Offers 3 Bedrooms, 2 Bathroom, The Master Bedroom Has 4 Pcs Ensuite, It Is The Perfect Blend Of Comfort, Style, And Functionality. The Spacious Eat-In Kitchen Flows Seamlessly Into A Bright And Airy Solarium Creating An Inviting Space For Dining, Relaxing, Or Entertaining While Enjoying An Abundance Of Natural Light. Ideally Located Close To Transit, Go-Stations, All Major Highways, Square One Shopping Malls, Restaurants, Community Centres, Sports Facilities, And Every Amenity You Could Need. Step To Good School And Utm. Main & Upper Level Only (Not Including Basement, Backyard & Garage). 2 Parking Spots On The Driveway Provides Added Convenience. Do Not Miss This Incredible Opportunity In A Prime Location! This Is A Wonderful Place To Call Home. (id:50787)
Property Details
| MLS® Number | W13631648 |
| Property Type | Single Family |
| Community Name | Erindale |
| Amenities Near By | Hospital, Park, Public Transit, Schools |
| Community Features | Community Centre |
| Equipment Type | Water Heater |
| Parking Space Total | 2 |
| Rental Equipment Type | Water Heater |
Building
| Bathroom Total | 2 |
| Bedrooms Above Ground | 3 |
| Bedrooms Total | 3 |
| Appliances | Water Heater, Blinds, Dishwasher, Dryer, Oven, Hood Fan, Stove, Washer, Refrigerator |
| Basement Development | Finished |
| Basement Features | Separate Entrance |
| Basement Type | N/a (finished), N/a |
| Construction Style Attachment | Detached |
| Construction Style Split Level | Backsplit |
| Cooling Type | Central Air Conditioning |
| Exterior Finish | Brick, Vinyl Siding |
| Flooring Type | Hardwood, Vinyl |
| Foundation Type | Concrete |
| Heating Fuel | Natural Gas |
| Heating Type | Forced Air |
| Size Interior | 1,100 - 1,500 Sqft |
| Type | House |
| Utility Water | Municipal Water |
Parking
| Attached Garage | |
| Garage |
Land
| Acreage | No |
| Fence Type | Fenced Yard |
| Land Amenities | Hospital, Park, Public Transit, Schools |
| Sewer | Sanitary Sewer |
| Size Depth | 120 Ft |
| Size Frontage | 50 Ft |
| Size Irregular | 50 X 120 Ft |
| Size Total Text | 50 X 120 Ft |
Rooms
| Level | Type | Length | Width | Dimensions |
|---|---|---|---|---|
| Main Level | Living Room | 4.19 m | 4.22 m | 4.19 m x 4.22 m |
| Main Level | Dining Room | 3.3 m | 3.26 m | 3.3 m x 3.26 m |
| Main Level | Kitchen | 5.64 m | 2.64 m | 5.64 m x 2.64 m |
| Upper Level | Primary Bedroom | 4.37 m | 3.38 m | 4.37 m x 3.38 m |
| Upper Level | Bedroom 2 | 3.46 m | 2.92 m | 3.46 m x 2.92 m |
| Upper Level | Bedroom 3 | 3.15 m | 2.73 m | 3.15 m x 2.73 m |
https://www.realtor.ca/real-estate/30107434/upper-820-forestwood-drive-mississauga-erindale-erindale

The trademarks REALTOR®, REALTORS®, and the REALTOR® logo are controlled by The Canadian Real Estate Association (CREA) and identify real estate professionals who are members of CREA. The trademarks MLS®, Multiple Listing Service® and the associated logos are owned by The Canadian Real Estate Association (CREA) and identify the quality of services provided by real estate professionals who are members of CREA. The trademark DDF® is owned by The Canadian Real Estate Association (CREA) and identifies CREA's Data Distribution Facility (DDF®)
August 03 2026 06:31:01
Toronto Regional Real Estate Board
Canada Home Group Realty Inc.