
138 Strawberry Drive Hamilton, Ontario L8E 4R7

$948,000
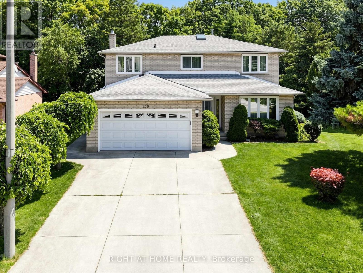
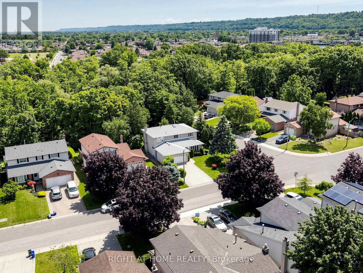
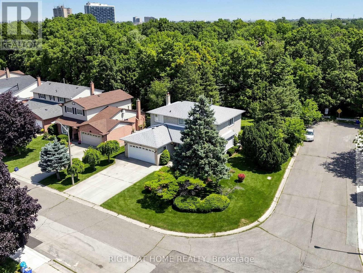
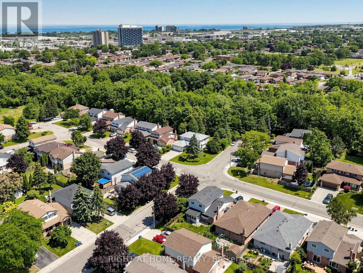
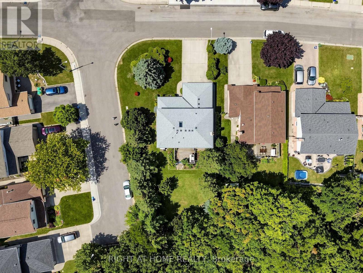
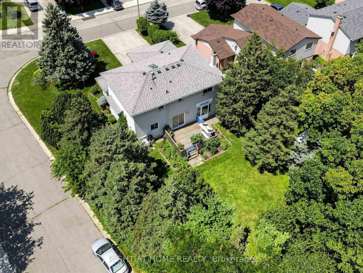
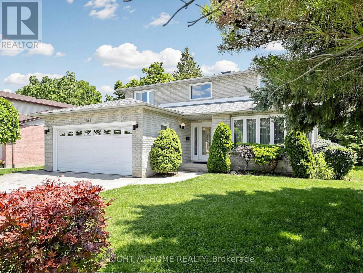
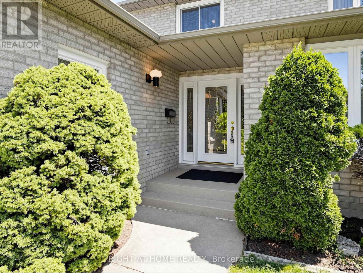
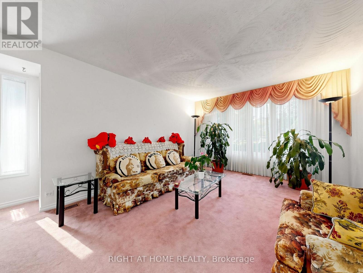
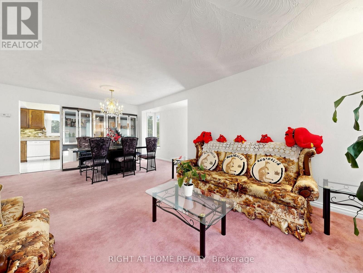
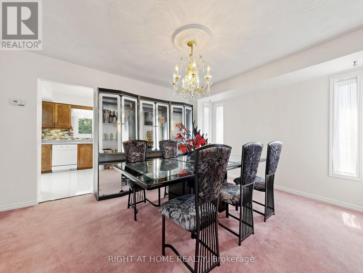
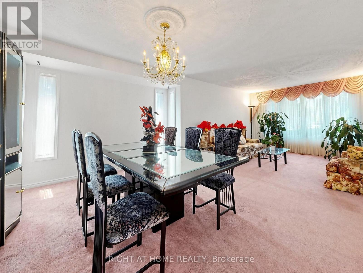
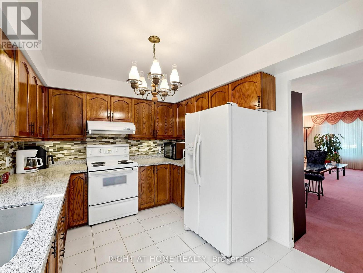
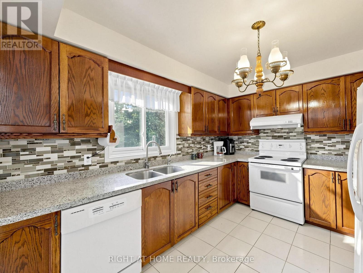
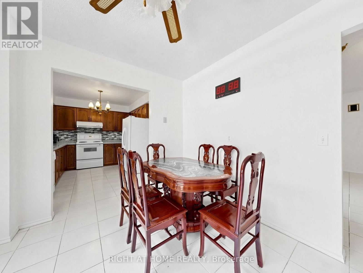
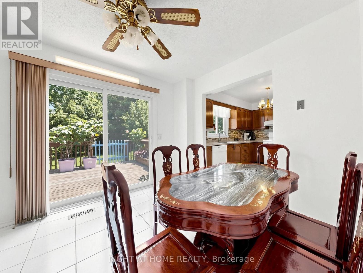
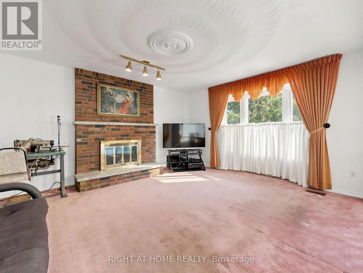
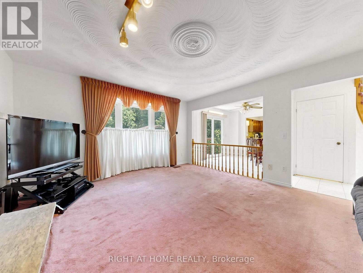
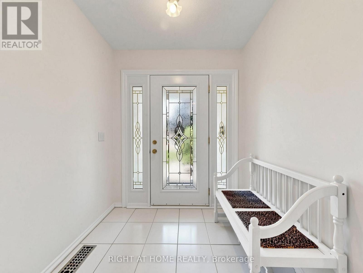
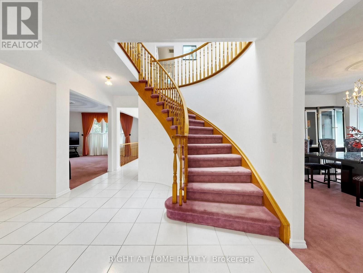
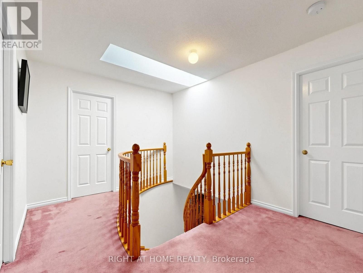
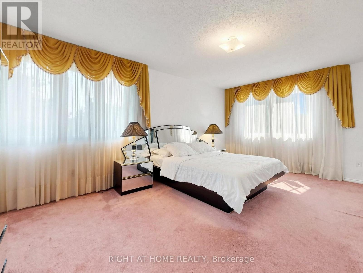
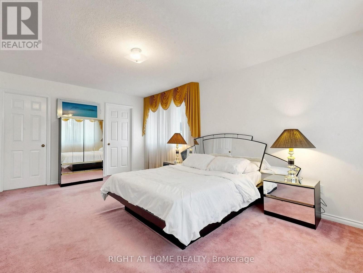
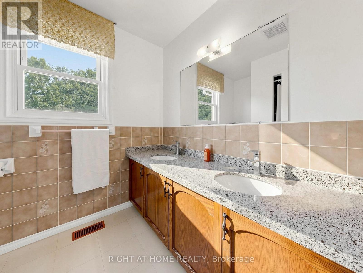
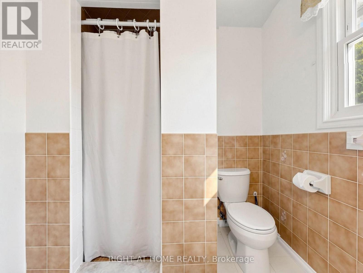
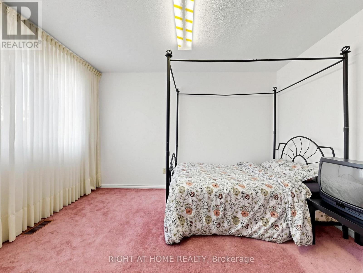
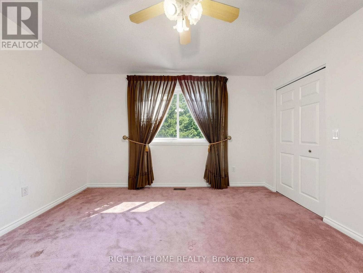
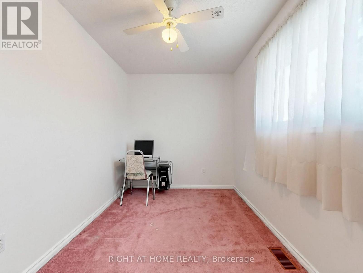
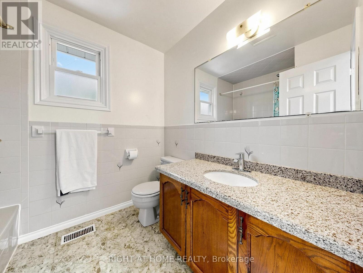
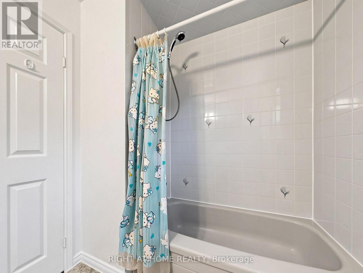
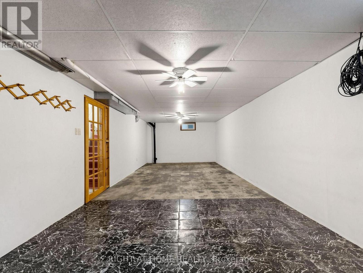
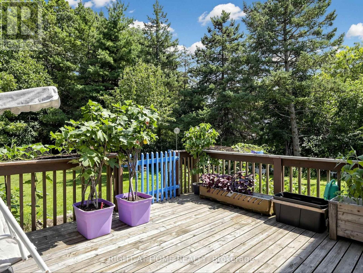
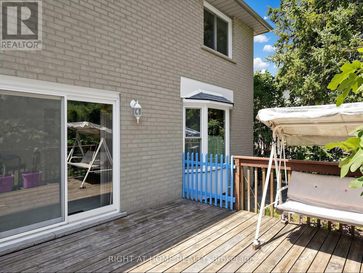
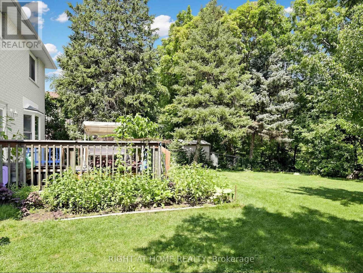
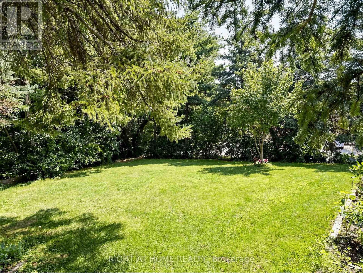
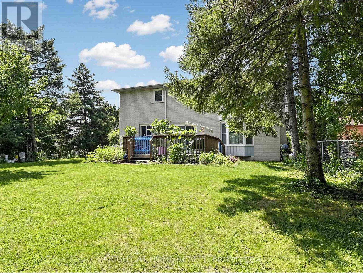
Welcome to this all-brick family home, situated on a beautifully landscaped corner lot with an impressive 64-foot frontage. Featuring a lush green lawn maintained by an automatic irrigation system, this property offers exceptional curb appeal. Backing onto a ravine with no rear neighbours, the home enjoys a private setting and a spacious backyard complete with a large deck, perfect for relaxing or entertaining. The oversized concrete driveway, front walkway, and attached two-car garage provide plenty of parking and complete the attractive exterior. Freshly painted throughout, the home offers a functional layout featuring separate living/dining, and family rooms, providing plenty of space for both everyday living and hosting guests. The eat-in kitchen is equipped with stone countertops, a stylish backsplash, under cabinet lighting and ample cabinetry for storage. Adding character to the main floor are the original handmade decorative ceilings, showcasing quality craftsmanship. Upstairs, you'll find four generously sized bedrooms, including a spacious primary suite with a walk-in closet and a private ensuite featuring double sinks. The remaining bedrooms are served by a full main bathroom, while large windows throughout the home and a skylight above the staircase fill the space with natural light. All appliances and the water softener are included, making this a fantastic opportunity to own a spacious family home in a desirable Hamilton neighbourhood. (id:50787)
Property Details
| MLS® Number | X13631576 |
| Property Type | Single Family |
| Community Name | Riverdale |
| Equipment Type | Water Heater |
| Parking Space Total | 6 |
| Rental Equipment Type | Water Heater |
Building
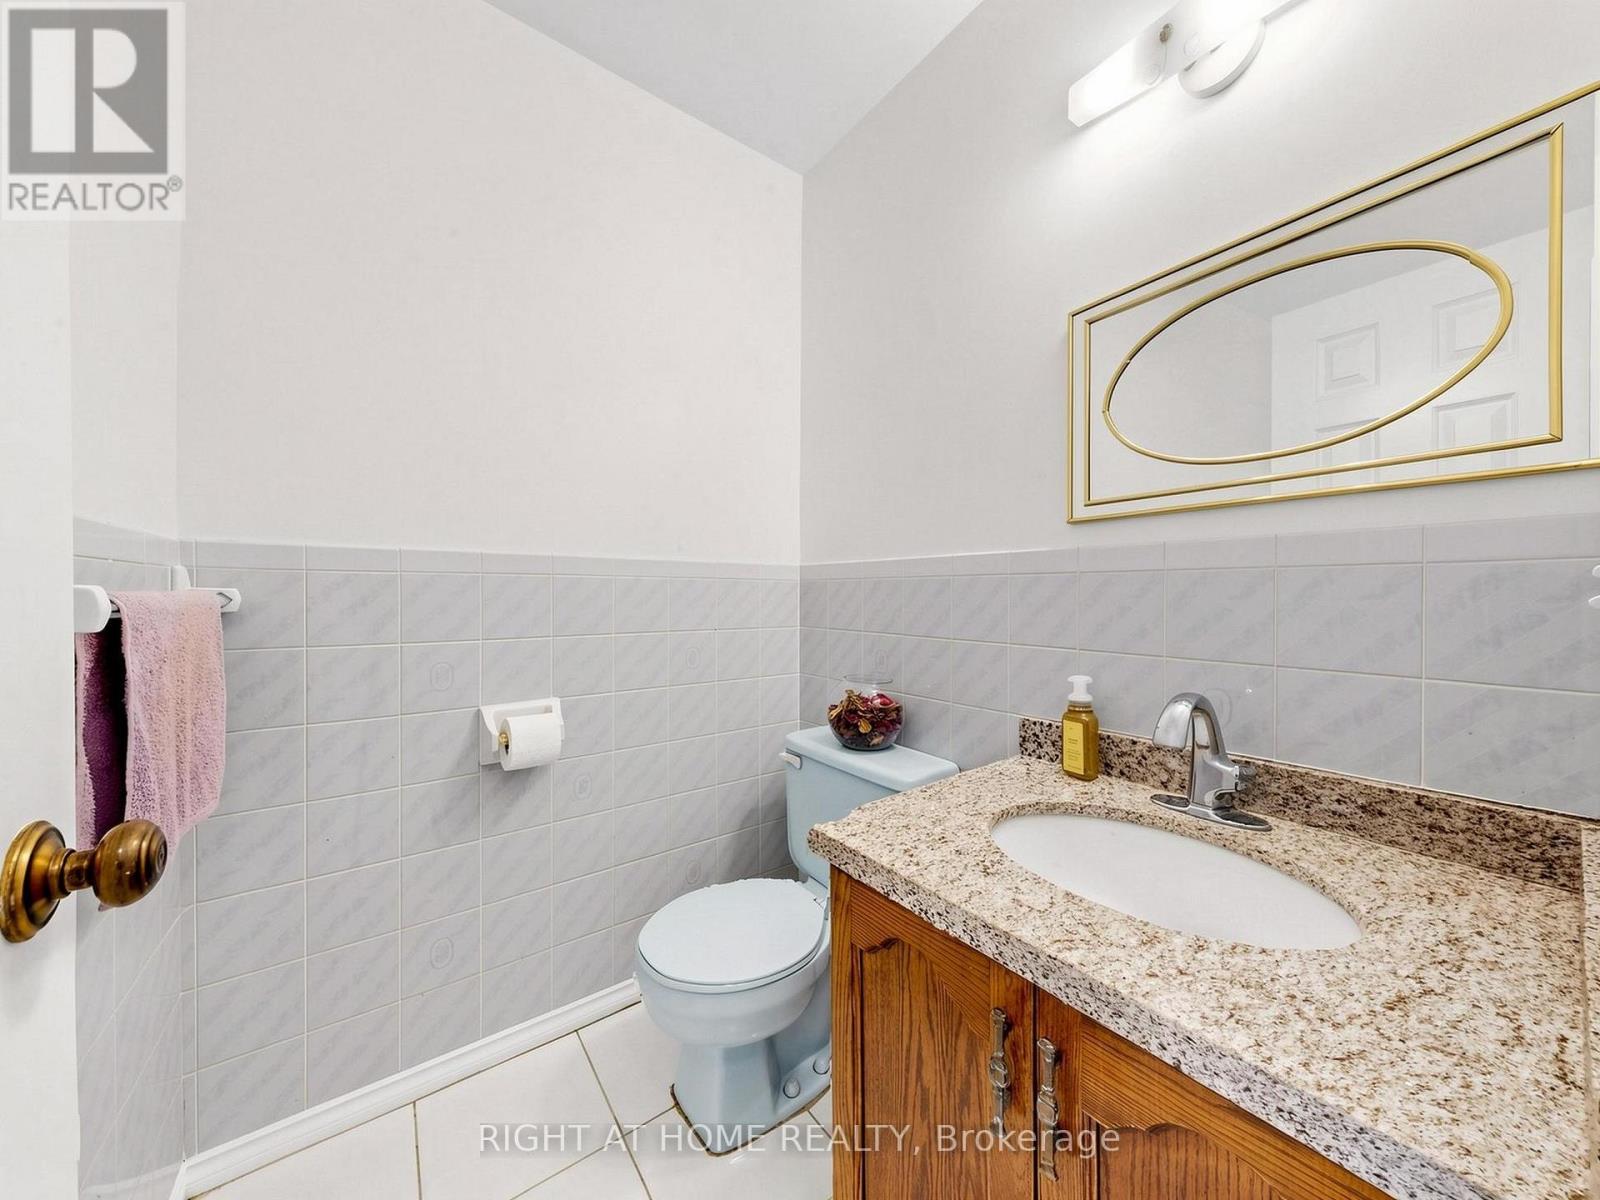
| Bathroom Total | 3 |
| Bedrooms Above Ground | 4 |
| Bedrooms Total | 4 |
| Appliances | Garage Door Opener Remote(s), Central Vacuum, Water Softener, Water Meter, Dishwasher, Garage Door Opener, Stove, Washer, Refrigerator |
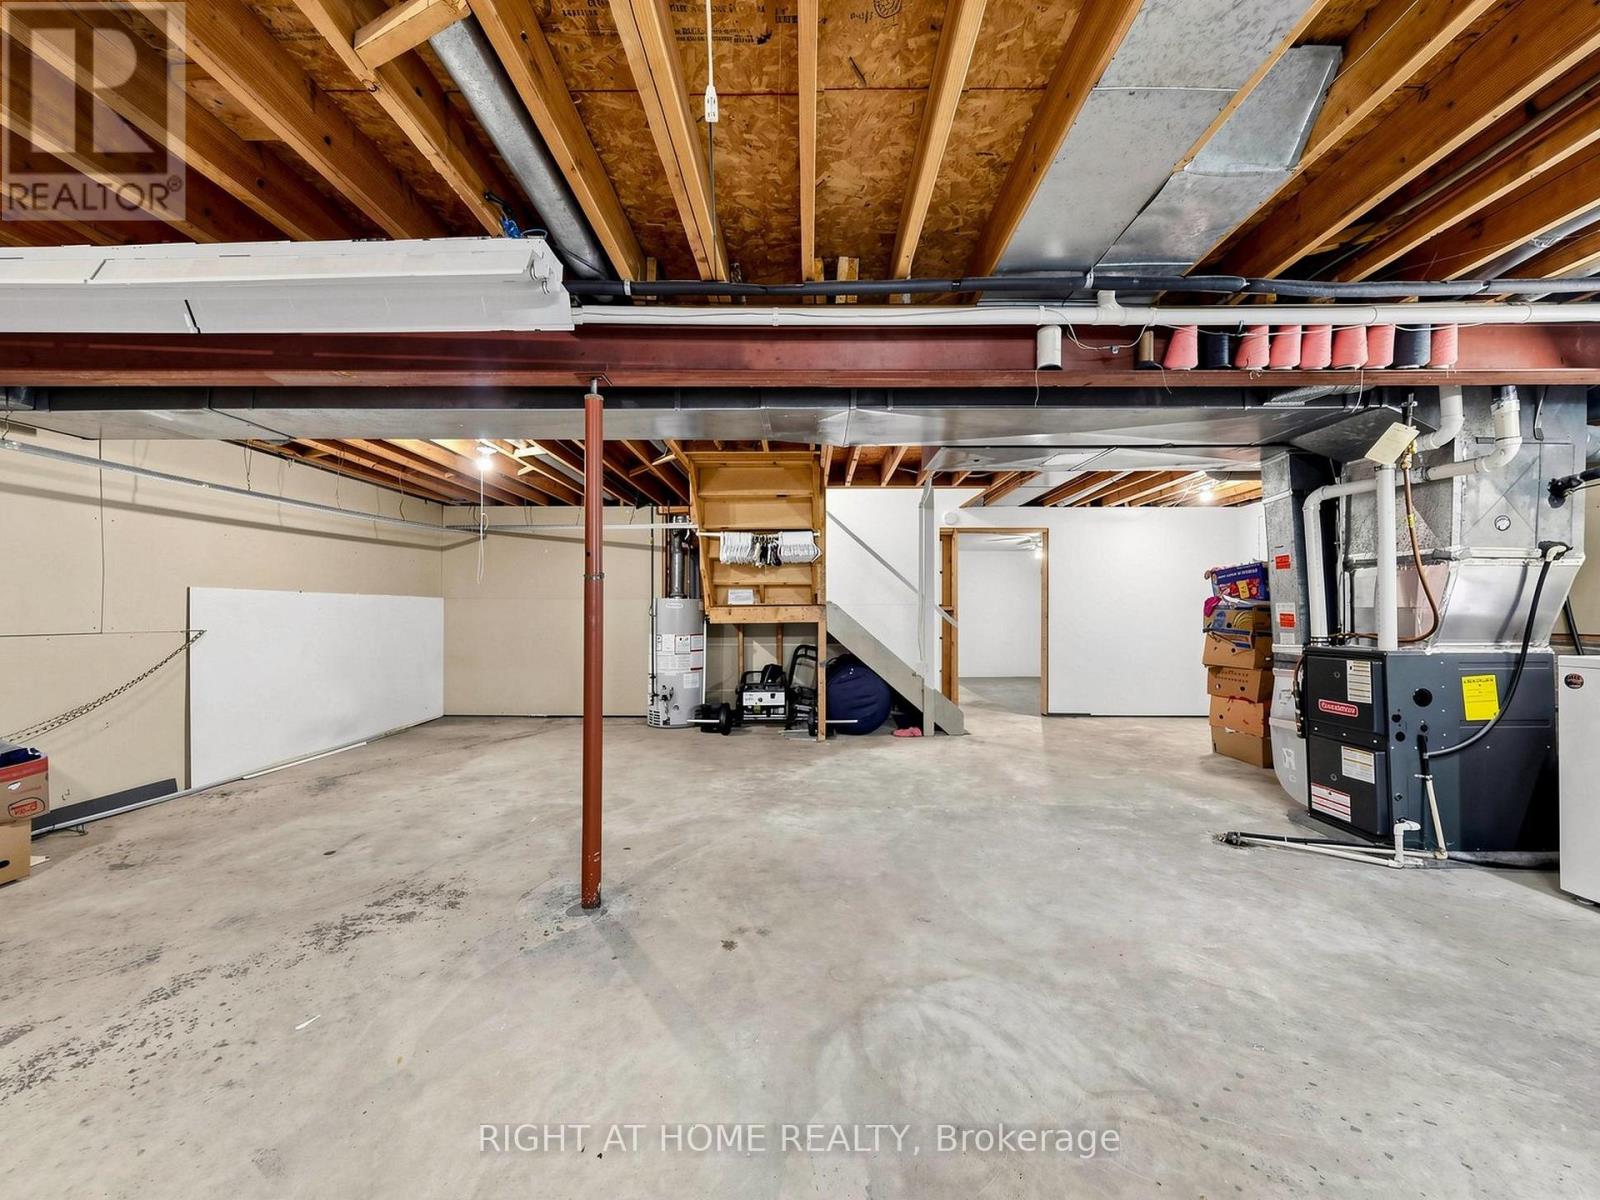
| Basement Development | Partially Finished |
| Basement Type | Full (partially Finished) |
| Construction Style Attachment | Detached |
| Cooling Type | Central Air Conditioning |
| Exterior Finish | Brick |
| Fireplace Present | Yes |
| Flooring Type | Ceramic, Carpeted |
| Foundation Type | Concrete |
| Half Bath Total | 1 |
| Heating Fuel | Natural Gas |
| Heating Type | Forced Air |
| Stories Total | 2 |
| Size Interior | 2,000 - 2,500 Sqft |
| Type | House |
| Utility Water | Municipal Water |
Parking
| Attached Garage | |
| Garage |
Land
| Acreage | No |
| Sewer | Sanitary Sewer |
| Size Depth | 123 Ft ,4 In |
| Size Frontage | 64 Ft ,4 In |
| Size Irregular | 64.4 X 123.4 Ft |
| Size Total Text | 64.4 X 123.4 Ft |
Rooms
| Level | Type | Length | Width | Dimensions |
|---|---|---|---|---|
| Second Level | Primary Bedroom | 5.49 m | 3.71 m | 5.49 m x 3.71 m |
| Second Level | Bedroom 2 | 3.71 m | 3.63 m | 3.71 m x 3.63 m |
| Second Level | Bedroom 3 | 3.86 m | 3.84 m | 3.86 m x 3.84 m |
| Second Level | Bedroom 4 | 3.81 m | 2.26 m | 3.81 m x 2.26 m |
| Ground Level | Kitchen | 7.19 m | 2.95 m | 7.19 m x 2.95 m |
| Ground Level | Family Room | 4.85 m | 4.27 m | 4.85 m x 4.27 m |
| Ground Level | Living Room | 7.47 m | 4.32 m | 7.47 m x 4.32 m |
https://www.realtor.ca/real-estate/30107324/138-strawberry-drive-hamilton-riverdale-riverdale

The trademarks REALTOR®, REALTORS®, and the REALTOR® logo are controlled by The Canadian Real Estate Association (CREA) and identify real estate professionals who are members of CREA. The trademarks MLS®, Multiple Listing Service® and the associated logos are owned by The Canadian Real Estate Association (CREA) and identify the quality of services provided by real estate professionals who are members of CREA. The trademark DDF® is owned by The Canadian Real Estate Association (CREA) and identifies CREA's Data Distribution Facility (DDF®)
August 12 2026 03:02:19
Toronto Regional Real Estate Board
Right At Home Realty