
Lower - 150 Davisville Avenue Toronto, Ontario M4S 1E8

$1,700 Monthly
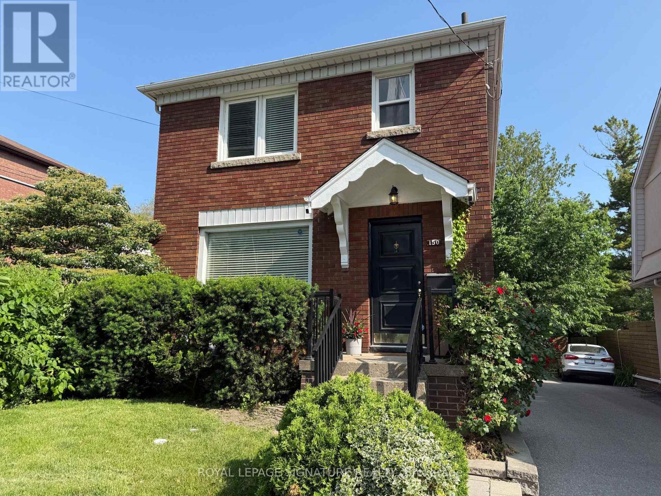
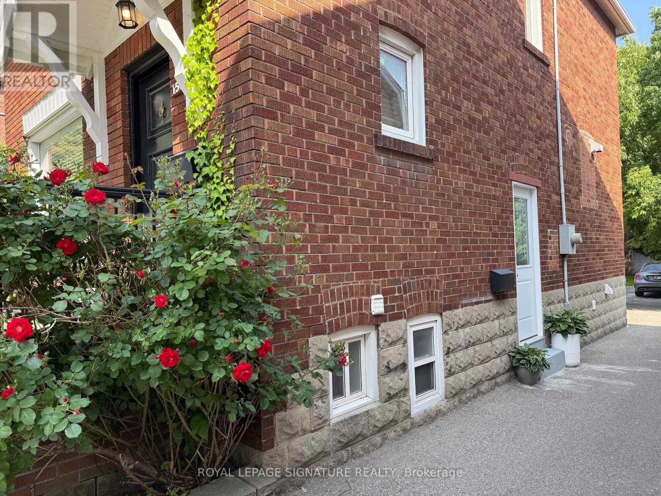
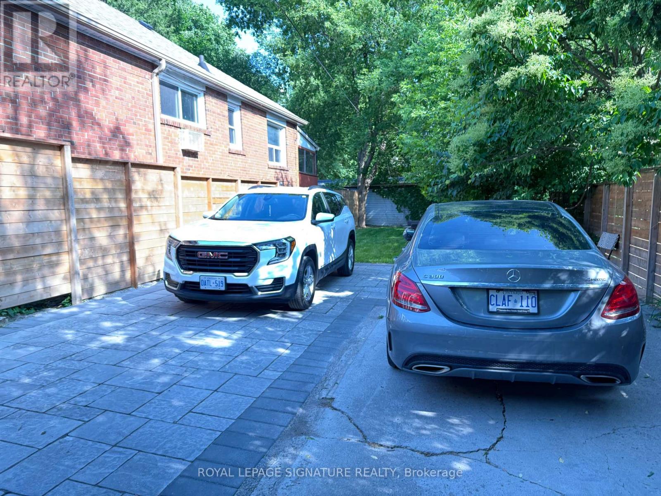
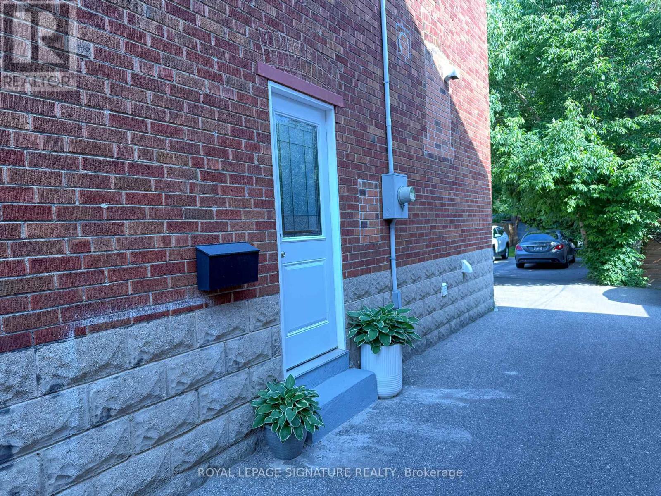
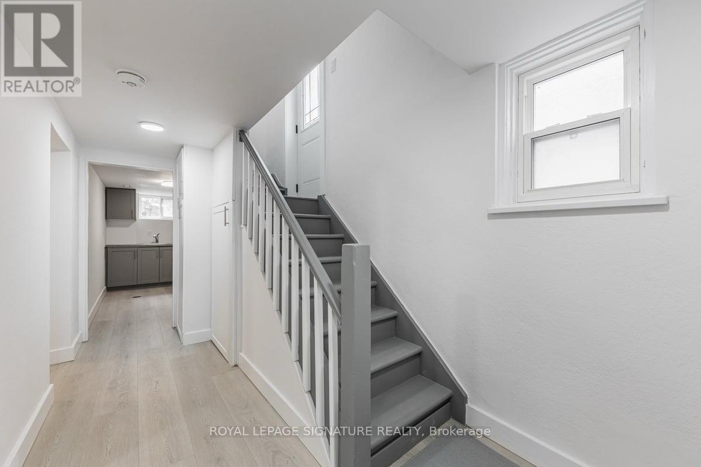
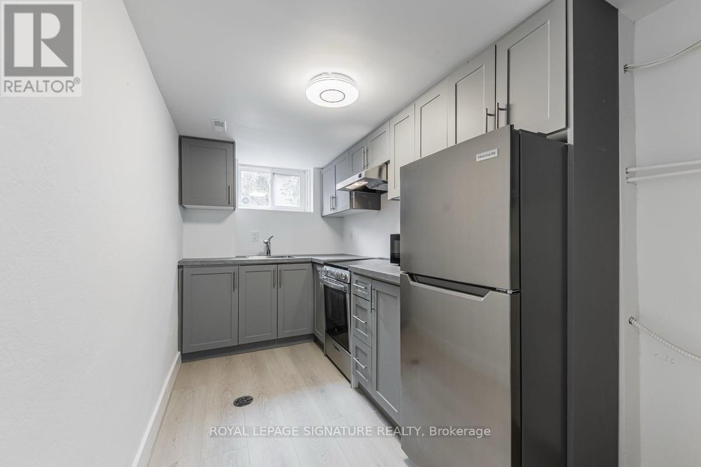
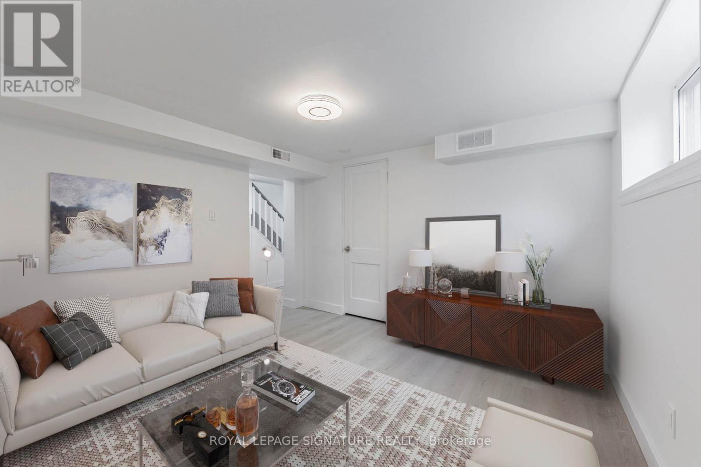
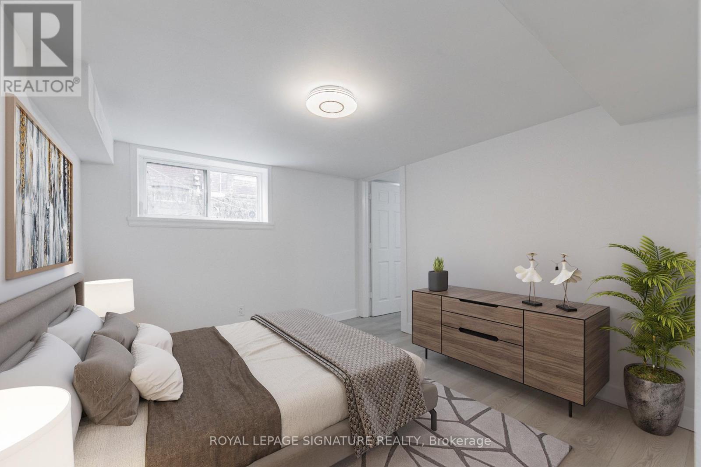
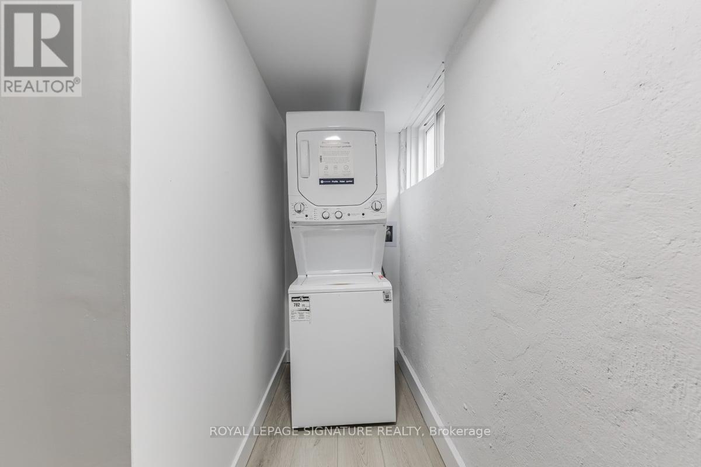
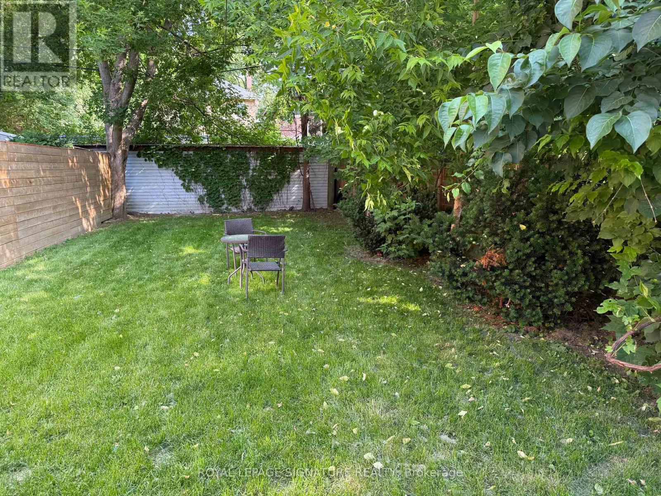
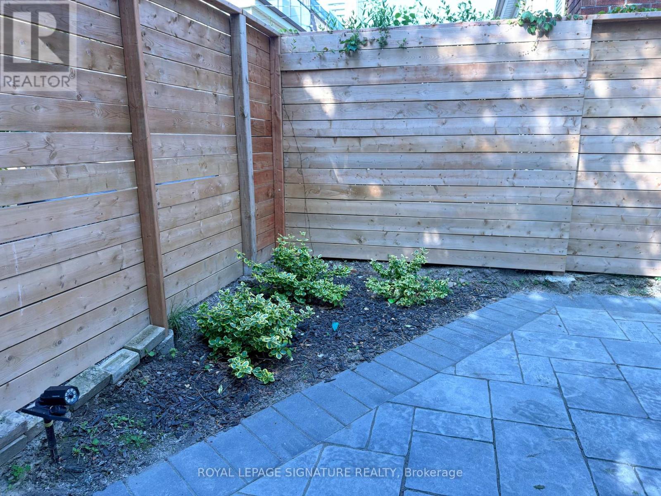
Welcome to 150 Davisville Avenue, lower level in the heart of Davisville Village. This one Bedroom LEGAL SUITE offers a common area backyard, perfect for enjoying time outdoor and also one parking spot. The modern kitchen features stainless steel appliances, sleek finishes and modern ceiling light throughout. Enjoy a bright, quiet and chic unit with Ensuite Laundry and Forced air system which meets the needs of a single or a couple with no pets. Water included, Tenants pay 1/3 of utilities. Freshly painted. No Pets. Non Smoker. (id:50787)
Property Details
| MLS® Number | C13631314 |
| Property Type | Single Family |
| Community Name | Mount Pleasant West |
| Amenities Near By | Hospital |
| Parking Space Total | 1 |
| View Type | View |
Building
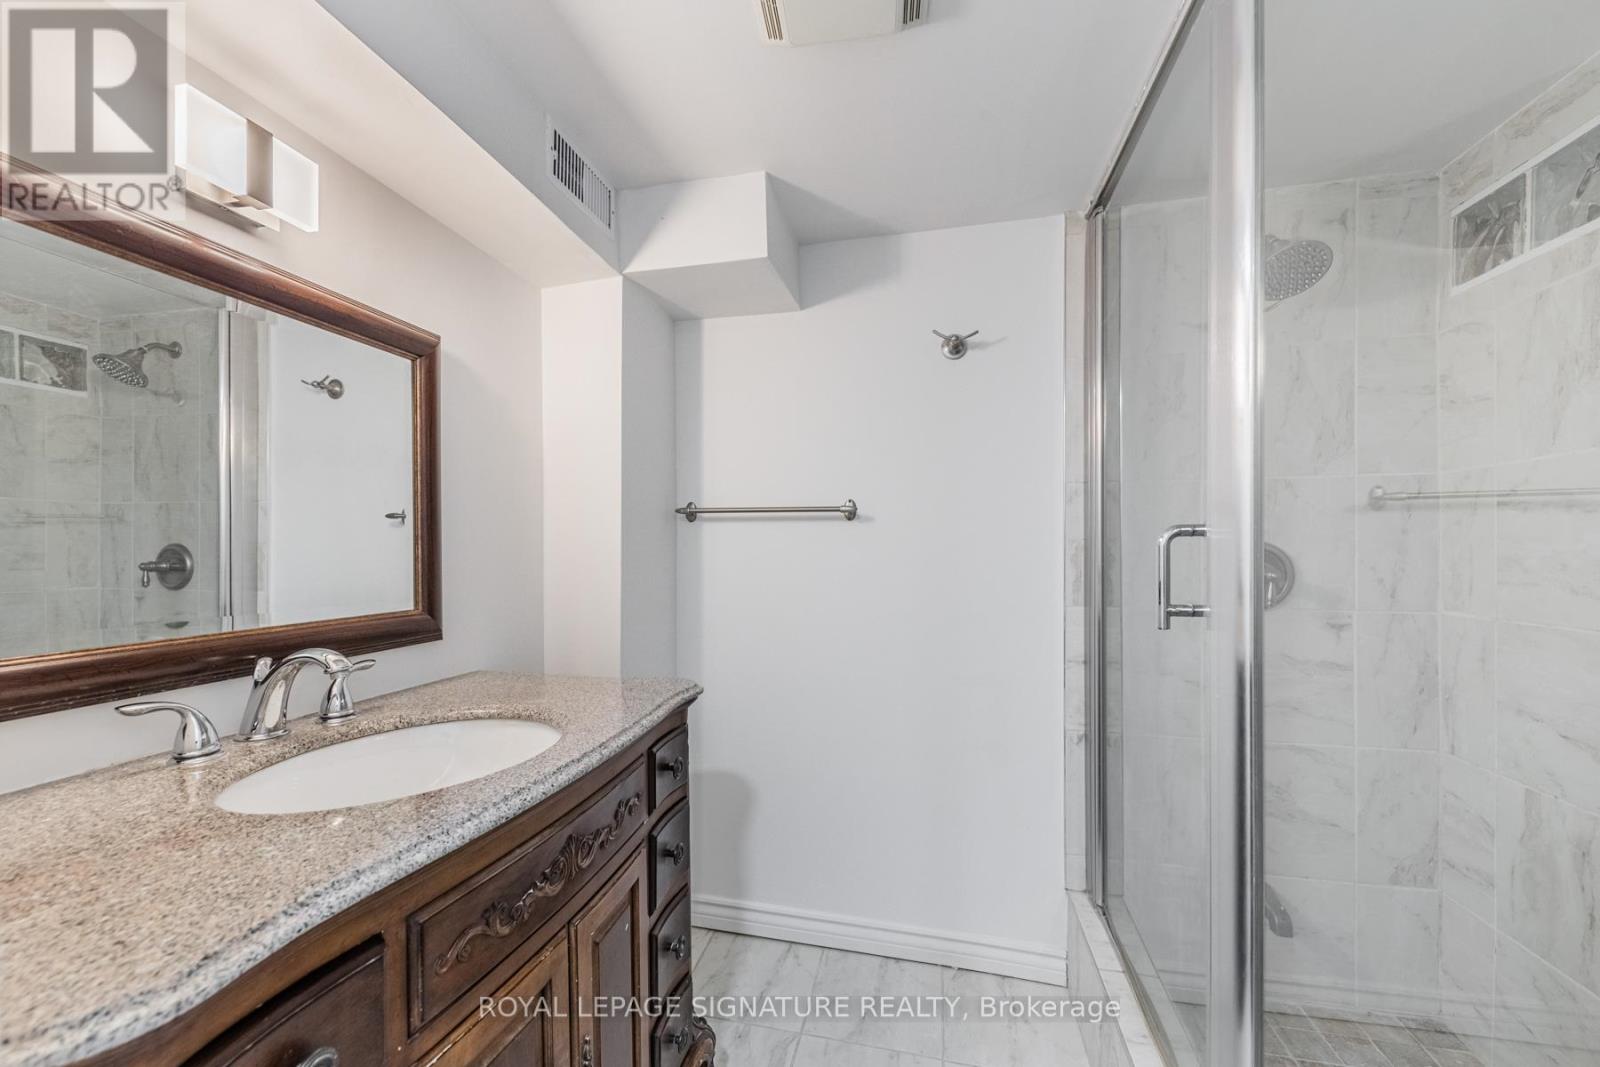
| Bathroom Total | 2 |
| Bedrooms Above Ground | 1 |
| Bedrooms Total | 1 |
| Age | New Building |
| Appliances | Window Coverings |
| Basement Type | None |
| Construction Style Attachment | Detached |
| Cooling Type | Central Air Conditioning |
| Exterior Finish | Brick Facing, Brick |
| Flooring Type | Vinyl |
| Foundation Type | Unknown |
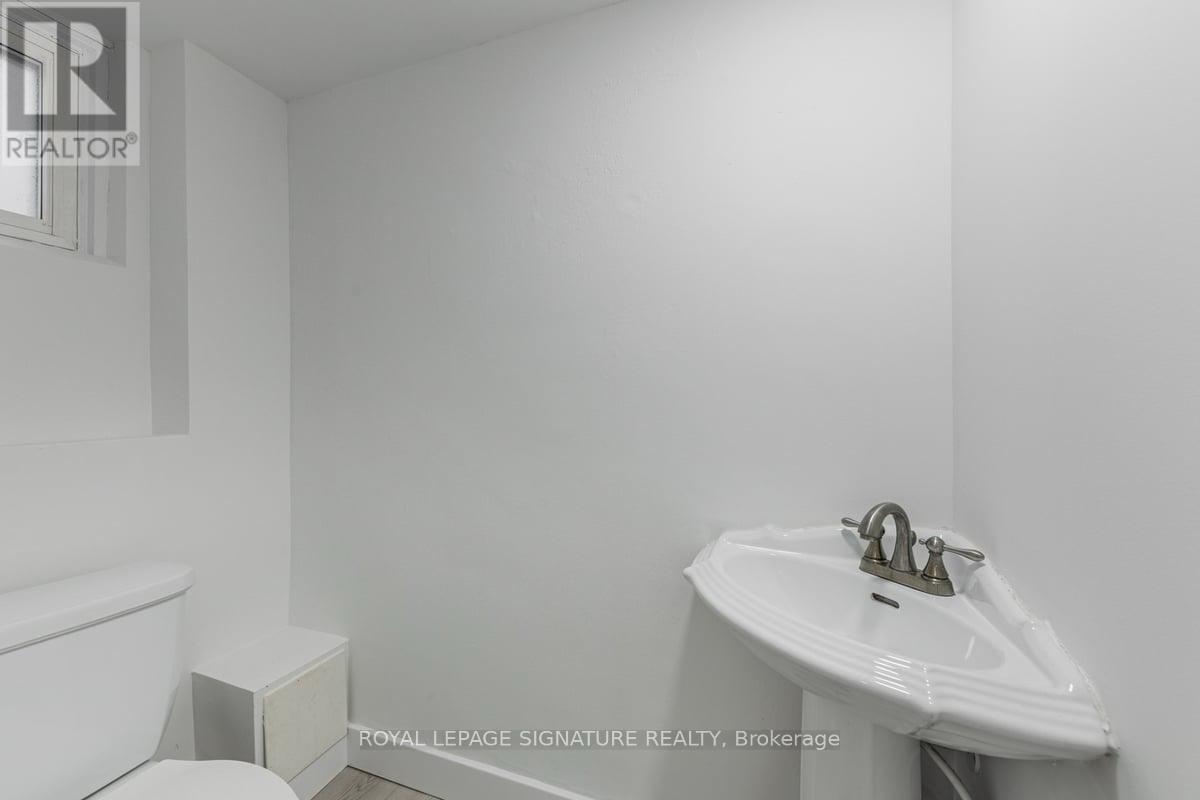
| Half Bath Total | 1 |
| Heating Fuel | Natural Gas |
| Heating Type | Forced Air |
| Stories Total | 2 |
| Size Interior | 0 - 699 Sqft |
| Type | House |
| Utility Water | Municipal Water |
Parking
| Other | |
| No Garage |
Land
| Acreage | No |
| Land Amenities | Hospital |
| Sewer | Sanitary Sewer |
Rooms
| Level | Type | Length | Width | Dimensions |
|---|---|---|---|---|
| Basement | Kitchen | 3.8 m | 2.03 m | 3.8 m x 2.03 m |
| Basement | Living Room | 3.2 m | 2.98 m | 3.2 m x 2.98 m |
| Basement | Primary Bedroom | 3.28 m | 2.2 m | 3.28 m x 2.2 m |

The trademarks REALTOR®, REALTORS®, and the REALTOR® logo are controlled by The Canadian Real Estate Association (CREA) and identify real estate professionals who are members of CREA. The trademarks MLS®, Multiple Listing Service® and the associated logos are owned by The Canadian Real Estate Association (CREA) and identify the quality of services provided by real estate professionals who are members of CREA. The trademark DDF® is owned by The Canadian Real Estate Association (CREA) and identifies CREA's Data Distribution Facility (DDF®)
August 03 2026 02:54:38
Toronto Regional Real Estate Board
Royal LePage Signature Realty