
22 Pentonville Road Brampton, Ontario L6R 3R9

$2,900 Monthly
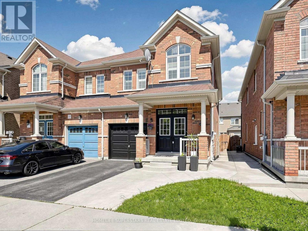
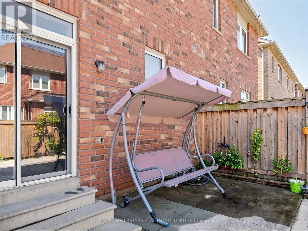
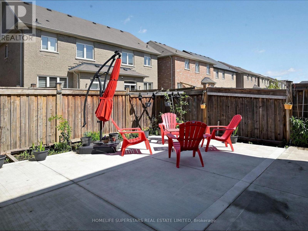
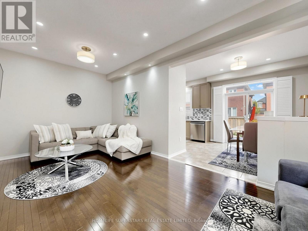
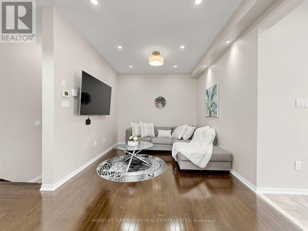
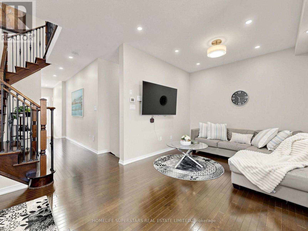
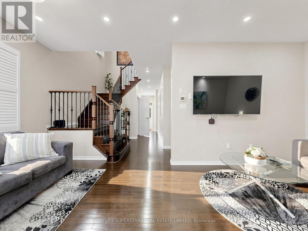
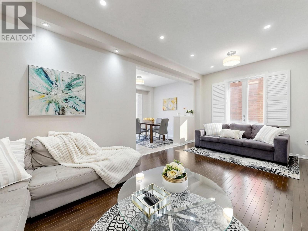
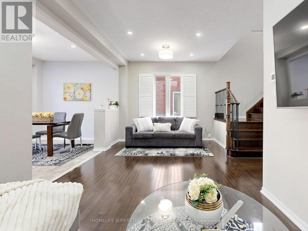
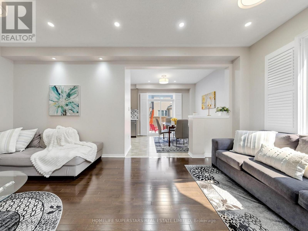
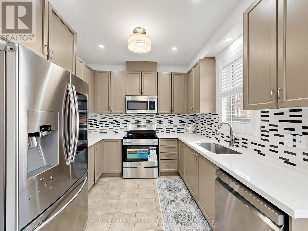
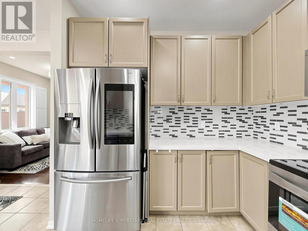
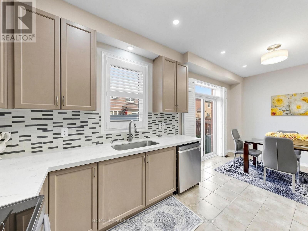
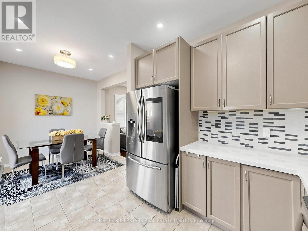
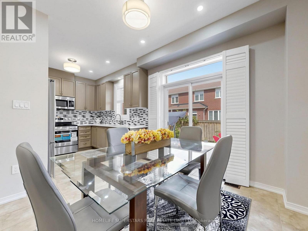
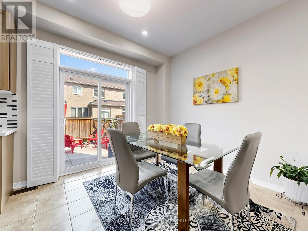
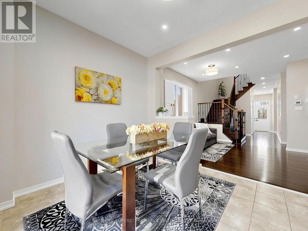
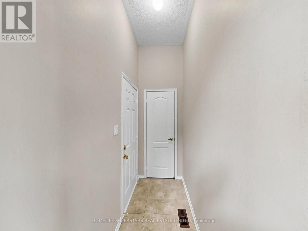
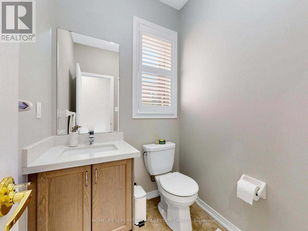
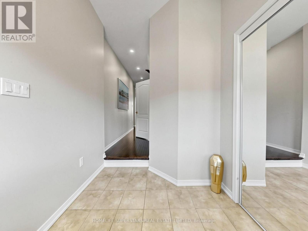
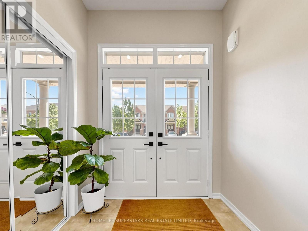
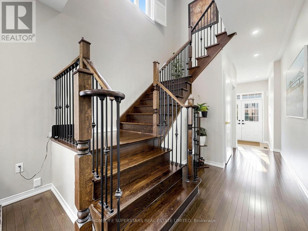
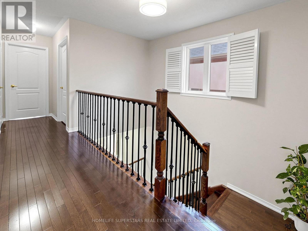
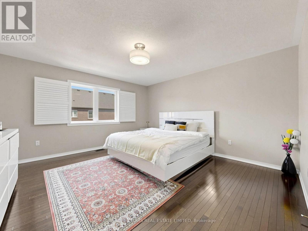
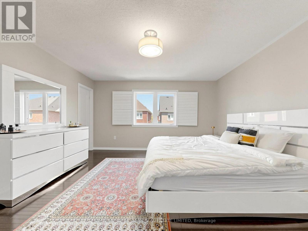
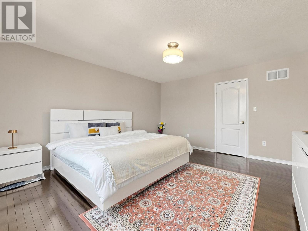
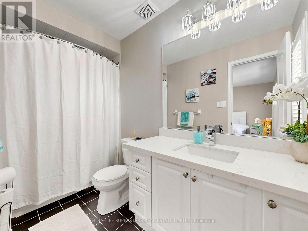
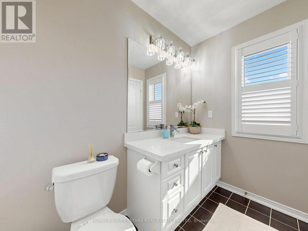
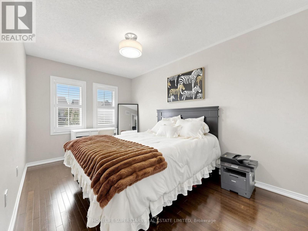
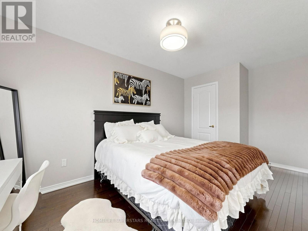
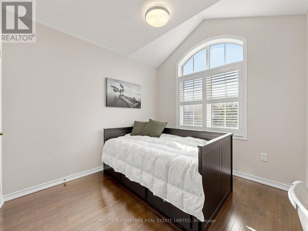
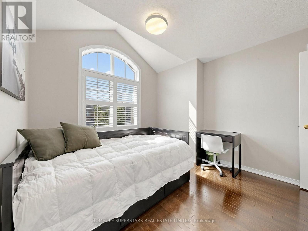
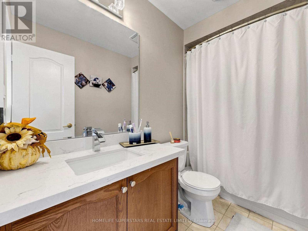
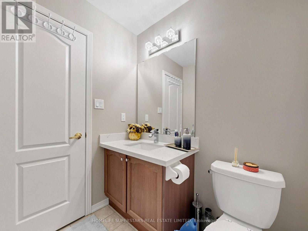
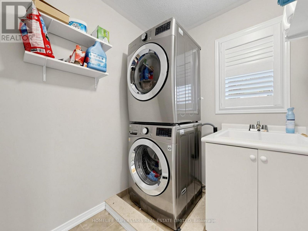
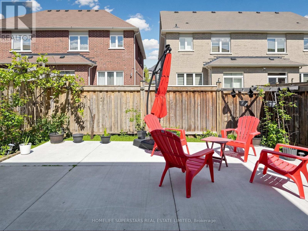
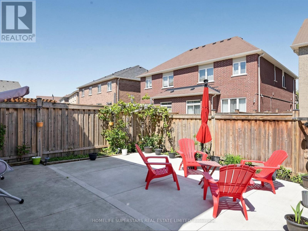
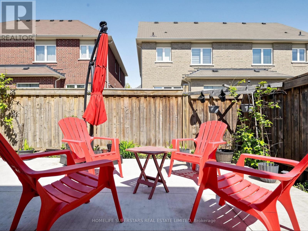
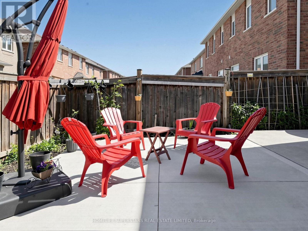
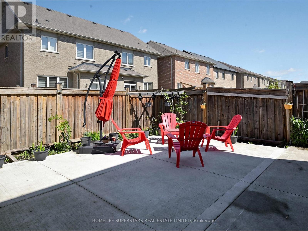
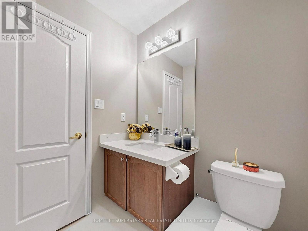
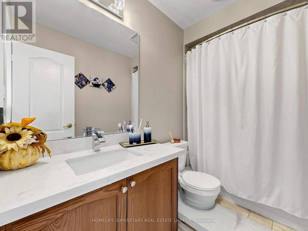
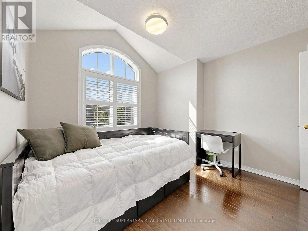
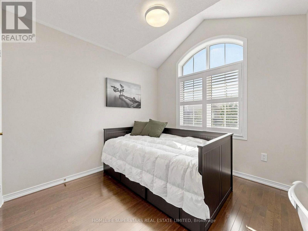
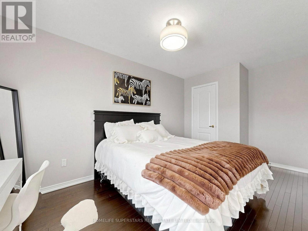
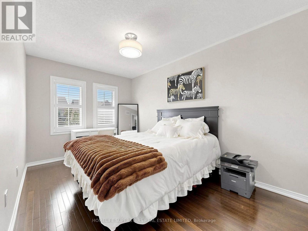
Gorgeous 3 Bedroom 3 bath Semi-Detached home In Demanding Dixie/Countryside Area!! Grand Double Door Entry, Spacious Foyer 9 Foot ceilings on main floor With Upgraded Oak Hardwood Floors Throughout The House!! Super bright home with tons of pot lights & custom lighting through-out. Upgraded Staircase With Iron metal Pickets, California Shutter!! Carpet Free House! Freshly & Professionally Painted. Family Size Kitchen With maple kitchen cabinets, quartz counter tops and Stainless Steel Appliances! Master Bedroom Comes With Ensuite & walk in Closet! Convenient 2nd Floor Laundry, & full concrete patio on the side & full backyard with little maintenance, Grape vines, Berries, a garden full of flowers to enjoy all summer long. The great location close to all elementary/ middle/ high schools, parks, transit, highway 410, plaza, Tirinty commons...... Looking for AAA stable tenants. (id:50787)
Property Details
| MLS® Number | W13631066 |
| Property Type | Single Family |
| Community Name | Sandringham-Wellington |
| Parking Space Total | 3 |
Building
| Bathroom Total | 3 |
| Bedrooms Above Ground | 3 |
| Bedrooms Total | 3 |
| Age | 6 To 15 Years |
| Appliances | Water Heater, Dishwasher, Dryer, Humidifier, Microwave, Stove, Washer, Window Coverings, Refrigerator |
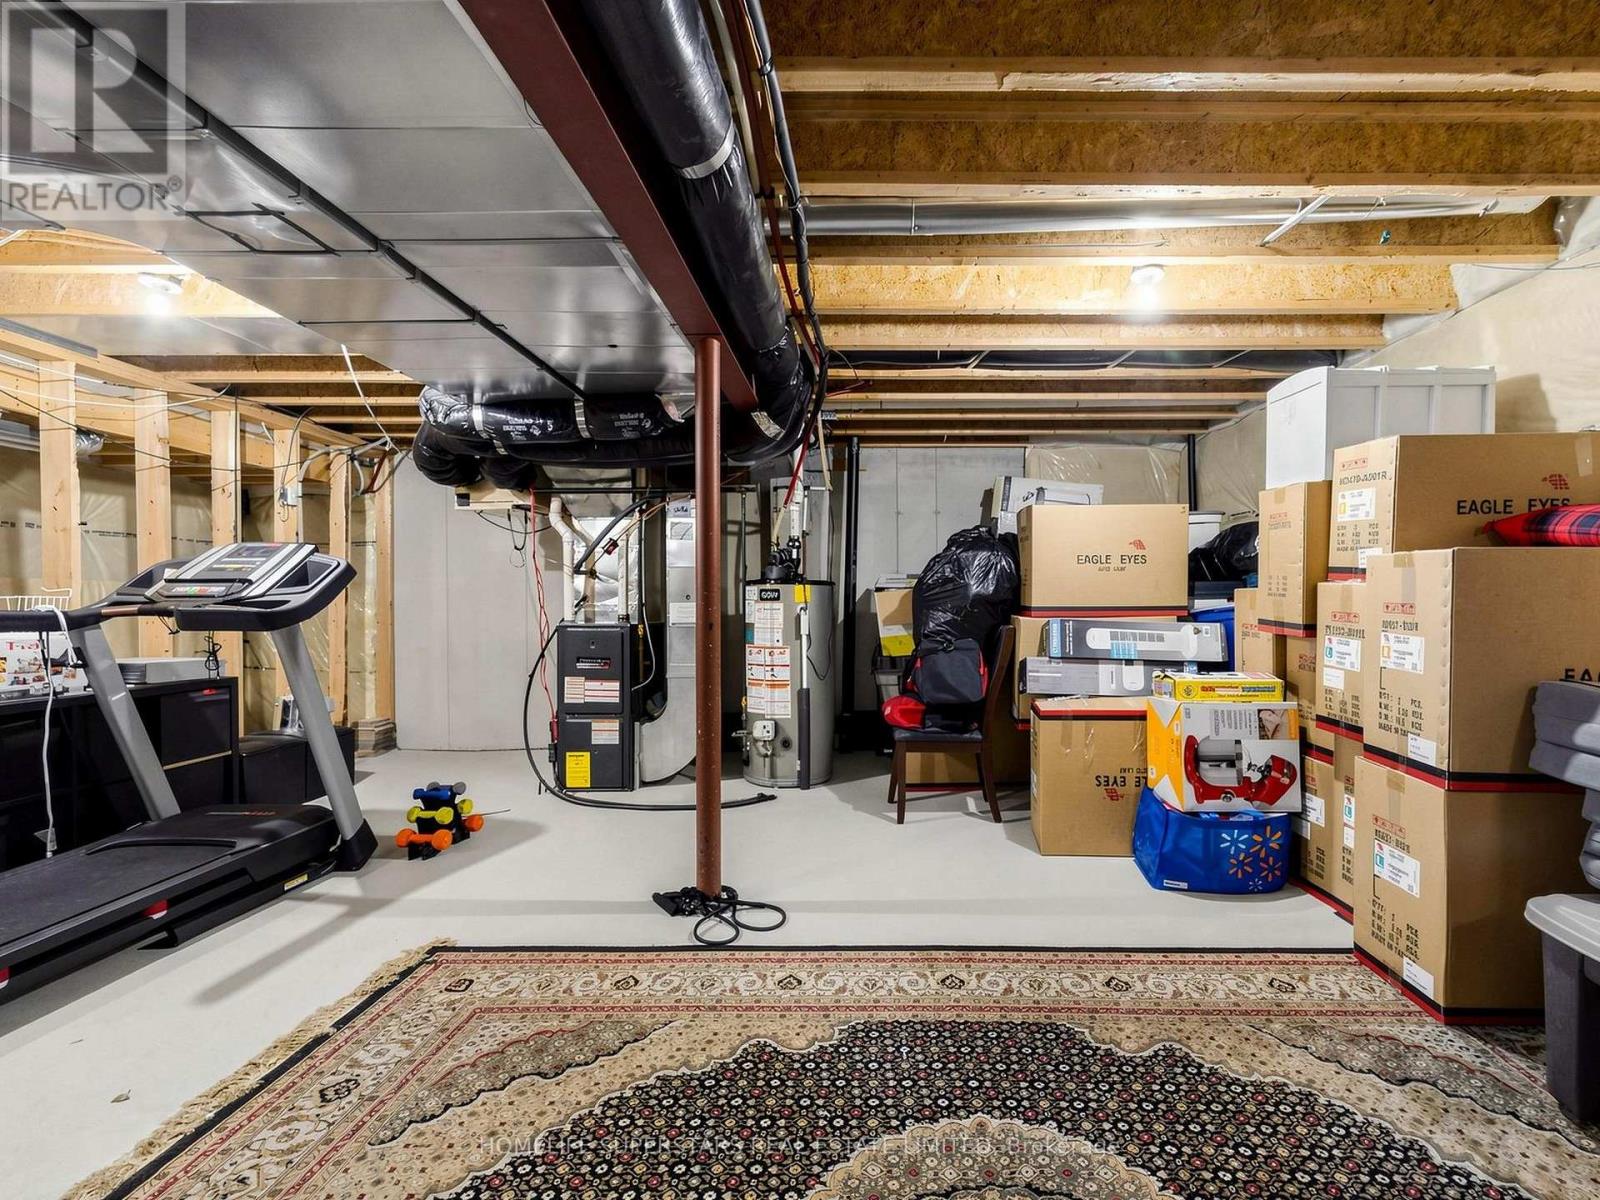
| Basement Development | Unfinished |
| Basement Type | Full (unfinished) |
| Construction Style Attachment | Semi-detached |
| Cooling Type | Central Air Conditioning |
| Exterior Finish | Brick |
| Flooring Type | Hardwood, Ceramic |
| Foundation Type | Concrete |
| Half Bath Total | 1 |
| Heating Fuel | Natural Gas |
| Heating Type | Forced Air |
| Stories Total | 2 |
| Size Interior | 1,500 - 2,000 Sqft |
| Type | House |
| Utility Water | Municipal Water |
Parking
| Garage |
Land
| Acreage | No |
| Sewer | Sanitary Sewer |
| Size Depth | 90 Ft ,2 In |
| Size Frontage | 25 Ft ,1 In |
| Size Irregular | 25.1 X 90.2 Ft |
| Size Total Text | 25.1 X 90.2 Ft |
Rooms
| Level | Type | Length | Width | Dimensions |
|---|---|---|---|---|
| Second Level | Primary Bedroom | 4.42 m | 4.3 m | 4.42 m x 4.3 m |
| Second Level | Bedroom 2 | 3.84 m | 2.74 m | 3.84 m x 2.74 m |
| Second Level | Bedroom 3 | 3.14 m | 2.9 m | 3.14 m x 2.9 m |
| Second Level | Laundry Room | 2 m | 2.4 m | 2 m x 2.4 m |
| Main Level | Living Room | 5.99 m | 3.35 m | 5.99 m x 3.35 m |
| Main Level | Dining Room | 5.99 m | 3.35 m | 5.99 m x 3.35 m |
| Main Level | Kitchen | 2.99 m | 2.92 m | 2.99 m x 2.92 m |
| Main Level | Eating Area | 3.07 m | 2.99 m | 3.07 m x 2.99 m |

The trademarks REALTOR®, REALTORS®, and the REALTOR® logo are controlled by The Canadian Real Estate Association (CREA) and identify real estate professionals who are members of CREA. The trademarks MLS®, Multiple Listing Service® and the associated logos are owned by The Canadian Real Estate Association (CREA) and identify the quality of services provided by real estate professionals who are members of CREA. The trademark DDF® is owned by The Canadian Real Estate Association (CREA) and identifies CREA's Data Distribution Facility (DDF®)
August 03 2026 07:59:55
Toronto Regional Real Estate Board
Homelife Superstars Real Estate Limited