
2608 - 2015 Sheppard Avenue E Toronto, Ontario M2J 0B3

$2,300 Monthly
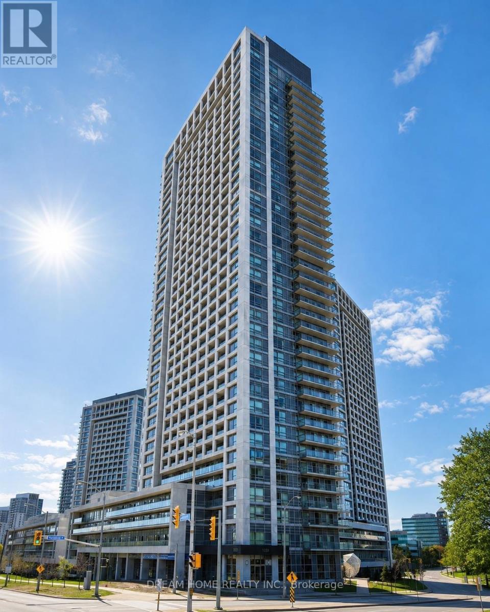
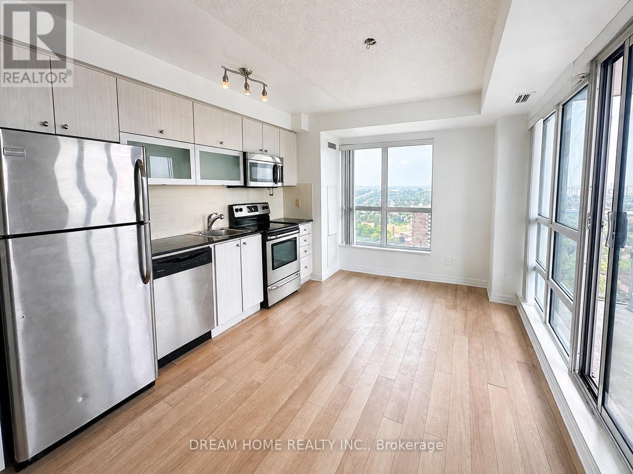
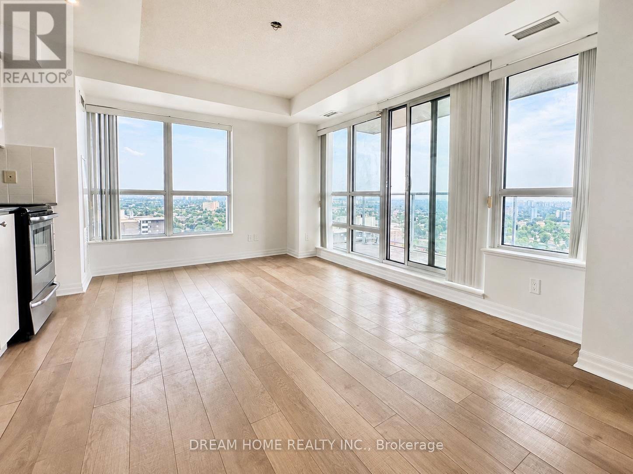
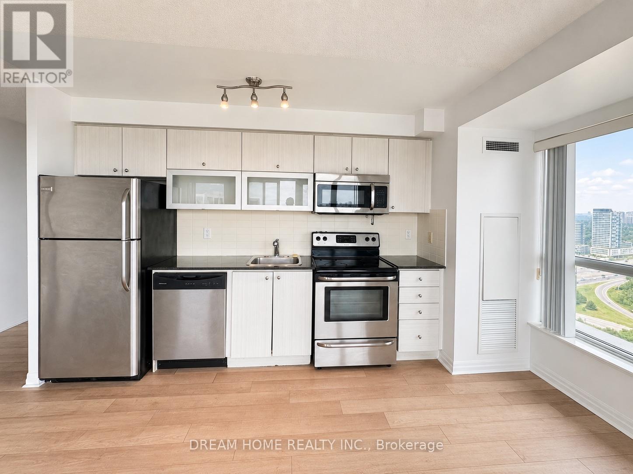
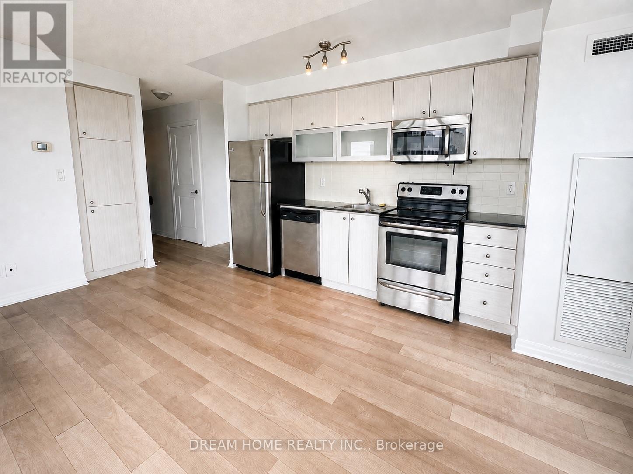
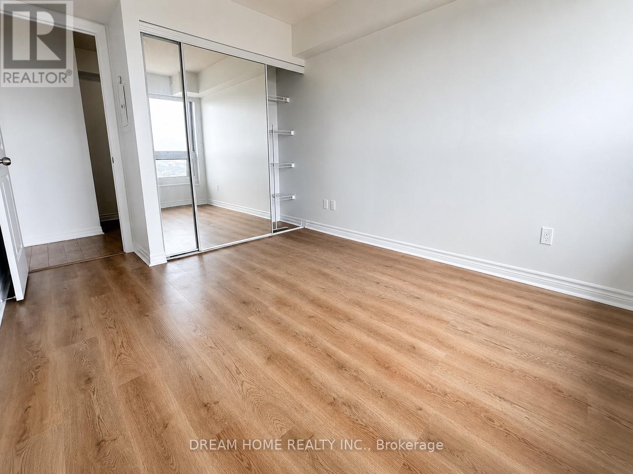
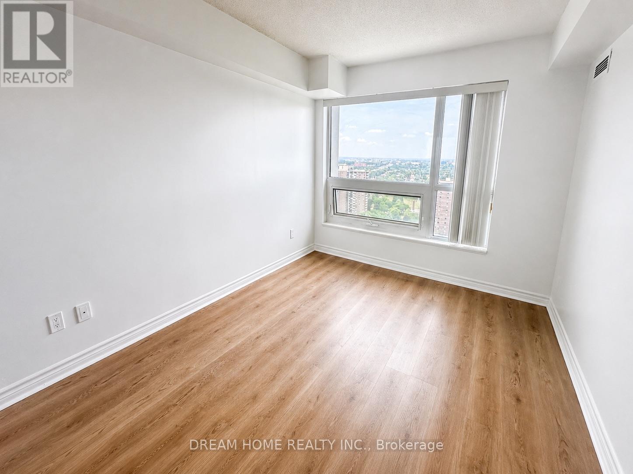
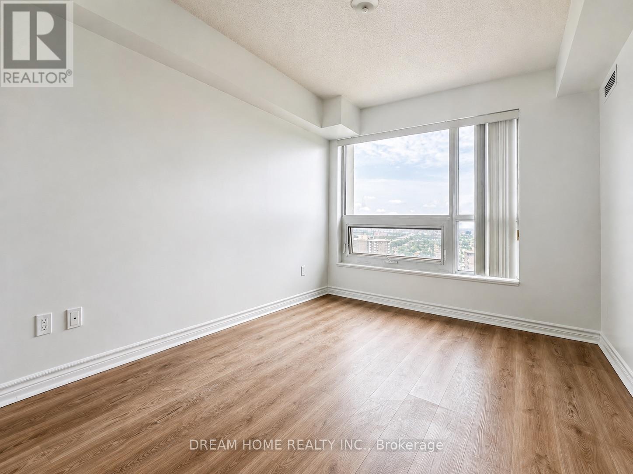
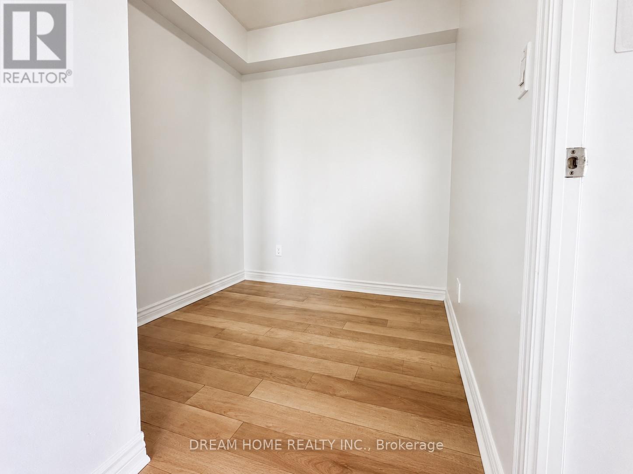
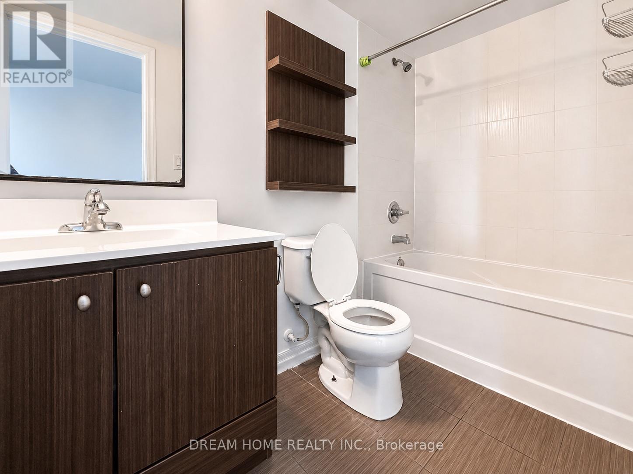
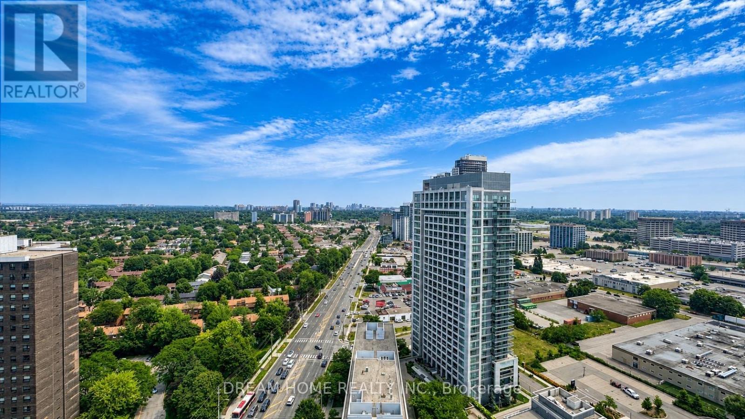
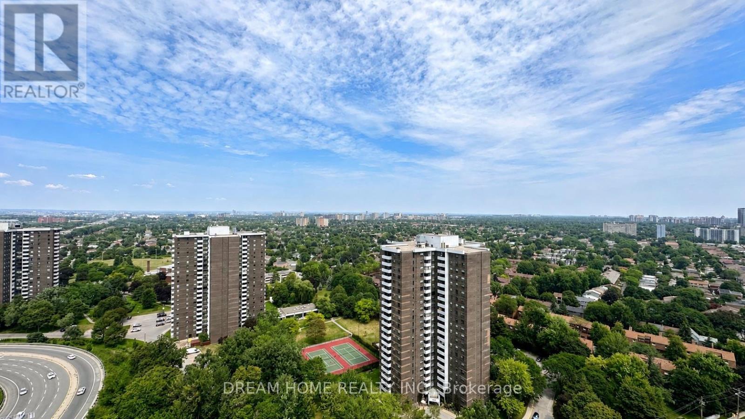
Freshly Painted, Move-In Ready 1 Bedroom + Den Corner Suite At Ultra At Heron's Hill! Brand-New Flooring In The Bedroom, Bright Open-Concept Layout And Large Windows Offering Plenty Of Natural Light. Approx. 655 Sq.Ft. Of Interior Space Plus A Generous Balcony With Open City Views. Functional Den Ideal For A Home Office Or Extra Living Space. Granite Kitchen Counters, Stainless Steel Appliances, Ensuite Laundry, 1 Parking And 1 Locker Included. Conveniently Located Near TTC, Don Mills Subway, Fairview Mall, Hwy 401, Hwy 404 And DVP. Excellent Building Amenities Include 24-Hour Concierge, Indoor Pool, Gym, Guest Suites And Party/Meeting Rooms. (id:50787)
Property Details
| MLS® Number | C13630756 |
| Property Type | Single Family |
| Community Name | Henry Farm |
| Community Features | Pets Allowed With Restrictions |
| Features | Balcony |
| Parking Space Total | 1 |
| View Type | City View |
Building
| Bathroom Total | 1 |
| Bedrooms Above Ground | 1 |
| Bedrooms Below Ground | 1 |
| Bedrooms Total | 2 |
| Amenities | Storage - Locker |
| Appliances | Dishwasher, Dryer, Stove, Washer, Window Coverings, Refrigerator |
| Basement Type | None |
| Cooling Type | Central Air Conditioning |
| Exterior Finish | Brick |
| Heating Fuel | Natural Gas |
| Heating Type | Forced Air |
| Size Interior | 600 - 699 Sqft |
| Type | Apartment |
Parking
| Underground | |
| Garage |
Land
| Acreage | No |

The trademarks REALTOR®, REALTORS®, and the REALTOR® logo are controlled by The Canadian Real Estate Association (CREA) and identify real estate professionals who are members of CREA. The trademarks MLS®, Multiple Listing Service® and the associated logos are owned by The Canadian Real Estate Association (CREA) and identify the quality of services provided by real estate professionals who are members of CREA. The trademark DDF® is owned by The Canadian Real Estate Association (CREA) and identifies CREA's Data Distribution Facility (DDF®)
August 02 2026 09:24:35
Toronto Regional Real Estate Board
Dream Home Realty Inc.