
47 Upper Mercer Street Kitchener, Ontario N2A 4M9

$2,950 Monthly
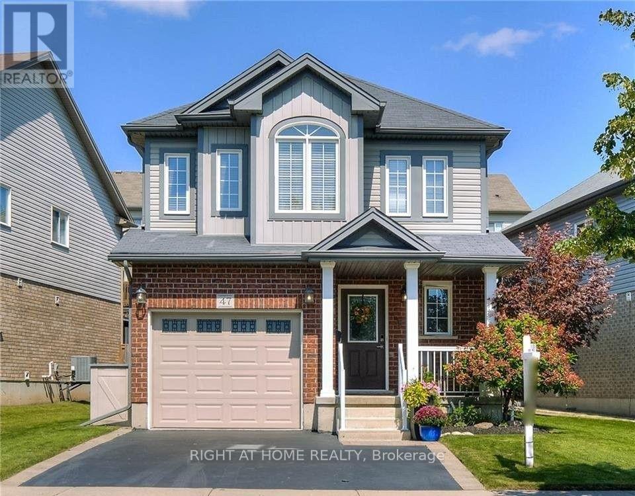
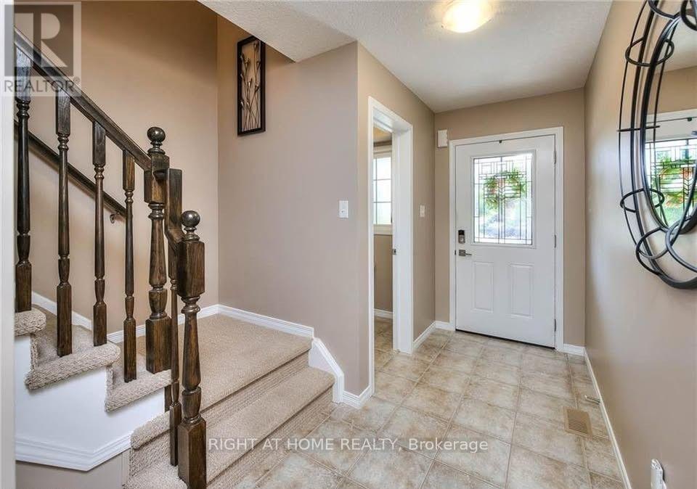
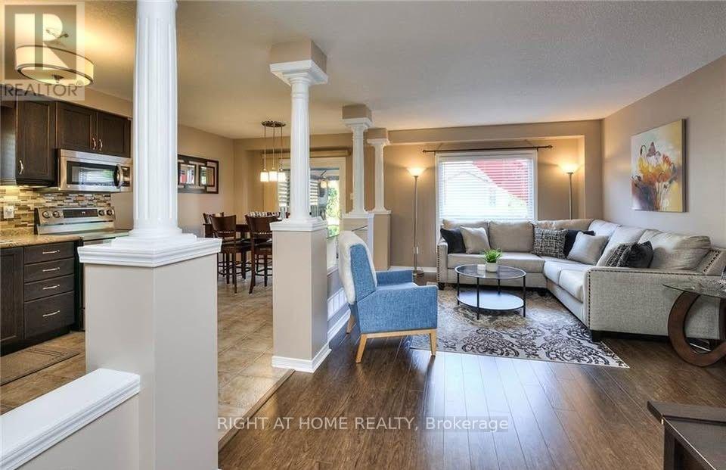
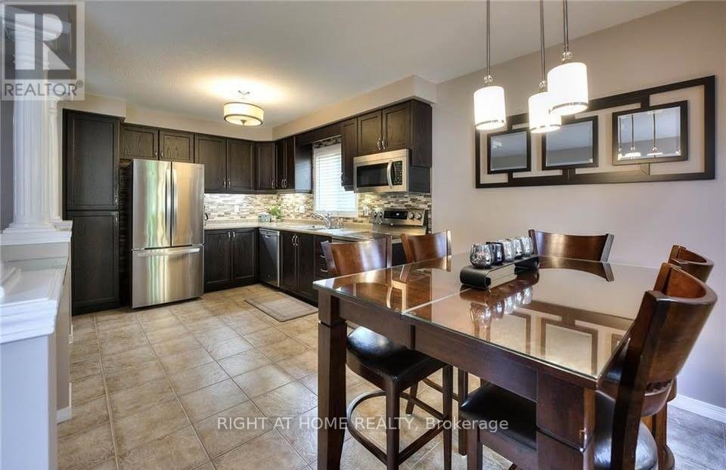
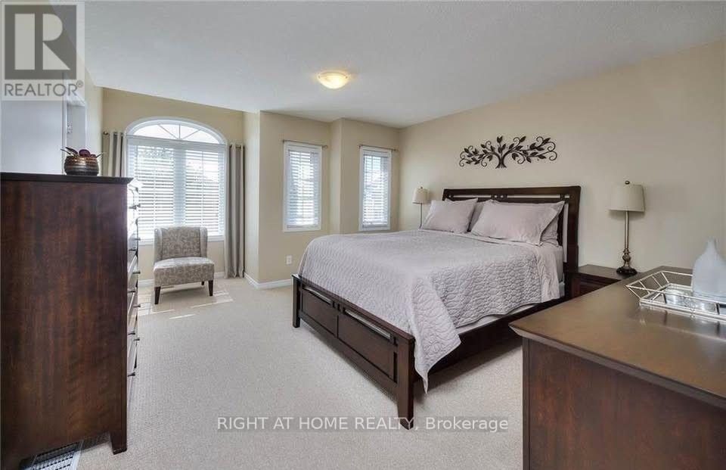
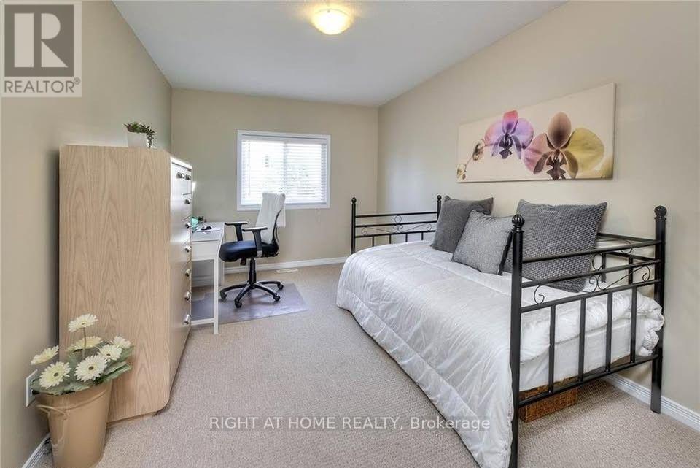
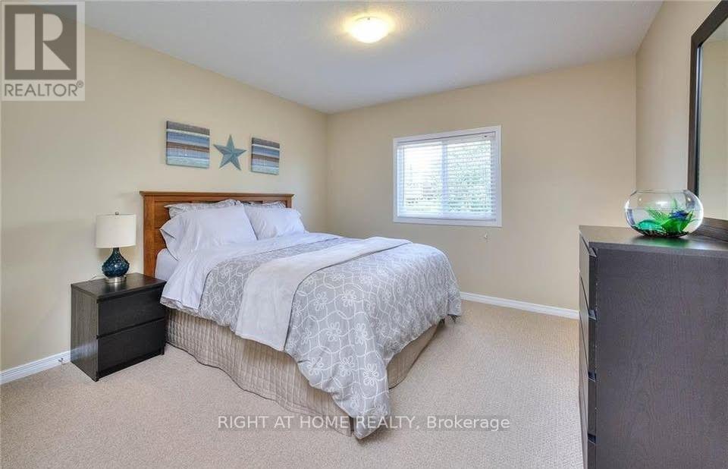
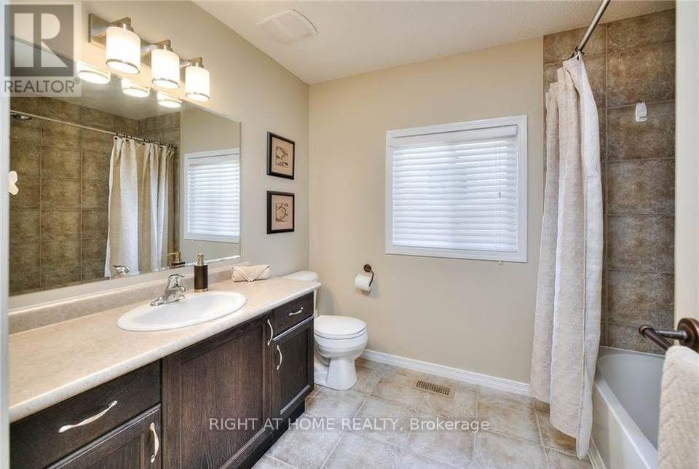
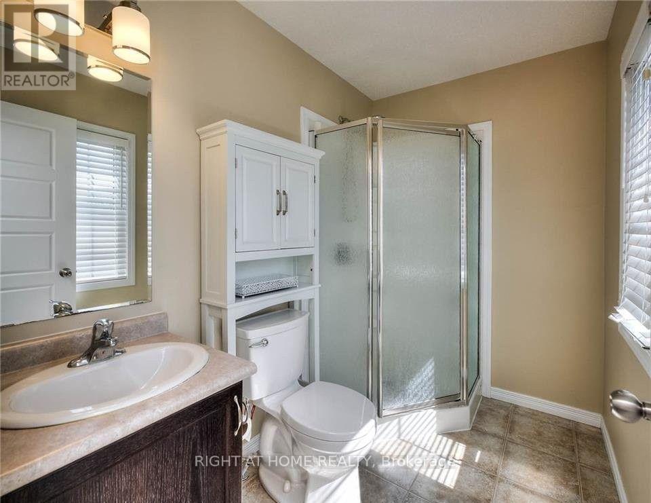
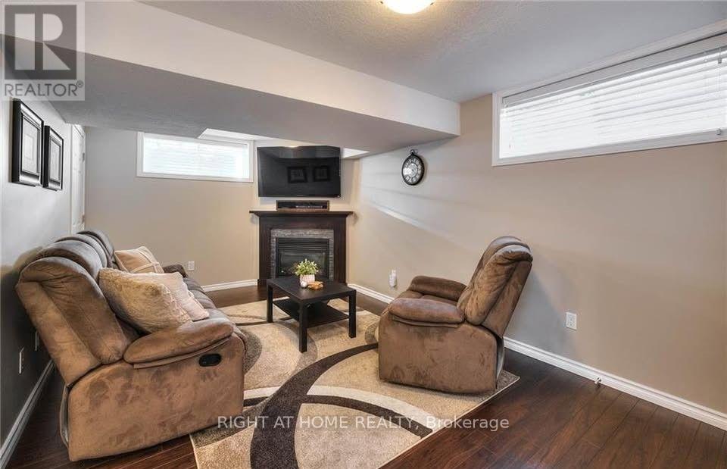
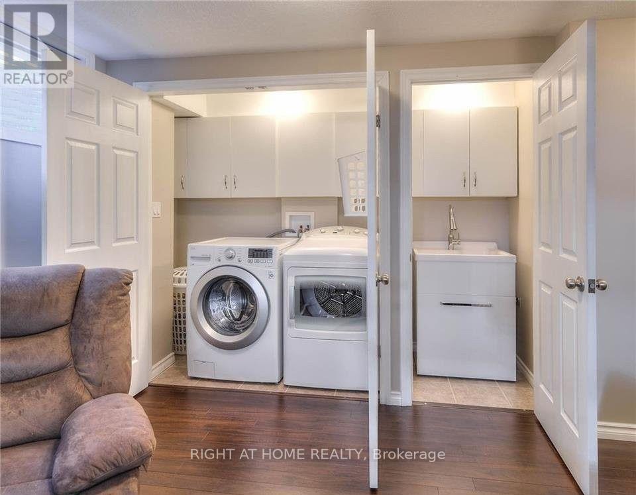
This charming and spacious three-bedroom, four-bathroom detached home offers a wonderful open-concept layout in the highly desirable Grand River South community, available for lease starting September 1st for $2,950 per month. Inside, you will find upgraded modern cabinetry, bright living spaces with stylish finishes, and a fully finished basement that works perfectly as a family room or home office. The main layout includes generous closet space in every bedroom, a primary suite with its own full private bath, and convenient parking for up to three vehicles. You will love the location, which places you within walking distance of local public and Catholic schools, neighborhood parks, transit, and scenic Grand River trails. Plus, you are just a short drive from Fairview Mall, Conestoga College Doon Campus, and major routes like Highway 401 for an easy commute to Cambridge and Guelph. (id:50787)
Property Details
| MLS® Number | X13630088 |
| Property Type | Single Family |
| Parking Space Total | 3 |
Building
| Bathroom Total | 4 |
| Bedrooms Above Ground | 3 |
| Bedrooms Total | 3 |
| Basement Development | Finished |
| Basement Type | N/a (finished) |
| Construction Style Attachment | Detached |
| Cooling Type | Central Air Conditioning |
| Exterior Finish | Brick |
| Fireplace Present | Yes |
| Foundation Type | Concrete |
| Half Bath Total | 2 |
| Heating Fuel | Natural Gas |
| Heating Type | Forced Air |
| Stories Total | 2 |
| Size Interior | 1,500 - 2,000 Sqft |
| Type | House |
| Utility Water | Municipal Water |
Parking
| Attached Garage | |
| Garage |
Land
| Acreage | No |
| Sewer | Sanitary Sewer |
| Size Frontage | 43 Ft ,4 In |
| Size Irregular | 43.4 Ft |
| Size Total Text | 43.4 Ft |
Rooms
| Level | Type | Length | Width | Dimensions |
|---|---|---|---|---|
| Second Level | Bedroom | 4 m | 4.1 m | 4 m x 4.1 m |
| Second Level | Bedroom 2 | 3.4 m | 3.5 m | 3.4 m x 3.5 m |
| Second Level | Bedroom 3 | 2.9 m | 4.6 m | 2.9 m x 4.6 m |
| Basement | Recreational, Games Room | 5 m | 3 m | 5 m x 3 m |
| Main Level | Living Room | 3.4 m | 5.3 m | 3.4 m x 5.3 m |
| Main Level | Kitchen | 3.5 m | 3 m | 3.5 m x 3 m |
| Main Level | Dining Room | 3.5 m | 2.5 m | 3.5 m x 2.5 m |
https://www.realtor.ca/real-estate/30105586/47-upper-mercer-street-kitchener

The trademarks REALTOR®, REALTORS®, and the REALTOR® logo are controlled by The Canadian Real Estate Association (CREA) and identify real estate professionals who are members of CREA. The trademarks MLS®, Multiple Listing Service® and the associated logos are owned by The Canadian Real Estate Association (CREA) and identify the quality of services provided by real estate professionals who are members of CREA. The trademark DDF® is owned by The Canadian Real Estate Association (CREA) and identifies CREA's Data Distribution Facility (DDF®)
August 02 2026 02:07:43
Toronto Regional Real Estate Board
Right At Home Realty