
155 Newlands Avenue Hamilton, Ontario L8H 2T8

$369,900
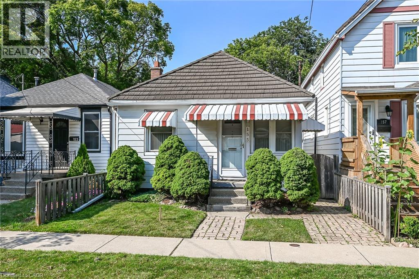
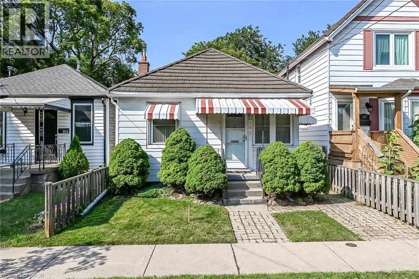
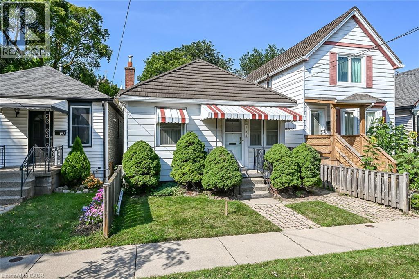
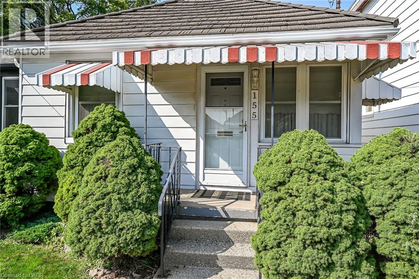
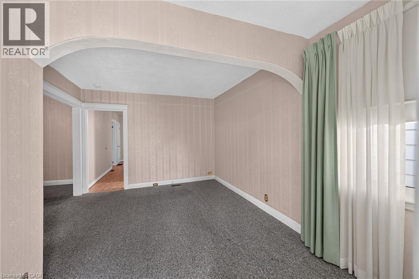
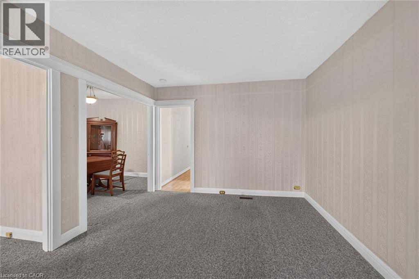
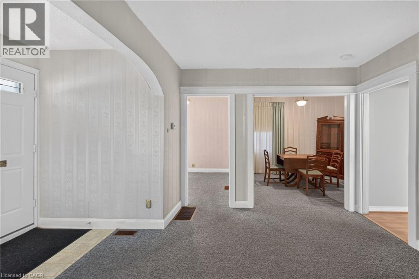
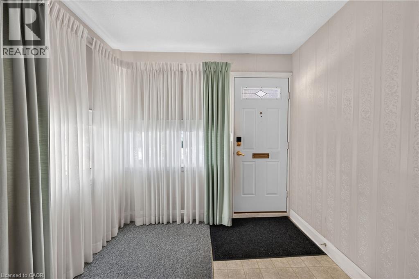
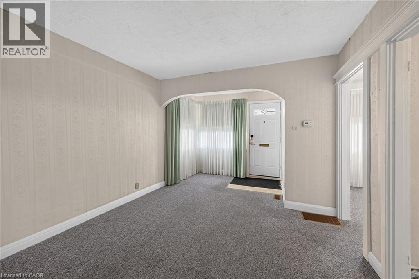
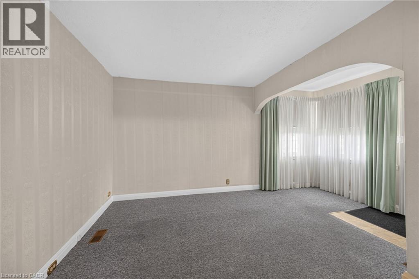
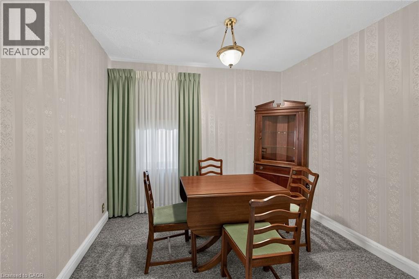
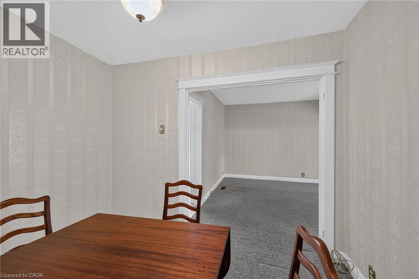
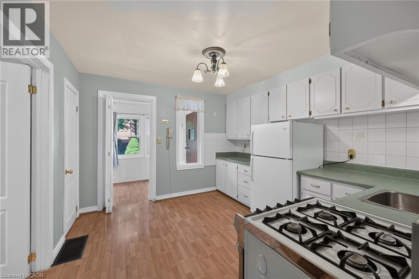
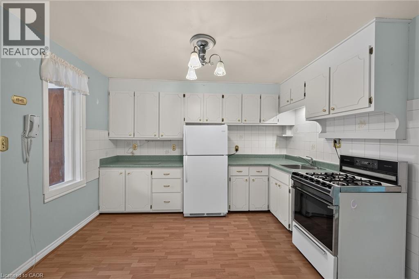
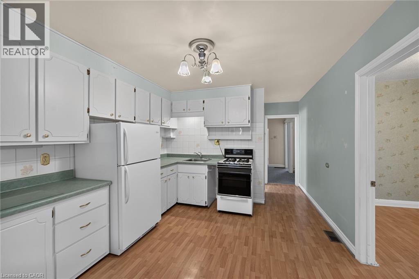
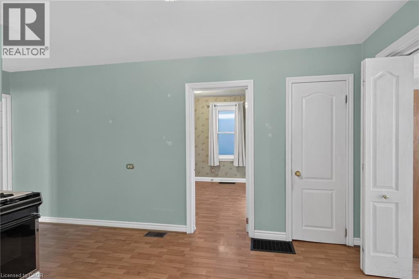
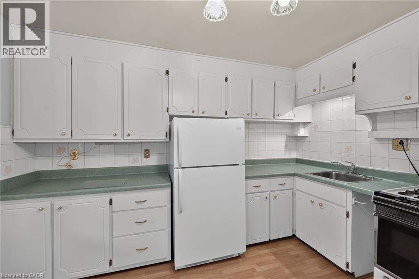
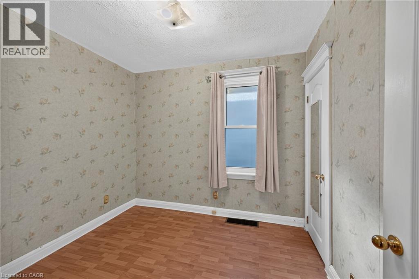
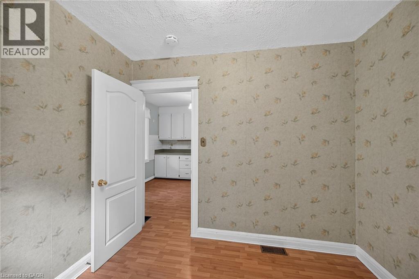
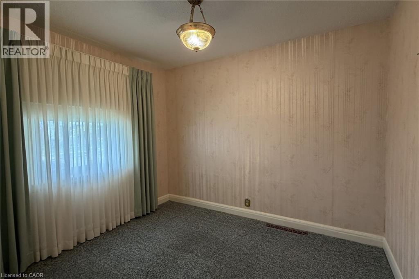
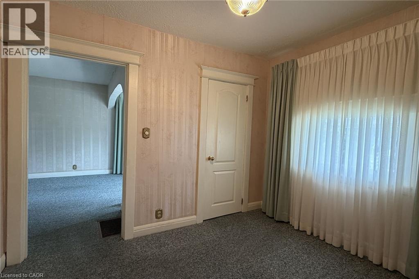
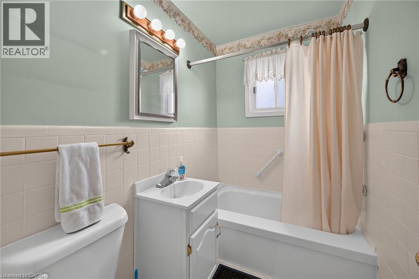
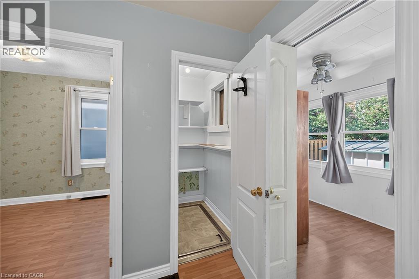
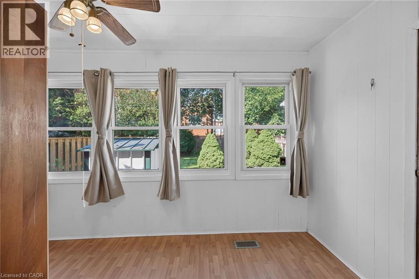
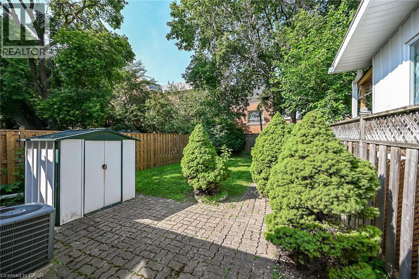
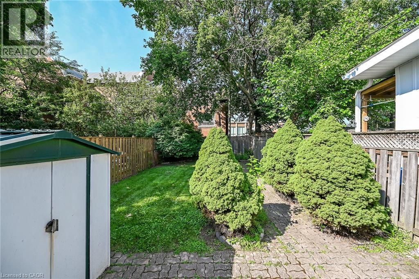
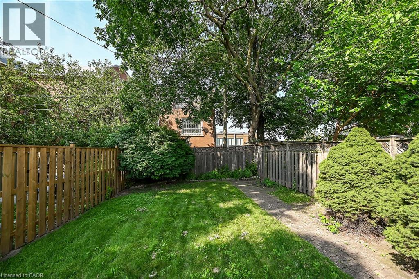
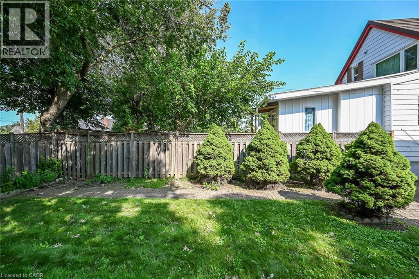
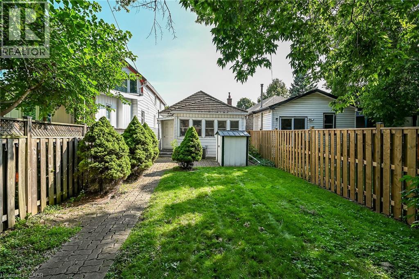
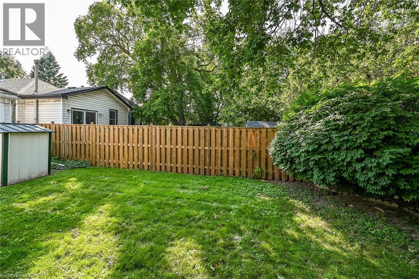
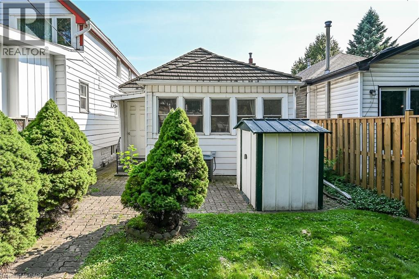
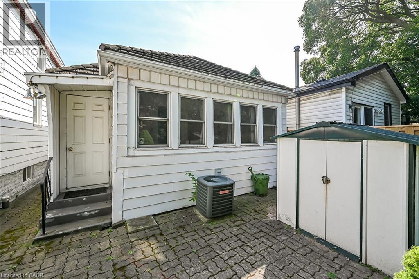
This gem of a starter home remarkably has been owned by only one family since new in 1919. Rarely does an opportunity like this become available. Imagine being only the second owner! Super clean and well maintained, 2 bedroom plus dining room, lovely private rear yard, quiet neighbourhood with great neighbours. Conveniently located close to The Centre Mall shopping, public transportation and the RHVP. LR size irregular and measured from the longest point. Room sizes approx. (id:50787)
Property Details
| MLS® Number | 40852808 |
| Property Type | Single Family |
| Amenities Near By | Golf Nearby, Park, Place Of Worship, Playground, Public Transit, Schools, Shopping |
| Community Features | Quiet Area |
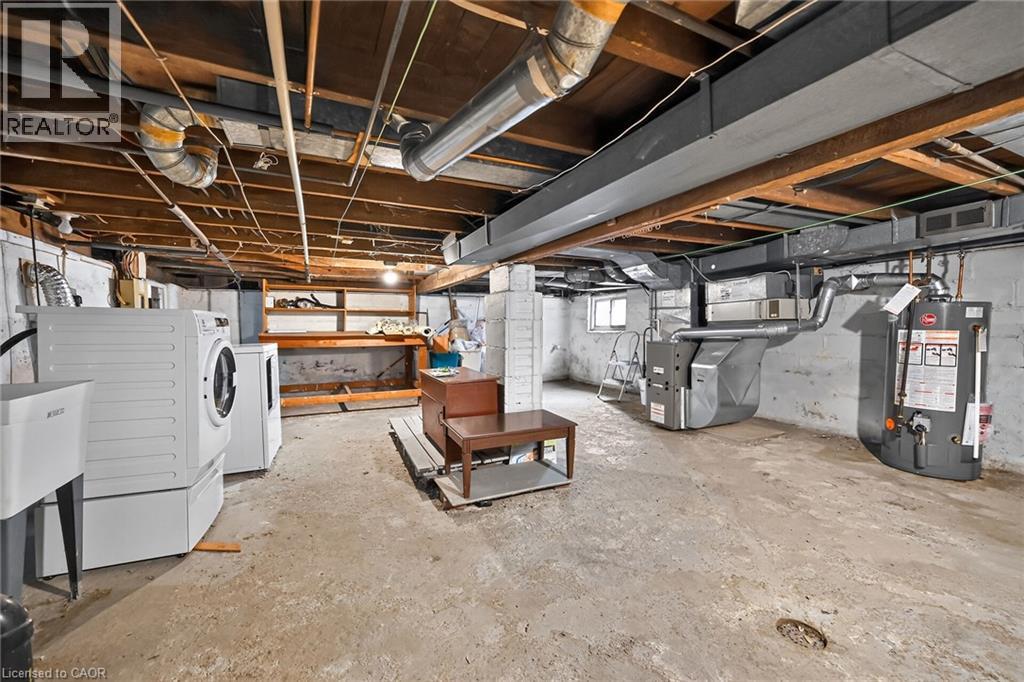
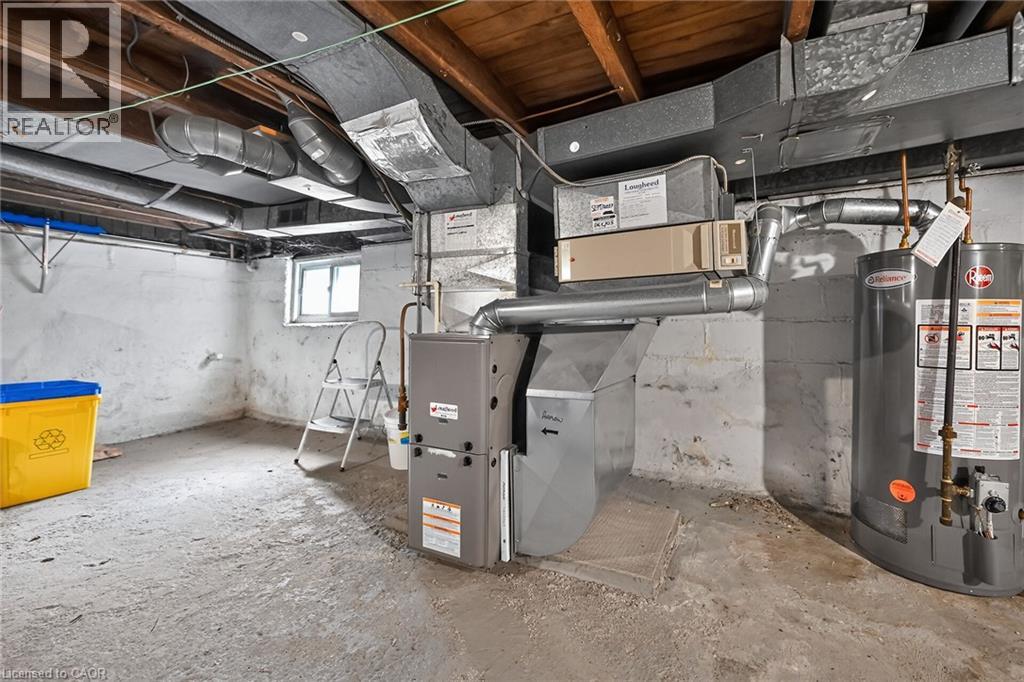
| Equipment Type | Water Heater |
| Features | Southern Exposure, Private Yard |
| Rental Equipment Type | Water Heater |
| Structure | Shed |
Building
| Bathroom Total | 1 |
| Bedrooms Above Ground | 2 |
| Bedrooms Total | 2 |
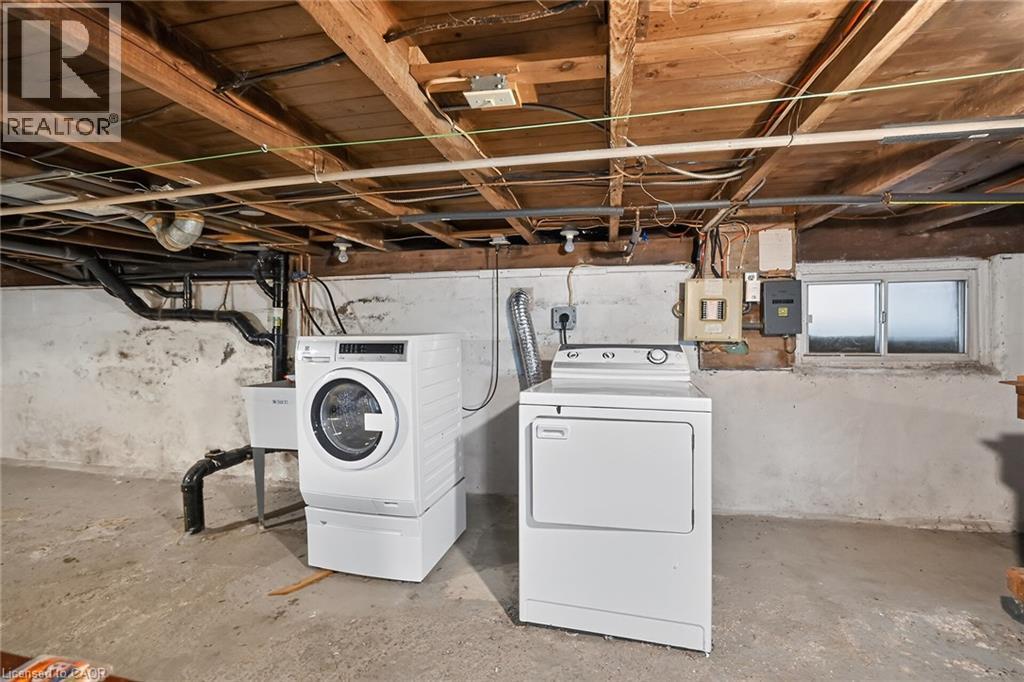
| Appliances | Dryer, Refrigerator, Stove, Washer |
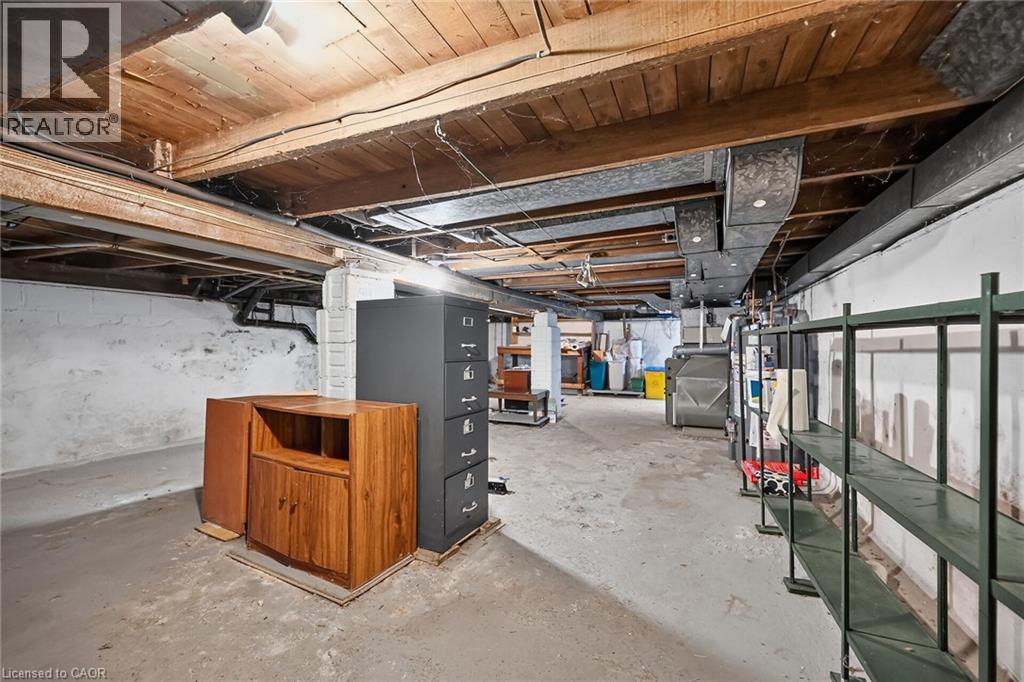
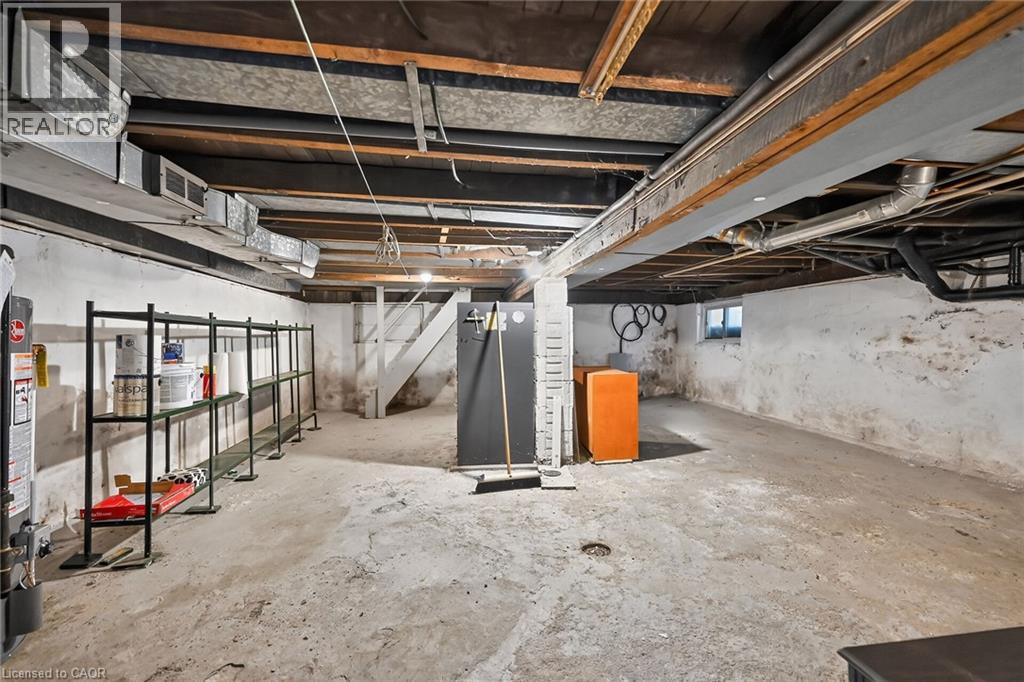
| Basement Development | Unfinished |
| Basement Type | Full (unfinished) |
| Construction Style Attachment | Detached |
| Cooling Type | Central Air Conditioning |
| Exterior Finish | Metal |
| Foundation Type | Block |
| Heating Fuel | Natural Gas |
| Heating Type | Forced Air |
| Stories Total | 1 |
| Size Interior | 700 Sqft |
| Type | House |
| Utility Water | Municipal Water |
Land
| Access Type | Highway Access |
| Acreage | No |
| Land Amenities | Golf Nearby, Park, Place Of Worship, Playground, Public Transit, Schools, Shopping |
| Landscape Features | Landscaped |
| Sewer | Municipal Sewage System |
| Size Depth | 100 Ft |
| Size Frontage | 25 Ft |
| Size Total Text | Under 1/2 Acre |
| Zoning Description | R1a |
Rooms
| Level | Type | Length | Width | Dimensions |
|---|---|---|---|---|
| Basement | Laundry Room | Measurements not available | ||
| Basement | Storage | Measurements not available | ||
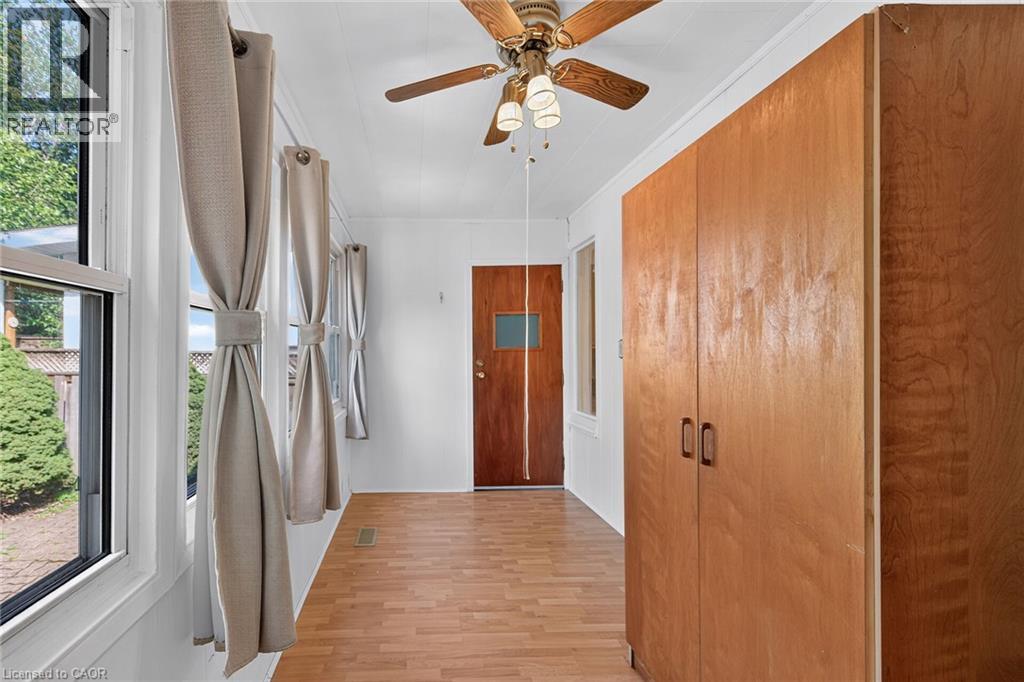
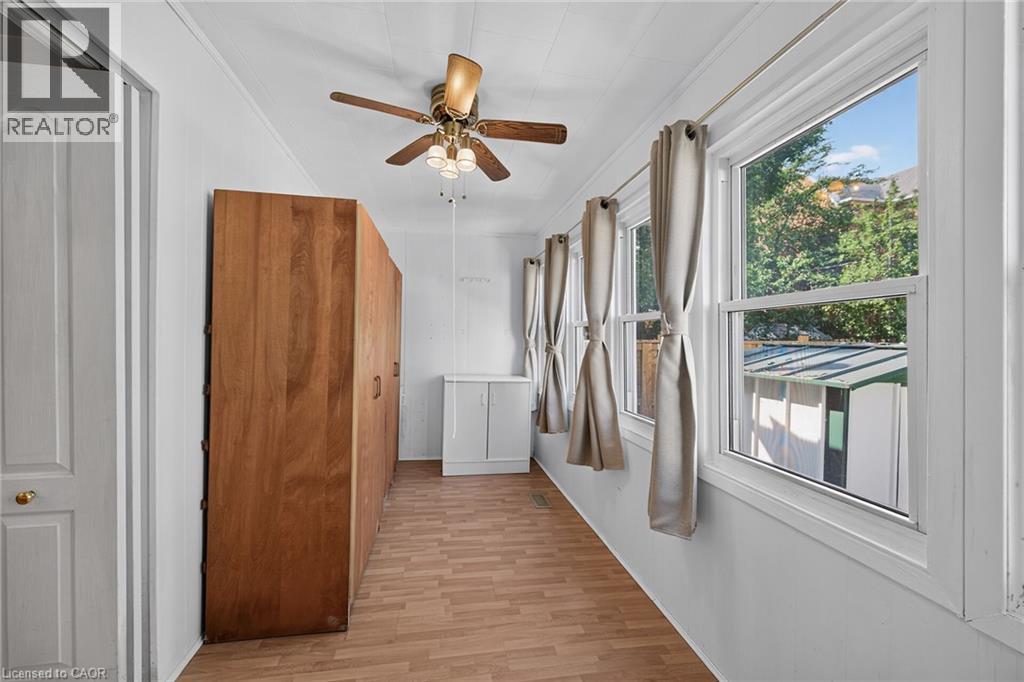
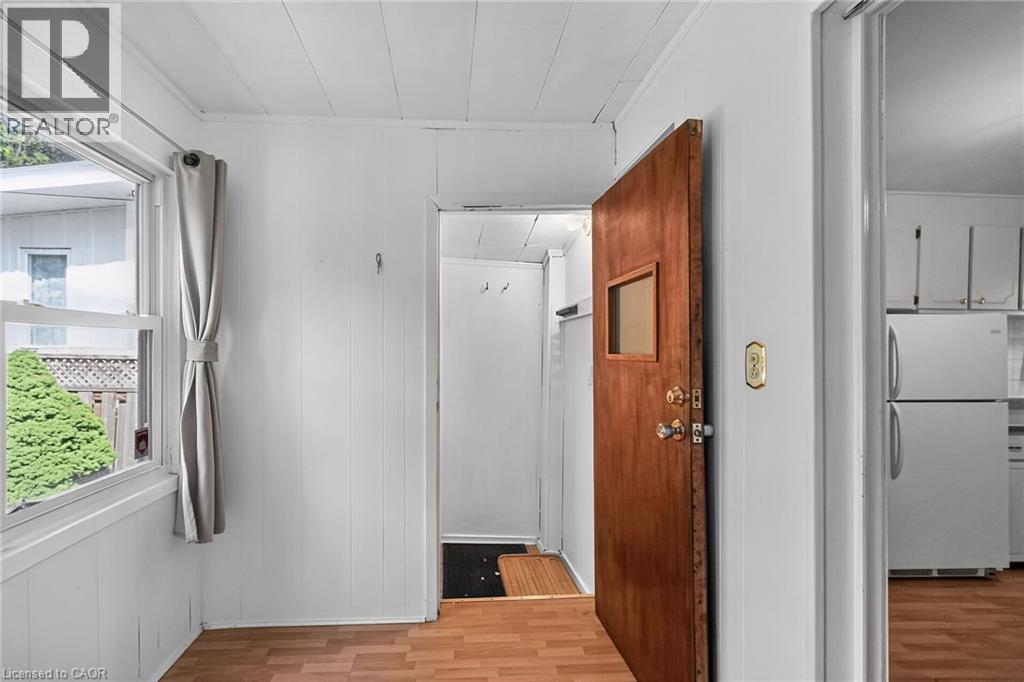
| Main Level | Sunroom | 15'0'' x 6'5'' | ||
| Main Level | Dining Room | 10'0'' x 8'0'' | ||
| Main Level | Bedroom | 9'3'' x 8'0'' | ||
| Main Level | Primary Bedroom | 9'6'' x 8'0'' | ||
| Main Level | Living Room | 15'8'' x 11'0'' | ||
| Main Level | 4pc Bathroom | Measurements not available | ||
| Main Level | Kitchen | 11'6'' x 10'8'' |
https://www.realtor.ca/real-estate/30105270/155-newlands-avenue-hamilton

The trademarks REALTOR®, REALTORS®, and the REALTOR® logo are controlled by The Canadian Real Estate Association (CREA) and identify real estate professionals who are members of CREA. The trademarks MLS®, Multiple Listing Service® and the associated logos are owned by The Canadian Real Estate Association (CREA) and identify the quality of services provided by real estate professionals who are members of CREA. The trademark DDF® is owned by The Canadian Real Estate Association (CREA) and identifies CREA's Data Distribution Facility (DDF®)
August 02 2026 12:29:50
REALTORS® Association of Hamilton-Burlington
Pottruff & Oliver Realty Inc.