
2982 Monarch Drive Orillia, Ontario L3V 8M7

$3,300 Monthly
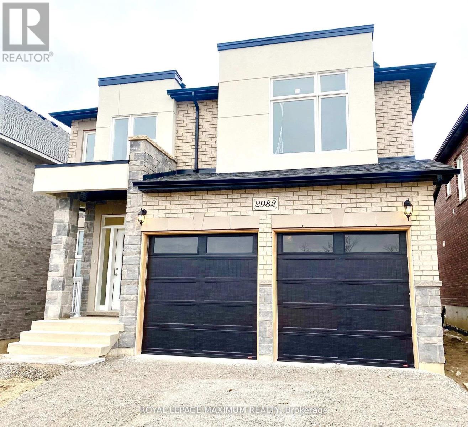
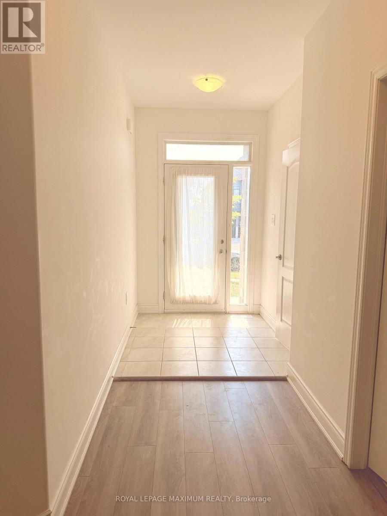
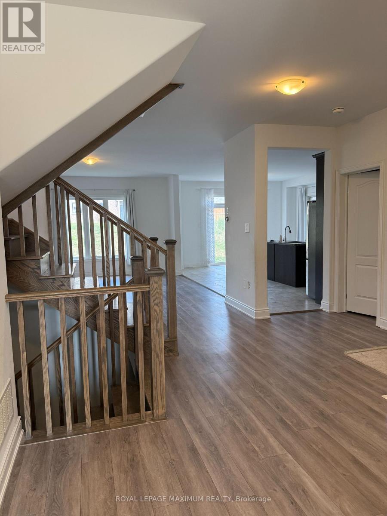
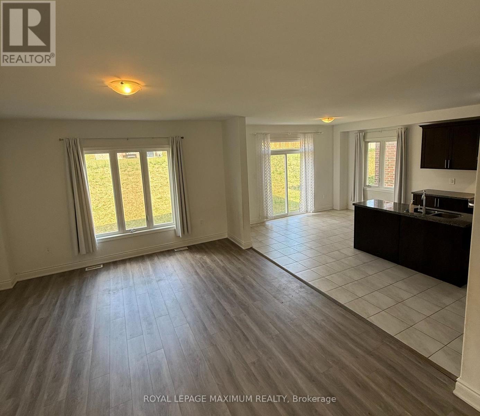
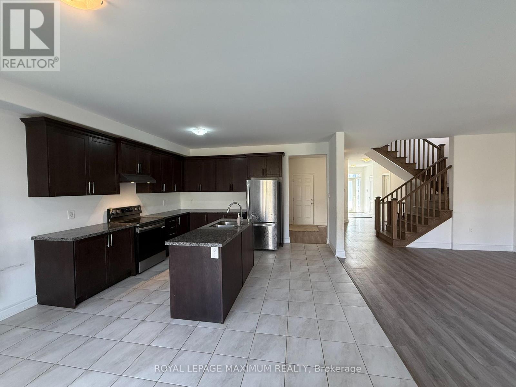
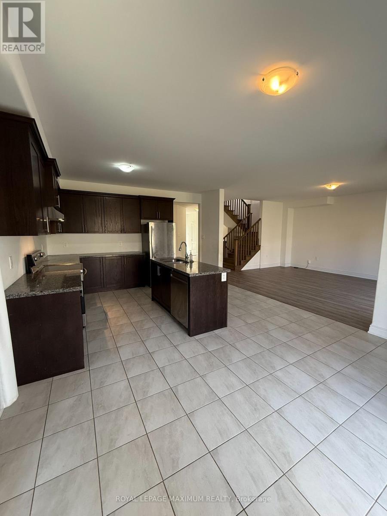
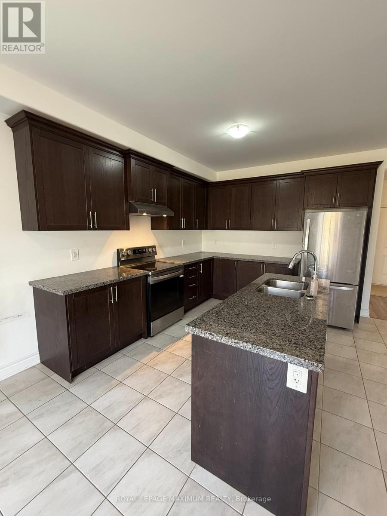
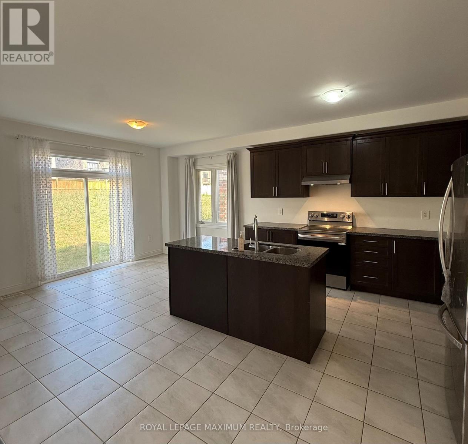
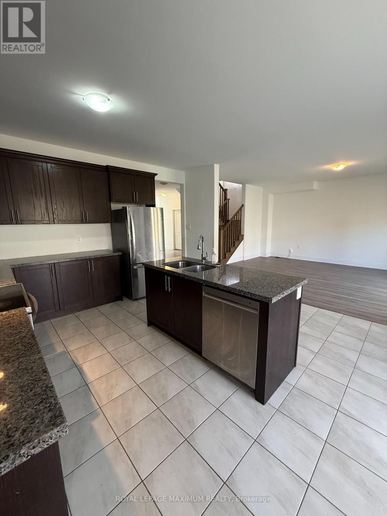
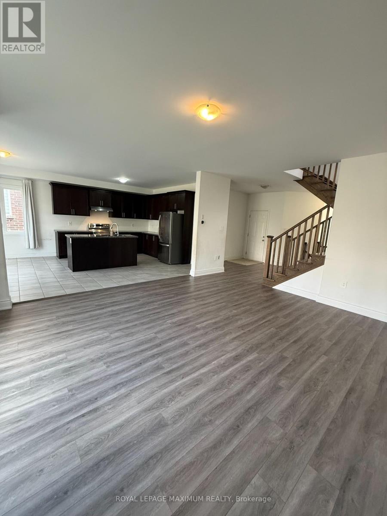
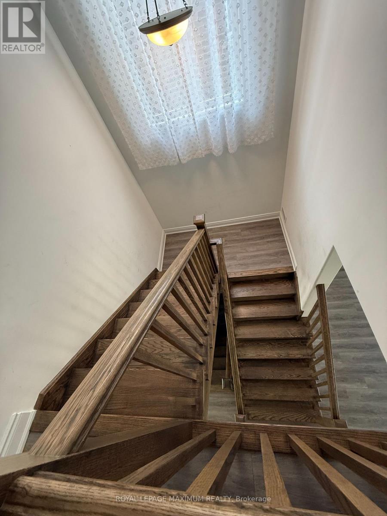
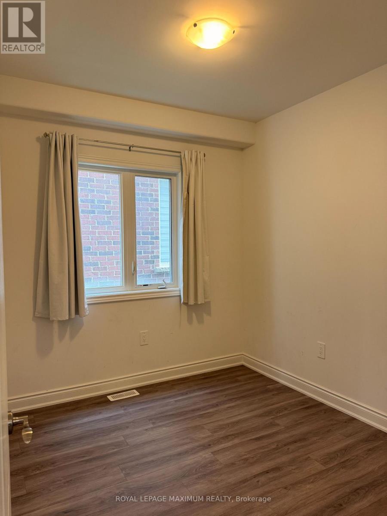
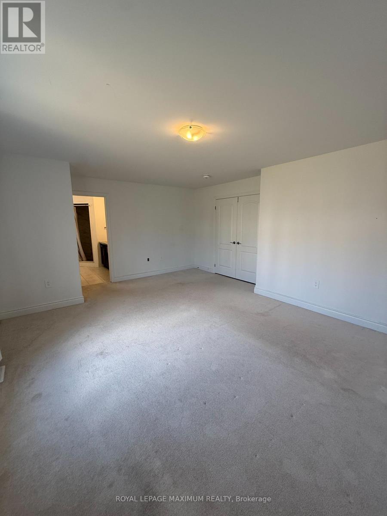
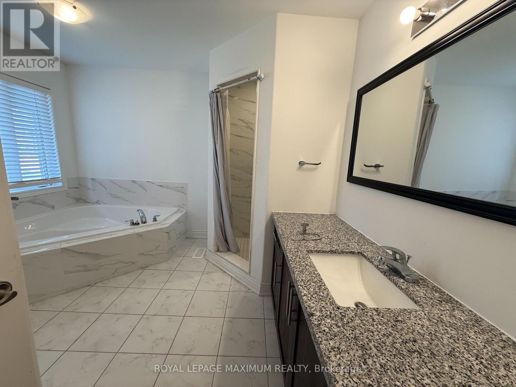
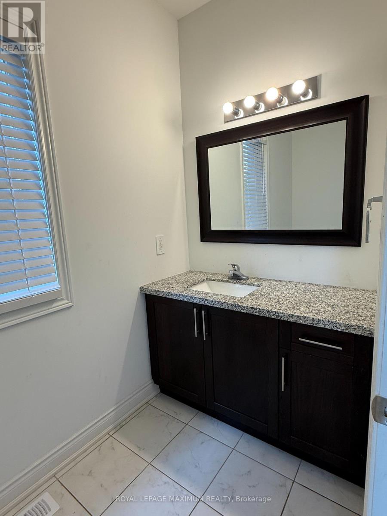
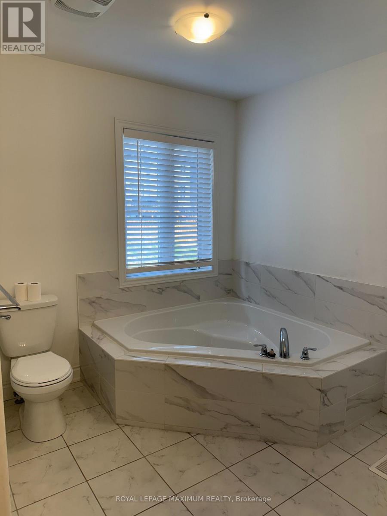
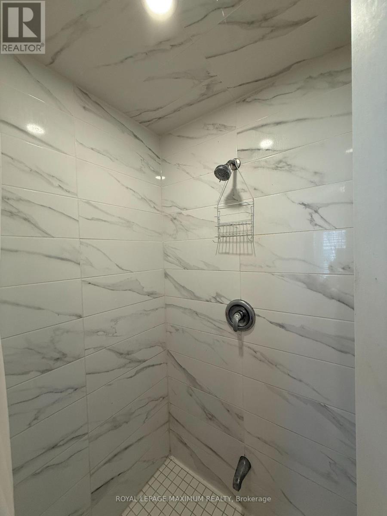
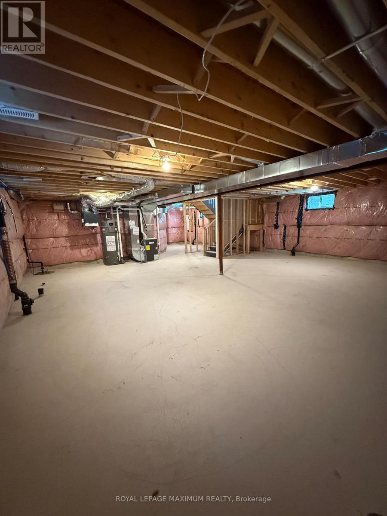
Set In a welcoming Orillia neighbourhood with trails, shops, and a community centre near by, this home is all about comfortable and convenient living. The main floor is bright and open, with a modern kitchen that walks out to the backyard. A separate den on the main floor works beautifully as a home office or guest room. Upstairs, you'll find four bedrooms, two with their own private baths, while the other two share a full bath, which is great for a large family or guests. There's also a full unfinished basement convenient for storage. Only A++ tenants need apply. No smoking, no pets. (id:50787)
Property Details
| MLS® Number | S13629478 |
| Property Type | Single Family |
| Community Name | Orillia |
| Equipment Type | Water Heater |
| Parking Space Total | 4 |
| Rental Equipment Type | Water Heater |
Building
| Bathroom Total | 4 |
| Bedrooms Above Ground | 4 |
| Bedrooms Below Ground | 1 |
| Bedrooms Total | 5 |
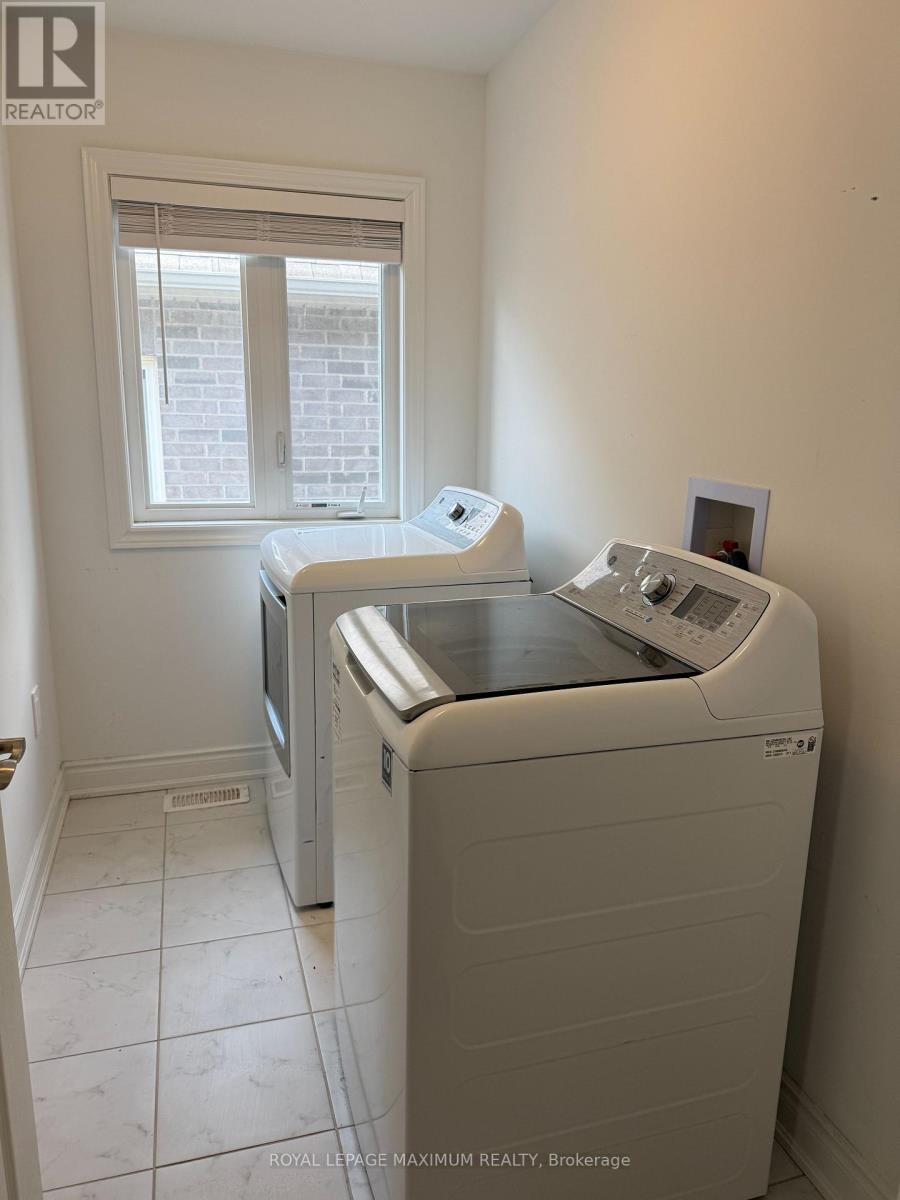
| Appliances | Garage Door Opener Remote(s), Dishwasher, Dryer, Garage Door Opener, Stove, Washer, Window Coverings, Refrigerator |
| Basement Development | Unfinished |
| Basement Type | N/a (unfinished) |
| Construction Style Attachment | Detached |
| Cooling Type | Central Air Conditioning |
| Exterior Finish | Brick |
| Flooring Type | Laminate, Ceramic, Carpeted |
| Foundation Type | Concrete |
| Half Bath Total | 1 |
| Heating Fuel | Natural Gas |
| Heating Type | Forced Air |
| Stories Total | 2 |
| Size Interior | 2,000 - 2,500 Sqft |
| Type | House |
| Utility Water | Municipal Water |
Parking
| Attached Garage | |
| Garage |
Land
| Acreage | No |
| Sewer | Sanitary Sewer |
| Size Depth | 147 Ft ,7 In |
| Size Frontage | 39 Ft ,4 In |
| Size Irregular | 39.4 X 147.6 Ft |
| Size Total Text | 39.4 X 147.6 Ft |
Rooms
| Level | Type | Length | Width | Dimensions |
|---|---|---|---|---|
| Second Level | Primary Bedroom | 5.1 m | 3 m | 5.1 m x 3 m |
| Second Level | Bedroom 2 | 3.2 m | 3.8 m | 3.2 m x 3.8 m |
| Second Level | Bedroom 3 | 3.5 m | 3.4 m | 3.5 m x 3.4 m |
| Second Level | Bedroom 4 | 3.5 m | 3.38 m | 3.5 m x 3.38 m |
| Second Level | Laundry Room | 2 m | 1.8 m | 2 m x 1.8 m |
| Main Level | Living Room | 4.5 m | 3.57 m | 4.5 m x 3.57 m |
| Main Level | Dining Room | 4.5 m | 3.57 m | 4.5 m x 3.57 m |
| Main Level | Kitchen | 3.6 m | 3.9 m | 3.6 m x 3.9 m |
| Main Level | Eating Area | 3.6 m | 3.9 m | 3.6 m x 3.9 m |
| Main Level | Den | 3.1 m | 2.92 m | 3.1 m x 2.92 m |
https://www.realtor.ca/real-estate/30104984/2982-monarch-drive-orillia-orillia

The trademarks REALTOR®, REALTORS®, and the REALTOR® logo are controlled by The Canadian Real Estate Association (CREA) and identify real estate professionals who are members of CREA. The trademarks MLS®, Multiple Listing Service® and the associated logos are owned by The Canadian Real Estate Association (CREA) and identify the quality of services provided by real estate professionals who are members of CREA. The trademark DDF® is owned by The Canadian Real Estate Association (CREA) and identifies CREA's Data Distribution Facility (DDF®)
August 01 2026 08:33:02
Toronto Regional Real Estate Board
Royal LePage Maximum Realty