
37 - 1591 S Paradde Court Mississauga, Ontario L5M 6G1

$3,200 Monthly
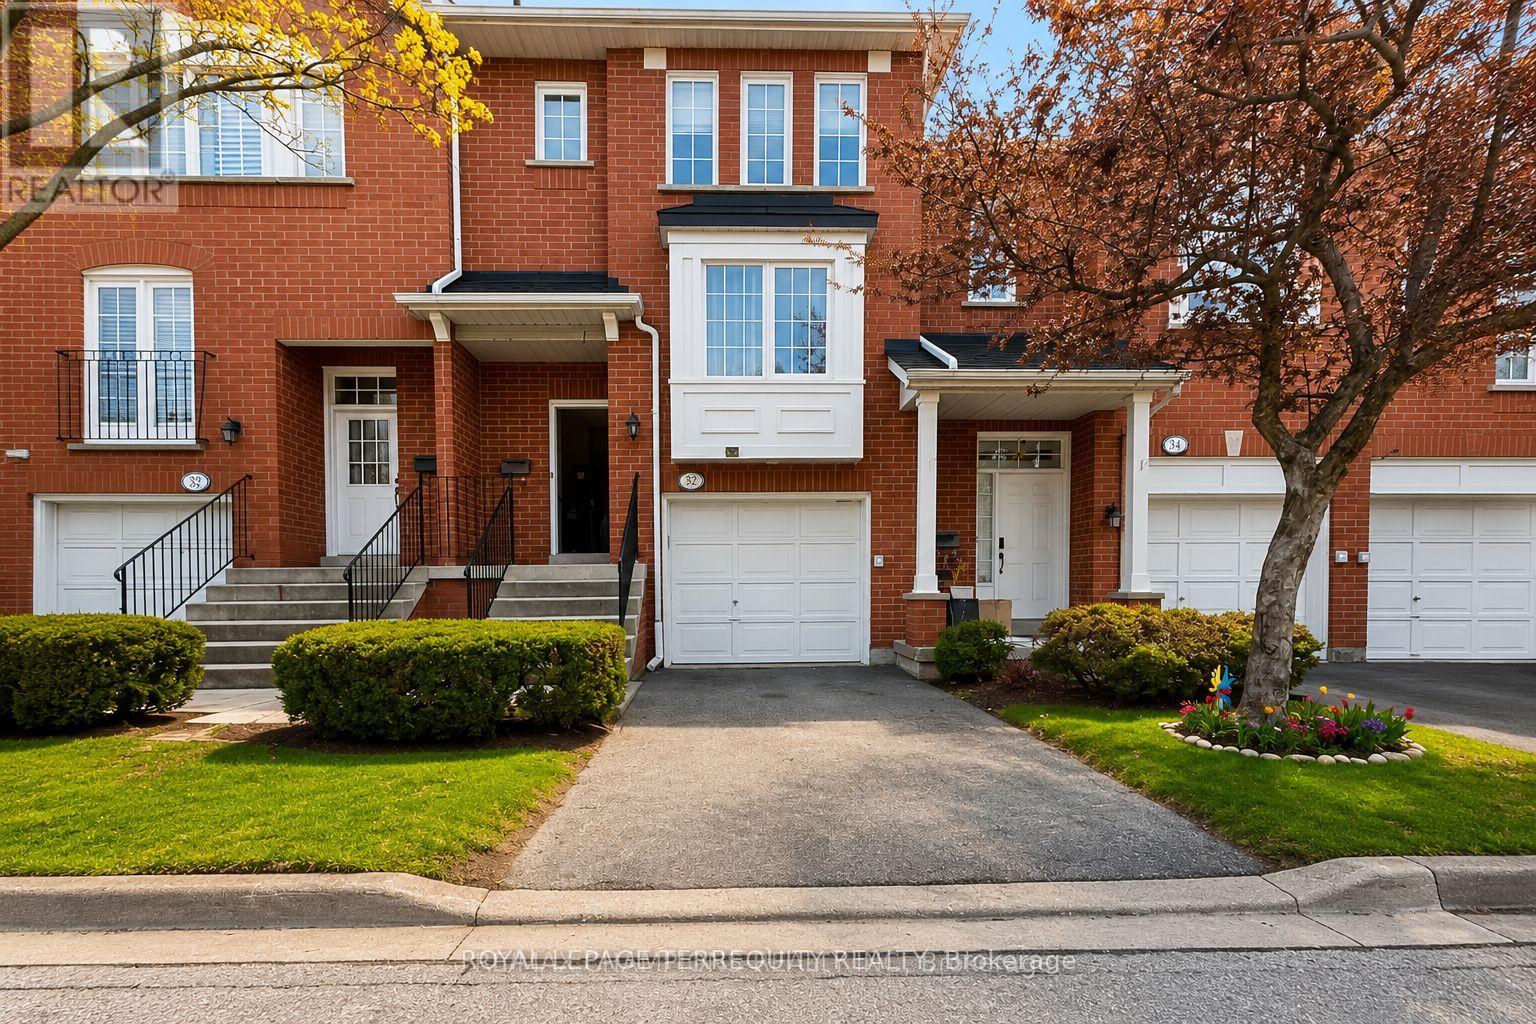
Welcome to this centrally located 3-bedroom 3 Washroom townhome in one of the area's most sought-after neighbourhoods! Featuring a spacious separate family room with a cozy gas fireplace, Main and 2nd floor area is 1436 sq ft + with walkout basement is approx 1700 sq ft. This home offers the perfect blend of comfort and functionality. The open-concept kitchen is equipped with stainless steel appliances, granite countertops, and a stylish backsplash, while pot lights throughout and hardwood flooring on the main and second levels add warmth and elegance. The oak staircase leads to two full bathrooms on the second floor, including an updated bathroom with a sleek glass shower enclosure With shower panel. Enjoy the convenience of direct garage access and a finished walk-out basement with a large recreation room-ideal for a home office, gym, or additional living space. Step outside to an oversized patio beneath the deck and a private, partially fenced backyard with no neighbors directly behind. Located in a well-maintained community with abundant green space, a playground, and plenty of visitor parking. Just minutes to GO Transit, shopping, schools, parks, clinics, and public transit and places of worship, making everyday living exceptionally convenient. *All images have been edited digitally and virtually staged. The interior is vacant and does not look like the pictures, they are only for envisioning what it can look like if the tenant furnishes and decorates this way. (id:50787)
Property Details
| MLS® Number | W13628648 |
| Property Type | Single Family |
| Community Name | East Credit |
| Community Features | Pets Allowed With Restrictions |
| Equipment Type | Water Heater |
| Features | Balcony, In Suite Laundry |
| Parking Space Total | 2 |
| Rental Equipment Type | Water Heater |
Building
| Bathroom Total | 3 |
| Bedrooms Above Ground | 3 |
| Bedrooms Total | 3 |
| Age | 16 To 30 Years |
| Amenities | Fireplace(s), Separate Electricity Meters, Separate Heating Controls |
| Appliances | Garage Door Opener Remote(s), Water Heater, Water Meter, Dishwasher, Dryer, Garage Door Opener, Hood Fan, Gas Stove(s), Washer, Window Coverings, Refrigerator |
| Basement Development | Finished |
| Basement Features | Walk Out |
| Basement Type | N/a (finished) |
| Cooling Type | Central Air Conditioning |
| Exterior Finish | Brick |
| Fireplace Present | Yes |
| Foundation Type | Poured Concrete |
| Half Bath Total | 1 |
| Heating Fuel | Natural Gas |
| Heating Type | Forced Air |
| Stories Total | 2 |
| Size Interior | 1,400 - 1,599 Sqft |
| Type | Row / Townhouse |
Parking
| Attached Garage | |
| Garage |
Land
| Acreage | No |

The trademarks REALTOR®, REALTORS®, and the REALTOR® logo are controlled by The Canadian Real Estate Association (CREA) and identify real estate professionals who are members of CREA. The trademarks MLS®, Multiple Listing Service® and the associated logos are owned by The Canadian Real Estate Association (CREA) and identify the quality of services provided by real estate professionals who are members of CREA. The trademark DDF® is owned by The Canadian Real Estate Association (CREA) and identifies CREA's Data Distribution Facility (DDF®)
August 01 2026 04:05:34
Toronto Regional Real Estate Board
Royal LePage Terrequity Realty