
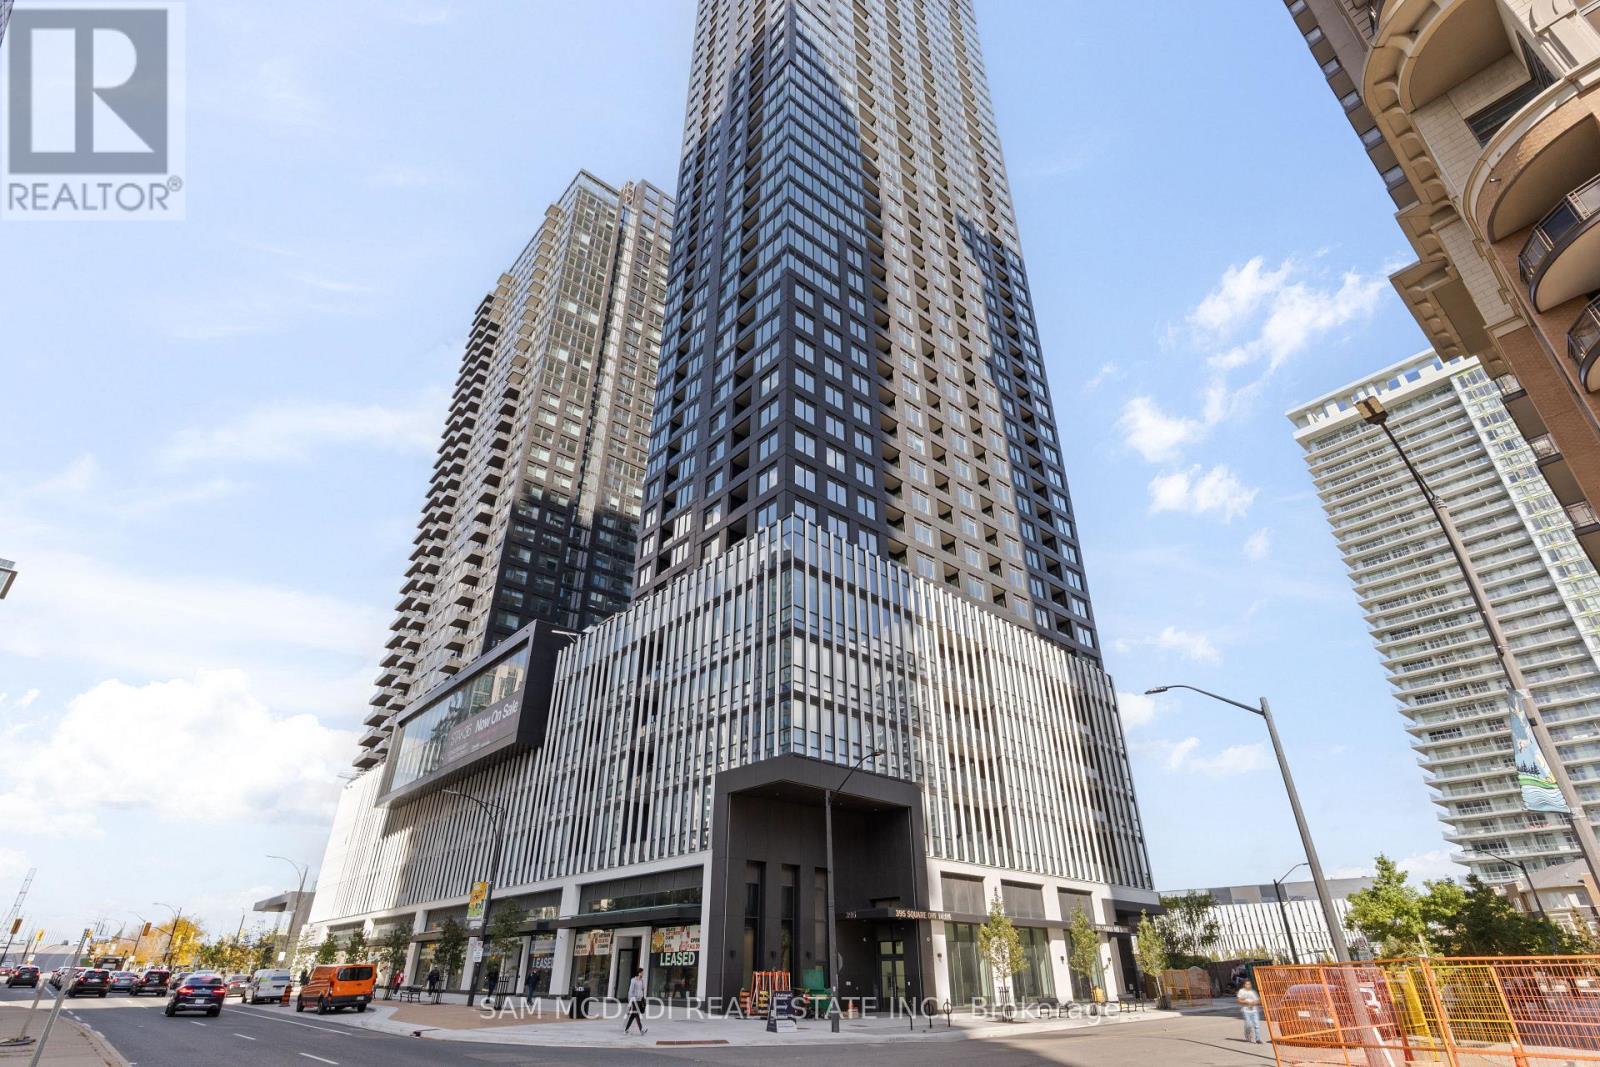
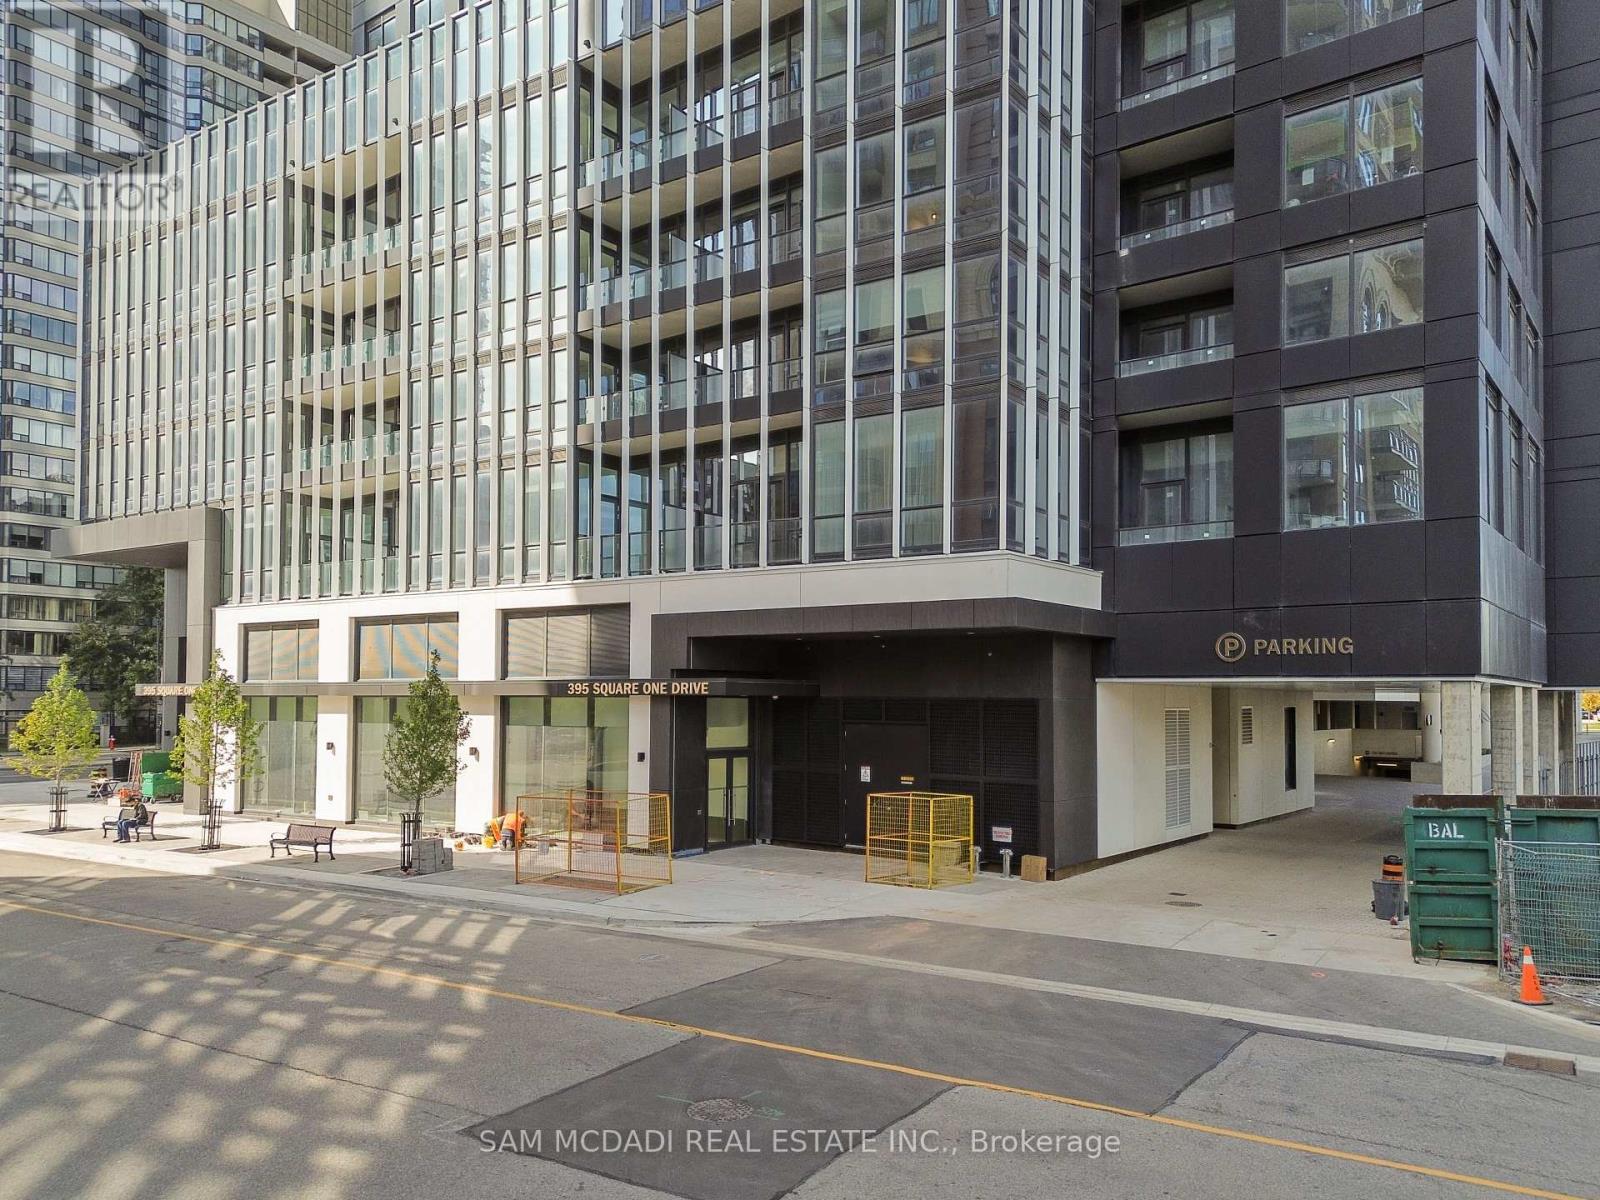
3810 - 395 Square One Drive Mississauga, Ontario L5B 0P6

$3,000 Monthly
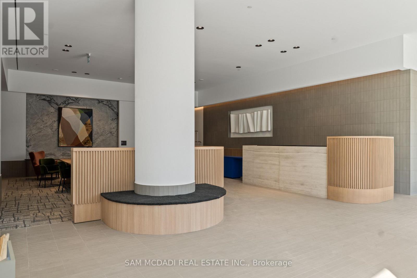
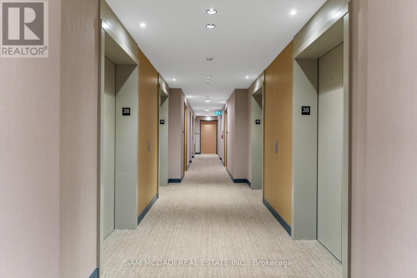
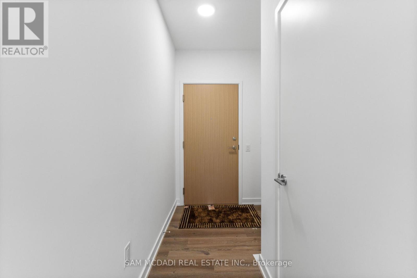
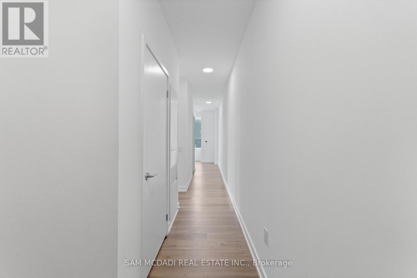
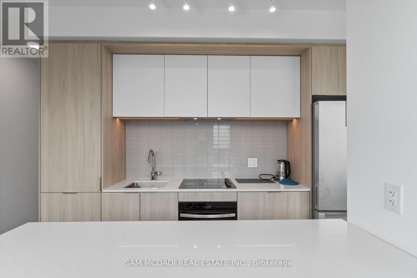
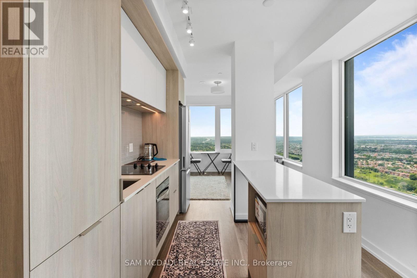
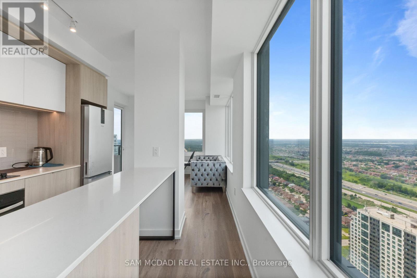
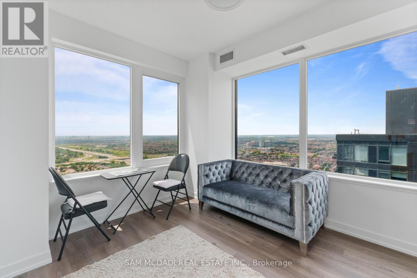
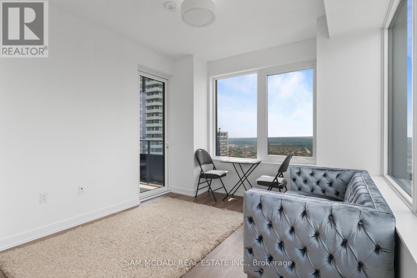
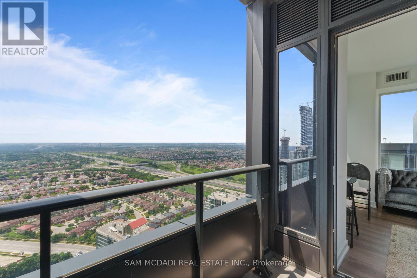
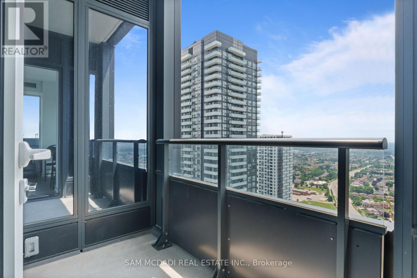
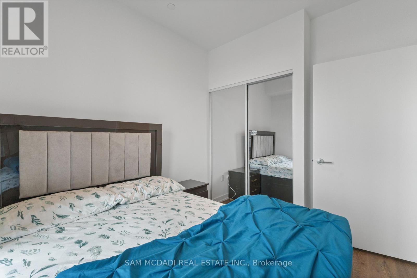
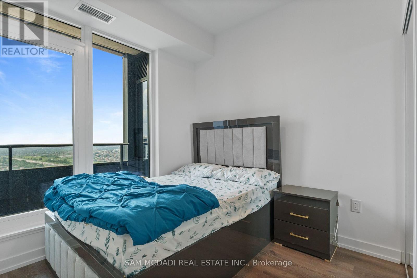
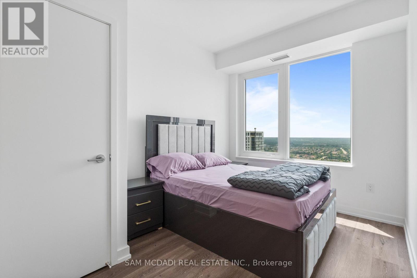
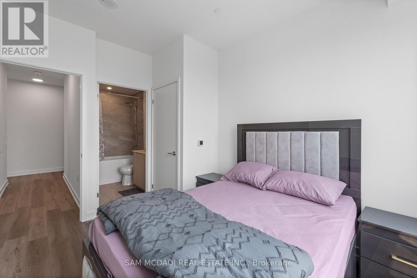
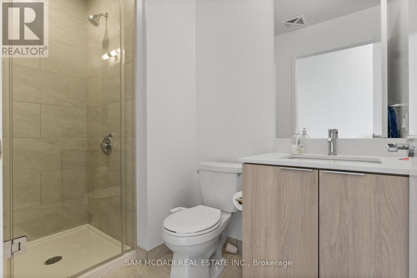
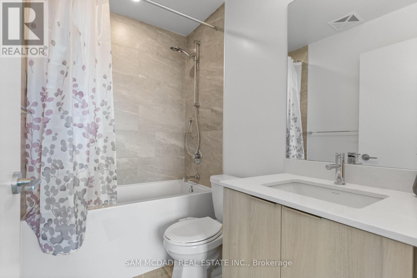
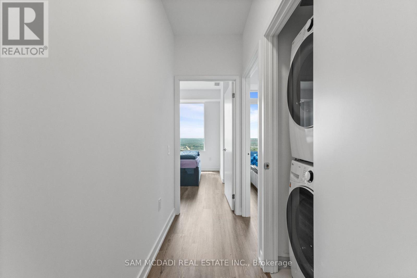
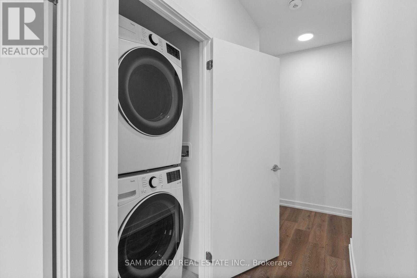
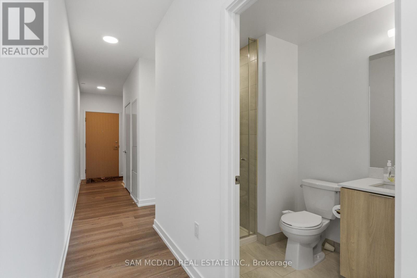
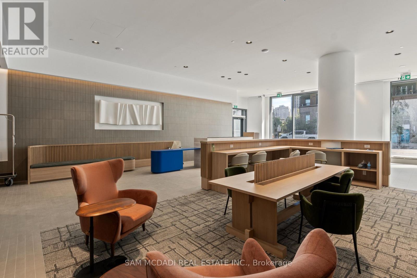
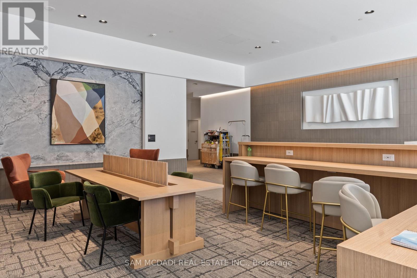
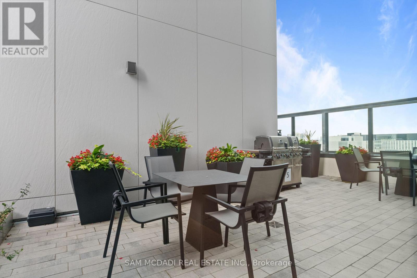
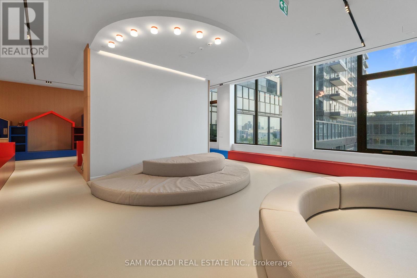
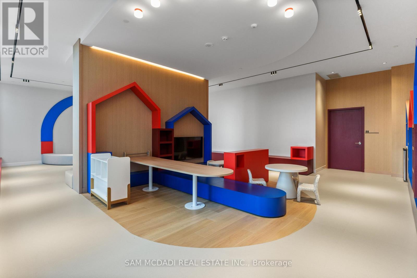
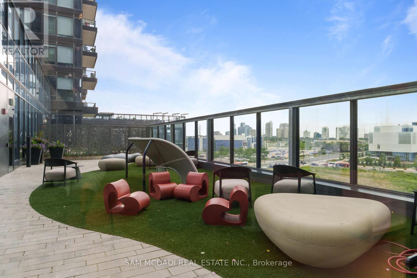
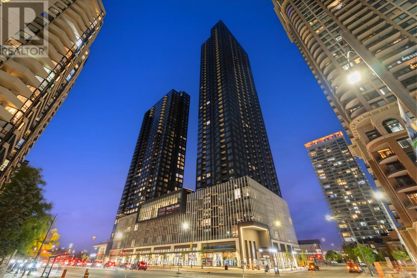
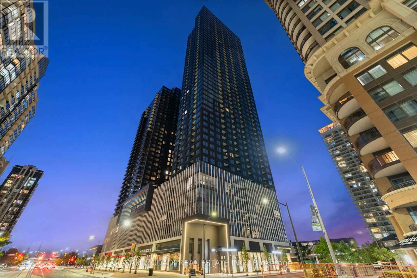
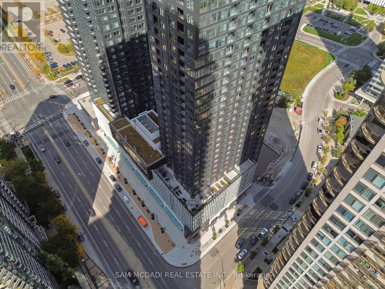
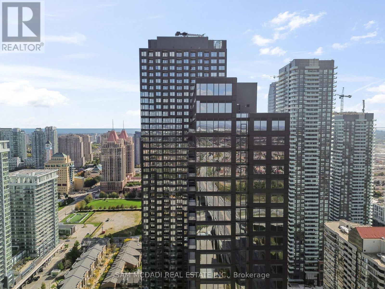
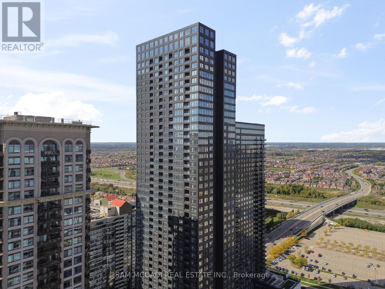
Perched on the 38th floor, this beautifully designed 2-bedroom, 2-bathroom residence offers 830 SF of thoughtfully planned living space that maximizes both privacy and functionality. Large windows bathe the open-concept living and dining area in natural light while framing breathtaking skyline views, and the private balcony provides the perfect setting to enjoy your morning coffee or unwind above the city. The modern kitchen is both stylish and practical, offering sleek cabinetry, quality finishes, and an efficient layout that flows effortlessly into the principal living space. The spacious primary bedroom features a private 4-piece ensuite, while the second bedroom is ideally positioned beside the 3-piece main bathroom, making it an excellent option for guests, a roommate, or a dedicated home office. In-suite laundry completes this well-appointed suite, designed to complement today's urban lifestyle. Beyond your front door, residents enjoy an exceptional collection of building amenities designed for work, wellness, and relaxation. Step outside and immerse yourself in one of Mississauga's most sought-after neighbourhoods, with Square One Shopping Centre, Celebration Square, Sheridan College's Hazel McCallion Campus, Whole Foods, Walmart, cafés, restaurants, scenic parks, and entertainment all just moments away. Commuting is effortless with the Mississauga Transit Terminal, MiWay and GO Bus services within walking distance, while Highways 403, 401, and the QEW are only minutes away, providing seamless access throughout the GTA. Whether you're looking for a vibrant lifestyle, unmatched convenience, or a place to call home in the city's thriving downtown core. (id:50787)
Property Details
| MLS® Number | W13627774 |
| Property Type | Single Family |
| Community Name | City Centre |
| Amenities Near By | Park, Public Transit, Schools |
| Community Features | Pets Allowed With Restrictions, Community Centre |
| Features | Balcony, Carpet Free, In Suite Laundry |
| Parking Space Total | 1 |
Building
| Bathroom Total | 2 |
| Bedrooms Above Ground | 2 |
| Bedrooms Total | 2 |
| Amenities | Storage - Locker, Security/concierge |
| Appliances | Dryer, Washer |
| Basement Type | None |
| Cooling Type | Central Air Conditioning |
| Exterior Finish | Concrete |
| Fire Protection | Alarm System, Security System |
| Heating Fuel | Natural Gas |
| Heating Type | Forced Air |
| Size Interior | 800 - 899 Sqft |
| Type | Apartment |
Parking
| Underground | |
| Garage |
Land
| Acreage | No |
| Land Amenities | Park, Public Transit, Schools |
Rooms
| Level | Type | Length | Width | Dimensions |
|---|---|---|---|---|
| Flat | Kitchen | 4.51 m | 2.93 m | 4.51 m x 2.93 m |
| Flat | Living Room | 3.29 m | 3.23 m | 3.29 m x 3.23 m |
| Flat | Primary Bedroom | 3.56 m | 2.86 m | 3.56 m x 2.86 m |
| Flat | Bedroom 2 | 2.88 m | 2.46 m | 2.88 m x 2.46 m |

The trademarks REALTOR®, REALTORS®, and the REALTOR® logo are controlled by The Canadian Real Estate Association (CREA) and identify real estate professionals who are members of CREA. The trademarks MLS®, Multiple Listing Service® and the associated logos are owned by The Canadian Real Estate Association (CREA) and identify the quality of services provided by real estate professionals who are members of CREA. The trademark DDF® is owned by The Canadian Real Estate Association (CREA) and identifies CREA's Data Distribution Facility (DDF®)
August 01 2026 02:31:16
Toronto Regional Real Estate Board
Sam Mcdadi Real Estate Inc.