
10 - 476 Kingscourt Drive Waterloo, Ontario N2K 3R3

$2,870 Monthly
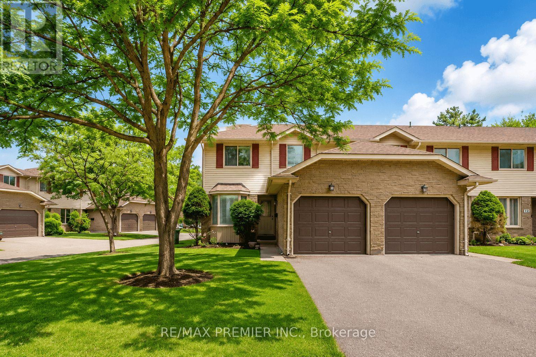
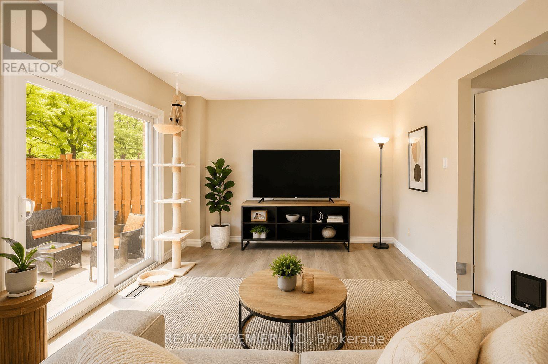
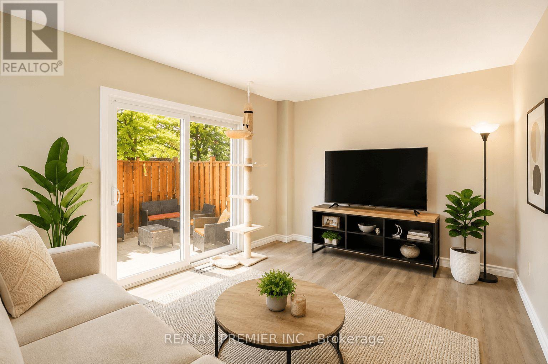
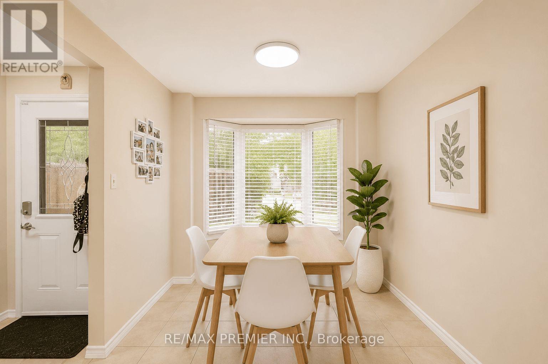
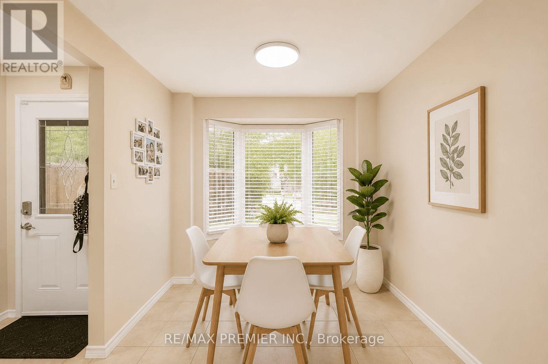
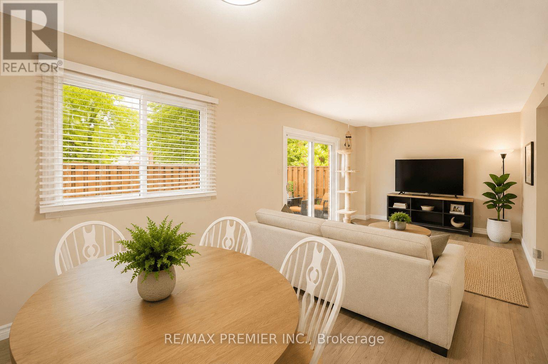
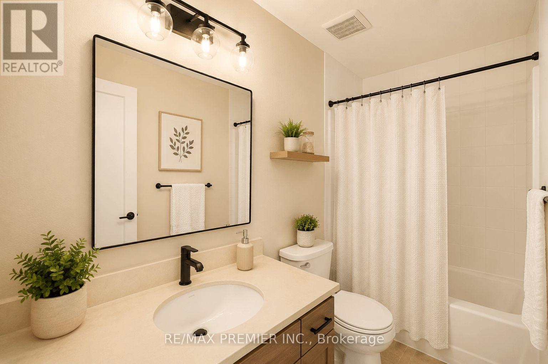
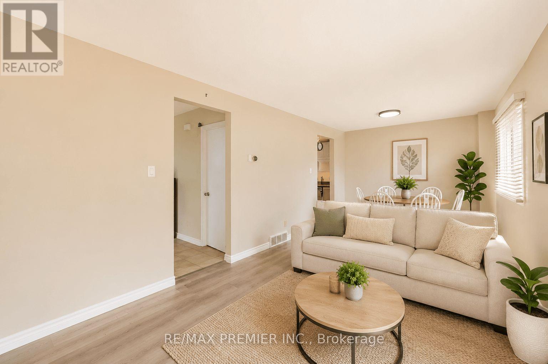
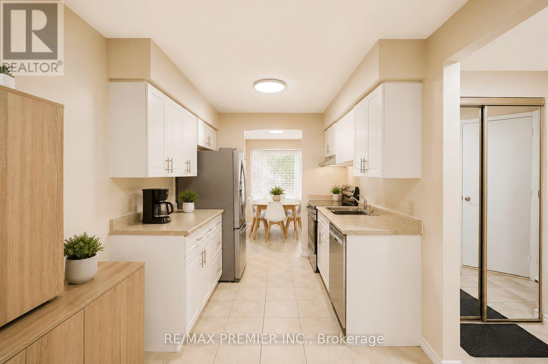
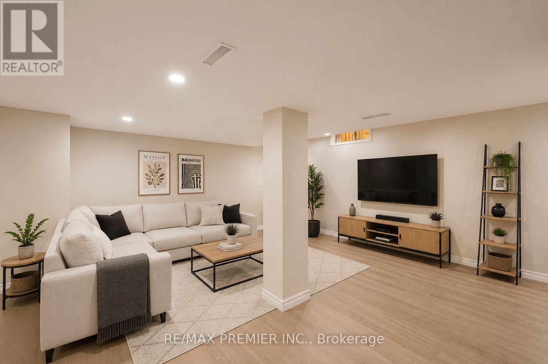
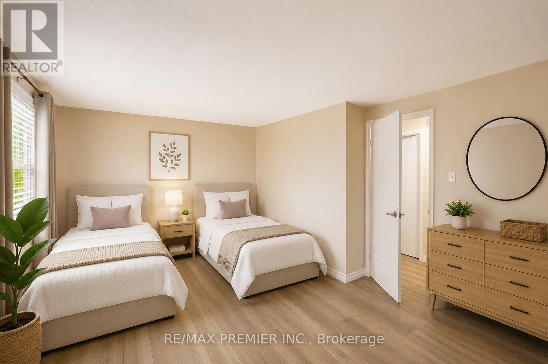
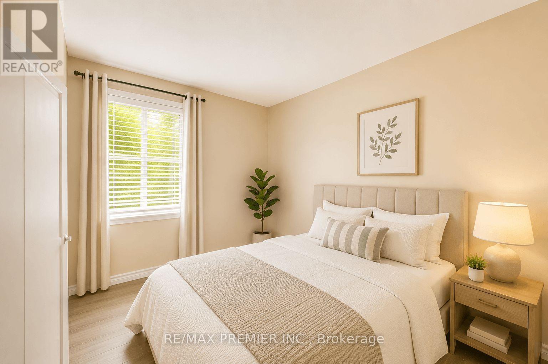
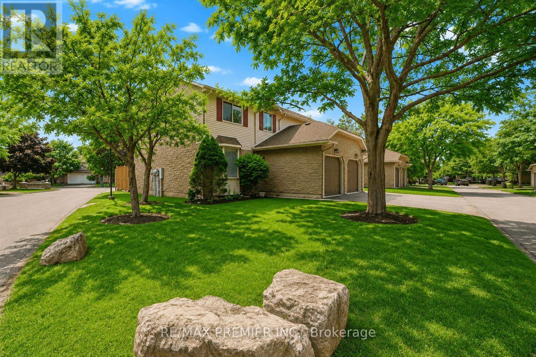
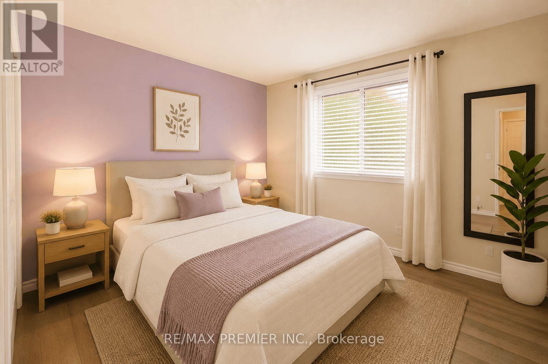
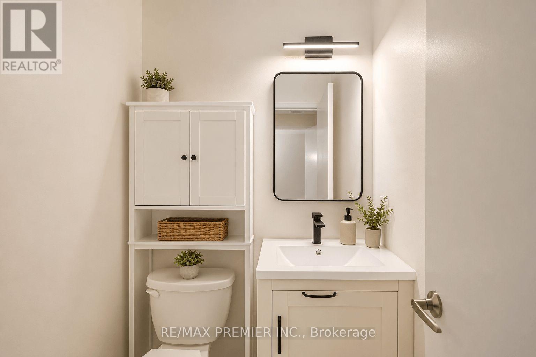
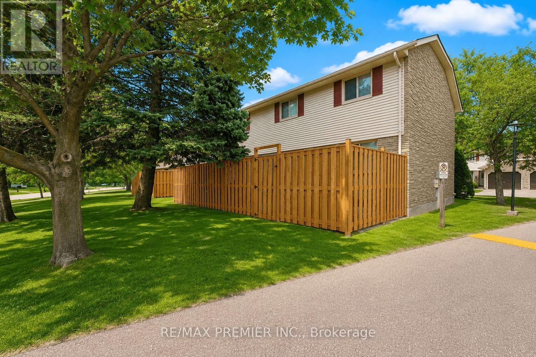
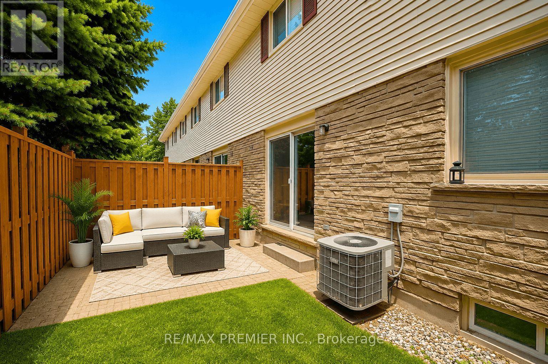
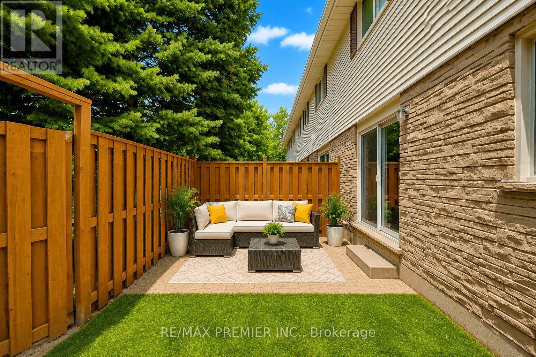
Welcome to a beautifully carpet-free townhome located in Waterloo's highly sought-after**Colonial Acres**neighbourhood. Offering 3 spacious bedrooms, 2 updated bathrooms, and a fully finished basement*, this move-in-ready home delivers the perfect combination of comfort, style, and convenience. Step inside to a bright, open-concept main floor featuring a white-cabinet kitchen with stainless steel appliances. The spacious living and dining areas flow seamlessly to a private stone patio perfect for enjoying your morning coffee, entertaining friends, or relaxing outdoors. Upstairs, you'll find three generously sized bedrooms, including a comfortable primary retreat with ample closet space. Both bathrooms have been tastefully renovated with contemporary vanities and stylish finishes. The **fully finished basement** offers exceptional versatility and can be used as a family room, home office, gym, media room, or playroom, providing the extra living space today's tenants are looking for. Enjoy the convenience of an attached garage, private driveway, and a low-maintenance lifestyle with exterior maintenance, lawn care, and snow removal included through the condominium corporation. Ideally situated just minutes from Conestoga Mall, the ION LRT, RIM Park, top-rated schools, scenic walking trails, shopping, dining, and major commuter routes, this home offers an outstanding location with easy access to everything Waterloo has to offer.**Please note:** Some photographs have been **virtually staged** to illustrate the home's layout and design potential. Furniture and décor shown are for visualization purposes only and are not included. Don't miss this opportunity to lease a beautifully updated home in one of Waterloo's most desirable communities. (id:50787)
Property Details
| MLS® Number | X13627186 |
| Property Type | Single Family |
| Community Features | Pets Allowed With Restrictions |
| Features | In Suite Laundry |
| Parking Space Total | 2 |
Building
| Bathroom Total | 2 |
| Bedrooms Above Ground | 3 |
| Bedrooms Total | 3 |
| Age | 31 To 50 Years |
| Appliances | Water Heater, Dishwasher, Dryer, Stove, Washer, Refrigerator |
| Basement Development | Finished |
| Basement Type | N/a (finished) |
| Cooling Type | Central Air Conditioning |
| Exterior Finish | Brick, Vinyl Siding |
| Flooring Type | Porcelain Tile, Laminate |
| Half Bath Total | 1 |
| Heating Fuel | Natural Gas |
| Heating Type | Forced Air |
| Stories Total | 2 |
| Size Interior | 1,200 - 1,399 Sqft |
| Type | Row / Townhouse |
Parking
| Attached Garage | |
| Garage |
Land
| Acreage | No |
Rooms
| Level | Type | Length | Width | Dimensions |
|---|---|---|---|---|
| Second Level | Primary Bedroom | 5.51 m | 3.89 m | 5.51 m x 3.89 m |
| Second Level | Bedroom 2 | 3.28 m | 3.25 m | 3.28 m x 3.25 m |
| Second Level | Bedroom 3 | 3.25 m | 2.82 m | 3.25 m x 2.82 m |
| Main Level | Kitchen | 4.2 m | 2.39 m | 4.2 m x 2.39 m |
| Main Level | Living Room | 3.19 m | 3.12 m | 3.19 m x 3.12 m |
| Main Level | Dining Room | 3.1 m | 3.12 m | 3.1 m x 3.12 m |
https://www.realtor.ca/real-estate/30102723/10-476-kingscourt-drive-waterloo

The trademarks REALTOR®, REALTORS®, and the REALTOR® logo are controlled by The Canadian Real Estate Association (CREA) and identify real estate professionals who are members of CREA. The trademarks MLS®, Multiple Listing Service® and the associated logos are owned by The Canadian Real Estate Association (CREA) and identify the quality of services provided by real estate professionals who are members of CREA. The trademark DDF® is owned by The Canadian Real Estate Association (CREA) and identifies CREA's Data Distribution Facility (DDF®)
August 03 2026 02:34:21
Toronto Regional Real Estate Board
RE/MAX Premier Inc.