
Bsmt - 32 Miles Drive Ajax, Ontario L1Z 1C7

$1,750 Monthly
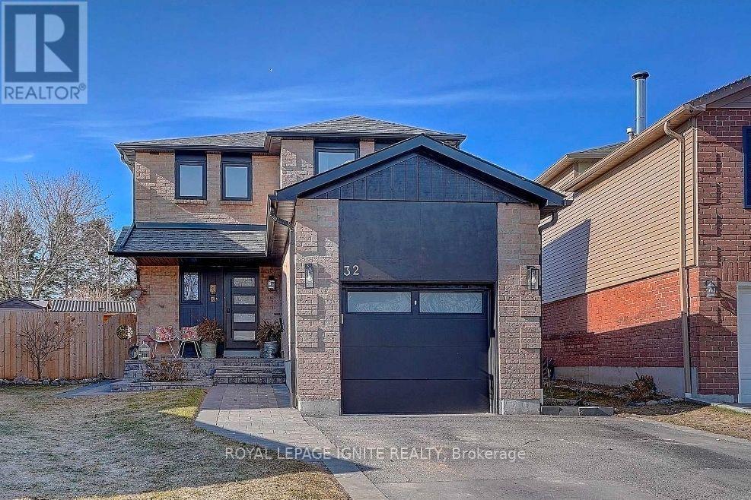
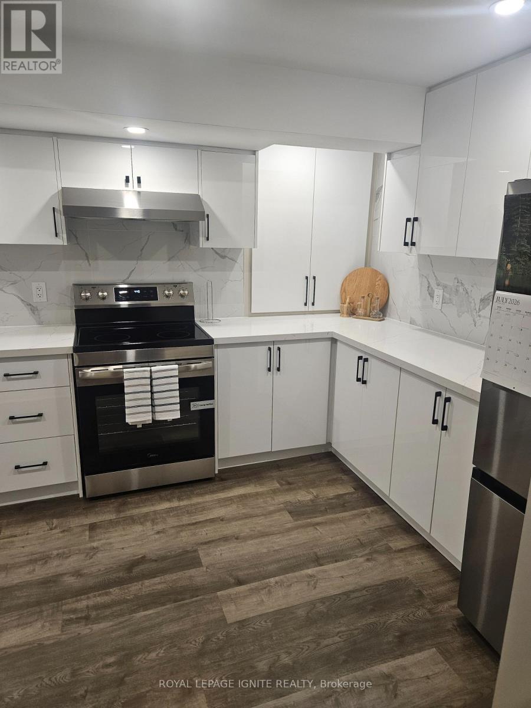
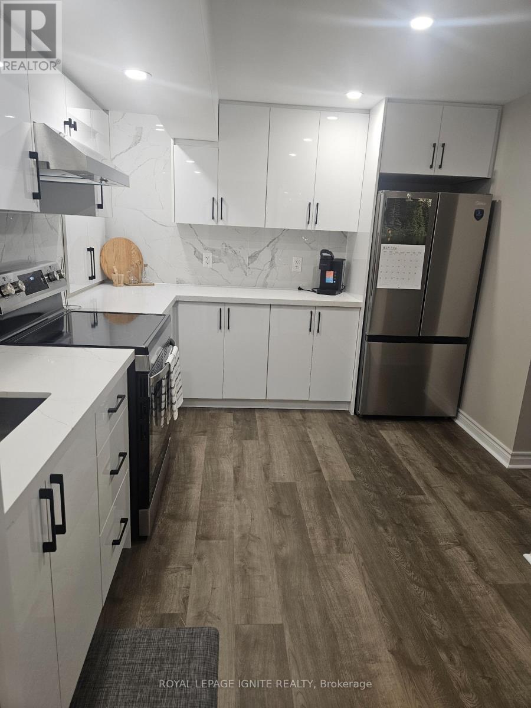
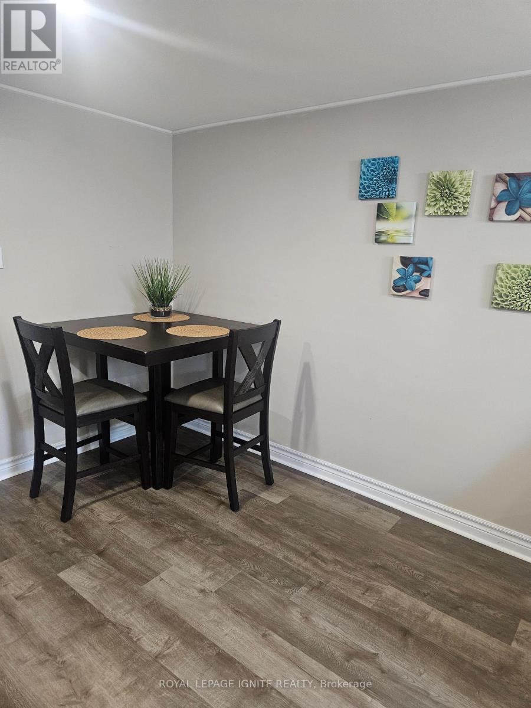
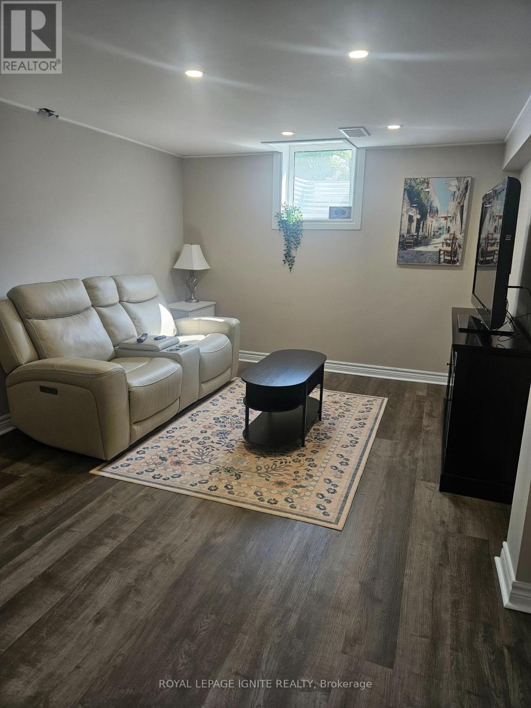
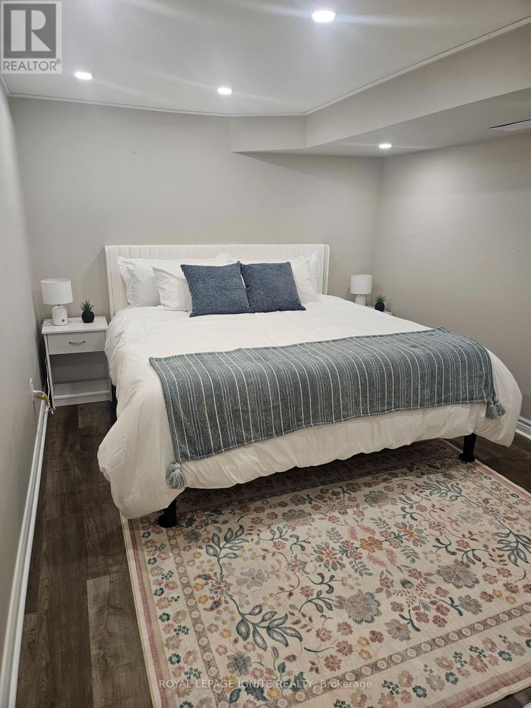
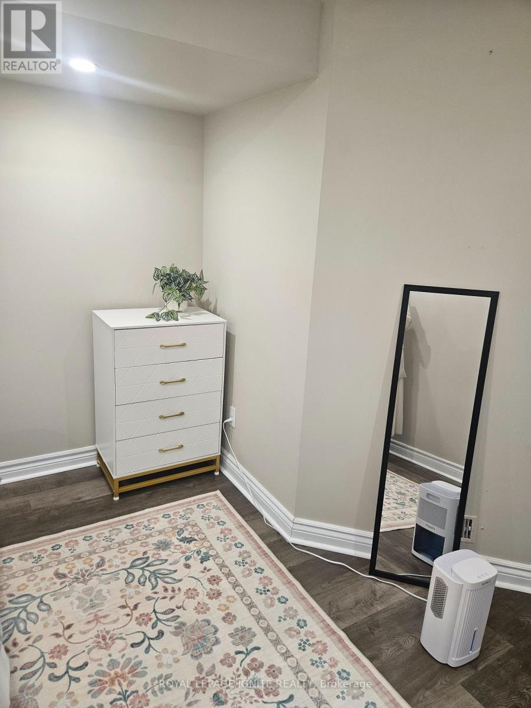
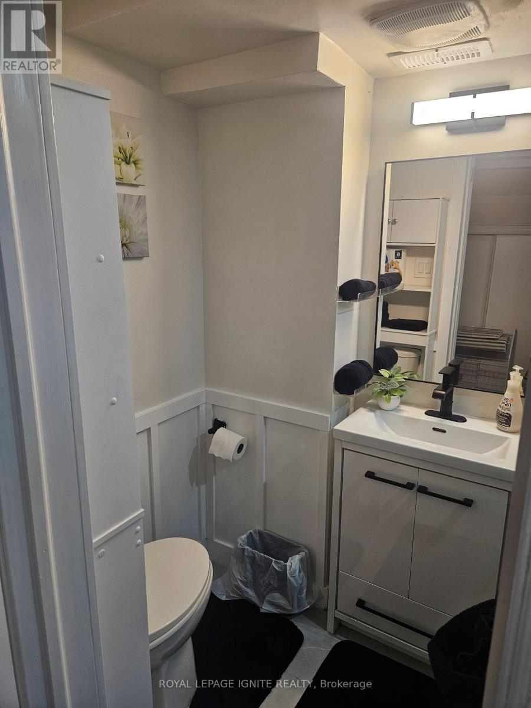
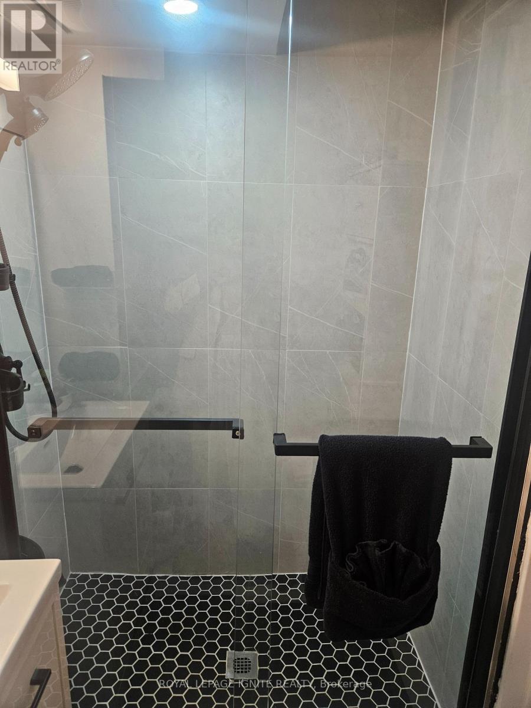
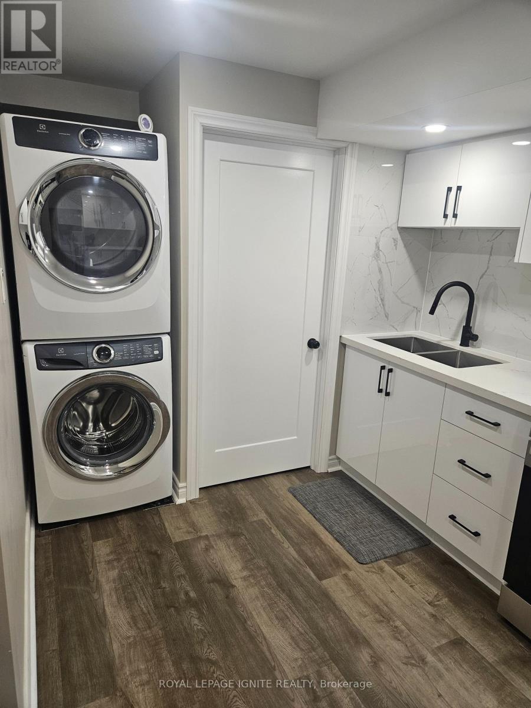
Welcome to this beautifully renovated and fully furnished 1-bedroom, 1-bathroom basement apartment, offering a stylish and functional layout that's ready for you to move in and enjoy. The modern kitchen features a white Carrara marble-finish countertop with a flush backsplash, creating a bright and contemporary space. The spacious bedroom comes furnished with a king-size bed, while the open-concept living and dining area is thoughtfully furnished with a sofa, dining table, and TV. Ideally located with exceptional access to everyday conveniences, this home is just 3-4 minutes from Highway 401 and major transit routes. Enjoy being steps from Life Time Fitness, a soccer field, scenic park, nature trails, and pond. A public elementary school offering English and French programs and on-site daycare is located directly across the street, with the local high school only minutes away. Costco, Walmart, Home Depot, shopping, restaurants, Cineplex, a walk-in clinic, and more are all within a 10-minute drive. Located in a welcoming neighbourhood with an active Neighbourhood Watch. A fantastic opportunity for anyone looking for a beautifully finished, fully furnished home in a convenient location! No pets, no smoking; tenant will pay 30% of all utilities. (id:50787)
Property Details
| MLS® Number | E13625806 |
| Property Type | Single Family |
| Community Name | Central East |
| Features | Carpet Free |
| Parking Space Total | 1 |
| View Type | City View |
Building
| Bathroom Total | 1 |
| Bedrooms Above Ground | 1 |
| Bedrooms Total | 1 |
| Appliances | Blinds, Dryer, Washer |
| Basement Features | Separate Entrance |
| Basement Type | N/a |
| Construction Style Attachment | Detached |
| Cooling Type | Central Air Conditioning |
| Exterior Finish | Brick |
| Flooring Type | Laminate |
| Foundation Type | Concrete |
| Heating Fuel | Natural Gas |
| Heating Type | Forced Air |
| Stories Total | 2 |
| Size Interior | 700 - 1,100 Sqft |
| Type | House |
| Utility Water | Municipal Water |
Parking
| Detached Garage | |
| Garage |
Land
| Acreage | No |
| Sewer | Sanitary Sewer |
| Size Depth | 115 Ft ,2 In |
| Size Frontage | 28 Ft ,6 In |
| Size Irregular | 28.5 X 115.2 Ft |
| Size Total Text | 28.5 X 115.2 Ft |
Rooms
| Level | Type | Length | Width | Dimensions |
|---|---|---|---|---|
| Basement | Kitchen | 4.45 m | 3.07 m | 4.45 m x 3.07 m |
| Basement | Living Room | 5.28 m | 3.23 m | 5.28 m x 3.23 m |
| Basement | Dining Room | 5.28 m | 3.23 m | 5.28 m x 3.23 m |
| Basement | Primary Bedroom | 4.45 m | 3.07 m | 4.45 m x 3.07 m |
Utilities
| Electricity | Available |
| Sewer | Available |
https://www.realtor.ca/real-estate/30101331/bsmt-32-miles-drive-ajax-central-east-central-east

The trademarks REALTOR®, REALTORS®, and the REALTOR® logo are controlled by The Canadian Real Estate Association (CREA) and identify real estate professionals who are members of CREA. The trademarks MLS®, Multiple Listing Service® and the associated logos are owned by The Canadian Real Estate Association (CREA) and identify the quality of services provided by real estate professionals who are members of CREA. The trademark DDF® is owned by The Canadian Real Estate Association (CREA) and identifies CREA's Data Distribution Facility (DDF®)
July 31 2026 10:56:05
Toronto Regional Real Estate Board
Royal LePage Ignite Realty