
68 Esther Shiner Boulevard Unit# 1205 Toronto, Ontario M2K 0C4

$3,200 Monthly
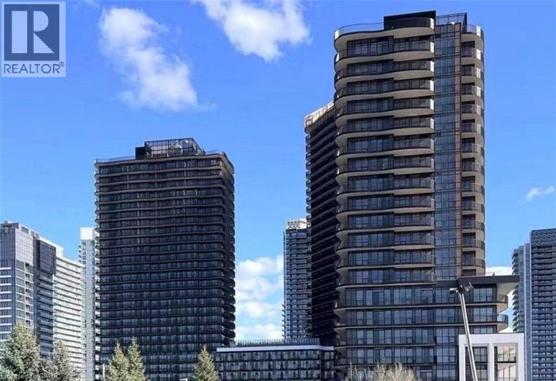
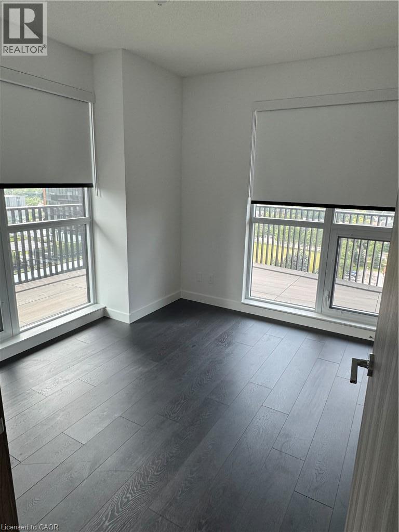
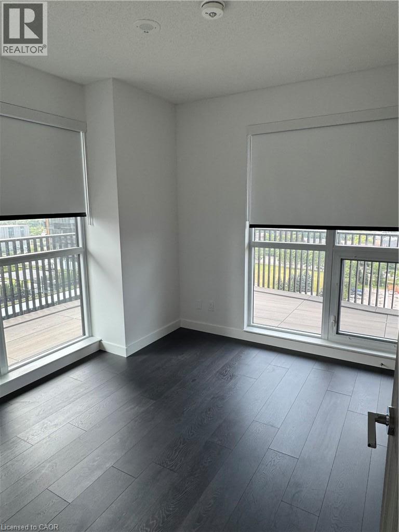
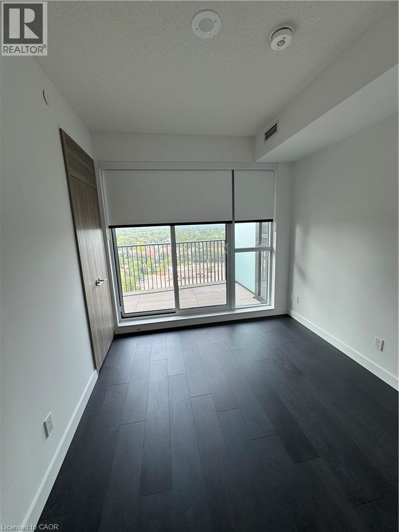
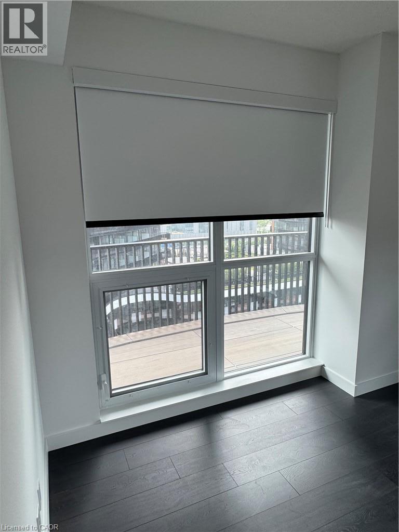
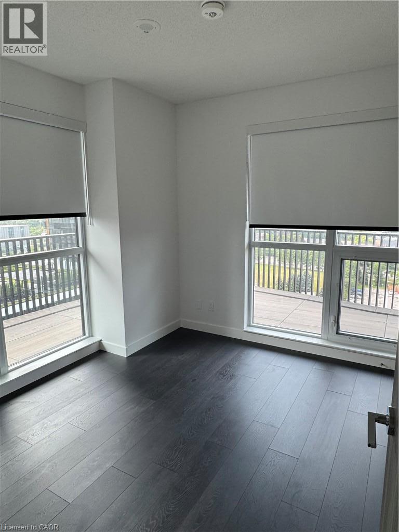
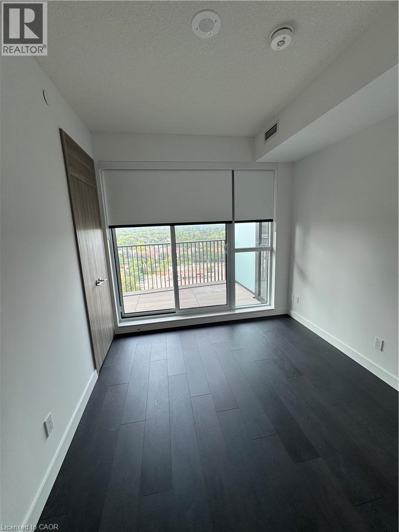
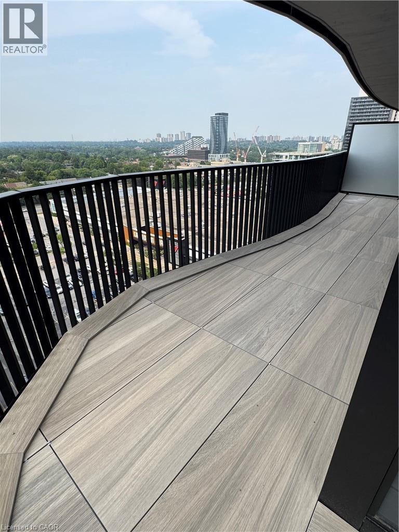
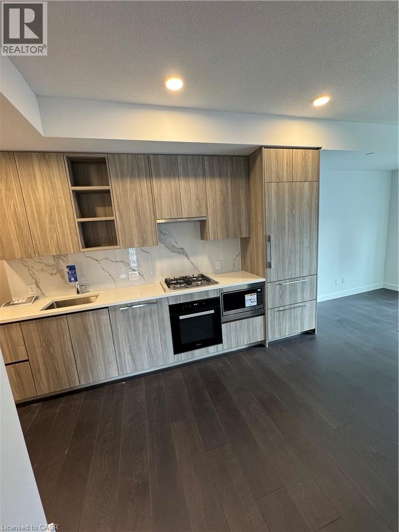
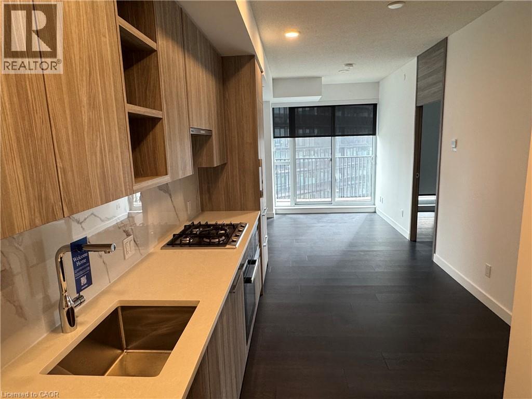
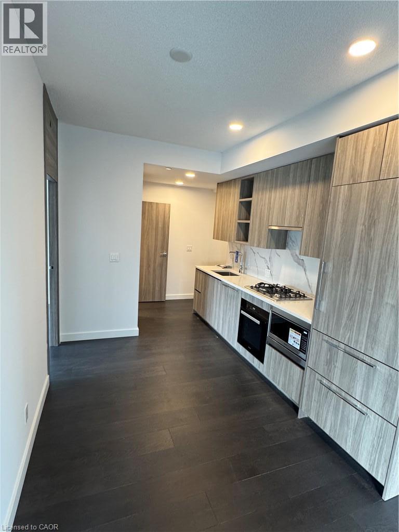
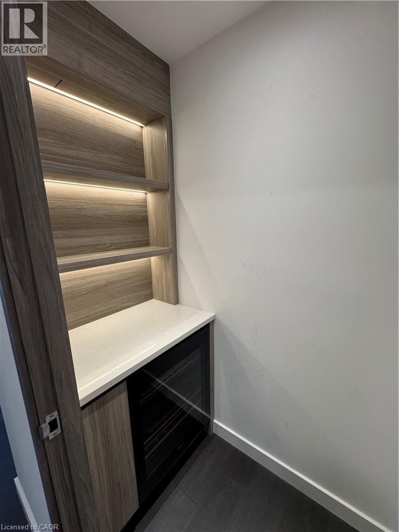
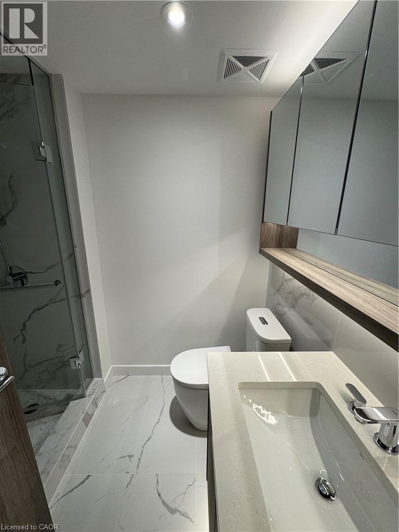
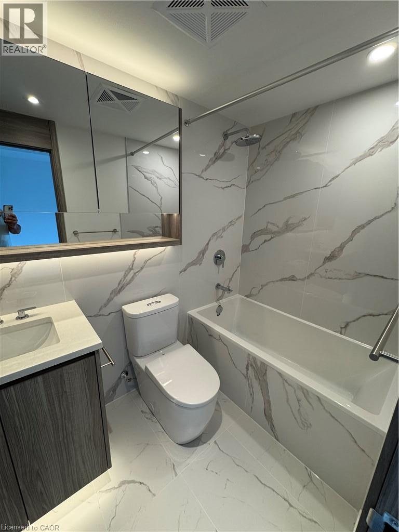
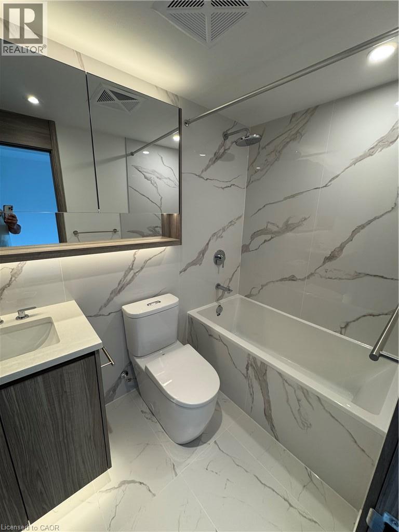
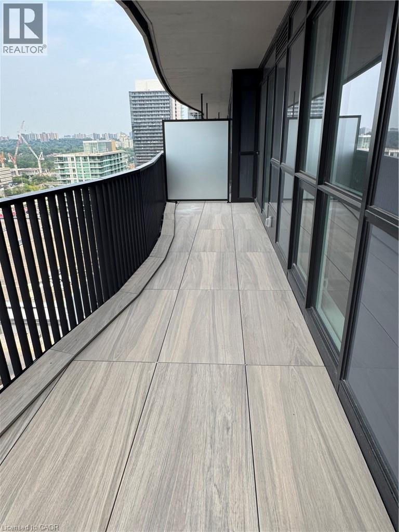
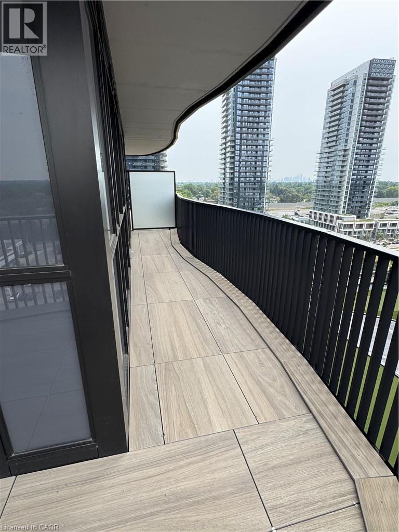
Available Immediately, 1205 NORTH TOWER BUILDING Brand New Corner 2 Br 2 Washrooms Suite in Concord King's Landing, Oversized Wrap around Balcony with Composite Wood, In the heart of the GTA, Minutes from Hwy 404 and 401, and within walking distance to Leslie and Bessarian TTC stations, Oriole GO, and North York's largest community centre. From the designer boutiques of Bayview Village to local. The Apartment number is written on the Door 1205 N. (id:50787)
Property Details
| MLS® Number | 40852573 |
| Property Type | Single Family |
| Features | Balcony |
| Parking Space Total | 1 |
| Storage Type | Locker |
Building
| Bathroom Total | 2 |
| Bedrooms Above Ground | 2 |
| Bedrooms Total | 2 |
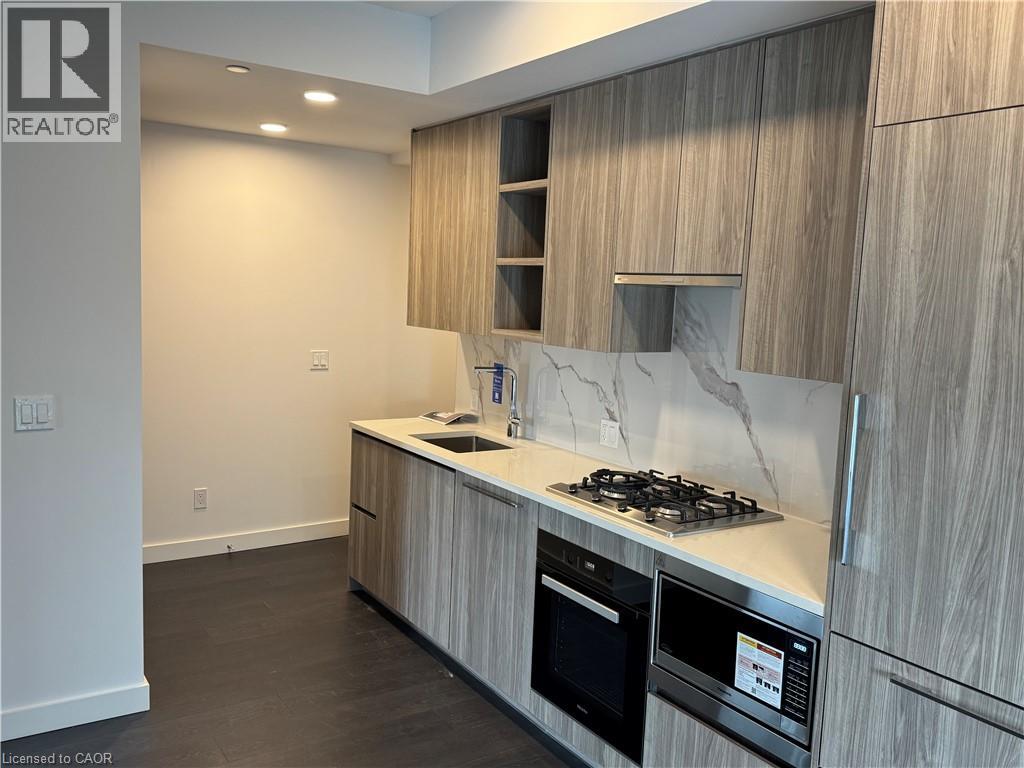
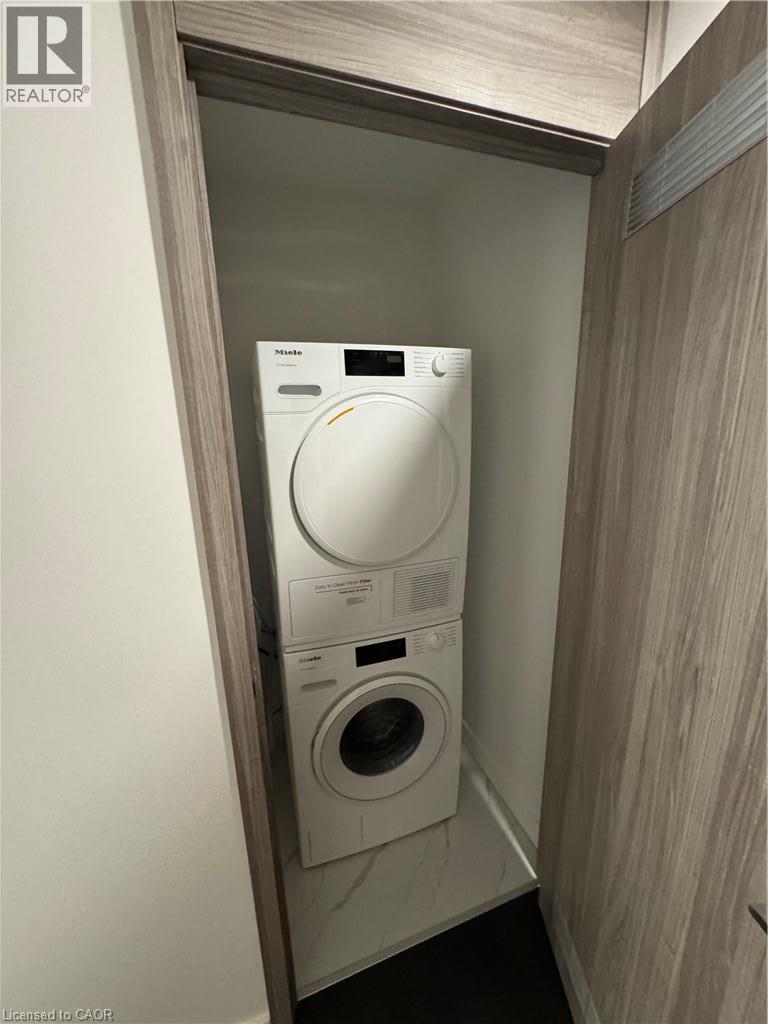
| Appliances | Dryer, Refrigerator, Washer, Range - Gas, Gas Stove(s) |
| Architectural Style | Other |
| Basement Type | None |
| Construction Style Attachment | Attached |
| Cooling Type | Central Air Conditioning |
| Exterior Finish | Other |
| Heating Type | Forced Air |
| Stories Total | 12 |
| Size Interior | 738 Sqft |
| Type | Apartment |
| Utility Water | Municipal Water |
Parking
| Underground | |
| None |
Land
| Acreage | No |
| Sewer | Municipal Sewage System |
| Size Frontage | 137 Ft |
| Size Total Text | Unknown |
| Zoning Description | R1 |
Rooms
| Level | Type | Length | Width | Dimensions |
|---|---|---|---|---|
| Main Level | 3pc Bathroom | Measurements not available | ||
| Main Level | 4pc Bathroom | Measurements not available | ||
| Main Level | Bedroom | 3'9'' x 3'10'' | ||
| Main Level | Primary Bedroom | 3'9'' x 3'10'' | ||
| Main Level | Dining Room | 4'11'' x 3'10'' | ||
| Main Level | Living Room | 10'10'' x 3'10'' | ||
| Main Level | Kitchen | 15'11'' x 3'10'' |
https://www.realtor.ca/real-estate/30100959/68-esther-shiner-boulevard-unit-1205-toronto

The trademarks REALTOR®, REALTORS®, and the REALTOR® logo are controlled by The Canadian Real Estate Association (CREA) and identify real estate professionals who are members of CREA. The trademarks MLS®, Multiple Listing Service® and the associated logos are owned by The Canadian Real Estate Association (CREA) and identify the quality of services provided by real estate professionals who are members of CREA. The trademark DDF® is owned by The Canadian Real Estate Association (CREA) and identifies CREA's Data Distribution Facility (DDF®)
August 30 2026 08:30:17
REALTORS® Association of Hamilton-Burlington
RE/MAX Gold Realty Inc