
11 Maple Court Innisfil, Ontario L9S 1N9

$2,000 Monthly
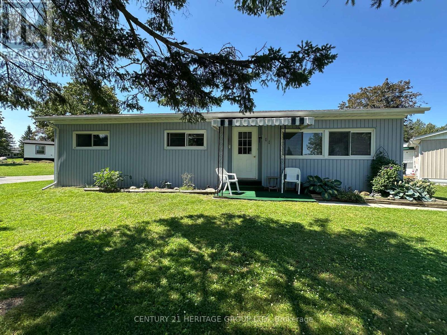
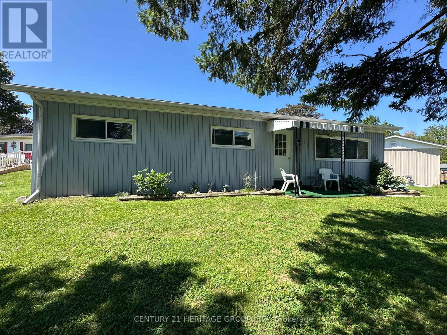
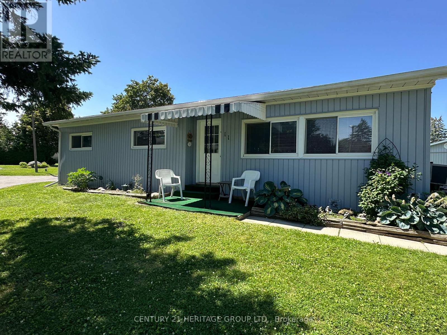
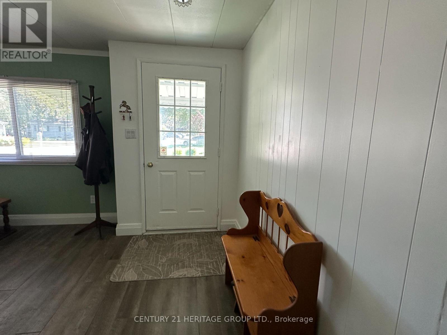
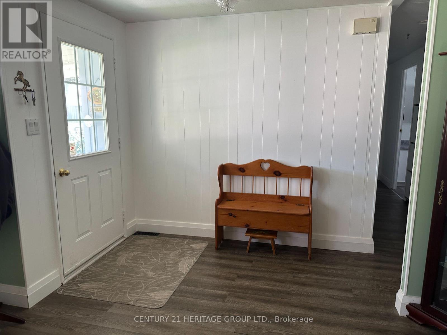
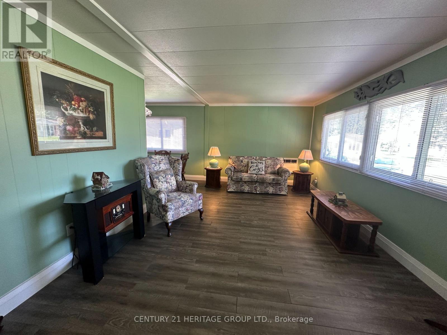
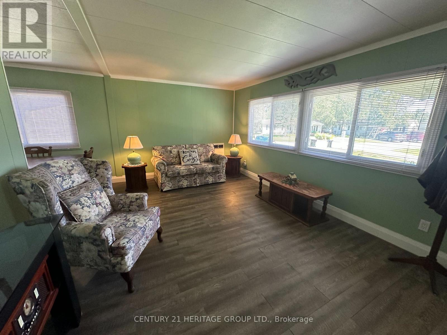
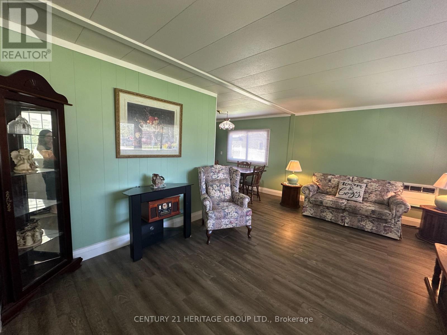
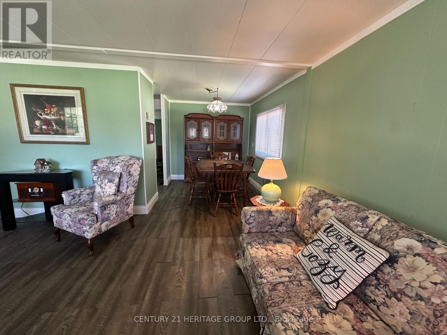
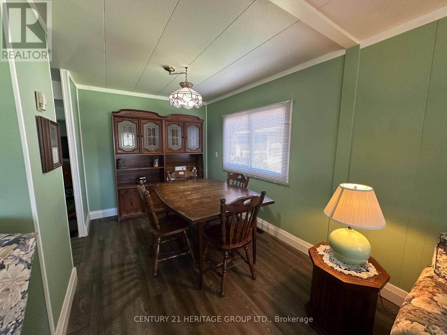
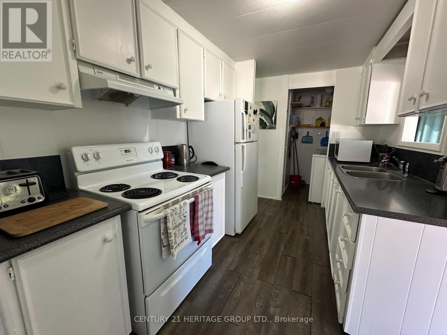
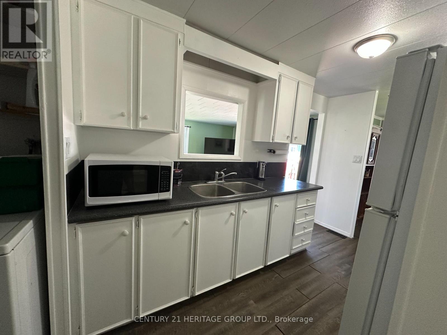
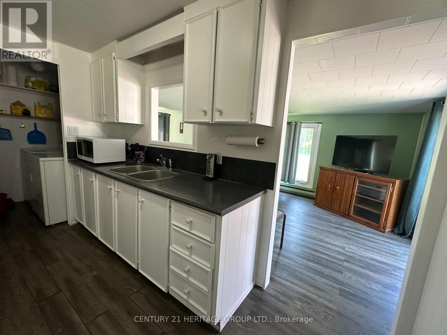
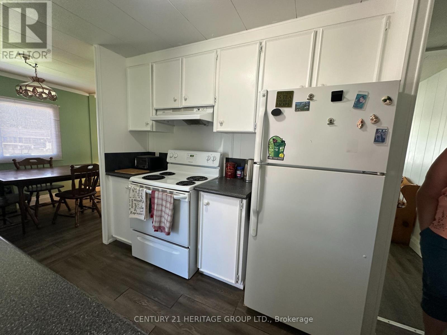
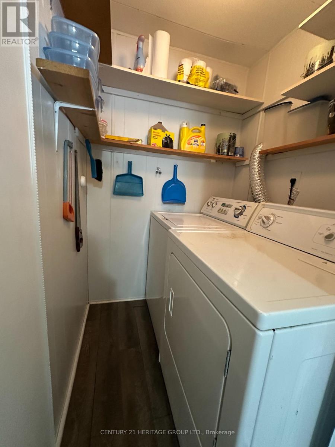
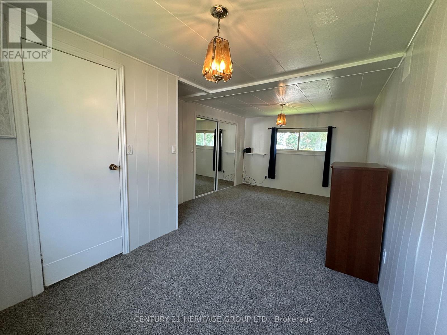
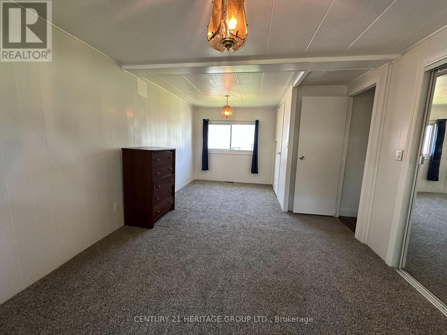
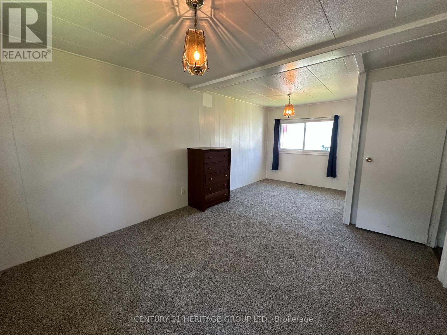
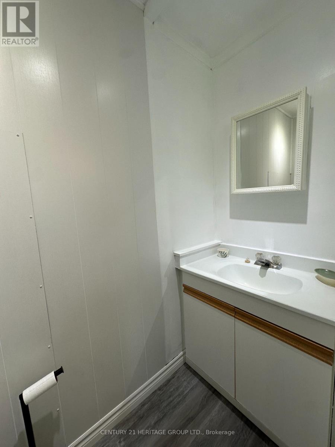
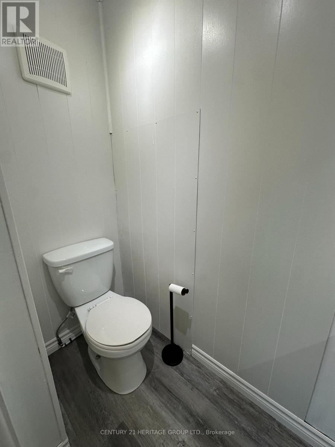
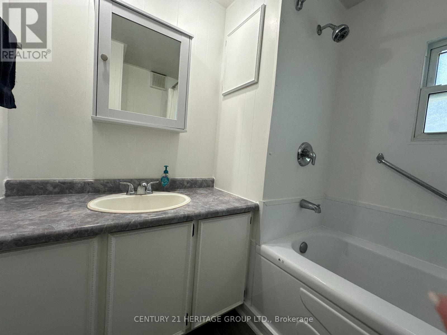
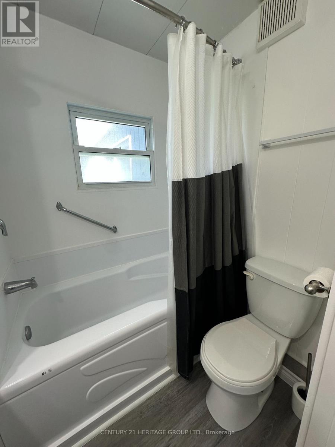
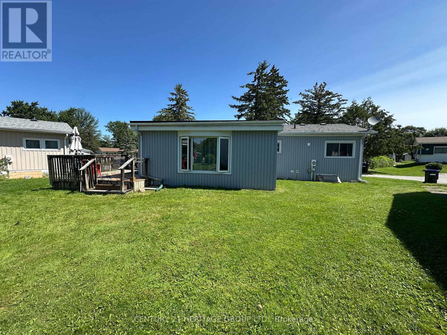
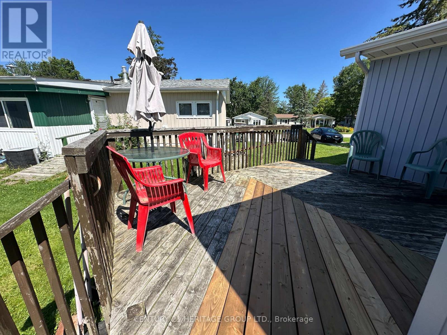
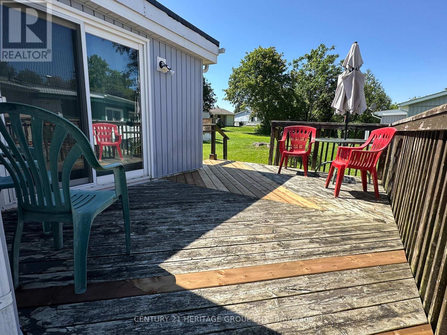
Nestled in the desirable Sandy Cove Acres Adult Lifestyle Community, this home offers peaceful living just minutes from Lake Simcoe. Residents must be 50 years of age or older. This spacious 2-bedroom bungalow features a bright, functional layout with a combined living and dining room, a spacious family room with a walkout to the deck, and a galley-style kitchen. The generous primary bedroom offers a large double closet and a convenient 2-piece ensuite, while the second bedroom and full 4-piece bathroom provide comfortable accommodations for guests or a home office.Large windows throughout fill the home with natural light. A separate laundry room includes shelving and a broom closet for added storage. Two parking spaces are included.Tenant is responsible for all utilities, lawn maintenance and snow removal. Please note that tenancy does not include access to Sandy Cove community amenities. (id:50787)
Property Details
| MLS® Number | N13624316 |
| Property Type | Single Family |
| Community Name | Rural Innisfil |
| Features | In Suite Laundry |
| Parking Space Total | 2 |
| Structure | Deck |
Building
| Bathroom Total | 2 |
| Bedrooms Above Ground | 2 |
| Bedrooms Total | 2 |
| Appliances | Blinds, Dryer, Stove, Washer, Refrigerator |
| Architectural Style | Bungalow |
| Basement Type | None |
| Construction Style Attachment | Detached |
| Cooling Type | None |
| Exterior Finish | Aluminum Siding |
| Flooring Type | Laminate, Carpeted |
| Foundation Type | Unknown |
| Half Bath Total | 1 |
| Heating Fuel | Electric |
| Heating Type | Forced Air |
| Stories Total | 1 |
| Size Interior | 700 - 1,100 Sqft |
| Type | House |
| Utility Water | Municipal Water |
Parking
| No Garage |
Land
| Acreage | No |
| Sewer | Sanitary Sewer |
Rooms
| Level | Type | Length | Width | Dimensions |
|---|---|---|---|---|
| Ground Level | Kitchen | 3.45 m | 2.35 m | 3.45 m x 2.35 m |
| Ground Level | Dining Room | 2.35 m | 2.43 m | 2.35 m x 2.43 m |
| Ground Level | Living Room | 5.96 m | 3.5 m | 5.96 m x 3.5 m |
| Ground Level | Family Room | 5.88 m | 3.54 m | 5.88 m x 3.54 m |
| Ground Level | Primary Bedroom | 5.92 m | 3.36 m | 5.92 m x 3.36 m |
| Ground Level | Bedroom 2 | 2.88 m | 2.79 m | 2.88 m x 2.79 m |
https://www.realtor.ca/real-estate/30099857/11-maple-court-innisfil-rural-innisfil

The trademarks REALTOR®, REALTORS®, and the REALTOR® logo are controlled by The Canadian Real Estate Association (CREA) and identify real estate professionals who are members of CREA. The trademarks MLS®, Multiple Listing Service® and the associated logos are owned by The Canadian Real Estate Association (CREA) and identify the quality of services provided by real estate professionals who are members of CREA. The trademark DDF® is owned by The Canadian Real Estate Association (CREA) and identifies CREA's Data Distribution Facility (DDF®)
August 28 2026 07:32:52
Toronto Regional Real Estate Board
Century 21 Heritage Group Ltd.