
612 - 72 Esther Shiner Boulevard Toronto, Ontario M2K 0C4

$2,390 Monthly
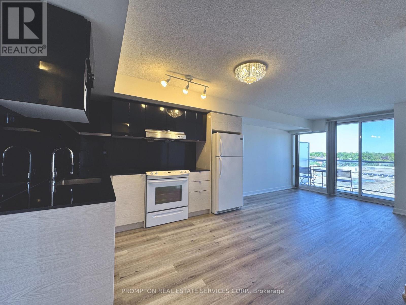
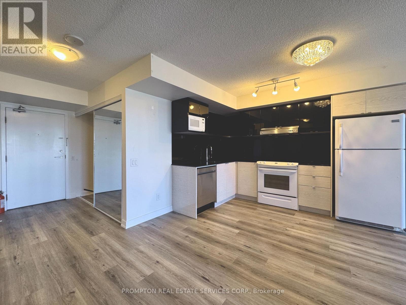
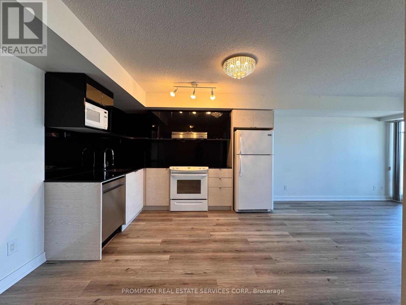
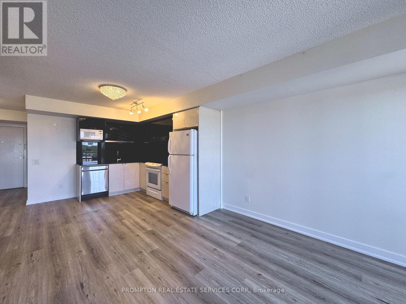
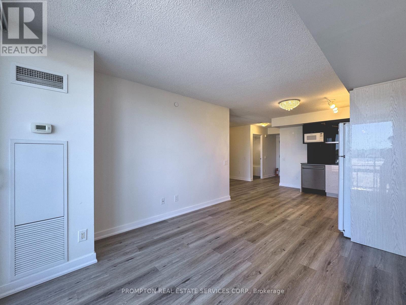
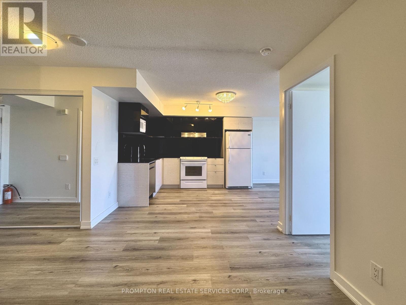
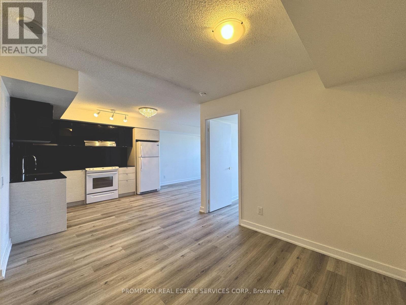
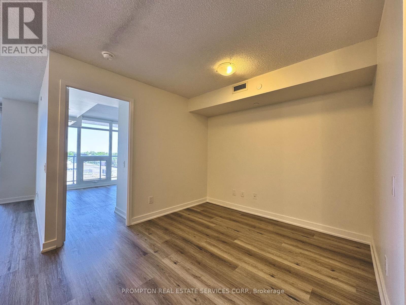
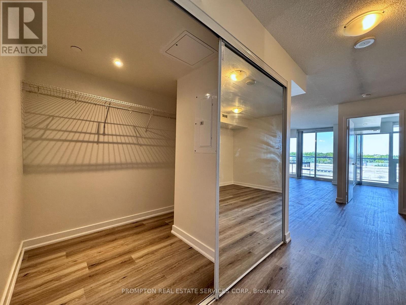
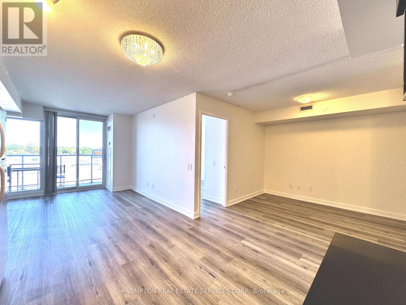
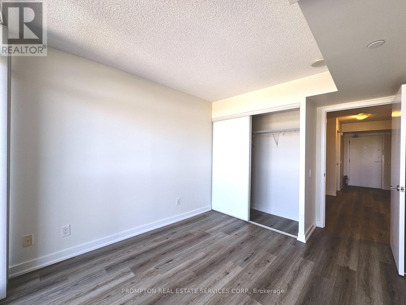
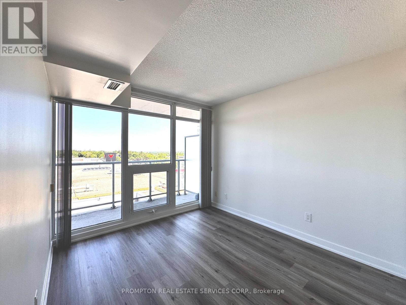
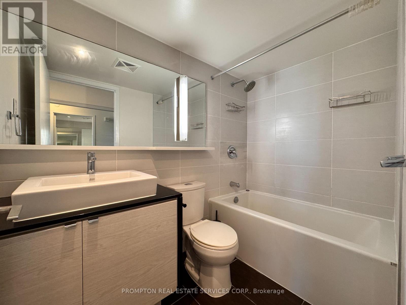
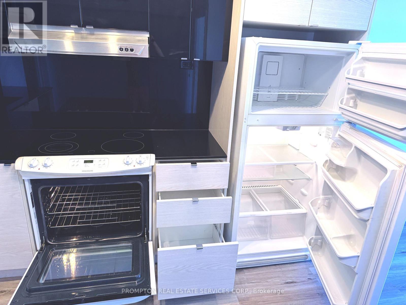
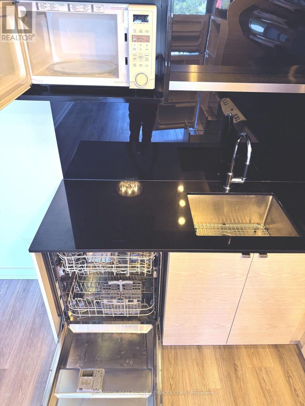
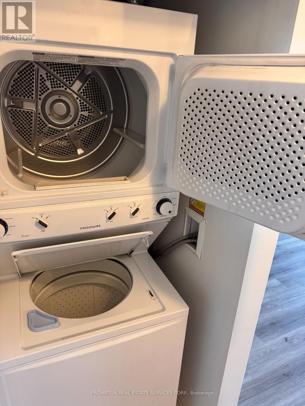
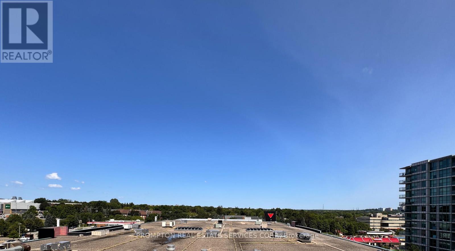
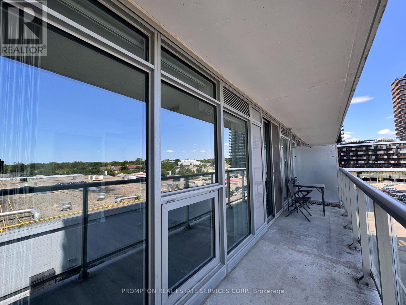
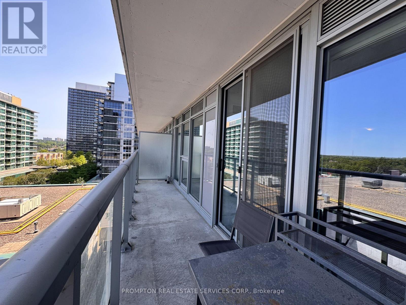
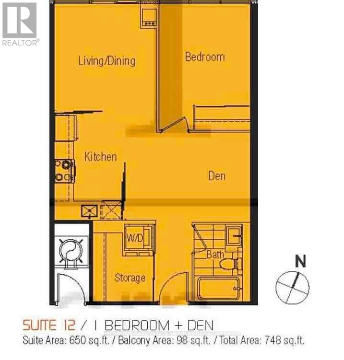
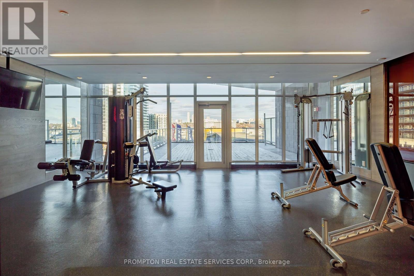
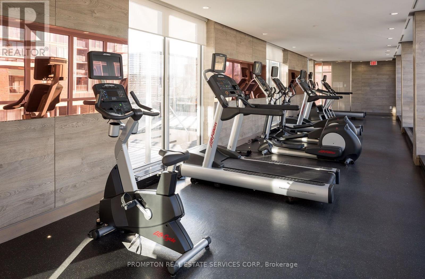
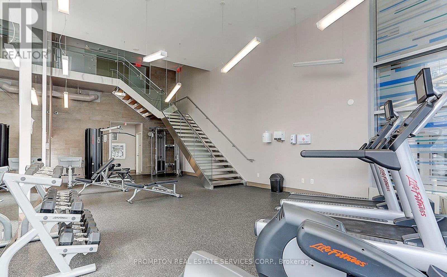
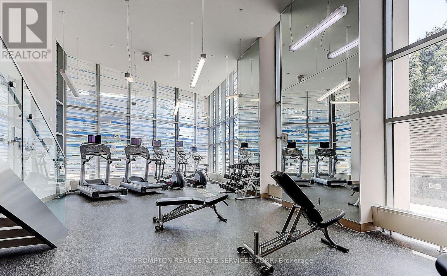
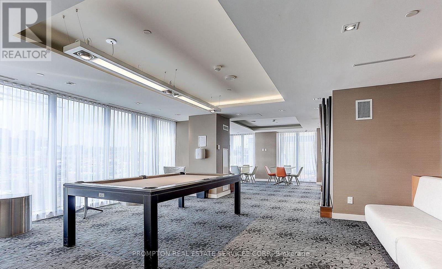
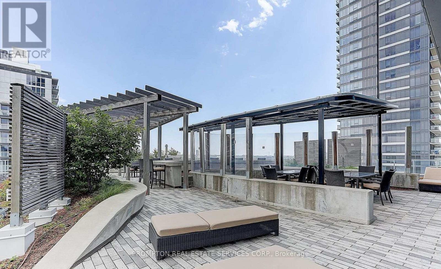
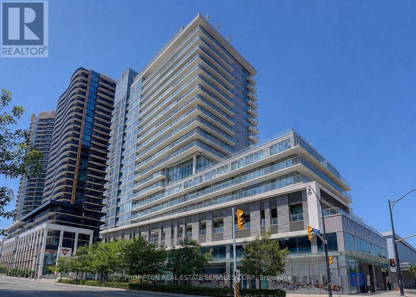
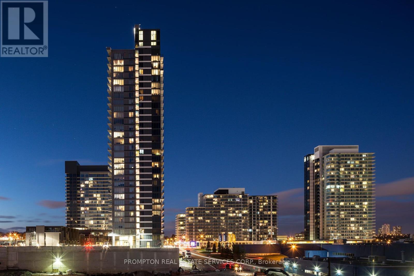
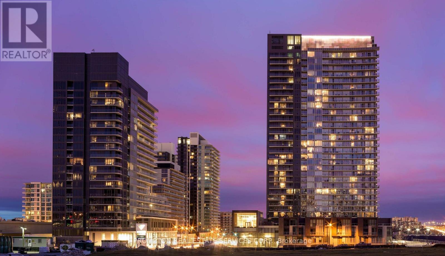
**1 Parking included** Move-in ready! Bright & spacious 1+Den suite in Concord Park Place's prestigious Tango 2, offering approximately 650 sq. ft. of thoughtfully designed living space plus a 98 sq. ft. private balcony. Functional open-concept layout featuring combined living and dining areas, a modern kitchen with granite countertops, and the convenience of an ensuite storage locker. Enjoy exceptional building amenities including a fitness centre, residents' lounge, and pet spa. Ideally located just steps to an 8-acre park, IKEA, Canadian Tire, grocery stores, and North York General Hospital. Complimentary shuttle service to TTC, GO Transit, Bayview Village, and Fairview Mall, with quick access to Highways 401, 404, and the DVP. **No pets and non-smokers preferred. (id:50787)
Property Details
| MLS® Number | C13623712 |
| Property Type | Single Family |
| Community Name | Bayview Village |
| Community Features | Pets Not Allowed |
| Features | Balcony, Carpet Free |
| Parking Space Total | 1 |
Building
| Bathroom Total | 1 |
| Bedrooms Above Ground | 1 |
| Bedrooms Below Ground | 1 |
| Bedrooms Total | 2 |
| Amenities | Security/concierge, Exercise Centre, Recreation Centre, Visitor Parking |
| Basement Type | None |
| Cooling Type | Central Air Conditioning |
| Exterior Finish | Concrete |
| Fire Protection | Security System, Smoke Detectors |
| Flooring Type | Laminate |
| Heating Fuel | Natural Gas |
| Heating Type | Forced Air |
| Size Interior | 600 - 699 Sqft |
| Type | Apartment |
Parking
| Underground | |
| Garage |
Land
| Acreage | No |
Rooms
| Level | Type | Length | Width | Dimensions |
|---|---|---|---|---|
| Flat | Living Room | 6.32 m | 3.21 m | 6.32 m x 3.21 m |
| Flat | Dining Room | 1 m | 1 m | 1 m x 1 m |
| Flat | Kitchen | 1 m | 1 m | 1 m x 1 m |
| Flat | Bedroom | 3.24 m | 2.91 m | 3.24 m x 2.91 m |
| Flat | Den | 2.92 m | 0.46 m | 2.92 m x 0.46 m |

The trademarks REALTOR®, REALTORS®, and the REALTOR® logo are controlled by The Canadian Real Estate Association (CREA) and identify real estate professionals who are members of CREA. The trademarks MLS®, Multiple Listing Service® and the associated logos are owned by The Canadian Real Estate Association (CREA) and identify the quality of services provided by real estate professionals who are members of CREA. The trademark DDF® is owned by The Canadian Real Estate Association (CREA) and identifies CREA's Data Distribution Facility (DDF®)
July 31 2026 05:24:28
Toronto Regional Real Estate Board
Prompton Real Estate Services Corp.