
153 Montrose Street N Cambridge, Ontario N3H 2H5

$624,900
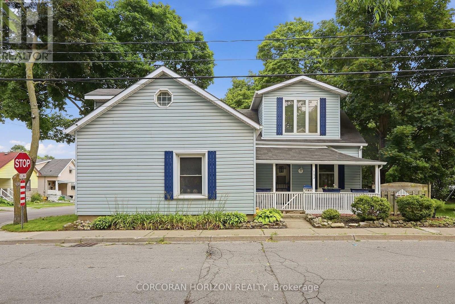
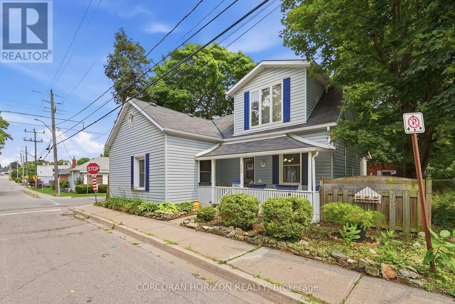
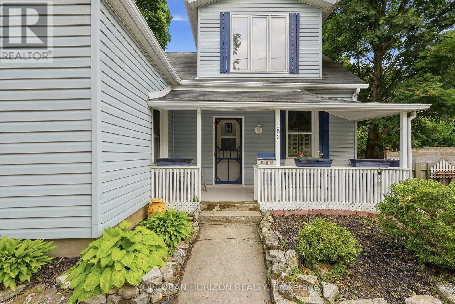
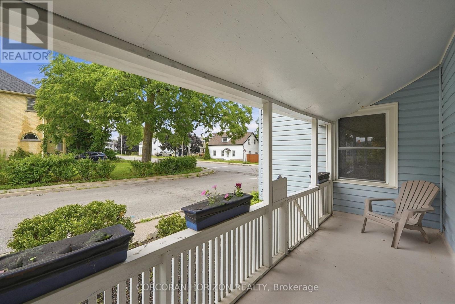
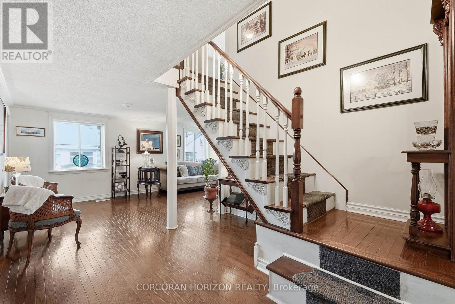
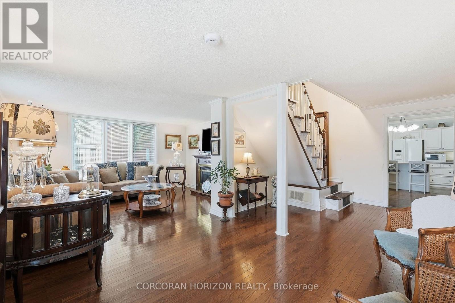
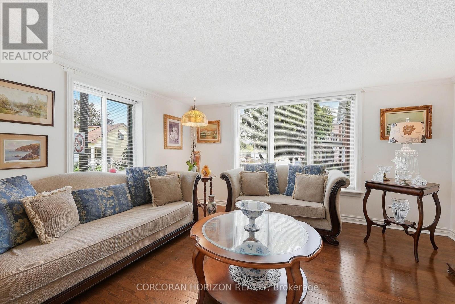
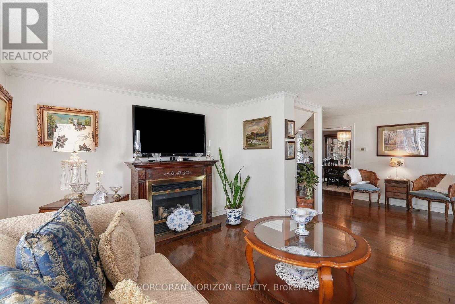
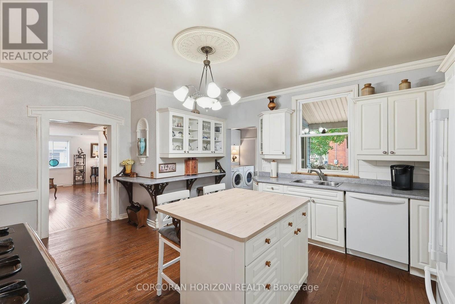
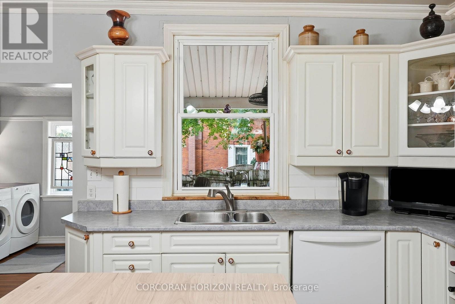
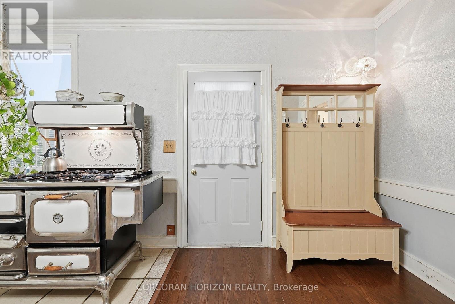
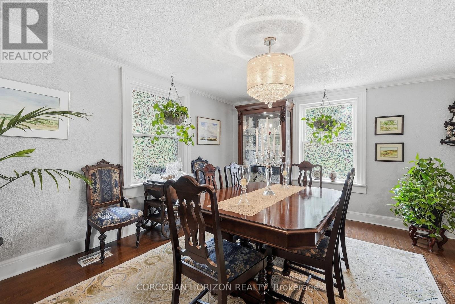
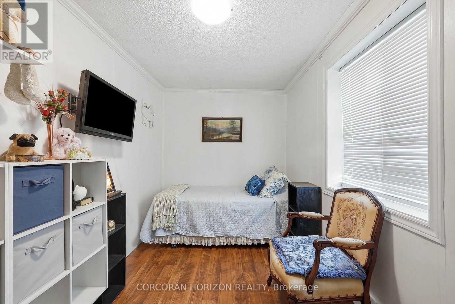
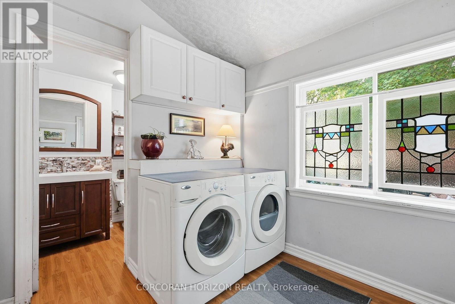
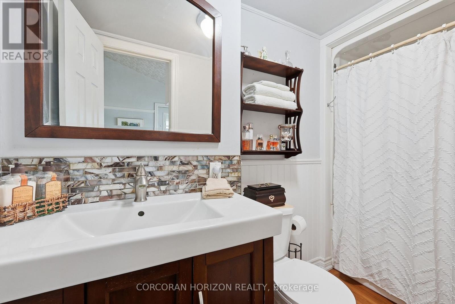
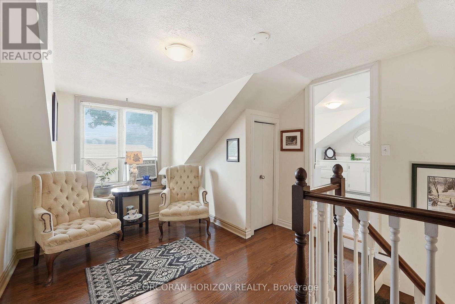
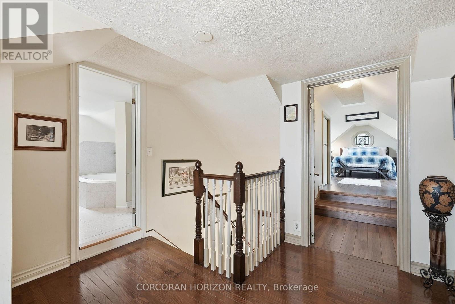
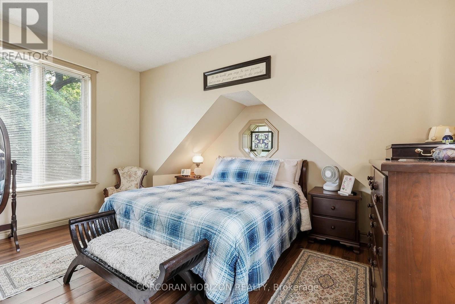
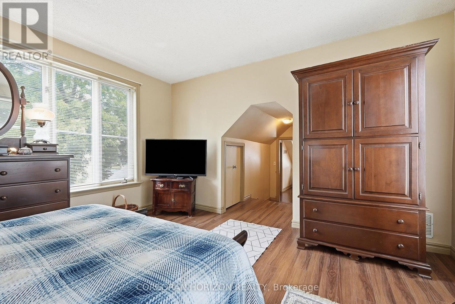
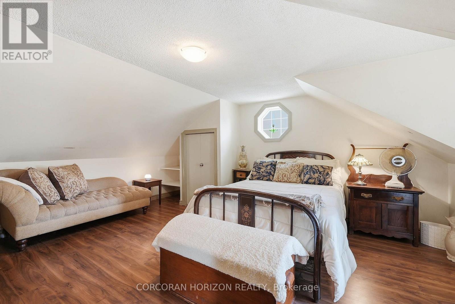
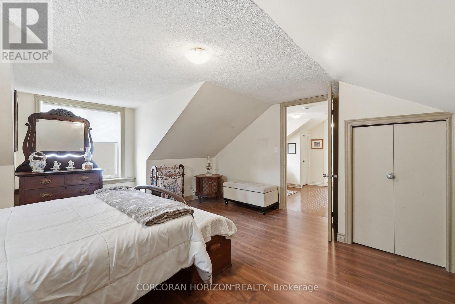
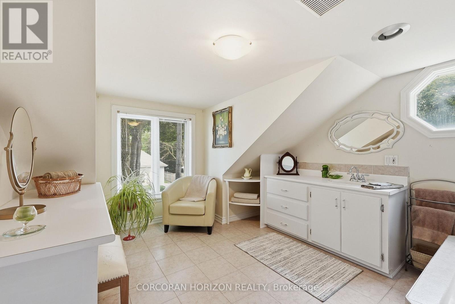
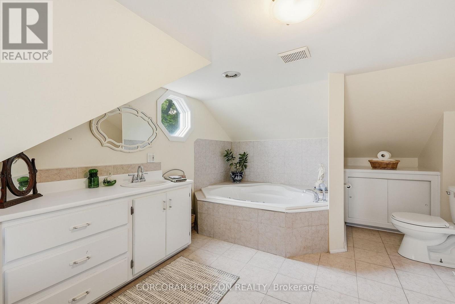
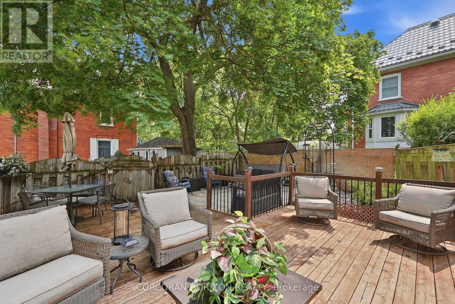
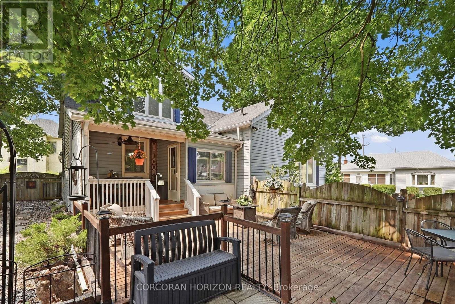
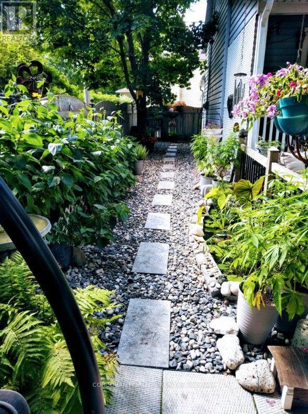
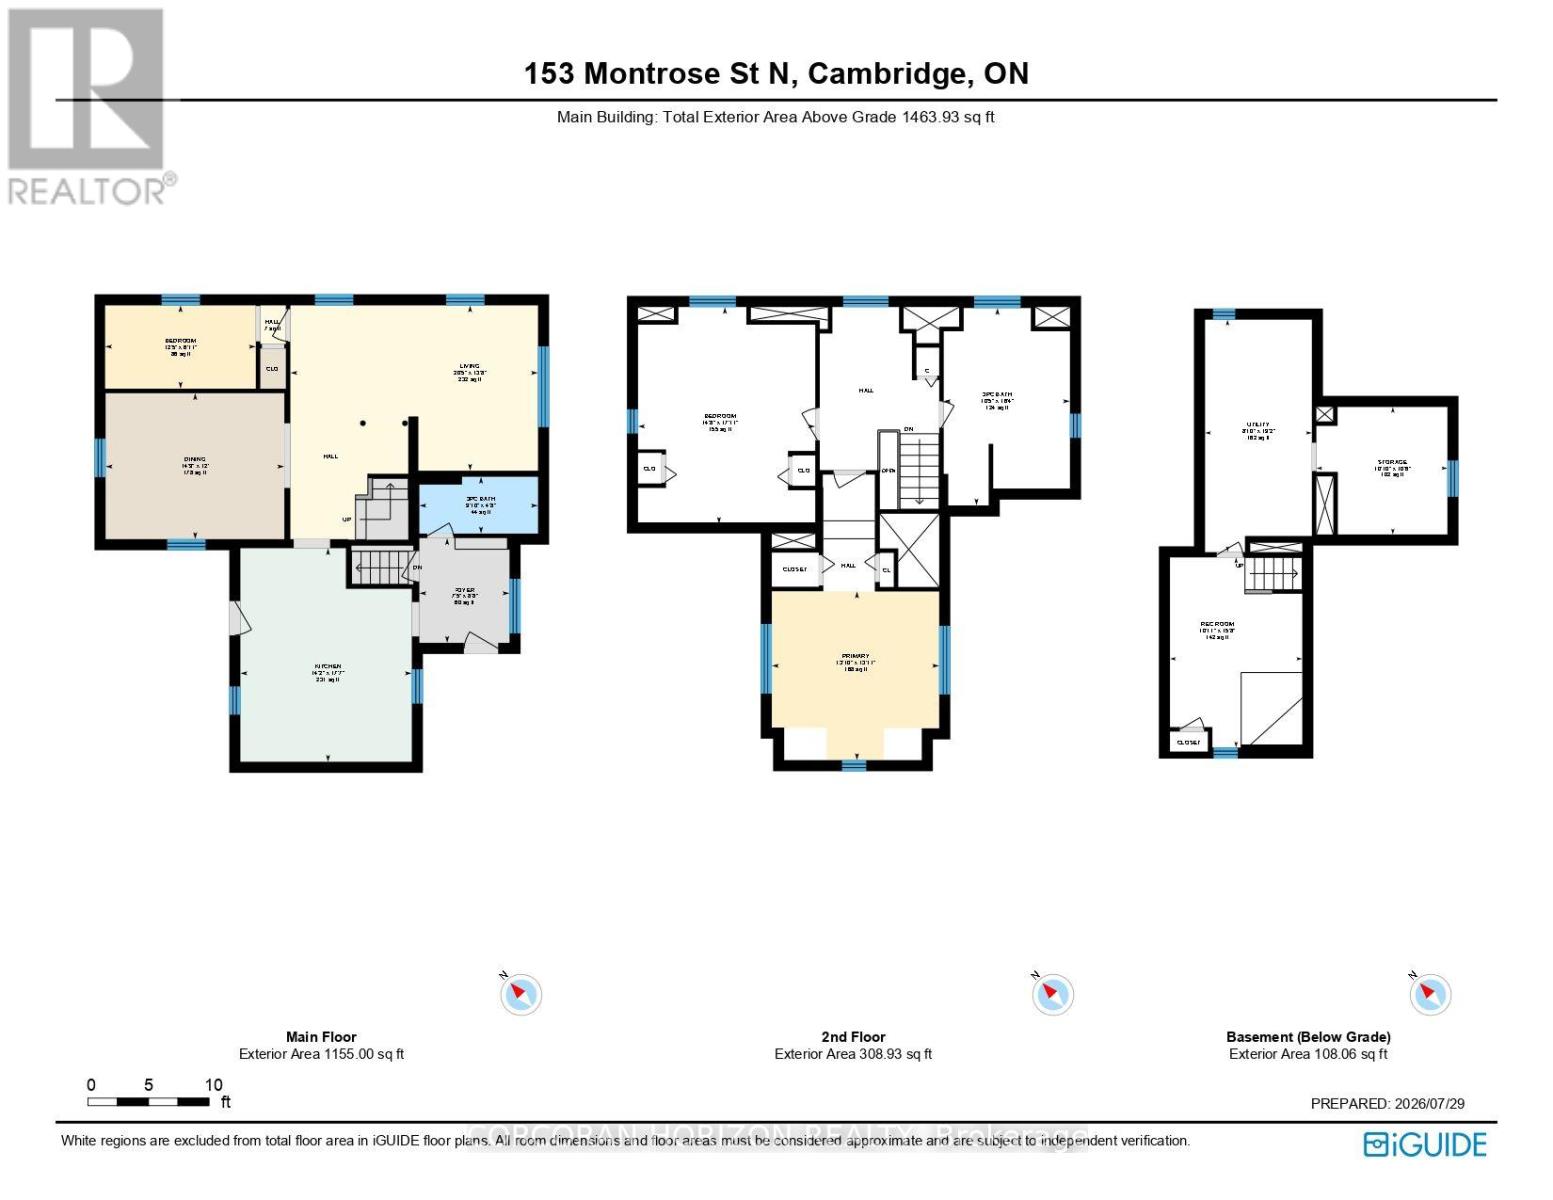
Welcome to 153 Montrose Street North, a charming two-story home in Cambridge full of character and thoughtful updates. The main floor offers a bedroom paired with main floor laundry, a wonderful layout for anyone looking to avoid the stairs or wanting flexible living space. The kitchen is a real highlight, featuring a vintage gas stove that adds so much warmth and personality, along with a functional island that makes cooking and gathering a pleasure. The dining room and living room are generously sized and connect beautifully, giving you room to entertain or simply relax. This is a carpet free home throughout, which means easy care floors and a clean, fresh feel in every room. Upstairs you will find spacious bedrooms along with a small sitting area, a lovely bonus spot for reading or unwinding. The bathroom is truly impressive in size, complete with a jacuzzi tub, a hand held shower head, and a built in makeup vanity that makes getting ready every day feel a little more special. This home blends historic charm with modern comfort in a way that is hard to find, and it is ready to welcome its next owner. (id:50787)
Property Details
| MLS® Number | X13621846 |
| Property Type | Single Family |
| Amenities Near By | Hospital, Place Of Worship, Schools, Public Transit |
| Community Features | Community Centre |
| Equipment Type | Water Heater - Gas, Water Heater |
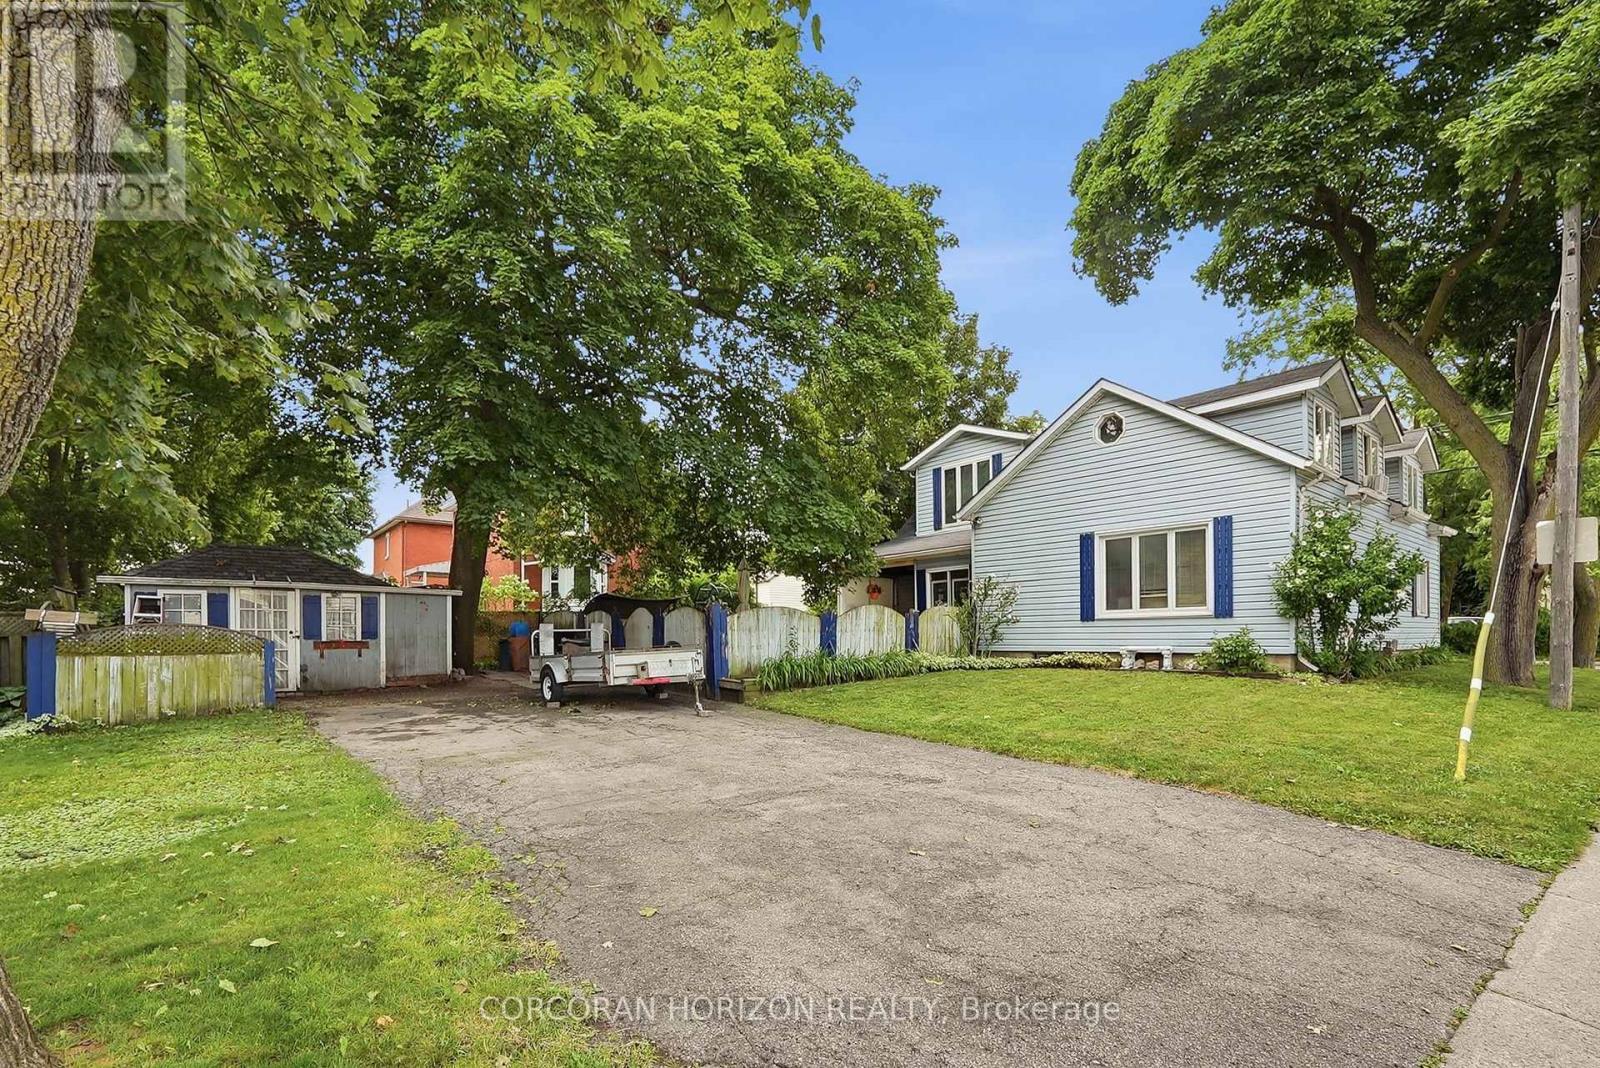
| Parking Space Total | 4 |
| Rental Equipment Type | Water Heater - Gas, Water Heater |
| Structure | Shed |
Building
| Bathroom Total | 2 |
| Bedrooms Above Ground | 3 |
| Bedrooms Total | 3 |
| Age | 100+ Years |
| Amenities | Fireplace(s) |
| Appliances | Water Heater, Dishwasher, Dryer, Gas Stove(s), Washer, Window Coverings, Refrigerator |
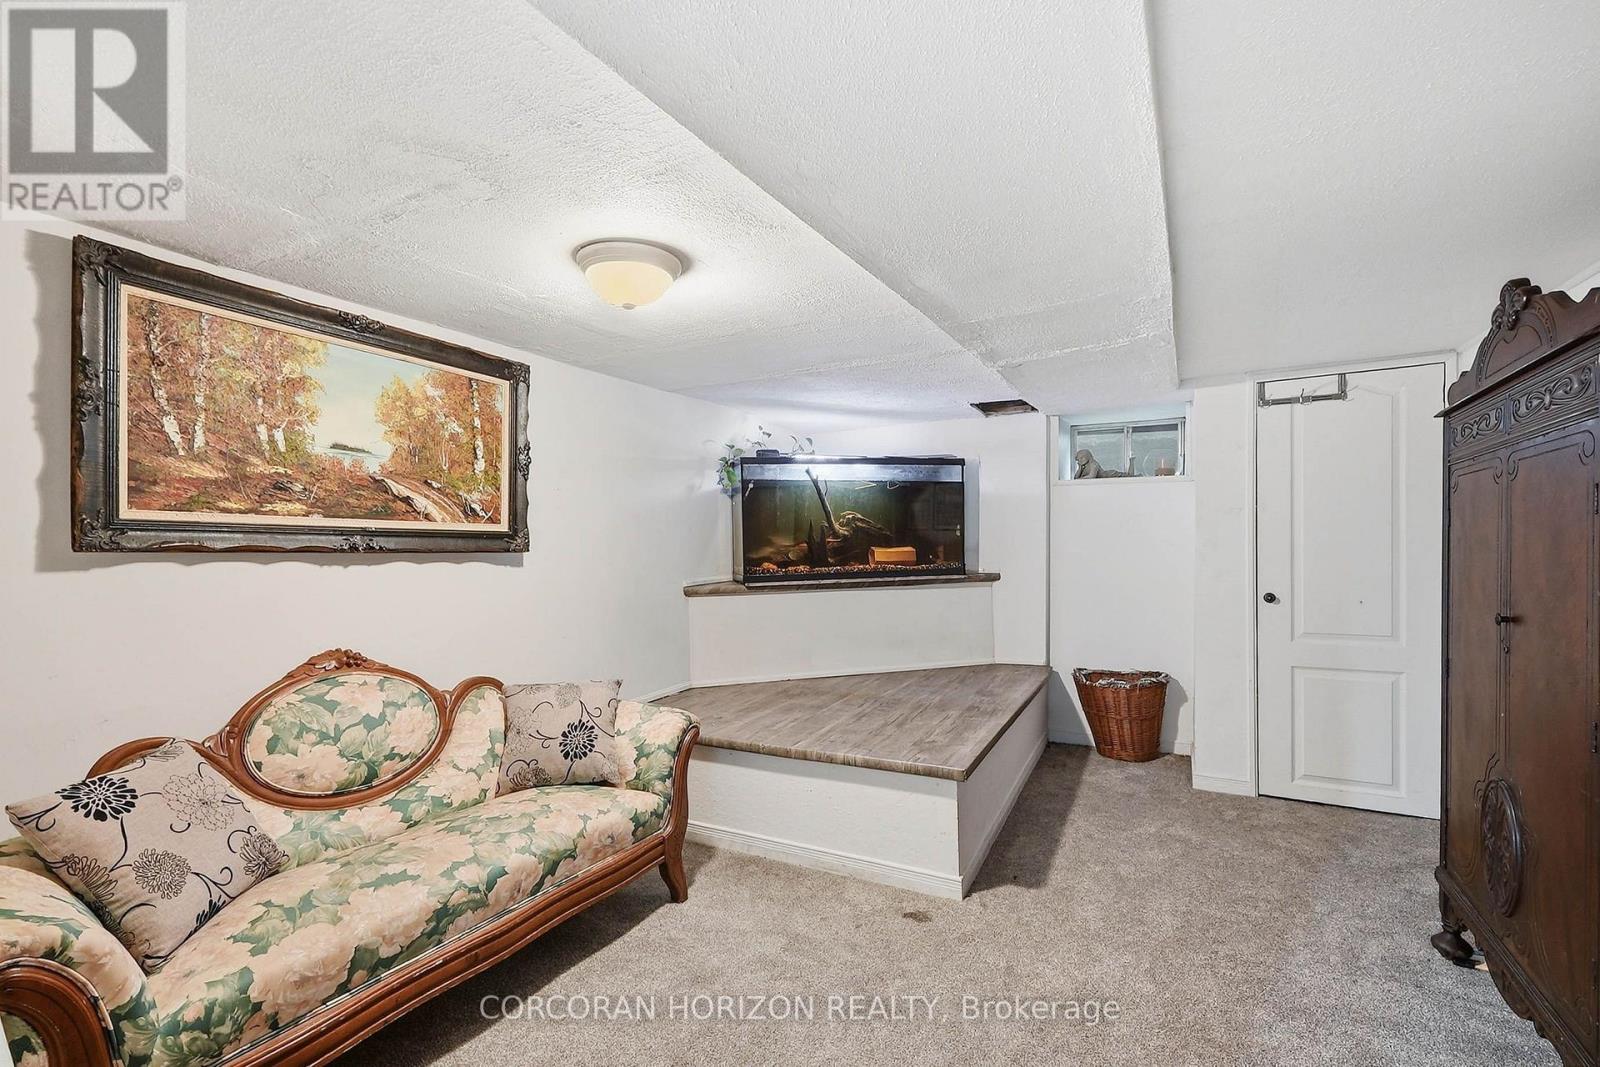
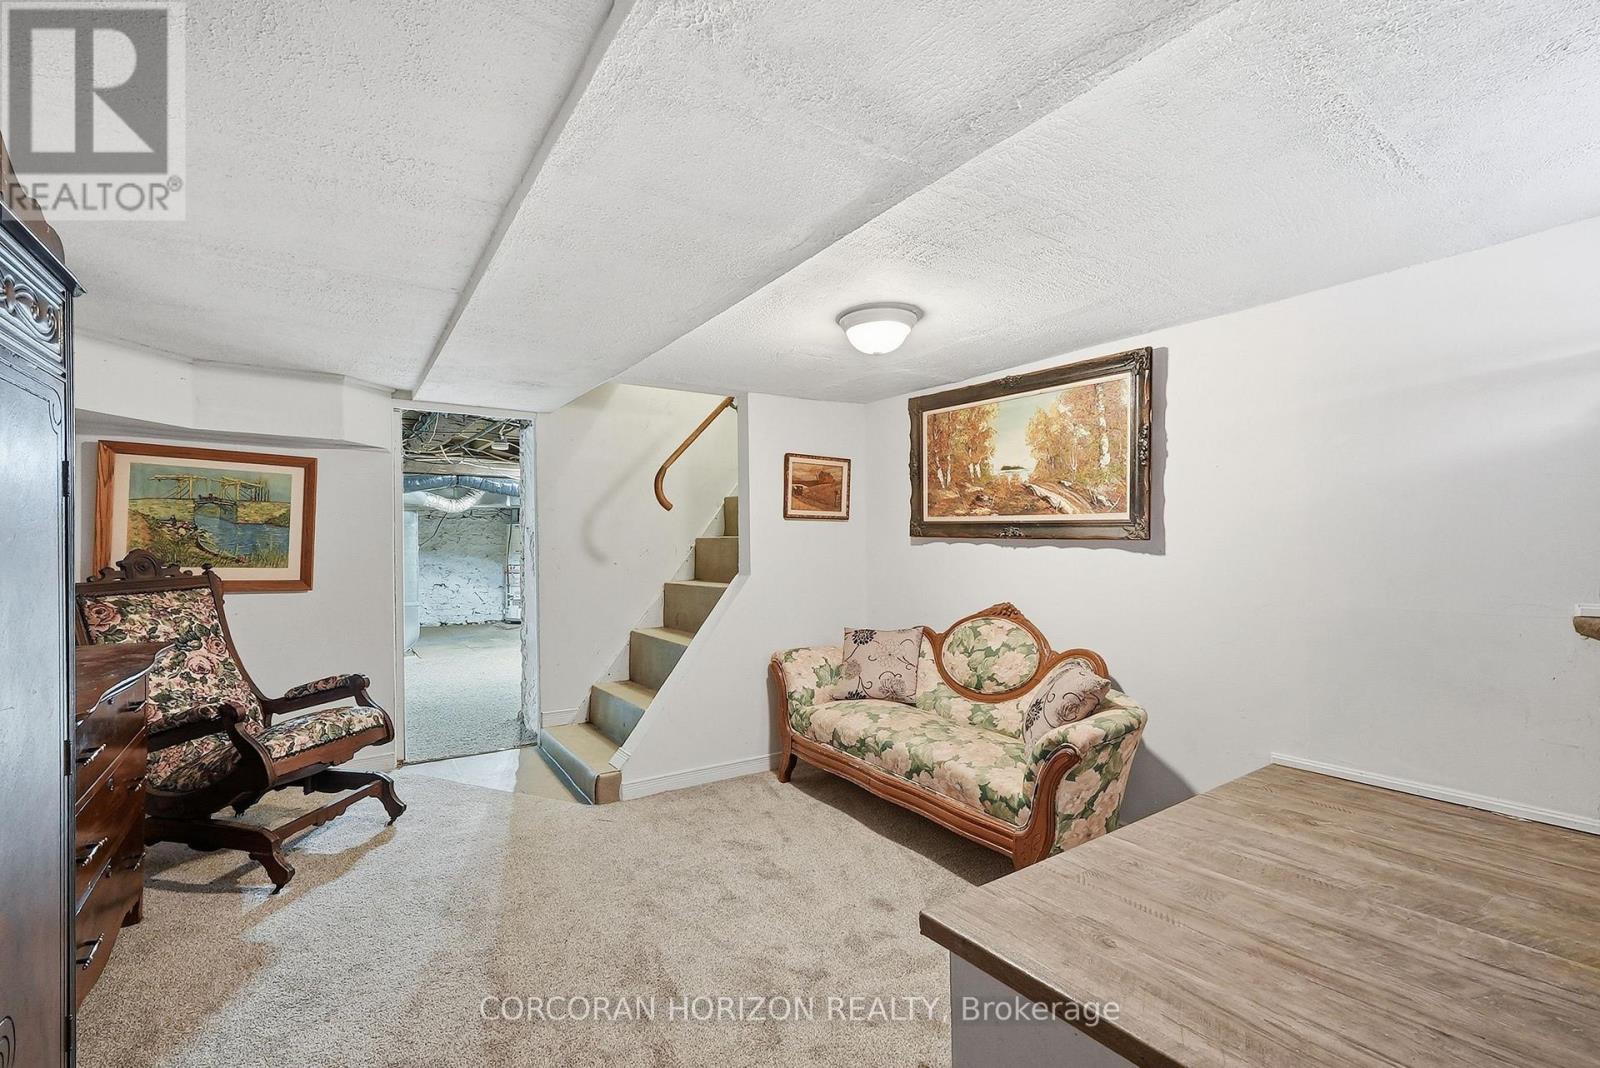
| Basement Development | Partially Finished |
| Basement Type | Partial (partially Finished) |
| Construction Style Attachment | Detached |
| Cooling Type | Window Air Conditioner |
| Exterior Finish | Vinyl Siding |
| Fire Protection | Smoke Detectors |
| Fireplace Present | Yes |
| Fireplace Total | 1 |
| Foundation Type | Brick, Stone |
| Heating Fuel | Electric |
| Heating Type | Forced Air |
| Stories Total | 2 |
| Size Interior | 1,500 - 2,000 Sqft |
| Type | House |
| Utility Water | Municipal Water |
Parking
| No Garage |
Land
| Acreage | No |
| Land Amenities | Hospital, Place Of Worship, Schools, Public Transit |
| Sewer | Sanitary Sewer |
| Size Depth | 93 Ft ,2 In |
| Size Frontage | 48 Ft ,4 In |
| Size Irregular | 48.4 X 93.2 Ft |
| Size Total Text | 48.4 X 93.2 Ft |
| Zoning Description | R4 |
Rooms
| Level | Type | Length | Width | Dimensions |
|---|---|---|---|---|
| Second Level | Bathroom | 3.18 m | 4.97 m | 3.18 m x 4.97 m |
| Second Level | Bedroom | 4.46 m | 5.46 m | 4.46 m x 5.46 m |
| Second Level | Primary Bedroom | 4.21 m | 4.24 m | 4.21 m x 4.24 m |
| Basement | Utility Room | 2.69 m | 5.85 m | 2.69 m x 5.85 m |
| Basement | Other | 3.3 m | 3.21 m | 3.3 m x 3.21 m |
| Basement | Recreational, Games Room | 3.33 m | 4.78 m | 3.33 m x 4.78 m |
| Main Level | Bathroom | 2.99 m | 1.43 m | 2.99 m x 1.43 m |
| Main Level | Bedroom | 3.79 m | 2.1 m | 3.79 m x 2.1 m |
| Main Level | Dining Room | 4.5 m | 3.67 m | 4.5 m x 3.67 m |
| Main Level | Foyer | 2.27 m | 2.64 m | 2.27 m x 2.64 m |
| Main Level | Kitchen | 4.31 m | 5.37 m | 4.31 m x 5.37 m |
| Main Level | Living Room | 6.23 m | 4.16 m | 6.23 m x 4.16 m |
https://www.realtor.ca/real-estate/30097056/153-montrose-street-n-cambridge

The trademarks REALTOR®, REALTORS®, and the REALTOR® logo are controlled by The Canadian Real Estate Association (CREA) and identify real estate professionals who are members of CREA. The trademarks MLS®, Multiple Listing Service® and the associated logos are owned by The Canadian Real Estate Association (CREA) and identify the quality of services provided by real estate professionals who are members of CREA. The trademark DDF® is owned by The Canadian Real Estate Association (CREA) and identifies CREA's Data Distribution Facility (DDF®)
July 31 2026 05:04:06
Toronto Regional Real Estate Board
Corcoran Horizon Realty