
2523 Highmount Crescent Oakville, Ontario L6M 4Z1

$6,999 Monthly
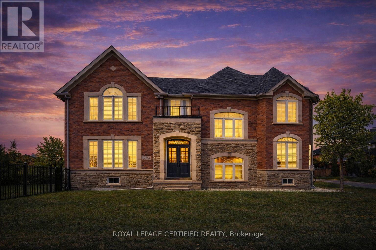
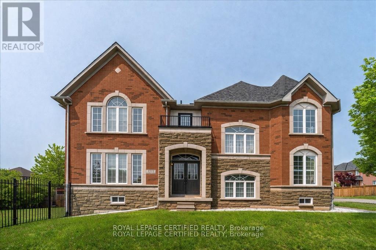
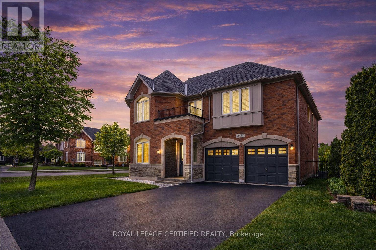
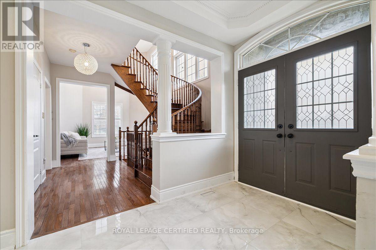
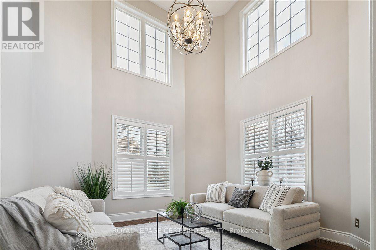
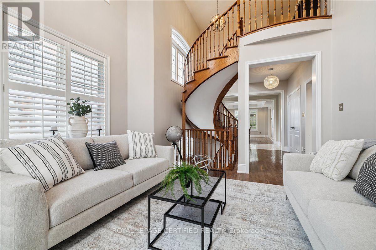
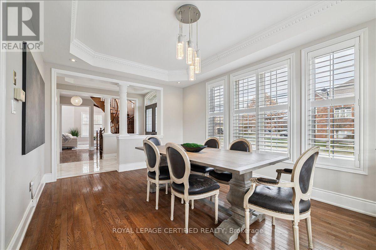
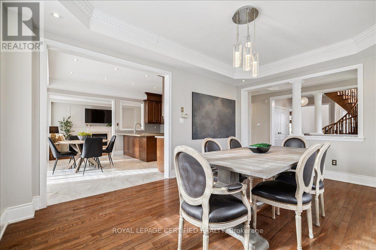
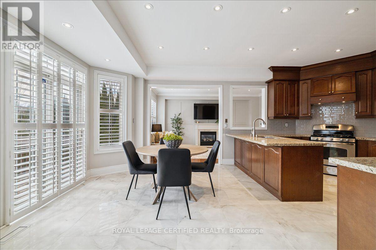
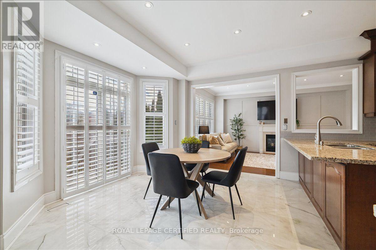
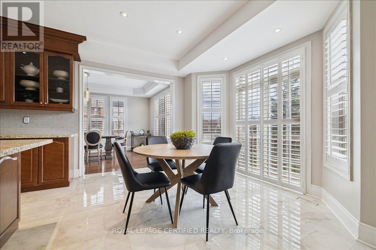
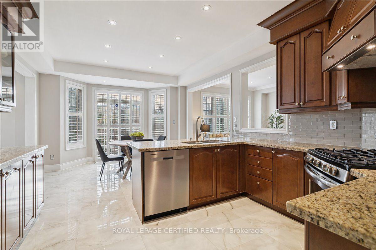
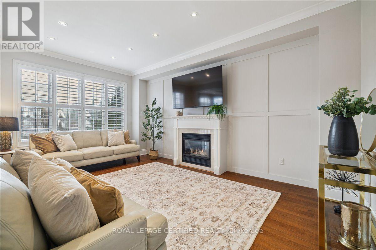
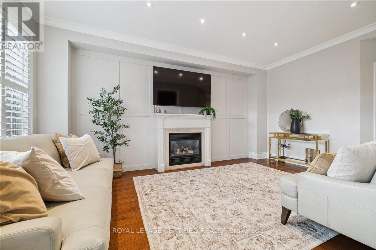
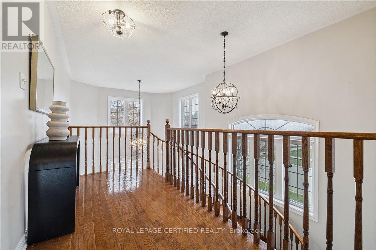
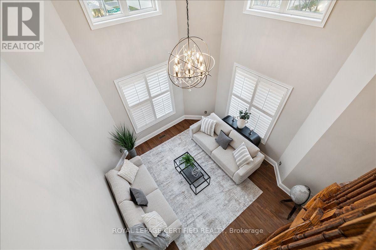
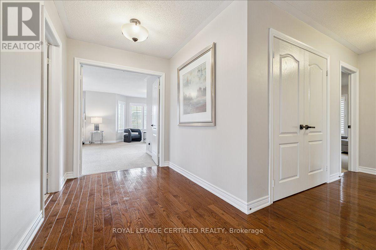
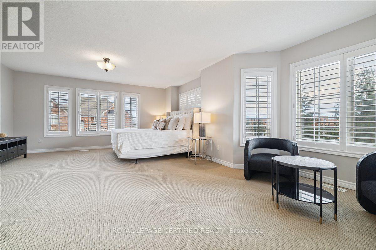
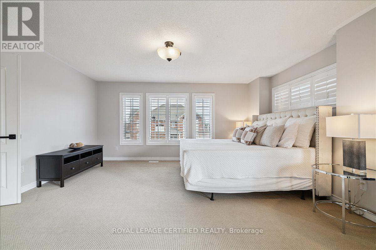
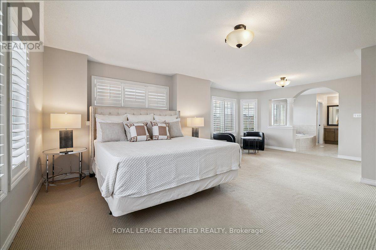
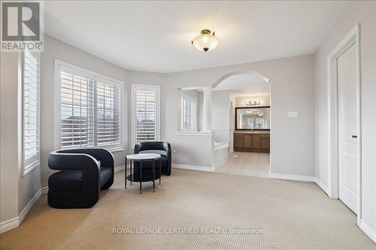
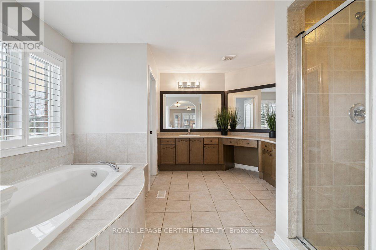
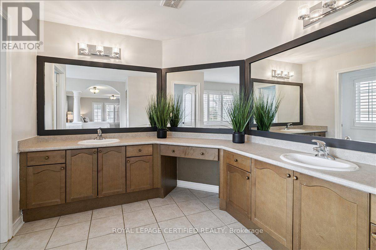
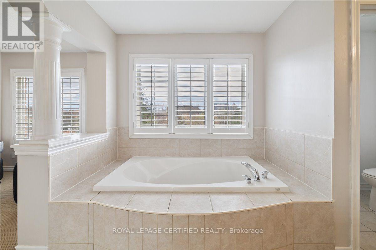
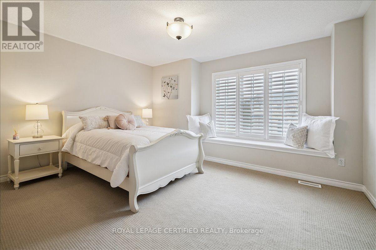
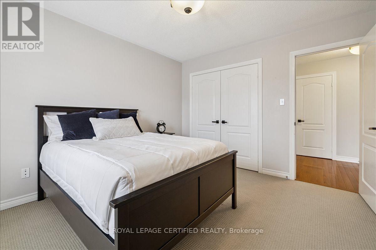
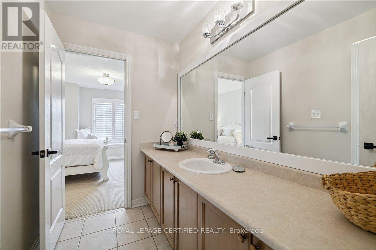
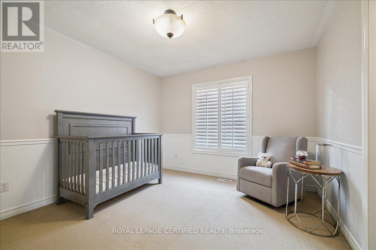
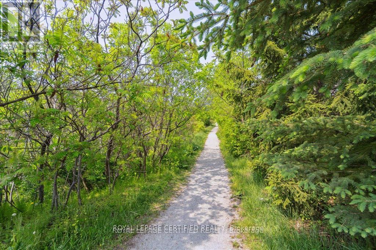
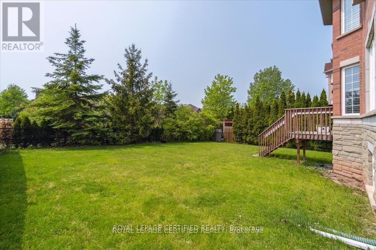
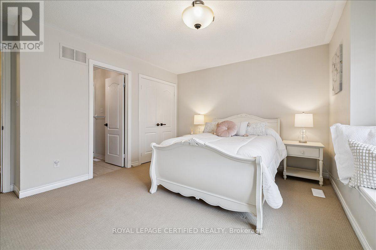
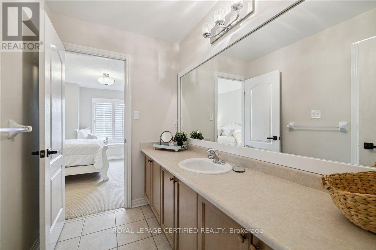
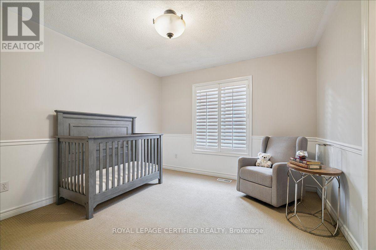
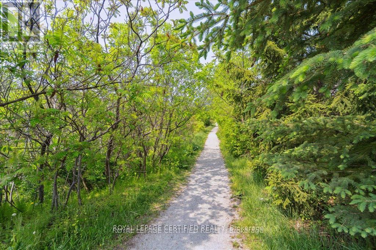
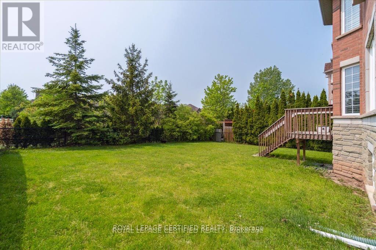
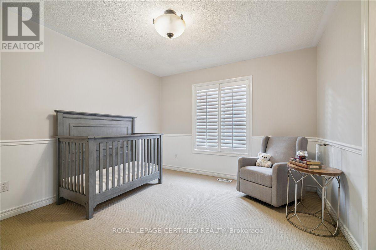
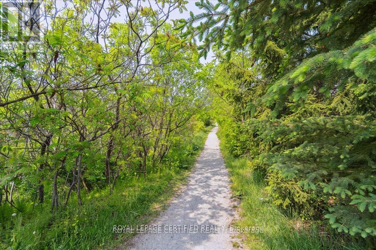
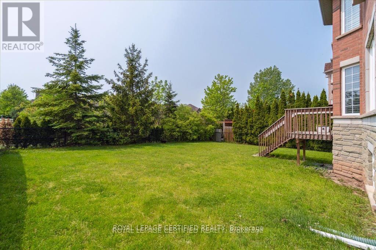
**Fully furnished with flexible terms**Gorgeous 4 Bdrm, designer furnished Executive Home, Located On Quiet Cres Backing Onto Beautiful, Lush Ravine & Walking Trails. Over 3200 Sq.Ft. Of Luxury Living Space, Elegantly Appointed W/Fine Details T/Out Gleaming, Dark Hdwd Flrs & Circular Oak Staircase, Smooth Ceilings, 9' Baseboards, Crown Mouldings, TONS Of Pot Lights, Cal Shutters. Bright, Formal, 2 Storey Living Rm & Separate, Elegant Dining Rm. Large Gourmet E/I Kitchen W/Granite Counters, Breakfast Bar, & W/O To Deck. The number of windows and sunlight in this property is unbelievable!! 4 HUGE Bedrooms And 3 Full Baths On 2Nd Floor. Spacious Primary Bed Retreat Features W/I Closet, Sitting Area & Lavish 5-Pc Ensuite. Fantastic Curb Appeal Featuring Beautiful Stone & Brick Exterior & Lovely, Private Yard W/Unobstructed View Of Ravine. No neighbours on 3 of 4 sides. Located On A Large, Inside Corner Lot, On One Of The Most Desirable Streets In Westmount. Highly Sought-After Family Neighborhood, 2 Min Walk To Parks And Both Public & Catholic Elementary Schools. Easy Access To 403/QEW/GO Train. Absolutely Exquisite!! AAA Tenants ONLY!!! Owner is RREA (id:50787)
Property Details
| MLS® Number | W13621788 |
| Property Type | Single Family |
| Community Name | 1019 - WM Westmount |
| Amenities Near By | Park, Schools, Hospital |
| Equipment Type | Water Heater |
| Features | Ravine |
| Parking Space Total | 4 |
| Rental Equipment Type | Water Heater |
Building
| Bathroom Total | 4 |
| Bedrooms Above Ground | 4 |
| Bedrooms Total | 4 |
| Appliances | Garage Door Opener Remote(s), Dryer, Furniture, Stove, Washer, Refrigerator |
| Basement Type | Full, Partial |
| Construction Style Attachment | Detached |
| Cooling Type | Central Air Conditioning |
| Exterior Finish | Brick, Stone |
| Fireplace Present | Yes |
| Fireplace Total | 1 |
| Foundation Type | Poured Concrete |
| Half Bath Total | 1 |
| Heating Fuel | Natural Gas |
| Heating Type | Forced Air |
| Stories Total | 2 |
| Size Interior | 3,000 - 3,500 Sqft |
| Type | House |
| Utility Water | Municipal Water |
Parking
| Attached Garage | |
| Garage |
Land
| Acreage | No |
| Fence Type | Fenced Yard |
| Land Amenities | Park, Schools, Hospital |
| Sewer | Sanitary Sewer |
| Size Depth | 115 Ft |
| Size Frontage | 50 Ft |
| Size Irregular | 50 X 115 Ft ; 58' Across Back |
| Size Total Text | 50 X 115 Ft ; 58' Across Back|under 1/2 Acre |
Rooms
| Level | Type | Length | Width | Dimensions |
|---|---|---|---|---|
| Second Level | Bedroom 4 | 3.33 m | 3.63 m | 3.33 m x 3.63 m |
| Second Level | Laundry Room | 2.13 m | 1.22 m | 2.13 m x 1.22 m |
| Second Level | Primary Bedroom | 6.88 m | 4.78 m | 6.88 m x 4.78 m |
| Second Level | Bedroom 2 | 4.29 m | 3.38 m | 4.29 m x 3.38 m |
| Second Level | Bedroom 3 | 3.33 m | 3.81 m | 3.33 m x 3.81 m |
| Main Level | Living Room | 3.17 m | 4.55 m | 3.17 m x 4.55 m |
| Main Level | Dining Room | 3.48 m | 4.98 m | 3.48 m x 4.98 m |
| Main Level | Kitchen | 2.72 m | 3.23 m | 2.72 m x 3.23 m |
| Main Level | Eating Area | 2.41 m | 3.2 m | 2.41 m x 3.2 m |
| Main Level | Family Room | 3.63 m | 5.21 m | 3.63 m x 5.21 m |
| Main Level | Office | 2.5 m | 1.83 m | 2.5 m x 1.83 m |
| Main Level | Mud Room | 1.22 m | 1.22 m | 1.22 m x 1.22 m |

The trademarks REALTOR®, REALTORS®, and the REALTOR® logo are controlled by The Canadian Real Estate Association (CREA) and identify real estate professionals who are members of CREA. The trademarks MLS®, Multiple Listing Service® and the associated logos are owned by The Canadian Real Estate Association (CREA) and identify the quality of services provided by real estate professionals who are members of CREA. The trademark DDF® is owned by The Canadian Real Estate Association (CREA) and identifies CREA's Data Distribution Facility (DDF®)
July 30 2026 08:33:33
Toronto Regional Real Estate Board
Royal LePage Certified Realty