
57 Hickey Lane Kawartha Lakes, Ontario K9V 5V5

$3,000 MonthlyParcel of Tied LandMaintenance, Parcel of Tied Land
$304.43 Monthly
Maintenance, Parcel of Tied Land
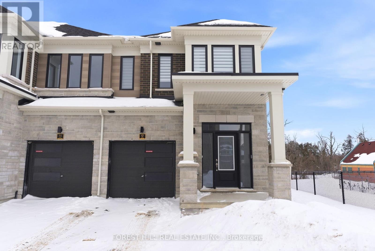
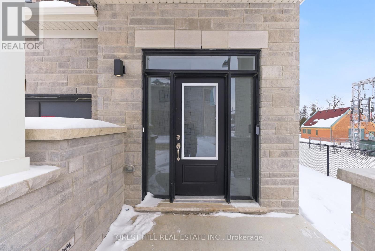
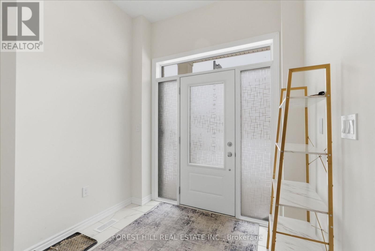
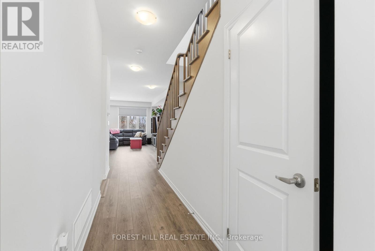
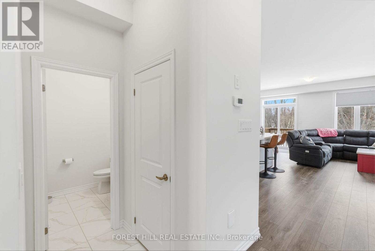
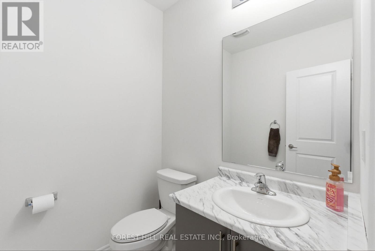
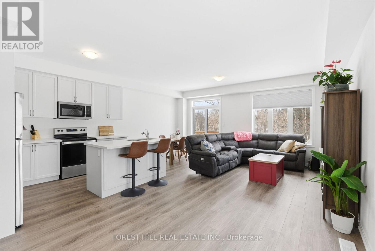
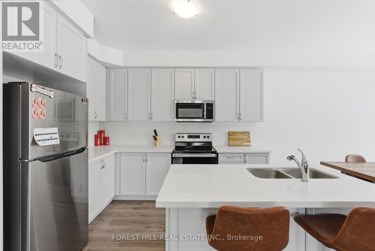
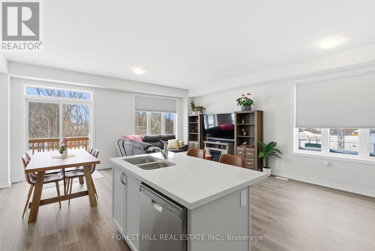
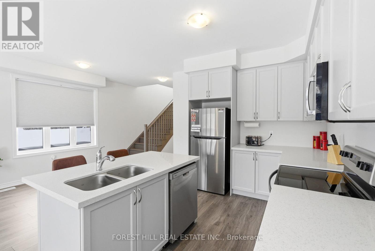
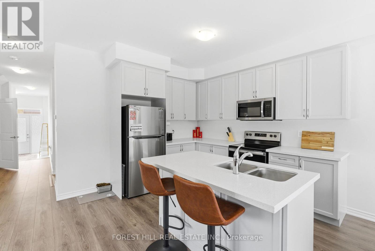
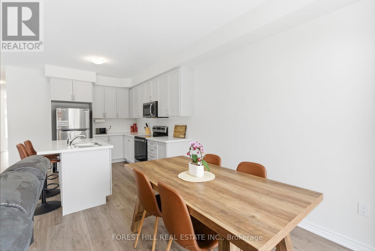
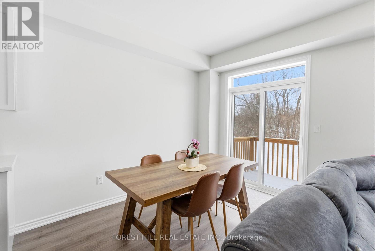
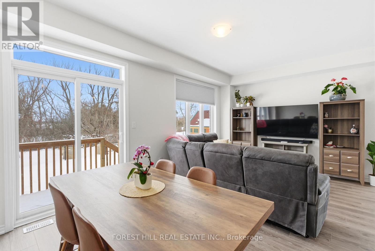
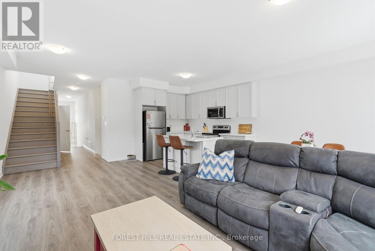
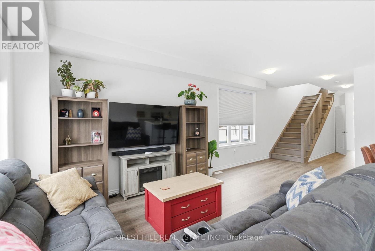
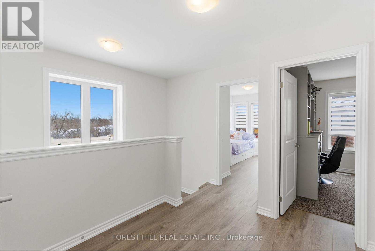
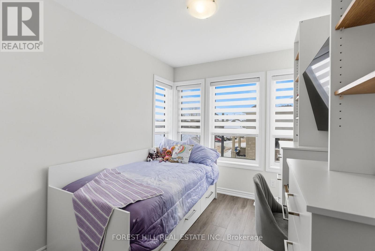
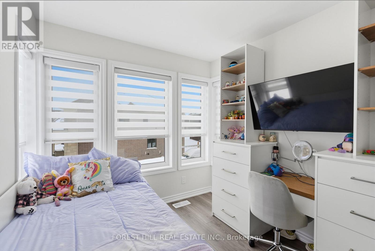
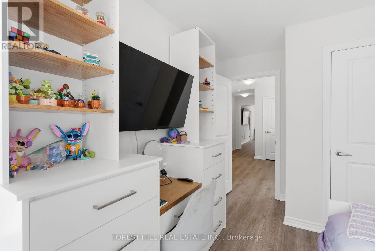
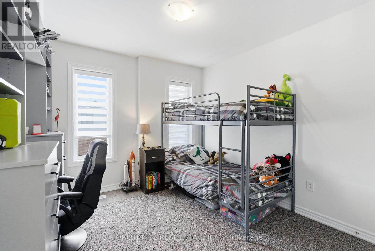
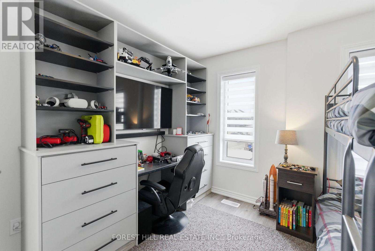
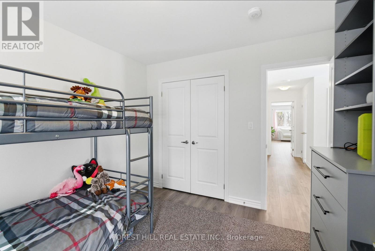
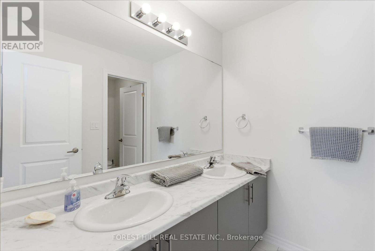
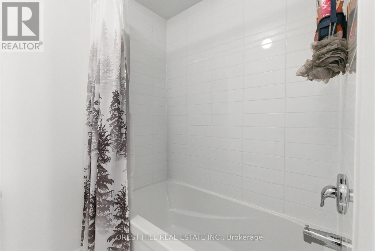
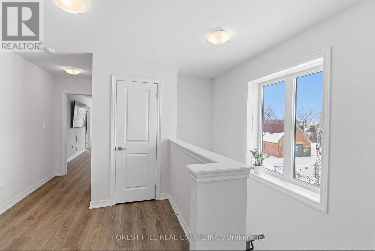
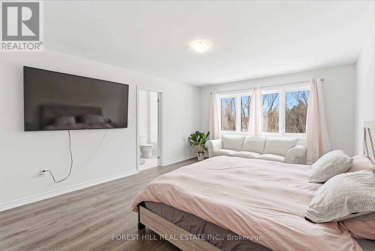
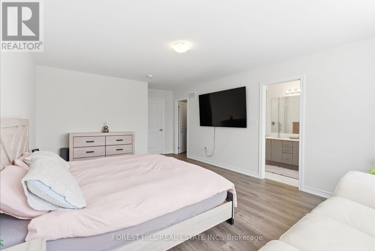
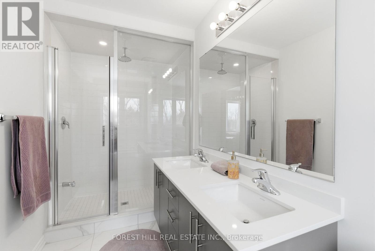
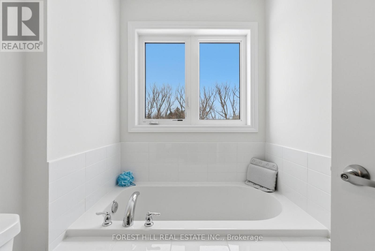
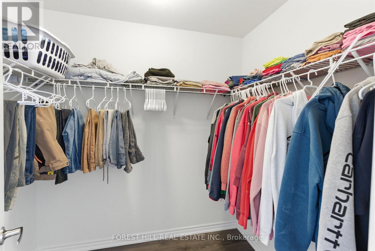
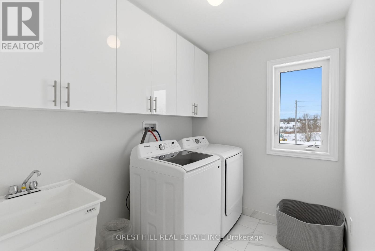
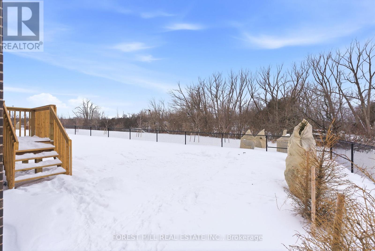
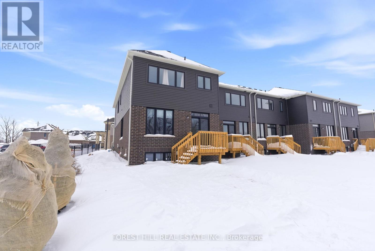
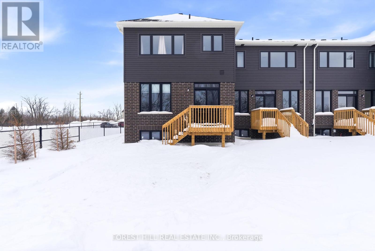
$304.43 MonthlyThis brand new light filled, Stunning end unit townhouse has Designer Features Throughout this home including natural Engineered Hardwood throughout, Wrap Around Oversized Windows that flood the interior with natural light.The open-concept main level, which is 1799 Sq Ft seamlessly connects the living and dining areas, highlighted by the soaring ceilings that enhance the sense of space. The modern kitchen is equipped with custom cabinetry, new appliances, a Center Island with stone countertops, while a walk-out to the spacious backyard and deck creates effortless indoor-outdoor living-perfect for entertaining and everyday enjoyment. Beyond the fenced yard, it overlooks trees creating a natural setting that adds privacy. Upstairs, the elegant staircase leads to a well-appointed second level. The primary suite offers a private spa like 5-piece ensuite with double sinks, a glass shower with rain shower fixtures, and a full walk-in closet and a Soaker tub. Two additional generously sized bedrooms share a stylish bathroom, complemented by an upgraded oversized laundry room, complete with window. A fantastic location just blocks to Charming Downtown Lindsay. It is a family friendly community with parks, public transportation, surrounded by nature trails and scenic green spaces. Just minutes from great schools, pioneer park, and Highway 401. It presents a refined opportunity in one of Lindsay's most desirable communities with scugog river a few short blocks away in a fantastic Community built by Developer known for quality. Fernbrook. (id:50787)
Property Details
| MLS® Number | X13621434 |
| Property Type | Single Family |
| Community Name | Lindsay |
| Amenities Near By | Golf Nearby, Hospital, Schools |
| Community Features | Community Centre |
| Equipment Type | Water Heater |
| Features | Irregular Lot Size |
| Parking Space Total | 2 |
| Rental Equipment Type | Water Heater |
| Water Front Name | Scugog River |
Building
| Bathroom Total | 3 |
| Bedrooms Above Ground | 3 |
| Bedrooms Total | 3 |
| Age | 0 To 5 Years |
| Amenities | Fireplace(s) |
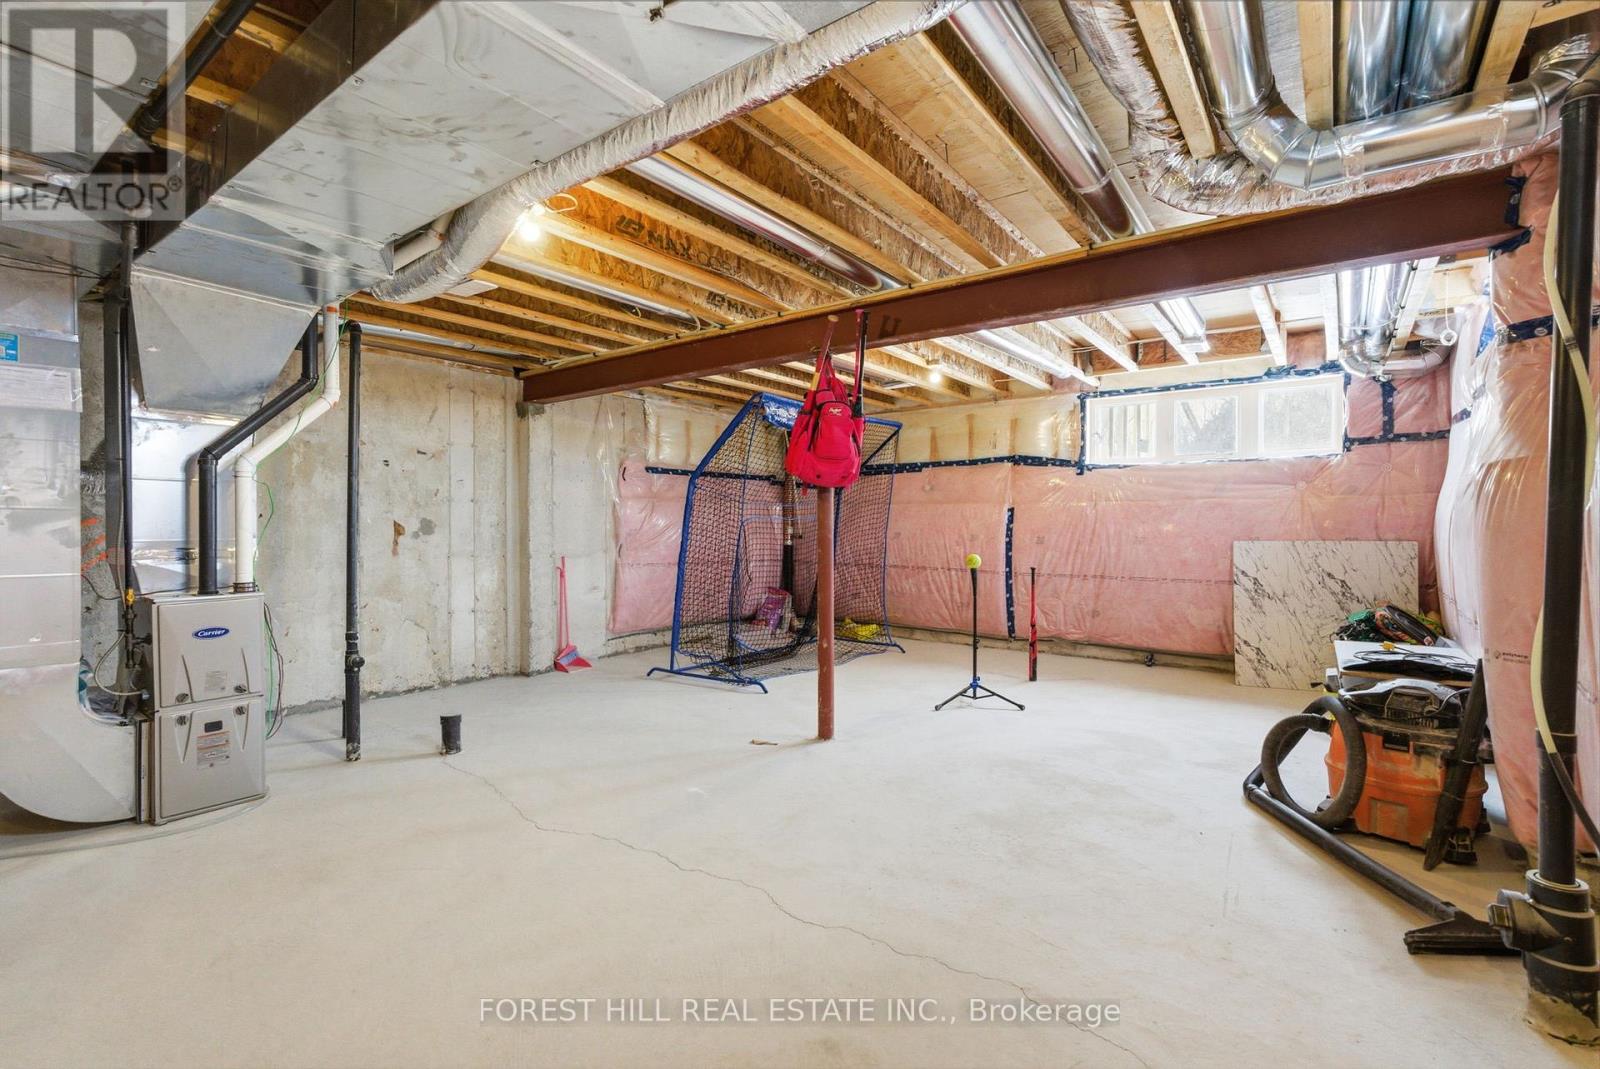
| Basement Development | Unfinished |
| Basement Type | N/a (unfinished) |
| Construction Style Attachment | Attached |
| Cooling Type | Central Air Conditioning |
| Exterior Finish | Brick, Stone |
| Fireplace Present | Yes |
| Foundation Type | Concrete |
| Half Bath Total | 1 |
| Heating Fuel | Natural Gas |
| Heating Type | Forced Air |
| Stories Total | 3 |
| Size Interior | 1,500 - 2,000 Sqft |
| Type | Row / Townhouse |
| Utility Water | Municipal Water |
Parking
| Garage |
Land
| Acreage | No |
| Land Amenities | Golf Nearby, Hospital, Schools |
| Sewer | Sanitary Sewer |
| Size Depth | 114 Ft ,4 In |
| Size Frontage | 25 Ft ,10 In |
| Size Irregular | 25.9 X 114.4 Ft |
| Size Total Text | 25.9 X 114.4 Ft |
Rooms
| Level | Type | Length | Width | Dimensions |
|---|---|---|---|---|
| Second Level | Primary Bedroom | 3.96 m | 5.48 m | 3.96 m x 5.48 m |
| Second Level | Bedroom 2 | 3.04 m | 3.2 m | 3.04 m x 3.2 m |
| Second Level | Bedroom 3 | 2.54 m | 2.94 m | 2.54 m x 2.94 m |
| Main Level | Family Room | 5.68 m | 3.35 m | 5.68 m x 3.35 m |
| Main Level | Dining Room | 3.04 m | 3.35 m | 3.04 m x 3.35 m |
| Main Level | Kitchen | 2.64 m | 3.35 m | 2.64 m x 3.35 m |
Utilities
| Cable | Available |
| Electricity | Available |
| Sewer | Available |
https://www.realtor.ca/real-estate/30096441/57-hickey-lane-kawartha-lakes-lindsay-lindsay

The trademarks REALTOR®, REALTORS®, and the REALTOR® logo are controlled by The Canadian Real Estate Association (CREA) and identify real estate professionals who are members of CREA. The trademarks MLS®, Multiple Listing Service® and the associated logos are owned by The Canadian Real Estate Association (CREA) and identify the quality of services provided by real estate professionals who are members of CREA. The trademark DDF® is owned by The Canadian Real Estate Association (CREA) and identifies CREA's Data Distribution Facility (DDF®)
July 30 2026 05:09:36
Toronto Regional Real Estate Board
Forest Hill Real Estate Inc.