
305 Alder Street Orangeville, Ontario L9W 4X5

$589,900
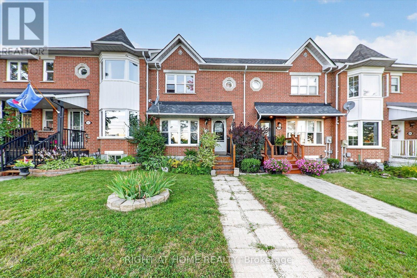
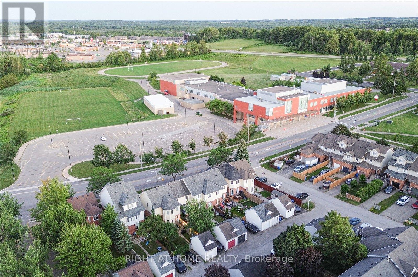
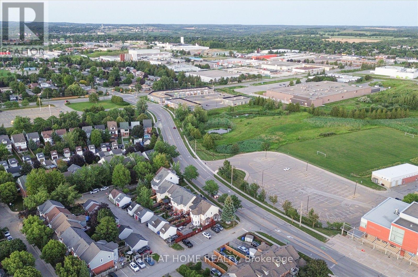
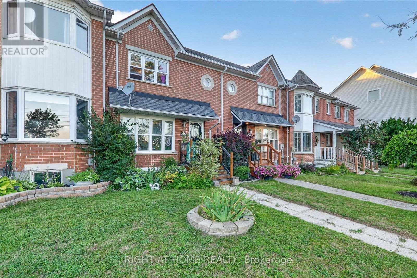
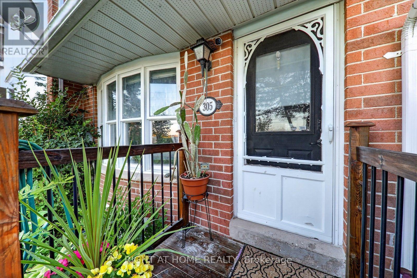
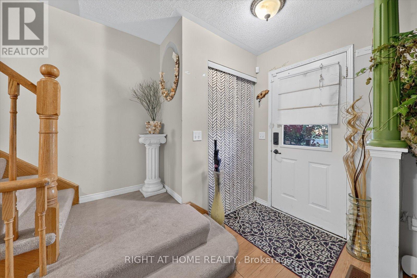
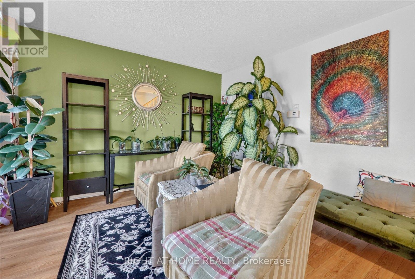
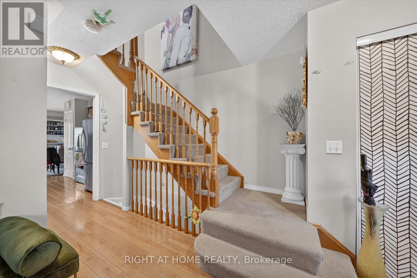
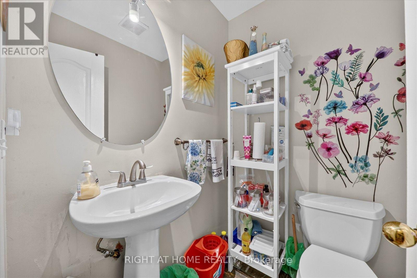
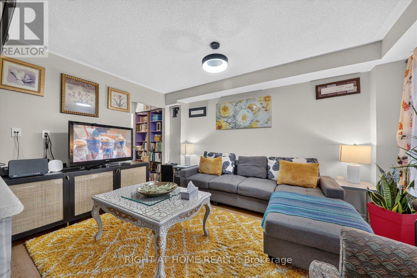
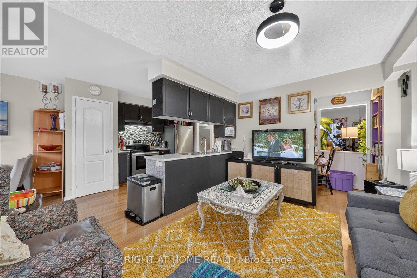
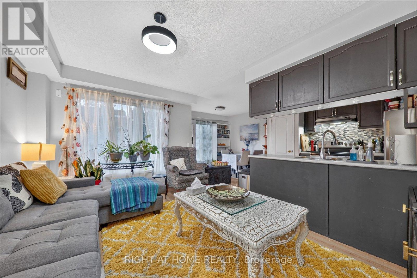
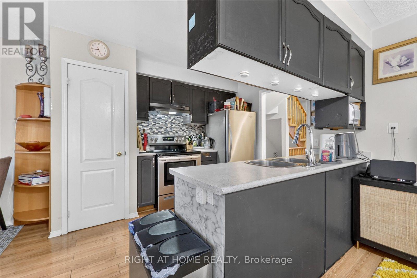
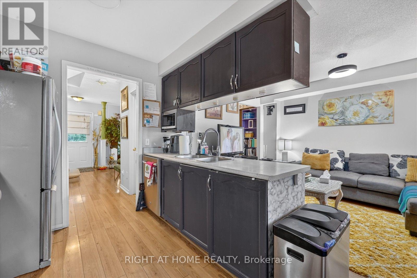
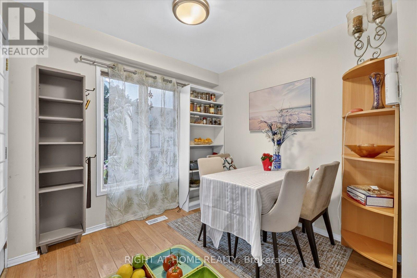
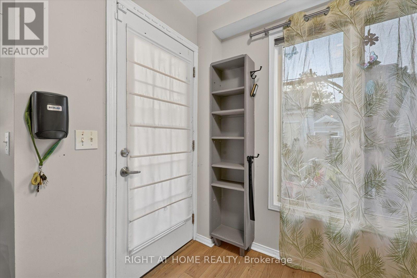
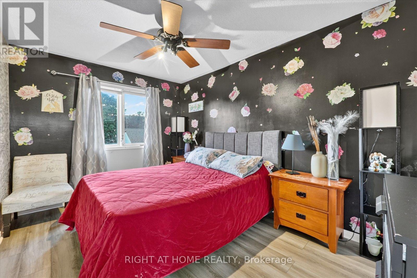
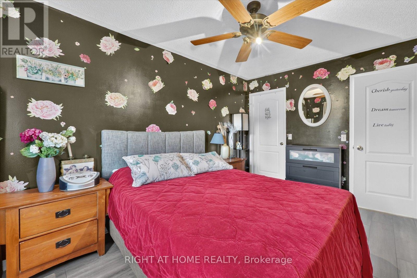
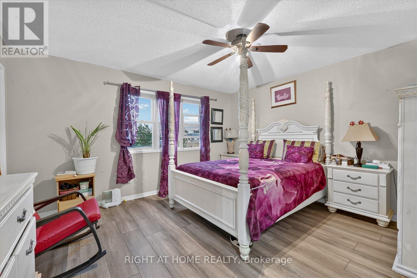
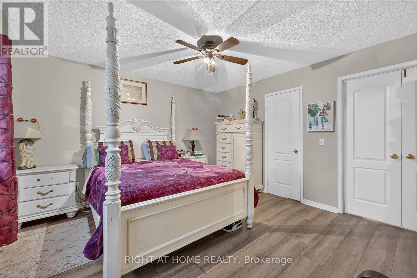
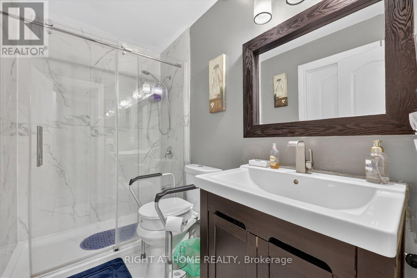
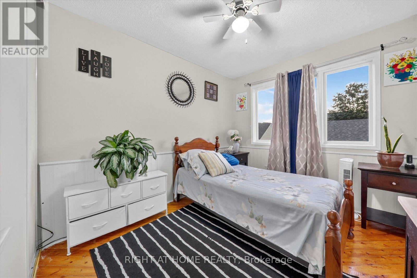
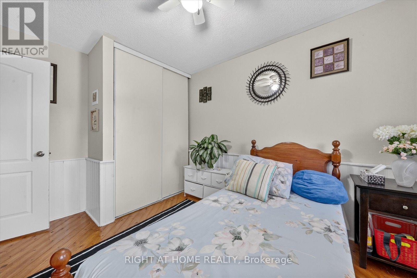
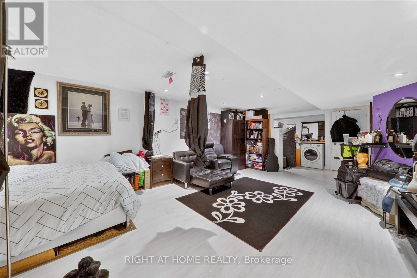
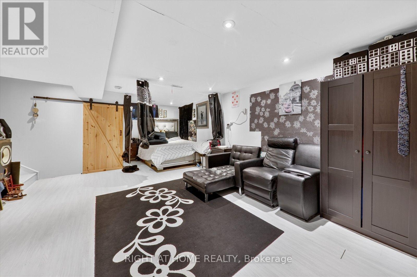
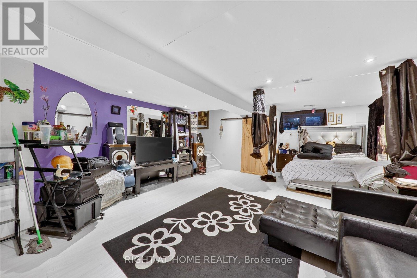
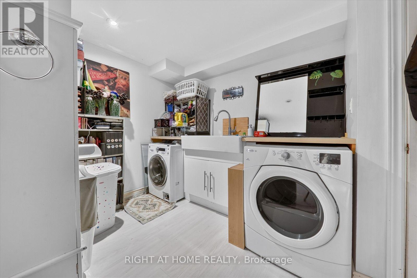
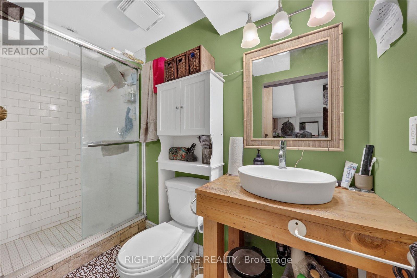
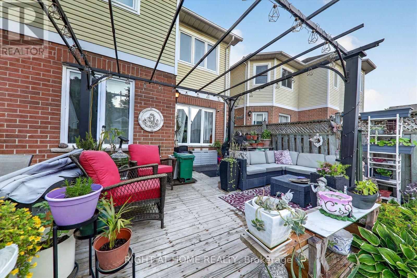
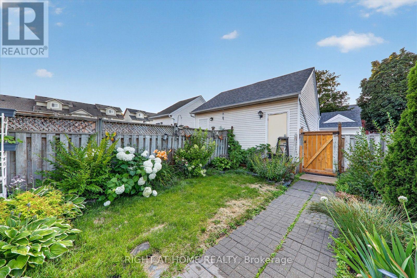
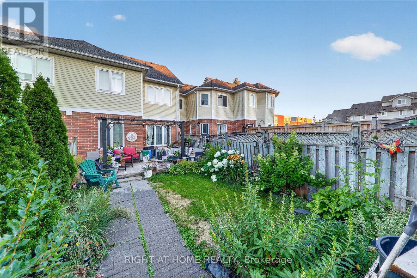
Welcome to this beautifully maintained freehold townhouse in one of Orangeville's most family-friendly neighbourhoods! Featuring 3 spacious bedrooms, 3 bathrooms, and a professionally finished basement, this move-in-ready home offers the perfect blend of comfort, functionality, and style. The bright, open-concept main floor is ideal for everyday living and entertaining, while the finished basement provides valuable additional living space for a family room, home office, or gym. Step outside and enjoy being directly across from a high school, with scenic walking trails, parks, and green space just moments away. Conveniently located near schools, shopping, restaurants, recreation, and commuter routes, this home is perfect for first-time buyers, growing families, and investors alike. Don't miss this incredible opportunity to own a turnkey home in a highly sought-after Orangeville community (id:50787)
Property Details
| MLS® Number | W13621230 |
| Property Type | Single Family |
| Community Name | Orangeville |
| Amenities Near By | Schools |
| Community Features | Community Centre |
| Equipment Type | Water Heater |
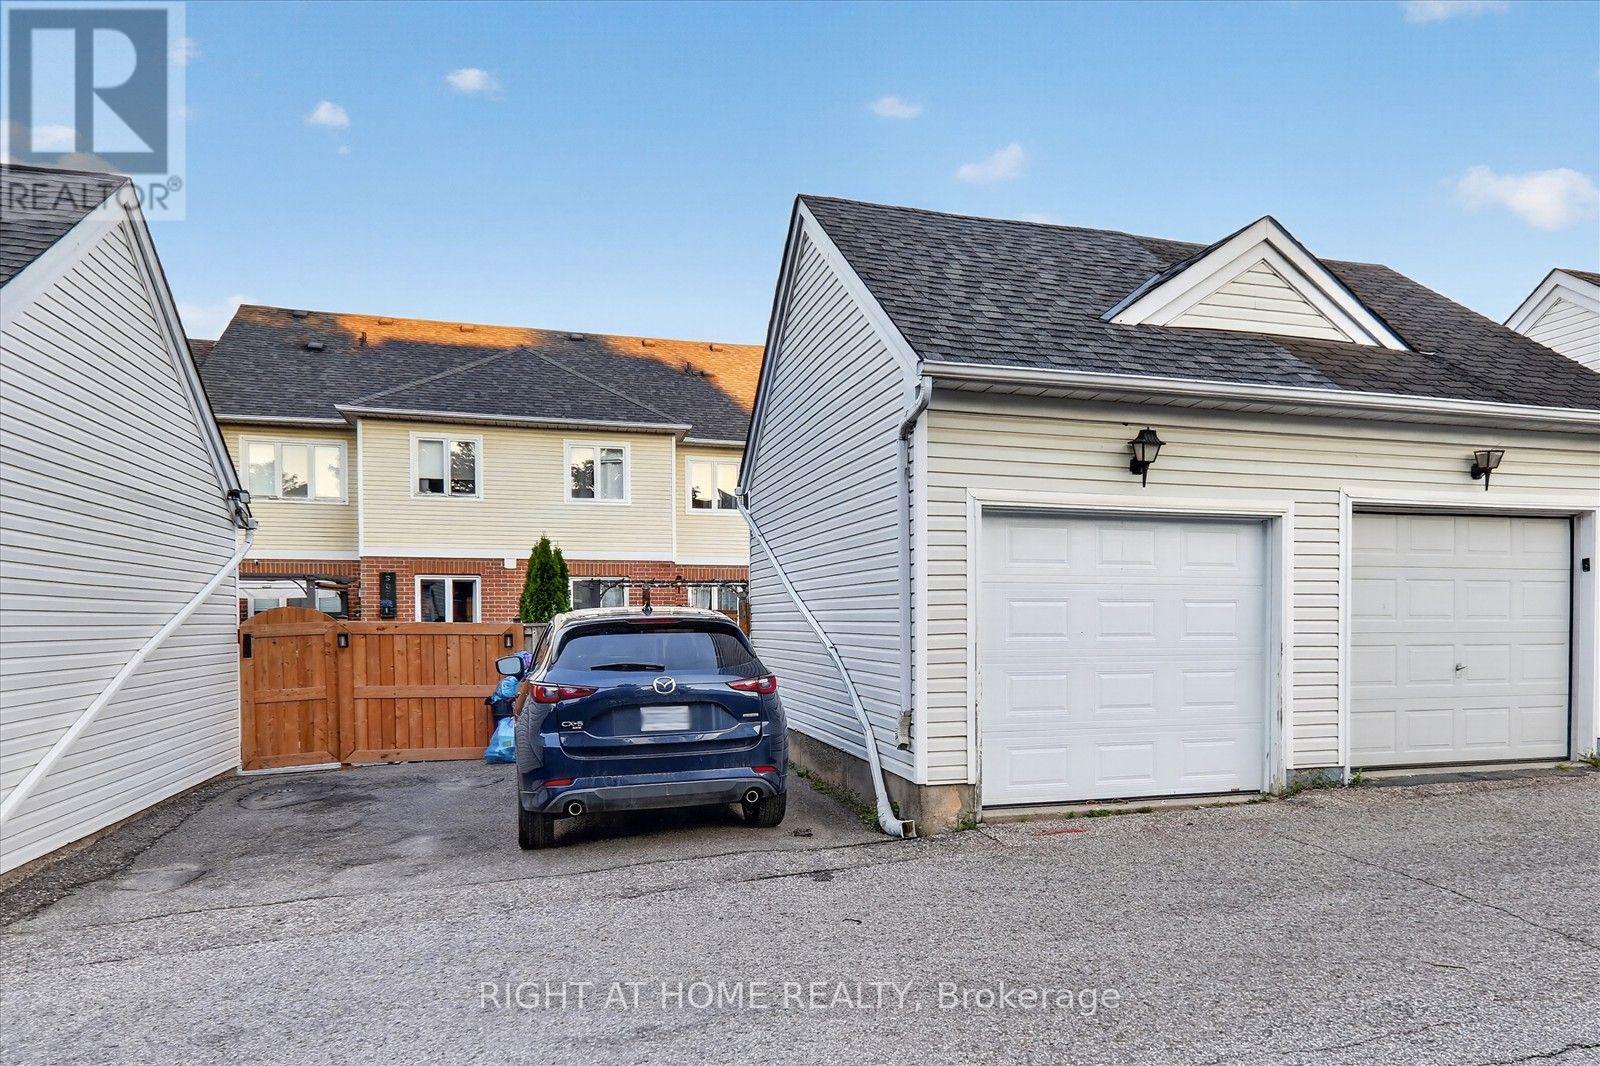
| Features | Lane |
| Parking Space Total | 2 |
| Rental Equipment Type | Water Heater |
Building
| Bathroom Total | 3 |
| Bedrooms Above Ground | 3 |
| Bedrooms Total | 3 |
| Age | 16 To 30 Years |
| Appliances | Water Heater |
| Basement Development | Finished |
| Basement Type | Full (finished) |
| Construction Style Attachment | Attached |
| Cooling Type | Central Air Conditioning |
| Exterior Finish | Brick, Vinyl Siding |
| Flooring Type | Laminate, Vinyl |
| Foundation Type | Brick |
| Half Bath Total | 1 |
| Heating Fuel | Natural Gas |
| Heating Type | Forced Air |
| Stories Total | 2 |
| Size Interior | 1,100 - 1,500 Sqft |
| Type | Row / Townhouse |
| Utility Water | Municipal Water |
Parking
| Detached Garage | |
| Garage |
Land
| Acreage | No |
| Fence Type | Fenced Yard |
| Land Amenities | Schools |
| Sewer | Sanitary Sewer |
| Size Depth | 115 Ft ,1 In |
| Size Frontage | 20 Ft |
| Size Irregular | 20 X 115.1 Ft ; See Mortgage Comments |
| Size Total Text | 20 X 115.1 Ft ; See Mortgage Comments|under 1/2 Acre |
Rooms
| Level | Type | Length | Width | Dimensions |
|---|---|---|---|---|
| Second Level | Primary Bedroom | 4.24 m | 3.9 m | 4.24 m x 3.9 m |
| Second Level | Bedroom 2 | 4.2 m | 2.96 m | 4.2 m x 2.96 m |
| Second Level | Bedroom 3 | 3.66 m | 2.74 m | 3.66 m x 2.74 m |
| Basement | Recreational, Games Room | 8.84 m | 4.39 m | 8.84 m x 4.39 m |
| Main Level | Living Room | 4.99 m | 3.41 m | 4.99 m x 3.41 m |
| Main Level | Kitchen | 3.16 m | 2.7 m | 3.16 m x 2.7 m |
| Main Level | Dining Room | 2.73 m | 2.6 m | 2.73 m x 2.6 m |
| Main Level | Family Room | 4.24 m | 3.01 m | 4.24 m x 3.01 m |
| Main Level | Office | 1.92 m | 1.34 m | 1.92 m x 1.34 m |
Utilities
| Cable | Installed |
| Electricity | Installed |
| Sewer | Installed |
https://www.realtor.ca/real-estate/30096162/305-alder-street-orangeville-orangeville

The trademarks REALTOR®, REALTORS®, and the REALTOR® logo are controlled by The Canadian Real Estate Association (CREA) and identify real estate professionals who are members of CREA. The trademarks MLS®, Multiple Listing Service® and the associated logos are owned by The Canadian Real Estate Association (CREA) and identify the quality of services provided by real estate professionals who are members of CREA. The trademark DDF® is owned by The Canadian Real Estate Association (CREA) and identifies CREA's Data Distribution Facility (DDF®)
August 02 2026 12:03:59
Toronto Regional Real Estate Board
Right At Home Realty