
191 Glenmor Drive Caledonia, Ontario N3W 1K3

$739,900
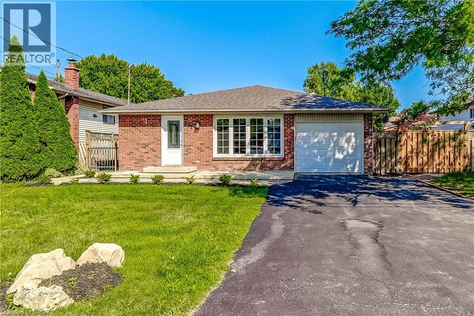
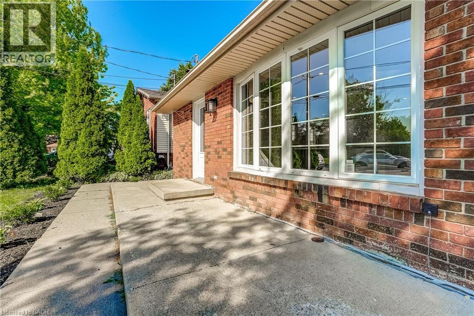
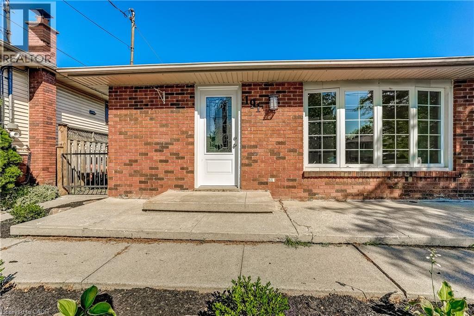
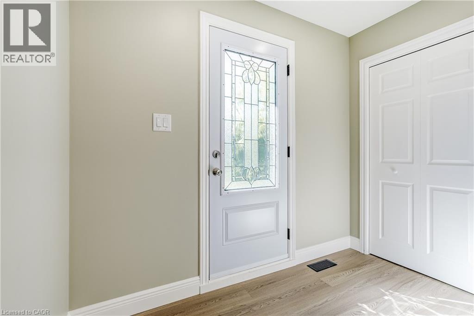
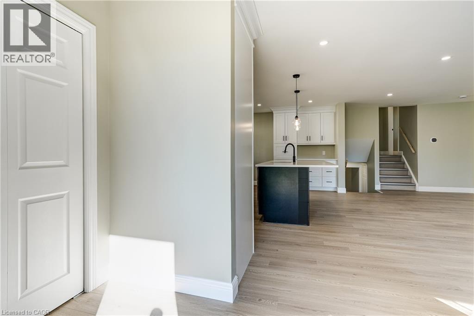
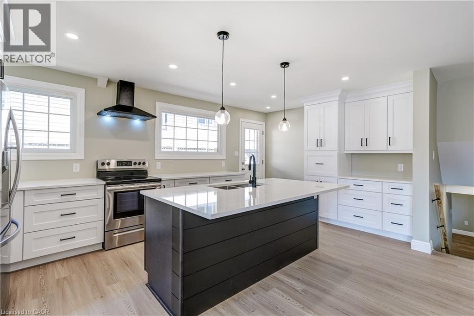
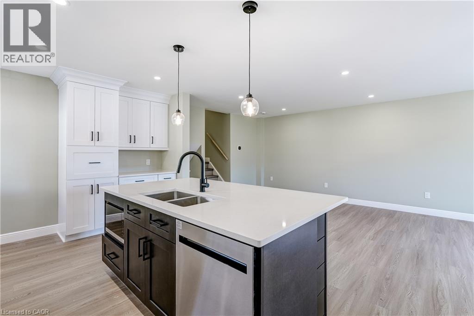
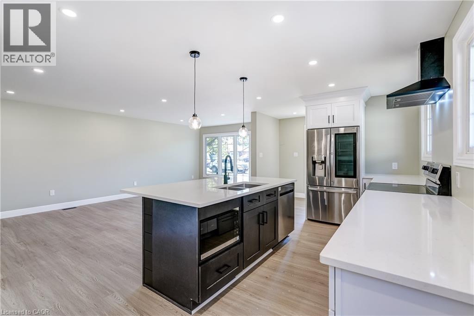
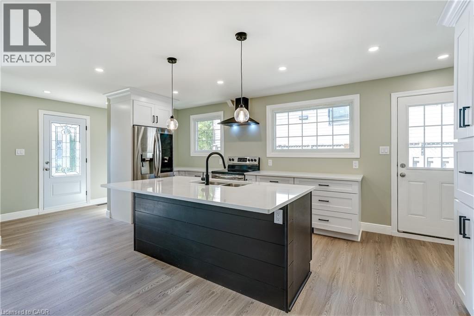
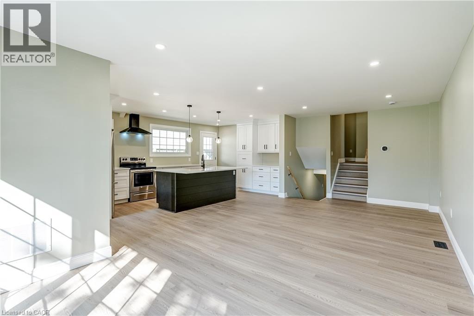
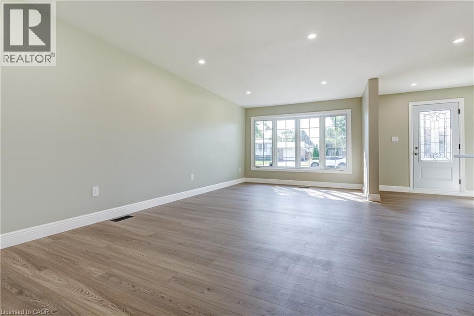
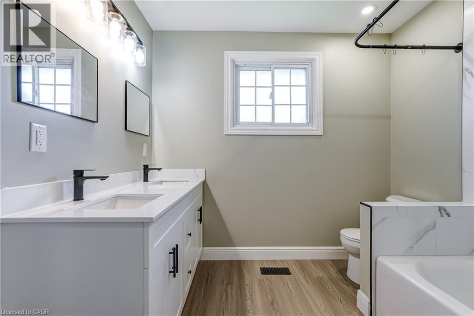
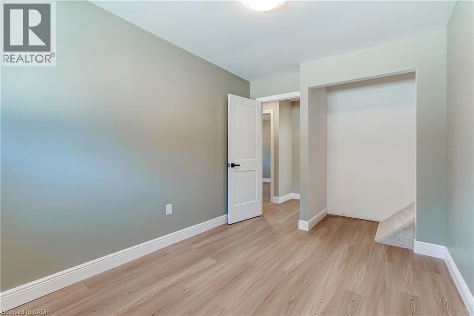
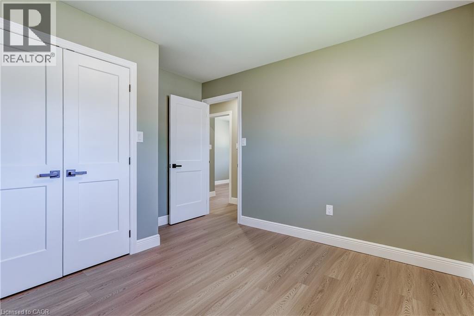
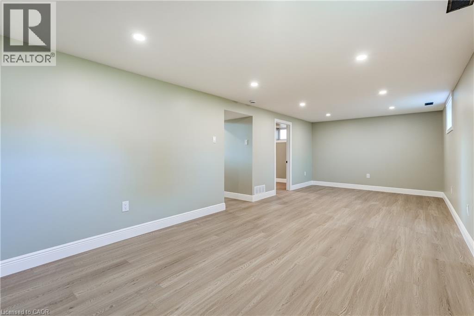
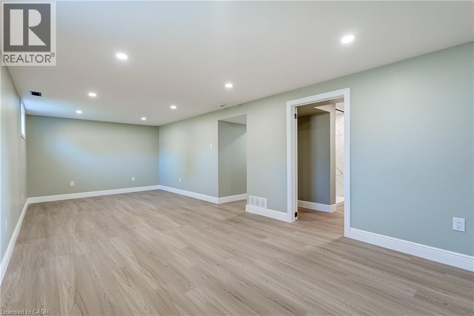
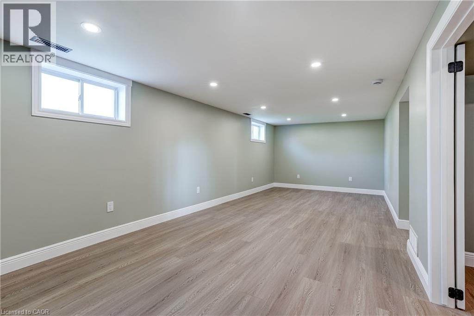
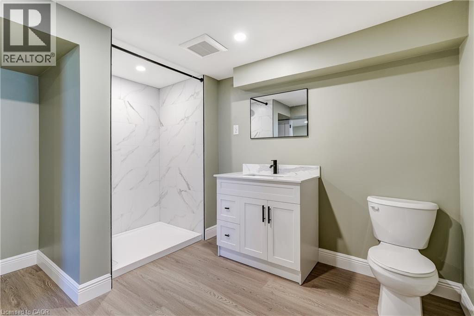
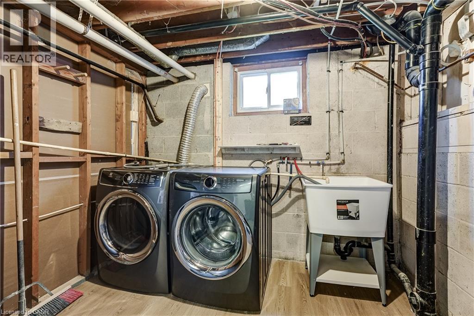
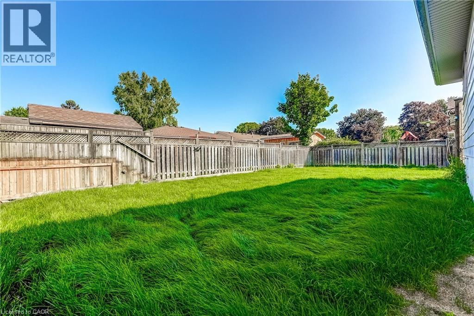
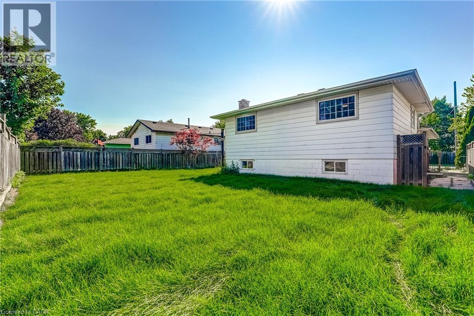
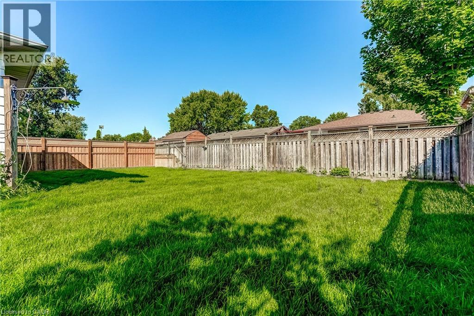
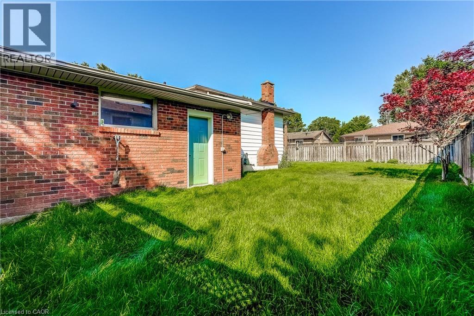
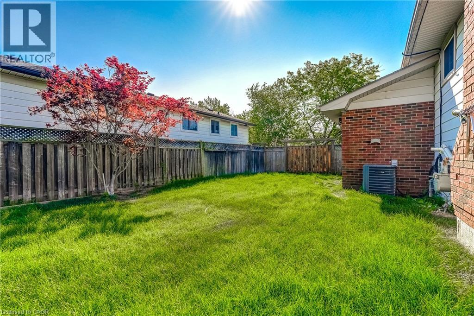
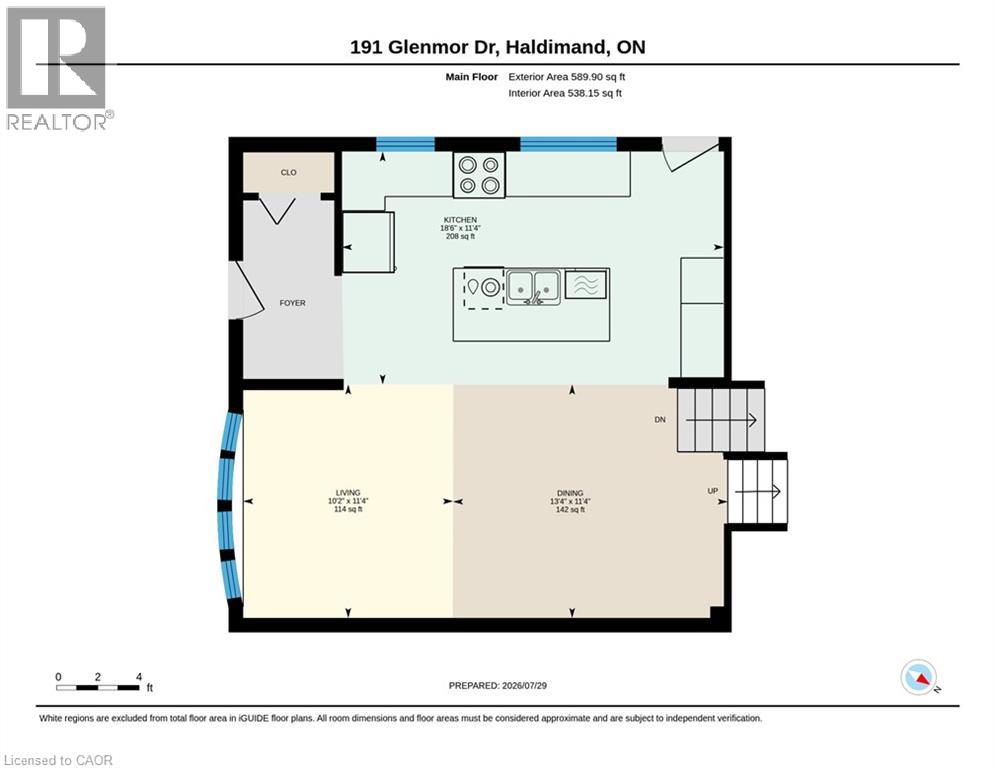
Turn Key Starter ready for a family to move in and call it Home! This fully updated backsplit design now has open concept main living area with all new modern kitchen. Newly replaced Drywall, blown in insulation, electrical, plumbing, kitchen cupboards, appliances, bathrooms and flooring. Fresh Sod, new fence gates and landscaping make this a completely new home. Great location central to everything Caledonia has to offer. This is a can't miss for any family looking to make Caledonia its home. (id:50787)
Open House
This property has open houses!
2:00 pm
Ends at:4:00 pm
Updated open concept gem in great neighborhood of Caledonia. Stop in and see the great work separating this super starter from the rest. Massive private fenced yard can be a great playground for any
Property Details
| MLS® Number | 40852143 |
| Property Type | Single Family |
| Amenities Near By | Park, Playground, Schools, Shopping |
| Community Features | Community Centre |
| Features | Automatic Garage Door Opener |
| Parking Space Total | 5 |
Building
| Bathroom Total | 2 |
| Bedrooms Above Ground | 3 |
| Bedrooms Total | 3 |
| Appliances | Dishwasher, Dryer, Microwave, Refrigerator, Stove, Washer, Garage Door Opener |
| Basement Development | Finished |
| Basement Type | Full (finished) |
| Constructed Date | 1976 |
| Construction Style Attachment | Detached |
| Cooling Type | Central Air Conditioning |
| Exterior Finish | Brick, Vinyl Siding |
| Heating Type | Forced Air |
| Stories Total | 2 |
| Size Interior | 1,591 Sqft |
| Type | House |
| Utility Water | Municipal Water |
Parking
| Attached Garage |
Land
| Access Type | Road Access |
| Acreage | No |
| Land Amenities | Park, Playground, Schools, Shopping |
| Sewer | Municipal Sewage System |
| Size Depth | 100 Ft |
| Size Frontage | 60 Ft |
| Size Irregular | 0.14 |
| Size Total | 0.14 Ac|under 1/2 Acre |
| Size Total Text | 0.14 Ac|under 1/2 Acre |
| Zoning Description | R1-a |
Rooms
| Level | Type | Length | Width | Dimensions |
|---|---|---|---|---|
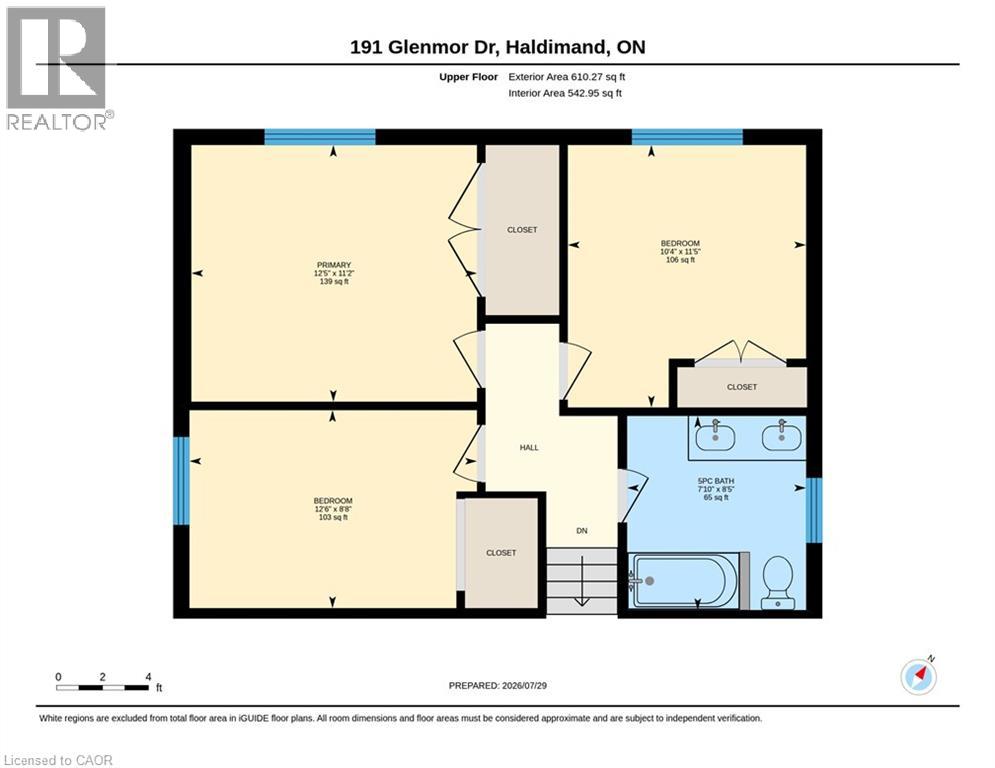
| Second Level | 5pc Bathroom | 7'10'' x 8'5'' | ||
| Second Level | Bedroom | 12'6'' x 8'8'' | ||
| Second Level | Bedroom | 10'4'' x 11'0'' | ||
| Second Level | Primary Bedroom | 12'5'' x 11'2'' | ||
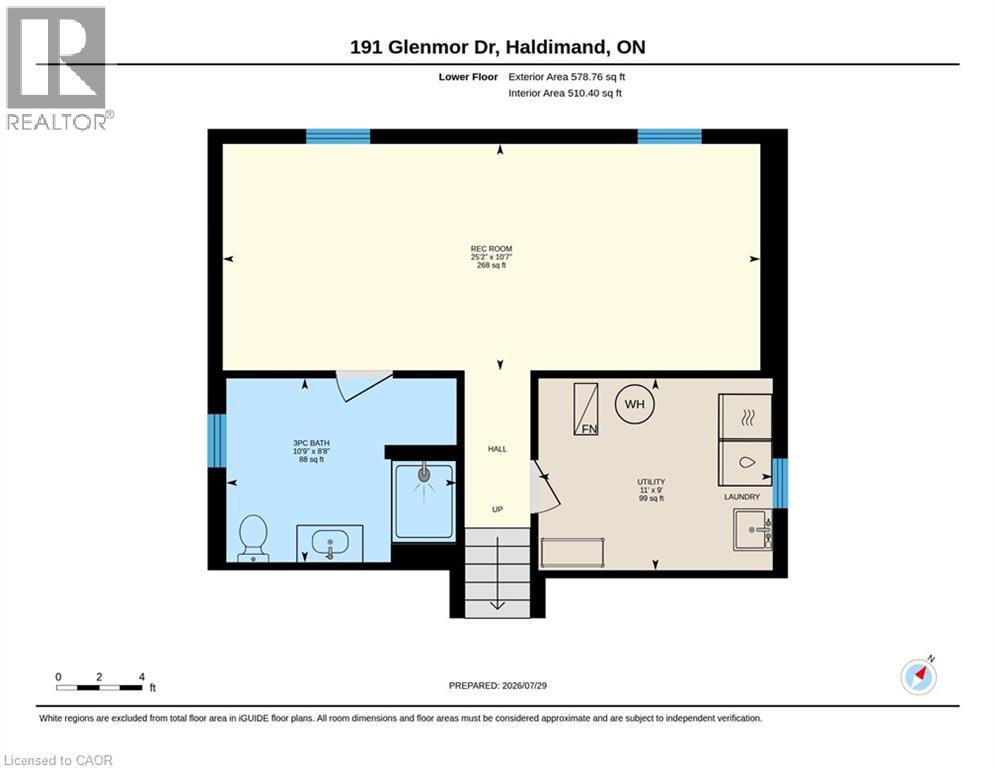
| Lower Level | 3pc Bathroom | 10'9'' x 8'8'' | ||
| Lower Level | Utility Room | 11'0'' x 9'0'' | ||
| Lower Level | Recreation Room | 25'2'' x 10'7'' | ||
| Main Level | Living Room | 11'4'' x 10'2'' | ||
| Main Level | Dining Room | 11'4'' x 13'4'' | ||
| Main Level | Kitchen | 11'4'' x 18'6'' |
https://www.realtor.ca/real-estate/30095556/191-glenmor-drive-caledonia

The trademarks REALTOR®, REALTORS®, and the REALTOR® logo are controlled by The Canadian Real Estate Association (CREA) and identify real estate professionals who are members of CREA. The trademarks MLS®, Multiple Listing Service® and the associated logos are owned by The Canadian Real Estate Association (CREA) and identify the quality of services provided by real estate professionals who are members of CREA. The trademark DDF® is owned by The Canadian Real Estate Association (CREA) and identifies CREA's Data Distribution Facility (DDF®)
July 31 2026 11:08:31
REALTORS® Association of Hamilton-Burlington
Realty Network