
1508 - 120 Harrison Garden Boulevard Toronto, Ontario M2N 0H1

$2,400 Monthly
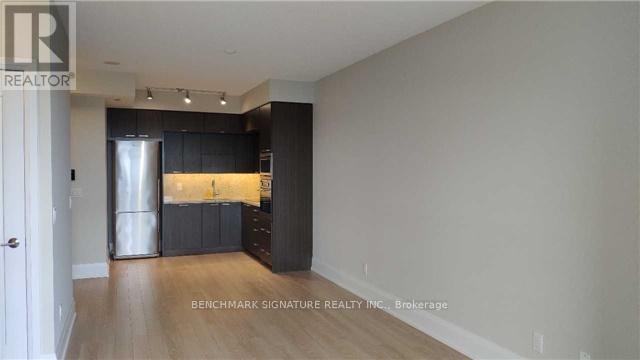
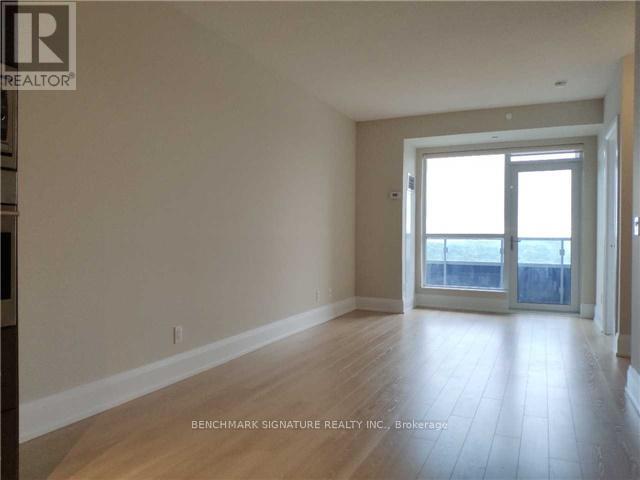
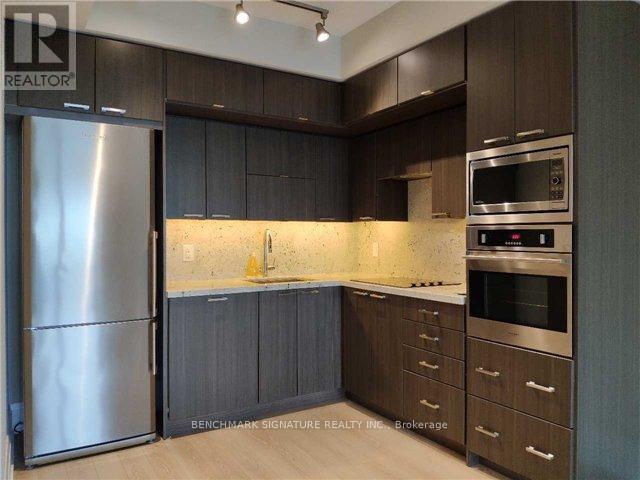
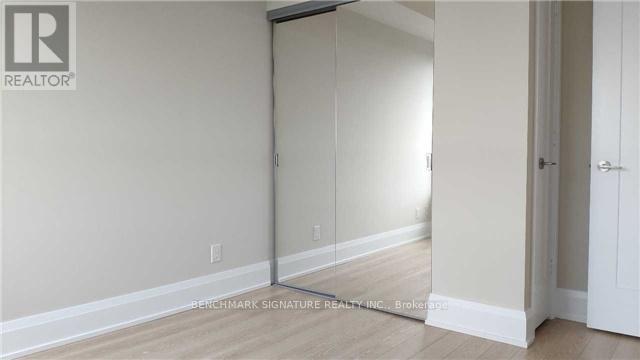
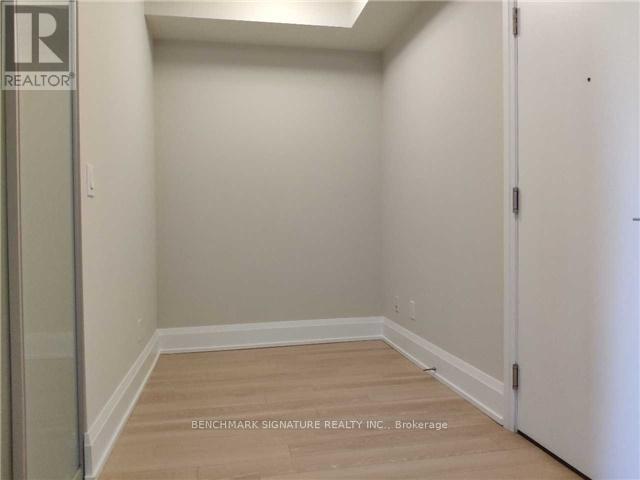
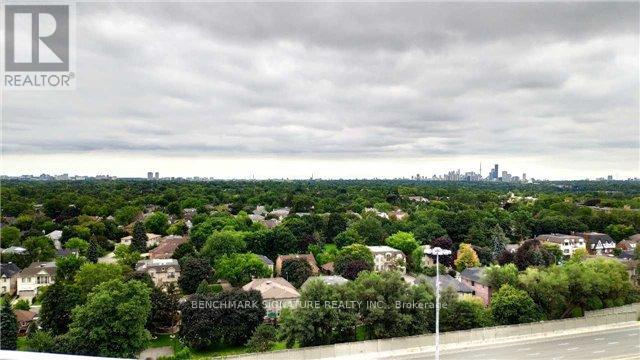
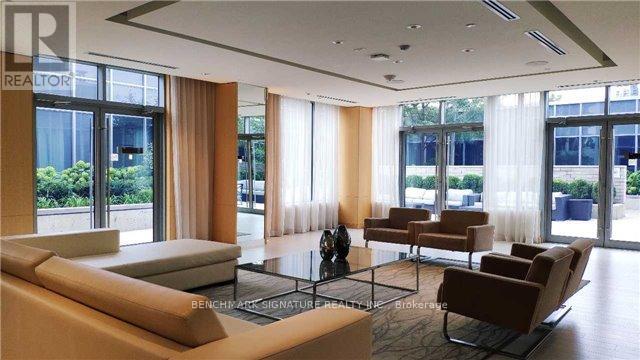
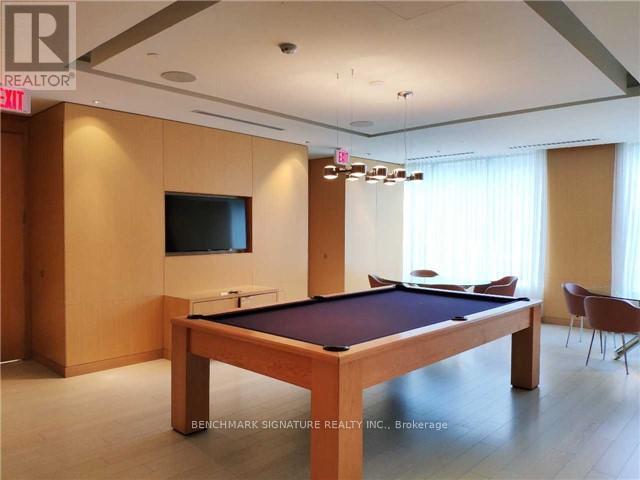
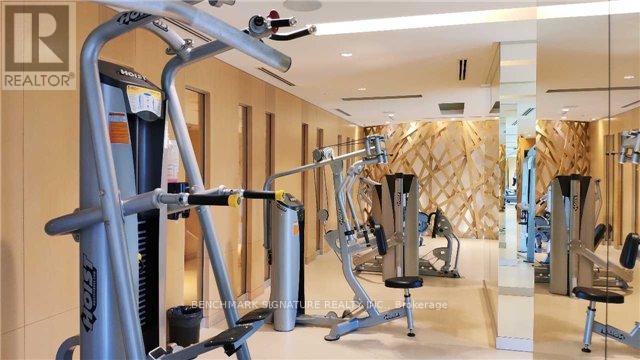
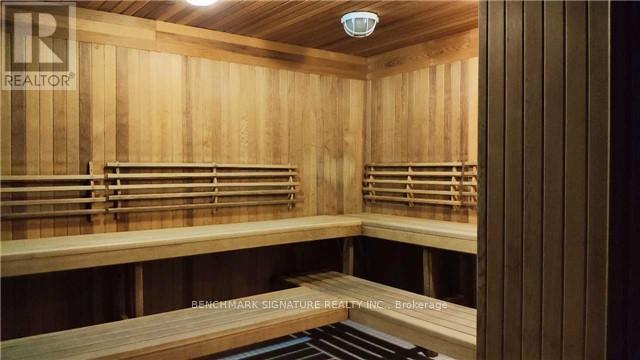
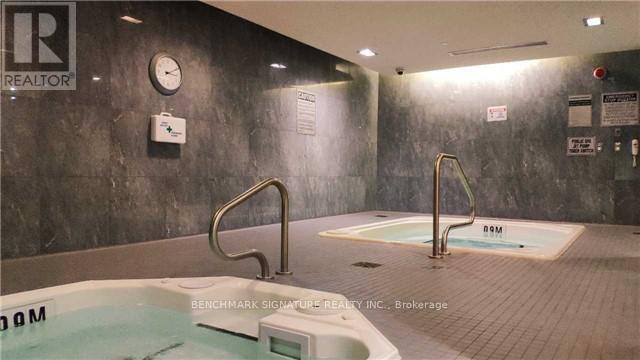
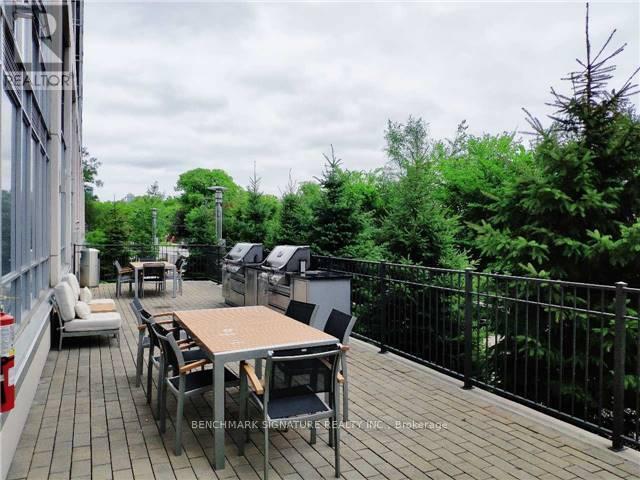
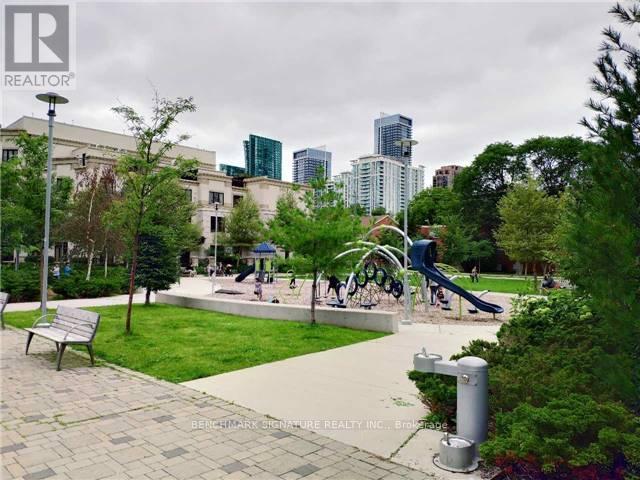
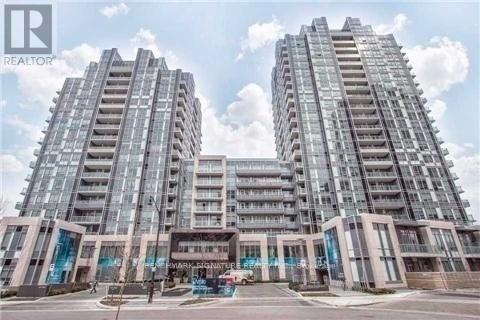
Location! Yonge/Sheppard/401 Area. Tridel Built & Managed, Luxury Building Beautiful South Facing Unit. Amazing Unobstructed View. Open Concept, One Bedroom Plus Den, 9 Ft Ceilings. Shuttle Bus Between Building And Sheppard Subway During Peak Hours. 24 Hr Concierge, Security, Party, Exercise Rooms, Terrace Lounge With Bbq, Sauna, Yoga, Studio, Guest Suites, Visitor Parking, Minutes To Stores, Restaurant, and Entertainment...Parking & Locker Included. (id:50787)
Property Details
| MLS® Number | C13620352 |
| Property Type | Single Family |
| Community Name | Willowdale East |
| Amenities Near By | Hospital, Schools, Public Transit |
| Community Features | Pets Not Allowed, School Bus |
| Features | Balcony, Carpet Free |
| Parking Space Total | 1 |
Building
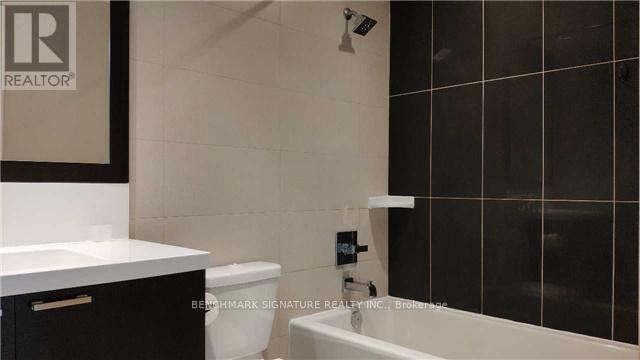
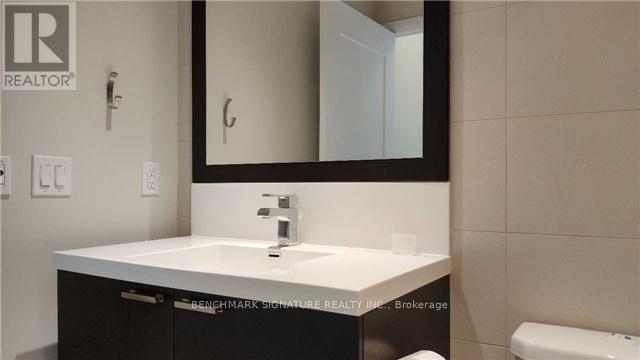
| Bathroom Total | 1 |
| Bedrooms Above Ground | 1 |
| Bedrooms Below Ground | 1 |
| Bedrooms Total | 2 |
| Amenities | Security/concierge, Exercise Centre, Recreation Centre, Visitor Parking, Storage - Locker |
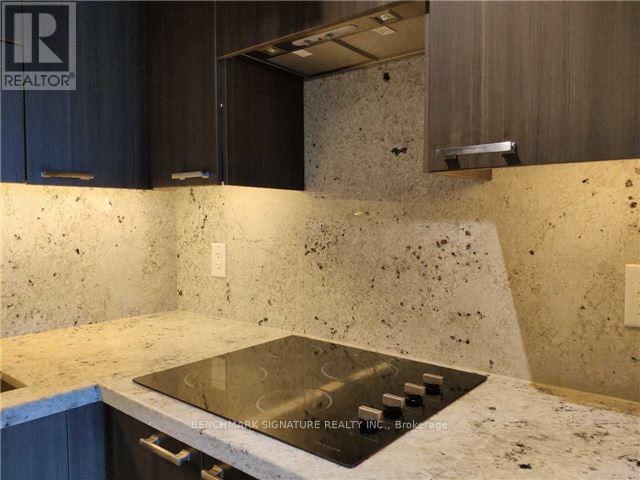
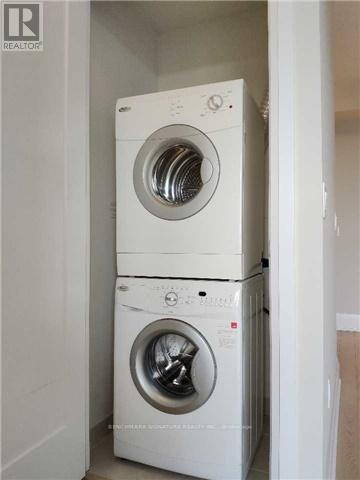
| Appliances | Dishwasher, Dryer, Microwave, Stove, Washer, Window Coverings, Refrigerator |
| Basement Type | None |
| Cooling Type | Central Air Conditioning |
| Exterior Finish | Concrete |
| Fire Protection | Security System |
| Flooring Type | Laminate |
| Heating Fuel | Natural Gas |
| Heating Type | Forced Air |
| Size Interior | 600 - 699 Sqft |
| Type | Apartment |
Parking
| Underground | |
| Garage |
Land
| Acreage | No |
| Land Amenities | Hospital, Schools, Public Transit |
Rooms
| Level | Type | Length | Width | Dimensions |
|---|---|---|---|---|
| Main Level | Dining Room | Measurements not available | ||
| Main Level | Living Room | Measurements not available | ||
| Main Level | Kitchen | Measurements not available | ||
| Main Level | Primary Bedroom | Measurements not available | ||
| Main Level | Den | Measurements not available |

The trademarks REALTOR®, REALTORS®, and the REALTOR® logo are controlled by The Canadian Real Estate Association (CREA) and identify real estate professionals who are members of CREA. The trademarks MLS®, Multiple Listing Service® and the associated logos are owned by The Canadian Real Estate Association (CREA) and identify the quality of services provided by real estate professionals who are members of CREA. The trademark DDF® is owned by The Canadian Real Estate Association (CREA) and identifies CREA's Data Distribution Facility (DDF®)
July 30 2026 02:30:46
Toronto Regional Real Estate Board
Benchmark Signature Realty Inc.