
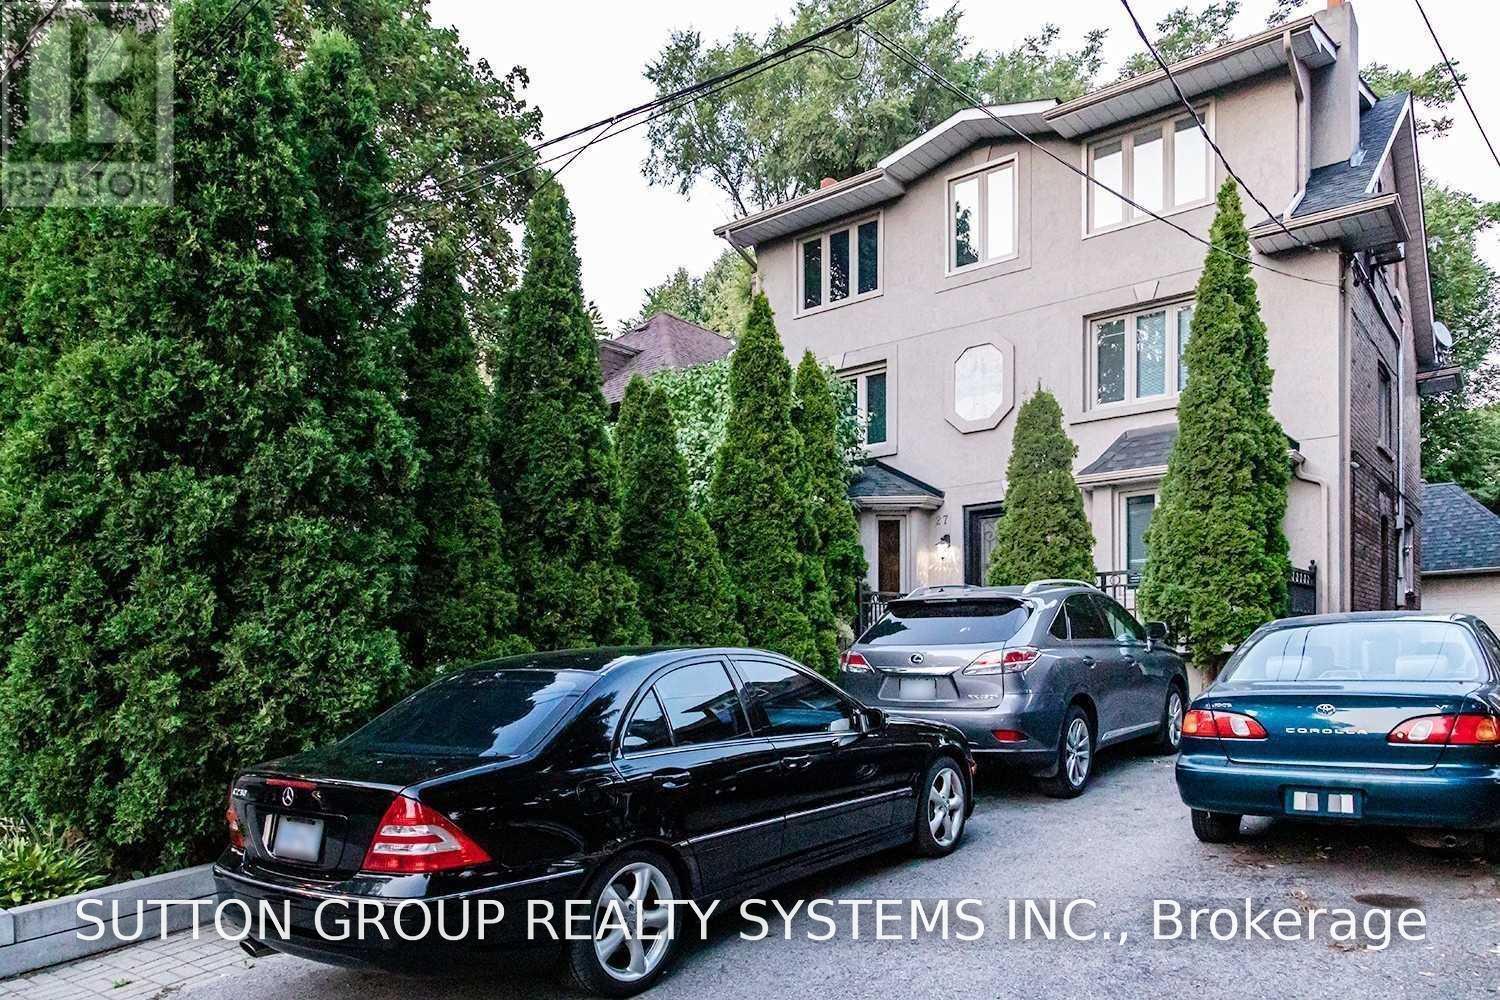
27 Indian Grove Toronto, Ontario M6R 2Y1

$3,300 Monthly
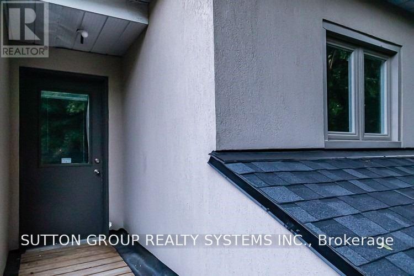
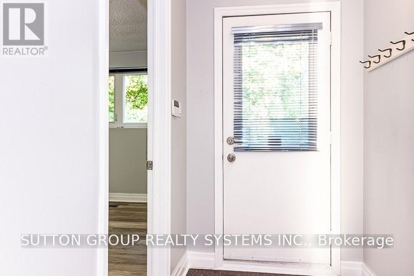
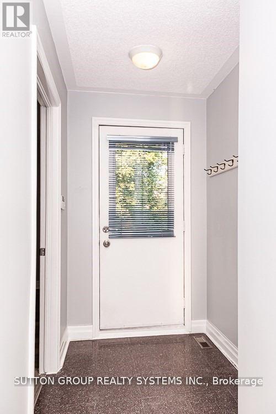
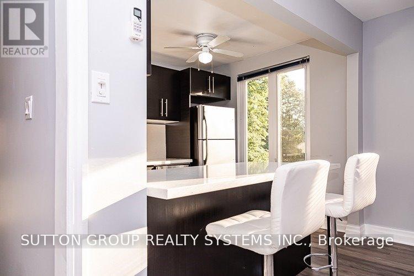
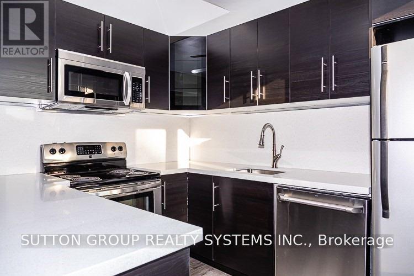
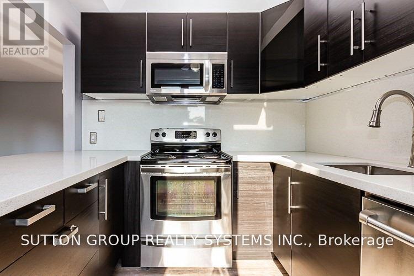
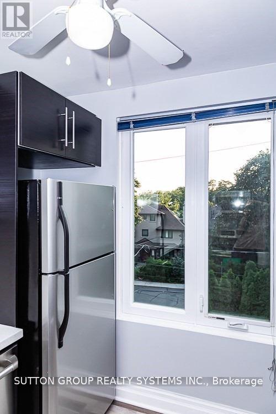
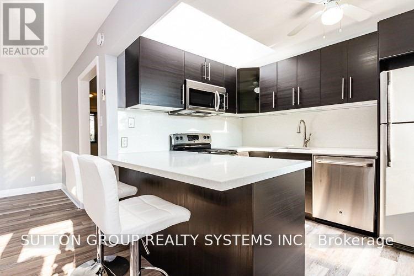
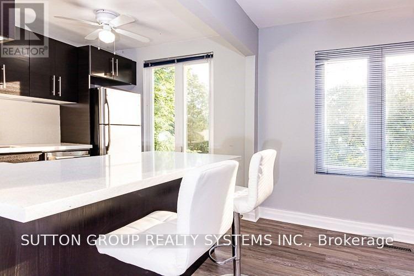
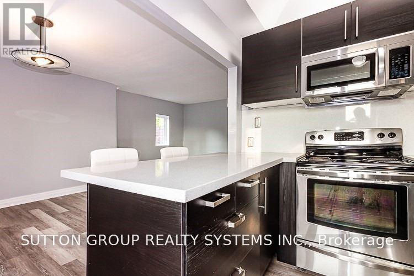
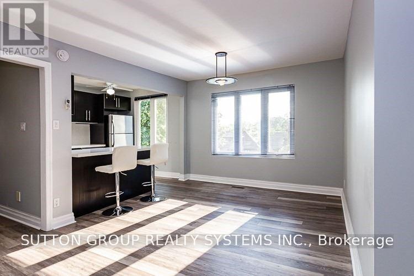
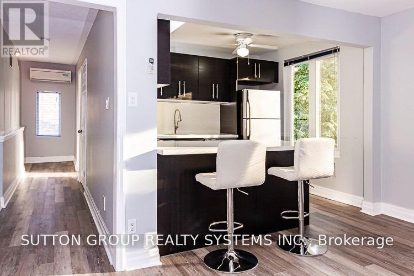
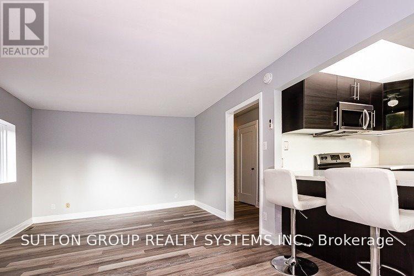
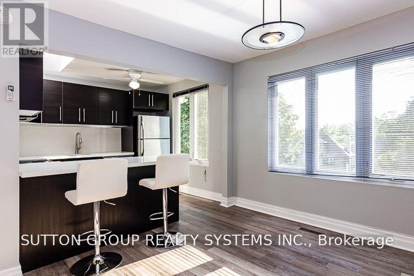
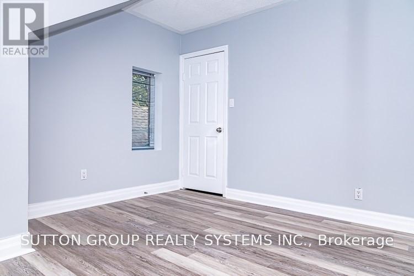
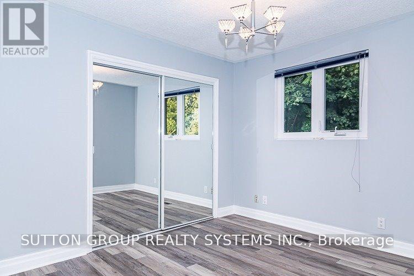
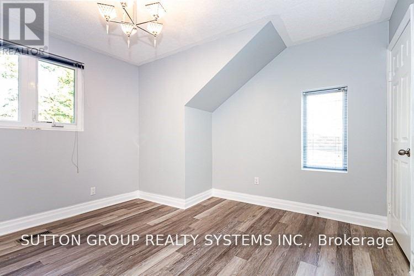
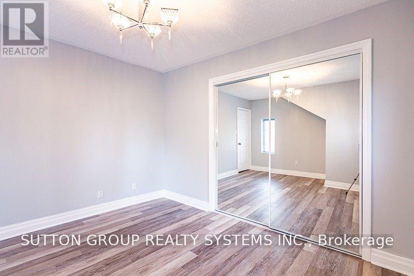
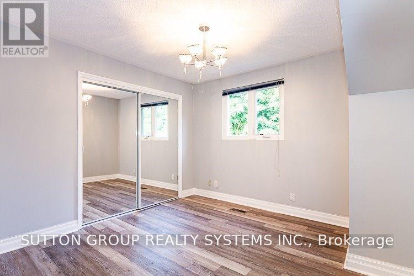
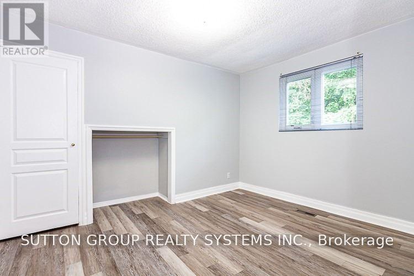
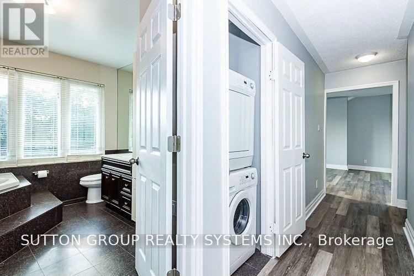
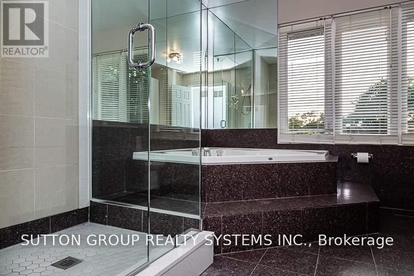
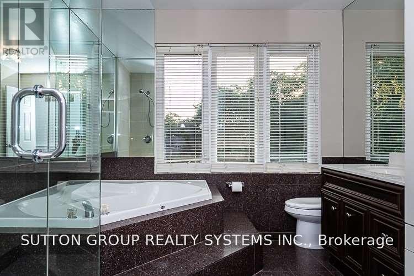
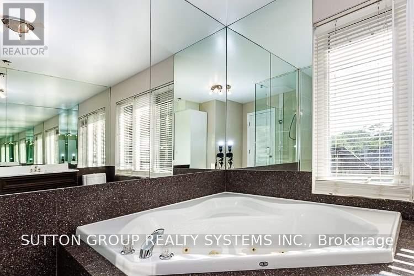
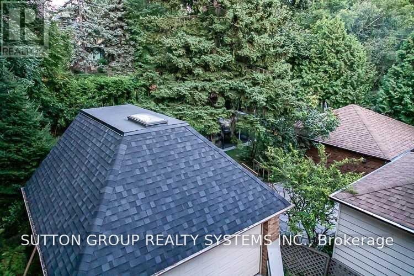
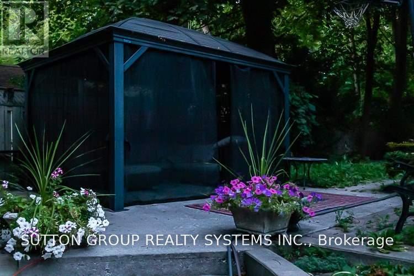
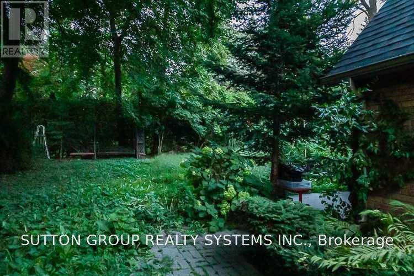
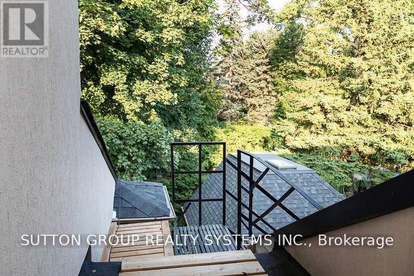
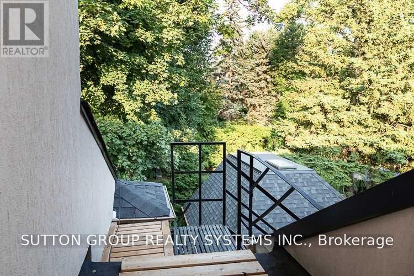
A True Gem! Don't Miss Out! Across From High Park, A Short Stroll To Keele Subway/Buses/ Streetcar & All That Bloor West Village/Roncesvalles Has To Offer! Short Walk To Lake Shore/ Beach & Boardwalk. Easy Access To All Major Hwys. 2 Bdrms; Open Style Living/ Dining/Kitchen Ares W/ Breakfast Bar & Skylight. Large Windows Look Out 2 Tree Tops. Bdrm- Sized Bathrm W/ Sep Glass Shower & Jacuzzi Tub. A Beauty (id:50787)
Property Details
| MLS® Number | W13620210 |
| Property Type | Single Family |
| Community Name | High Park-Swansea |
| Amenities Near By | Hospital, Park, Place Of Worship, Public Transit |
| View Type | View |
Building
| Bathroom Total | 1 |
| Bedrooms Above Ground | 2 |
| Bedrooms Total | 2 |
| Appliances | Dishwasher, Dryer, Alarm System, Stove, Washer, Window Coverings, Refrigerator |
| Basement Type | None |
| Construction Style Attachment | Detached |
| Cooling Type | Central Air Conditioning |
| Exterior Finish | Brick, Stucco |
| Foundation Type | Unknown |
| Heating Fuel | Natural Gas |
| Heating Type | Forced Air |
| Size Interior | 700 - 1,100 Sqft |
| Type | House |
| Utility Water | Municipal Water |
Parking
| No Garage |
Land
| Acreage | No |
| Land Amenities | Hospital, Park, Place Of Worship, Public Transit |
| Sewer | Sanitary Sewer |
Rooms
| Level | Type | Length | Width | Dimensions |
|---|---|---|---|---|
| Third Level | Living Room | 6.2 m | 4.5 m | 6.2 m x 4.5 m |
| Third Level | Dining Room | 6.2 m | 4.5 m | 6.2 m x 4.5 m |
| Third Level | Kitchen | 3.1 m | 2.6 m | 3.1 m x 2.6 m |
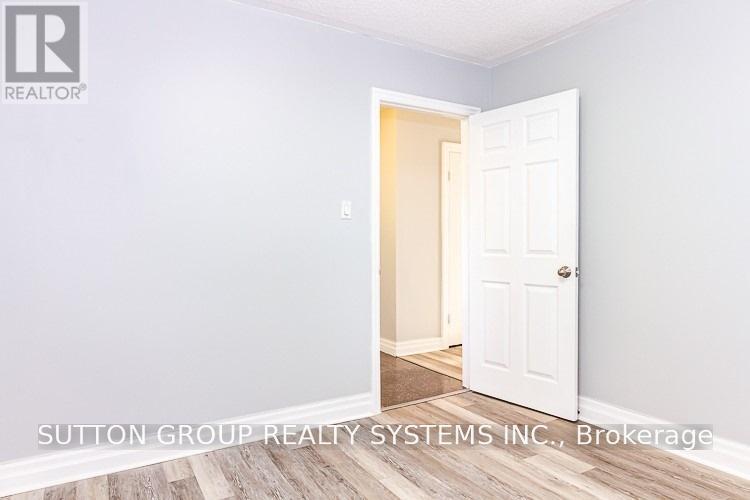
| Third Level | Bedroom | 3.7 m | 3.05 m | 3.7 m x 3.05 m |
| Third Level | Bedroom 2 | 3.05 m | 3 m | 3.05 m x 3 m |

The trademarks REALTOR®, REALTORS®, and the REALTOR® logo are controlled by The Canadian Real Estate Association (CREA) and identify real estate professionals who are members of CREA. The trademarks MLS®, Multiple Listing Service® and the associated logos are owned by The Canadian Real Estate Association (CREA) and identify the quality of services provided by real estate professionals who are members of CREA. The trademark DDF® is owned by The Canadian Real Estate Association (CREA) and identifies CREA's Data Distribution Facility (DDF®)
July 30 2026 02:37:38
Toronto Regional Real Estate Board
Sutton Group Realty Systems Inc.