
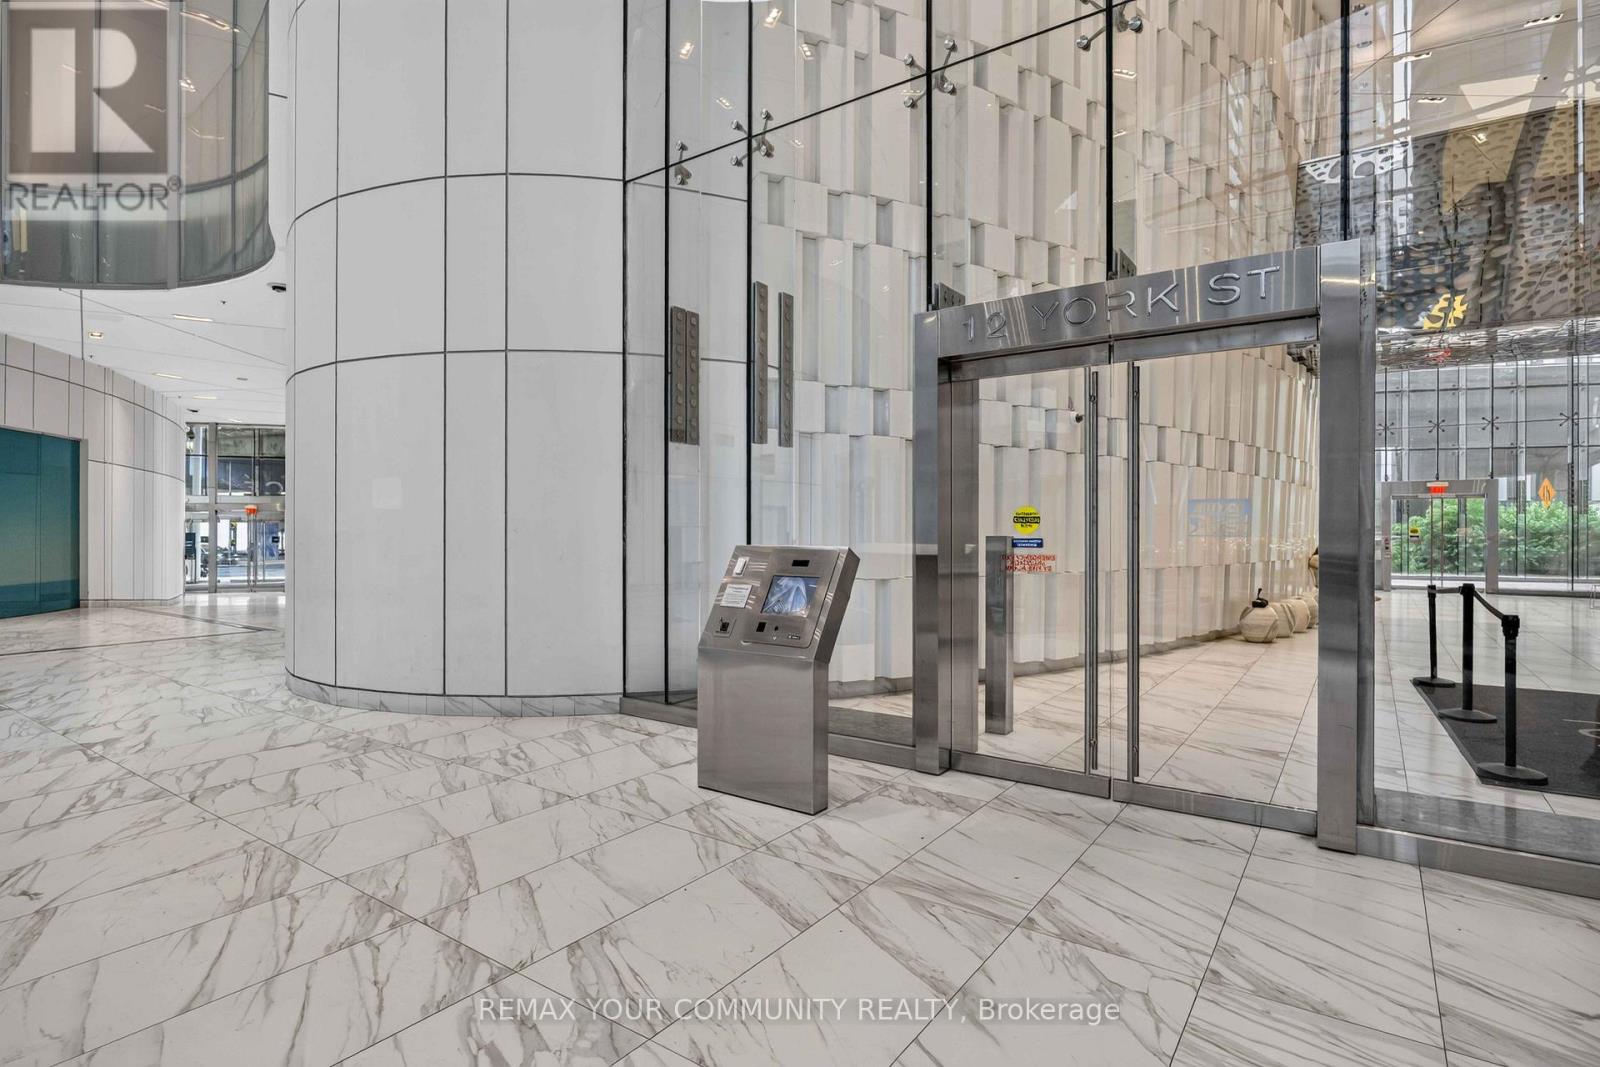
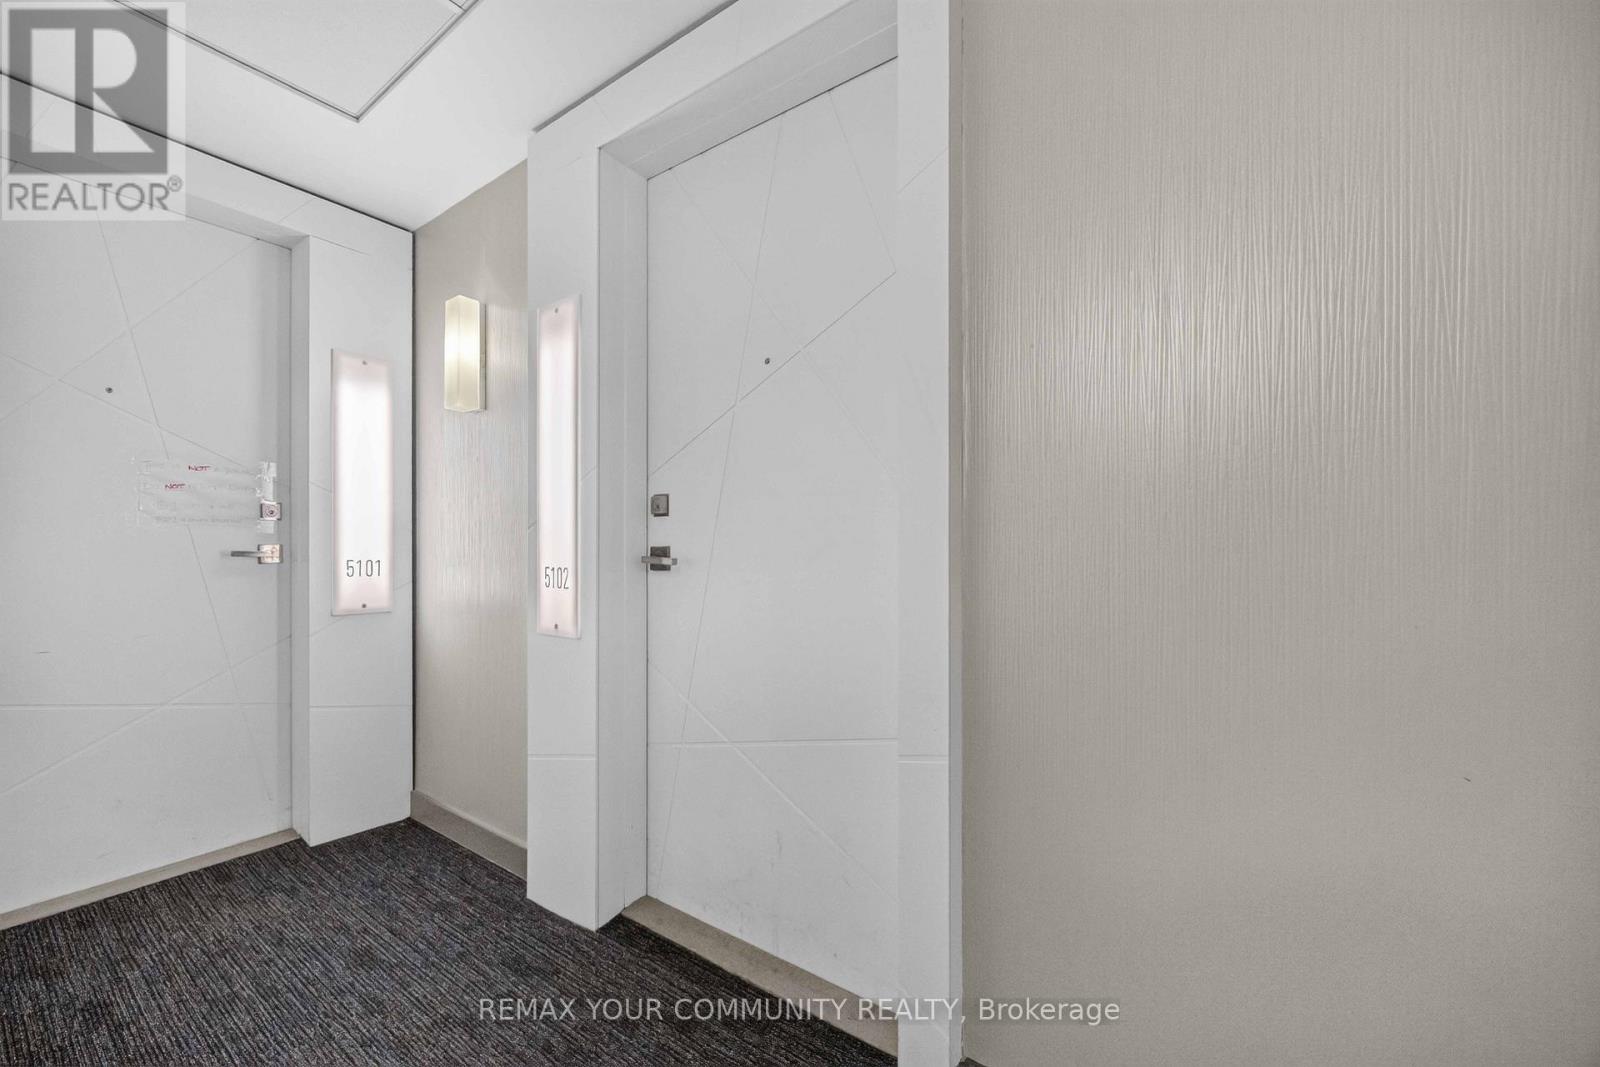
5102 - 12 York Street S Toronto, Ontario M5J 2Z2

$3,200 Monthly
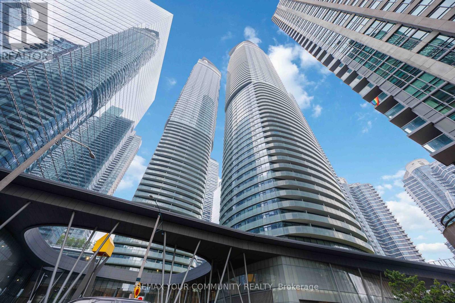
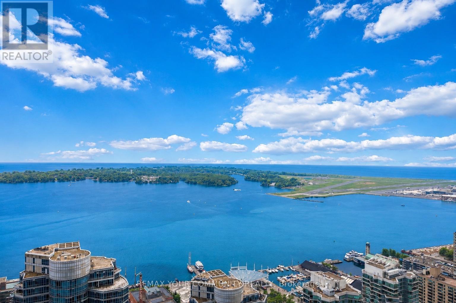
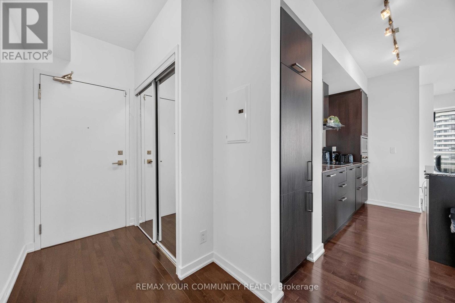
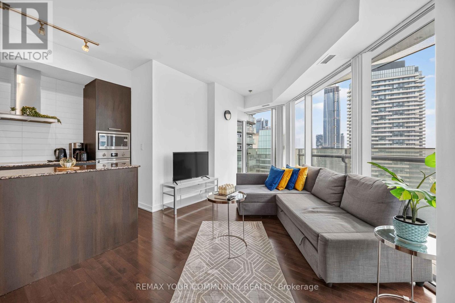
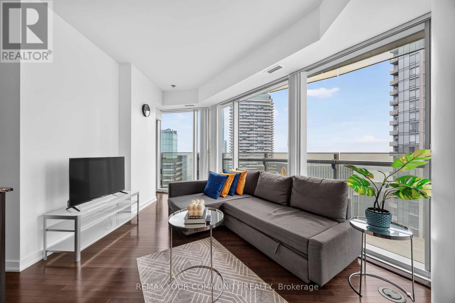
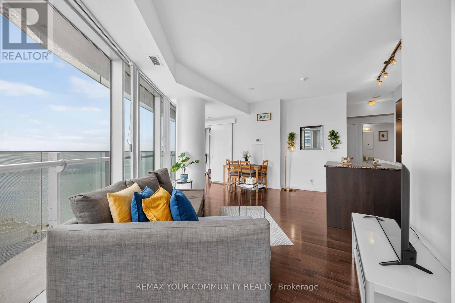
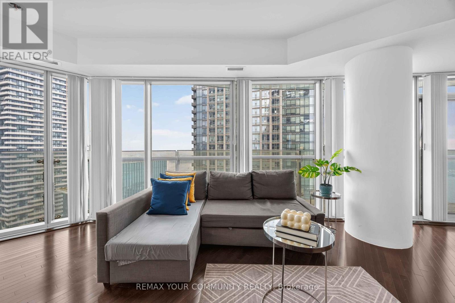
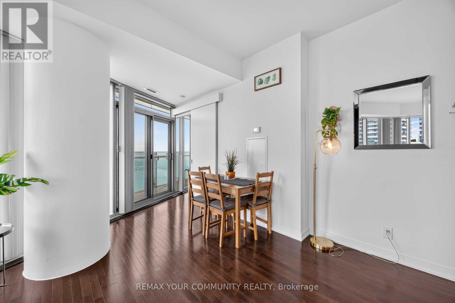
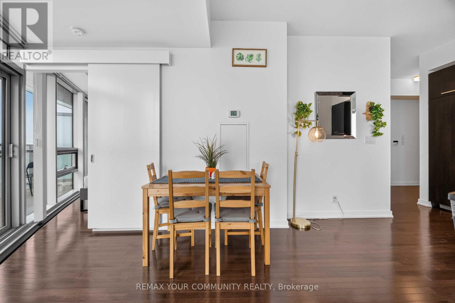
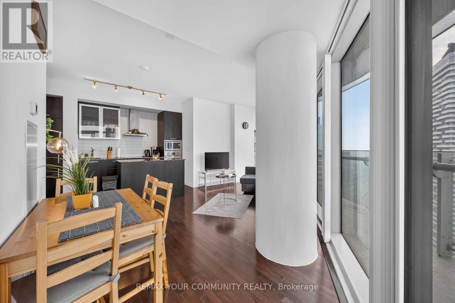
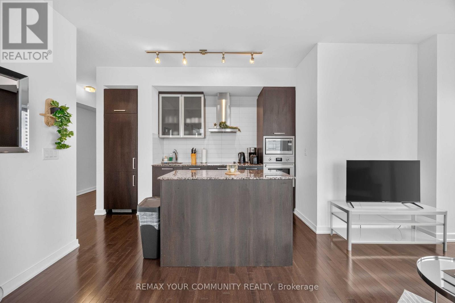
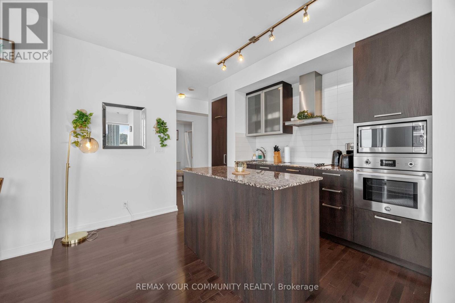
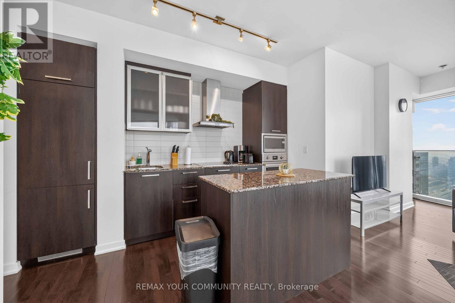
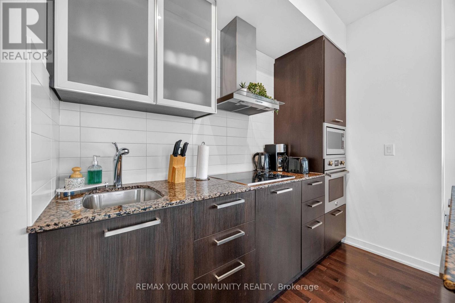
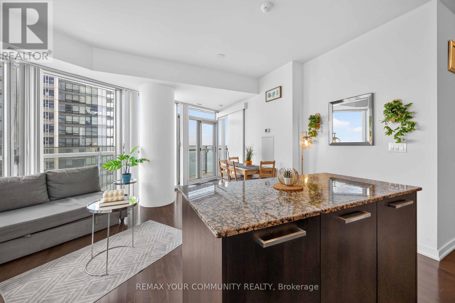
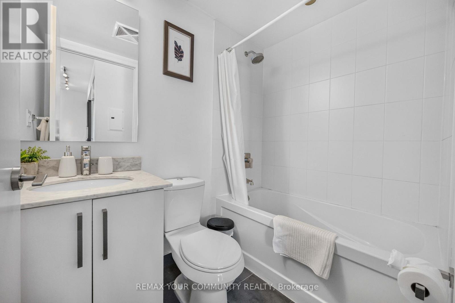
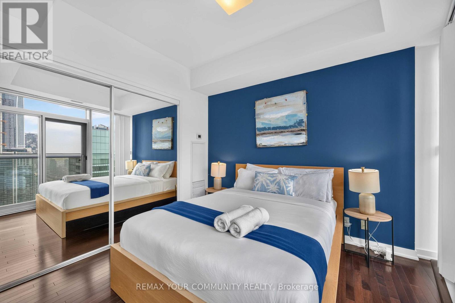
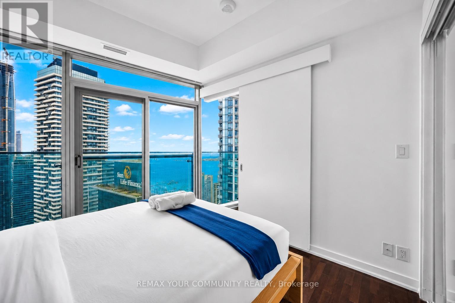
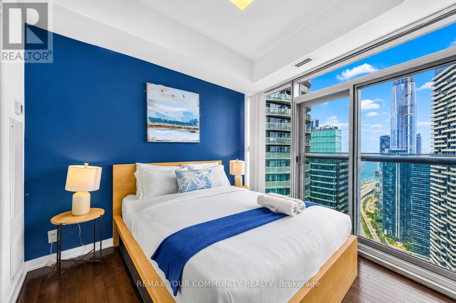
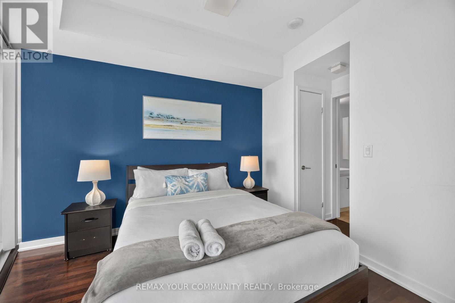
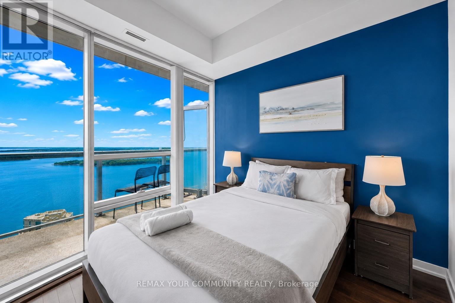
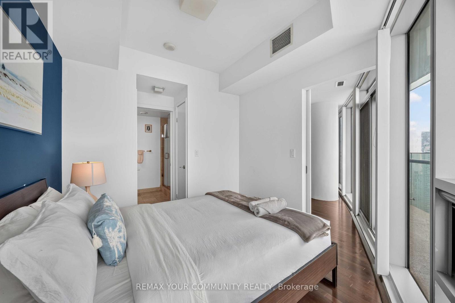
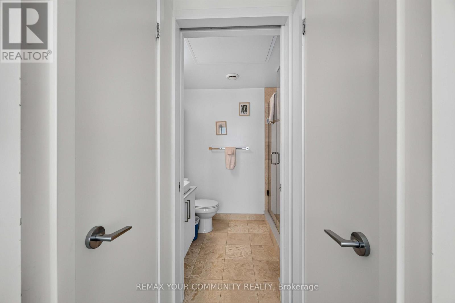
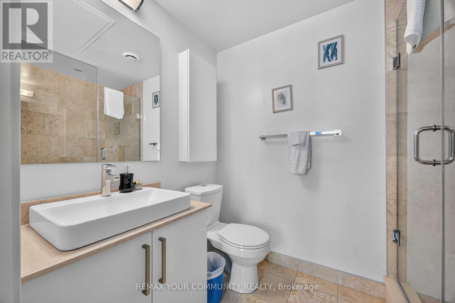
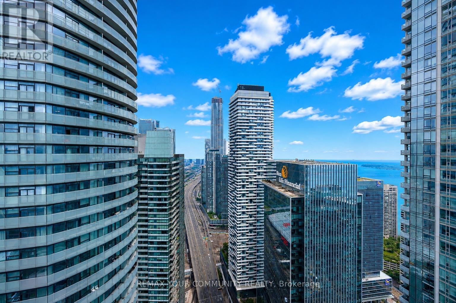
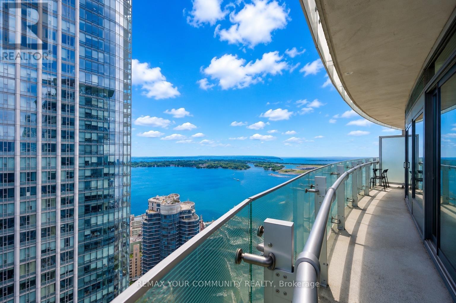
Wake up to one of Toronto's most breathtaking views. Perched on the 51st floor, this spectacular 2-bedroom and two bathroom condo offers panoramic views of Lake Ontario and the city skyline that will make every sunrise unforgettable. Designed for modern downtown living, this bright and elegant suite places you in the heart of Toronto, just minutes from the Financial District, Union Station, the waterfront, world-class dining, shopping, entertainment, and direct access to public transit. Whether you're commuting, exploring the city, or enjoying the vibrant neighbourhood, everything you need is just a short walk away. Steps To Waterfront, Rogers Centre, Financial District, Union Station, Restaurants, CN Tower, Metro Convention Centre & Much More! Residents enjoy exceptional building amenities, while the suite includes one parking space and one locker for added convenience. The unit can also be leased fully furnished for those seeking a true turnkey lifestyle (furniture available at an additional cost). Luxury, location, convenience, and views that are simply unmatched-this is downtown Toronto living at its finest. A must-see! (id:50787)
Property Details
| MLS® Number | C13619904 |
| Property Type | Single Family |
| Neigbourhood | Oakwood Village |
| Community Name | Waterfront Communities C1 |
| Amenities Near By | Beach, Marina, Public Transit |
| Community Features | Pets Allowed With Restrictions |
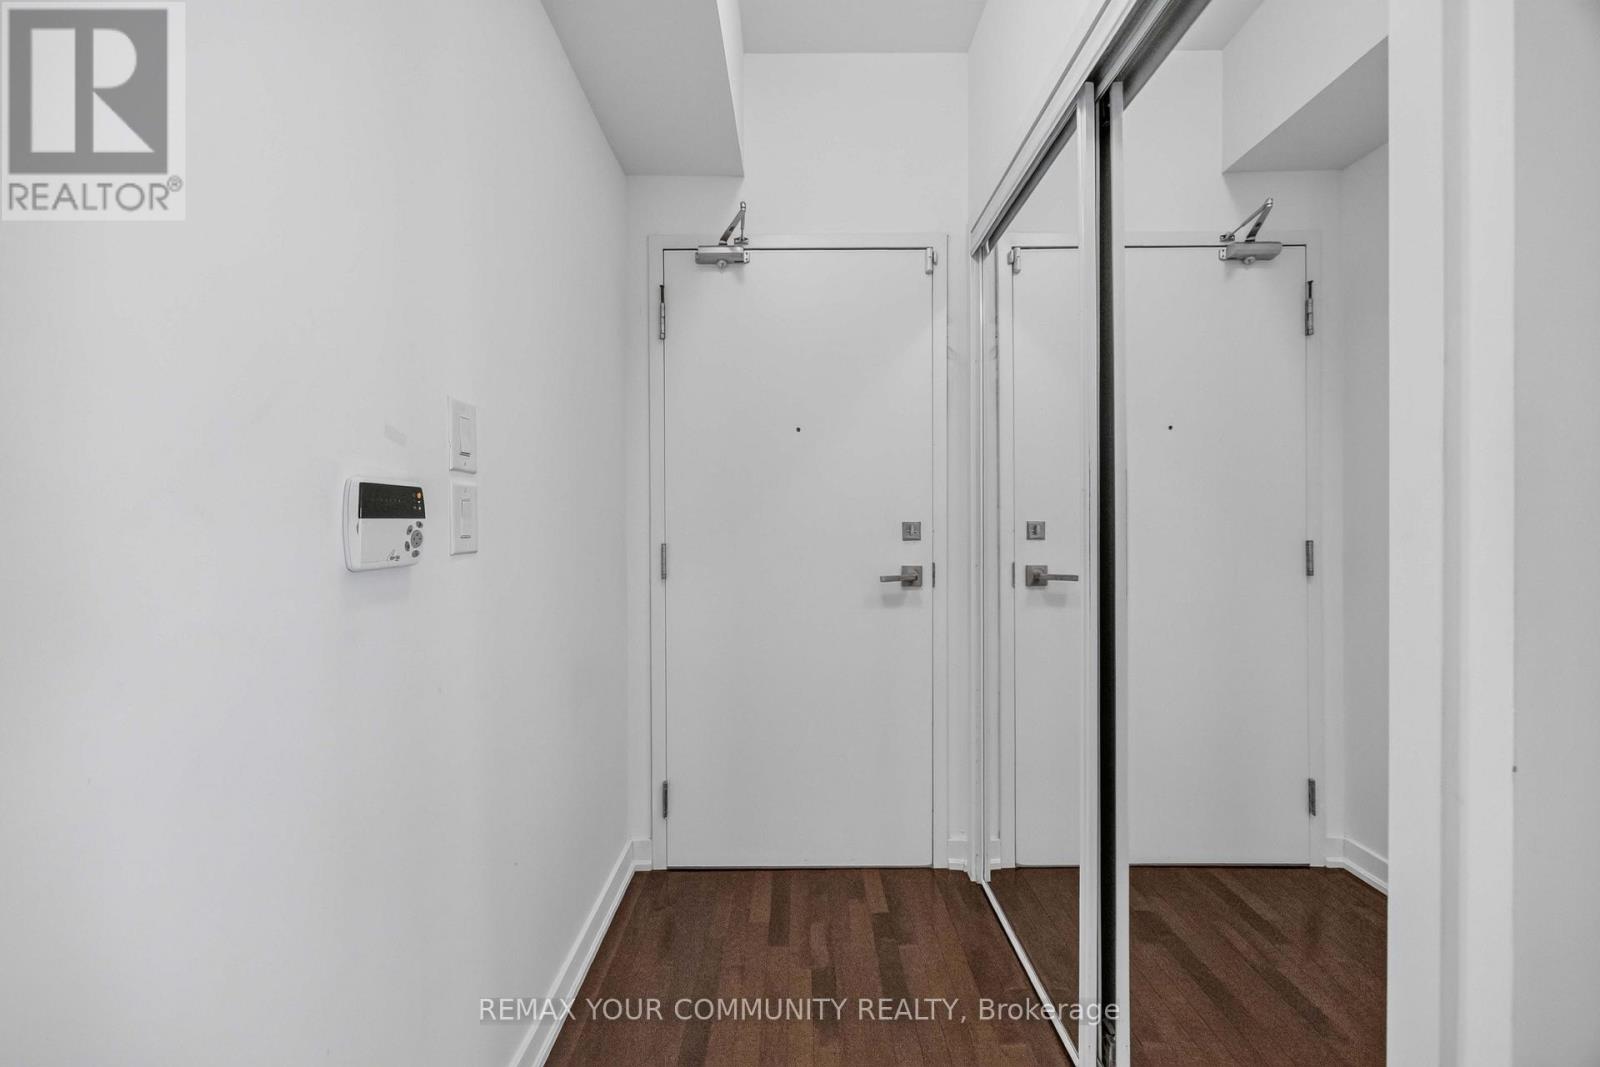
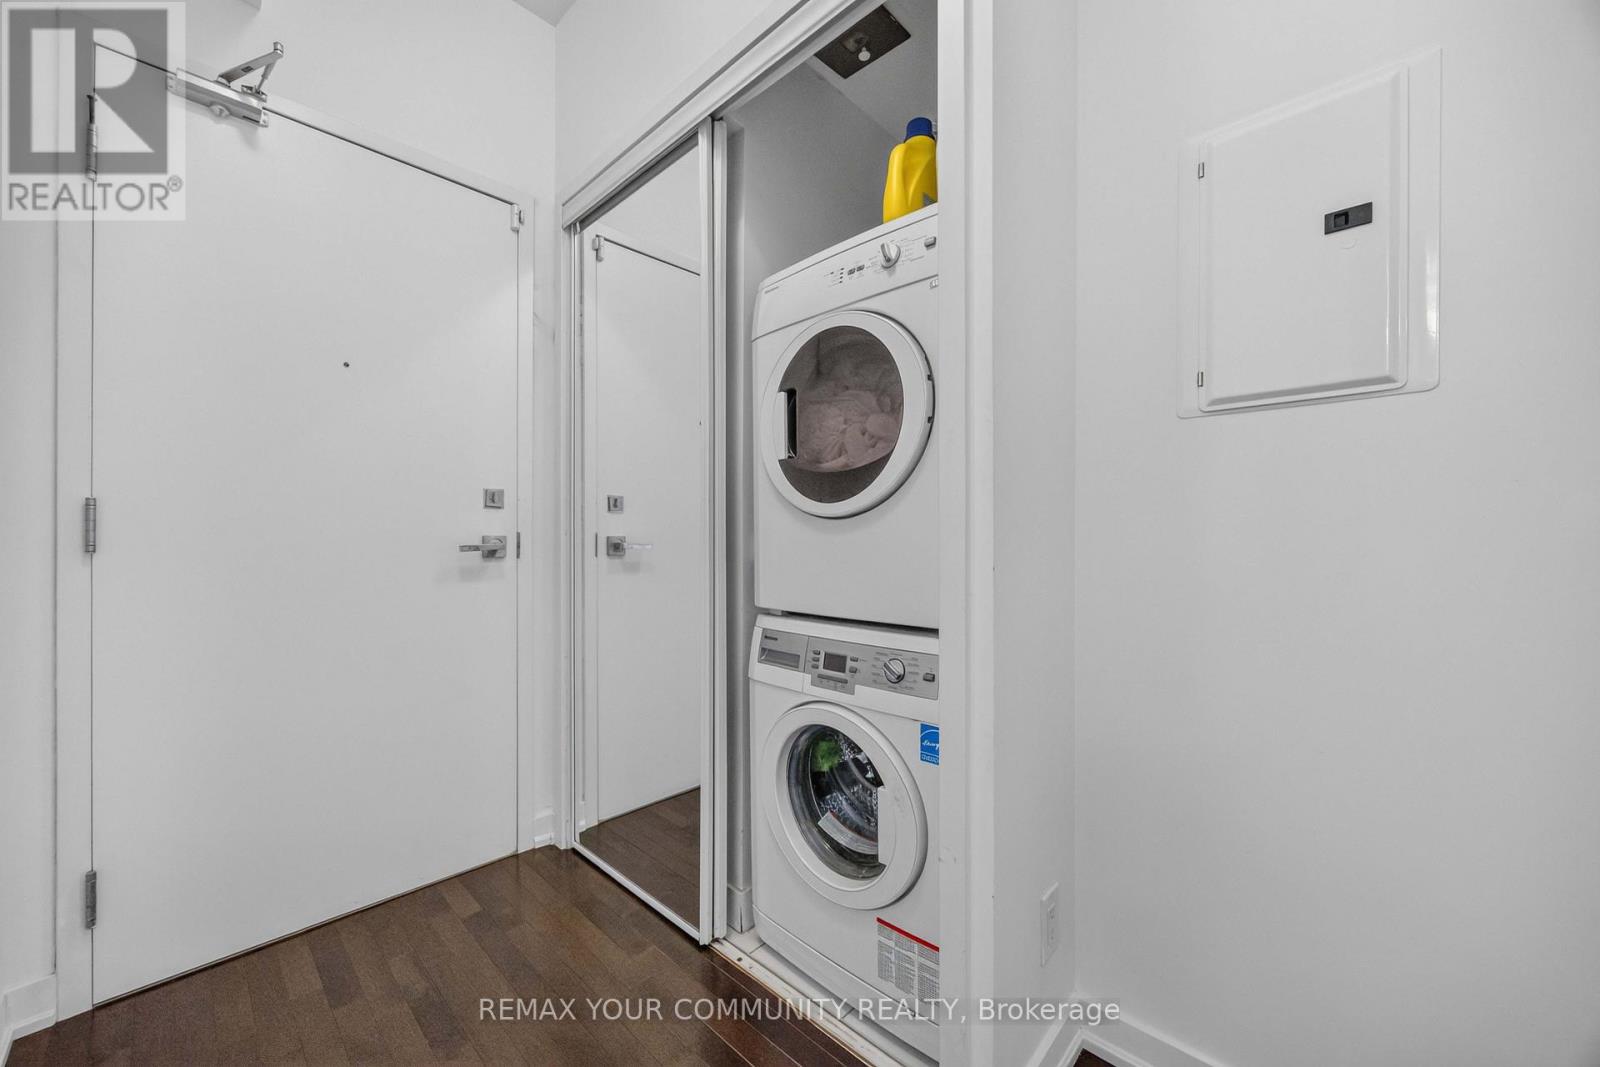
| Features | Elevator, Balcony, Carpet Free, In Suite Laundry |
| Parking Space Total | 1 |
| Pool Type | Indoor Pool |
| View Type | View, Lake View |
Building
| Bathroom Total | 2 |
| Bedrooms Above Ground | 2 |
| Bedrooms Total | 2 |
| Age | 6 To 10 Years |
| Amenities | Security/concierge, Exercise Centre, Storage - Locker |
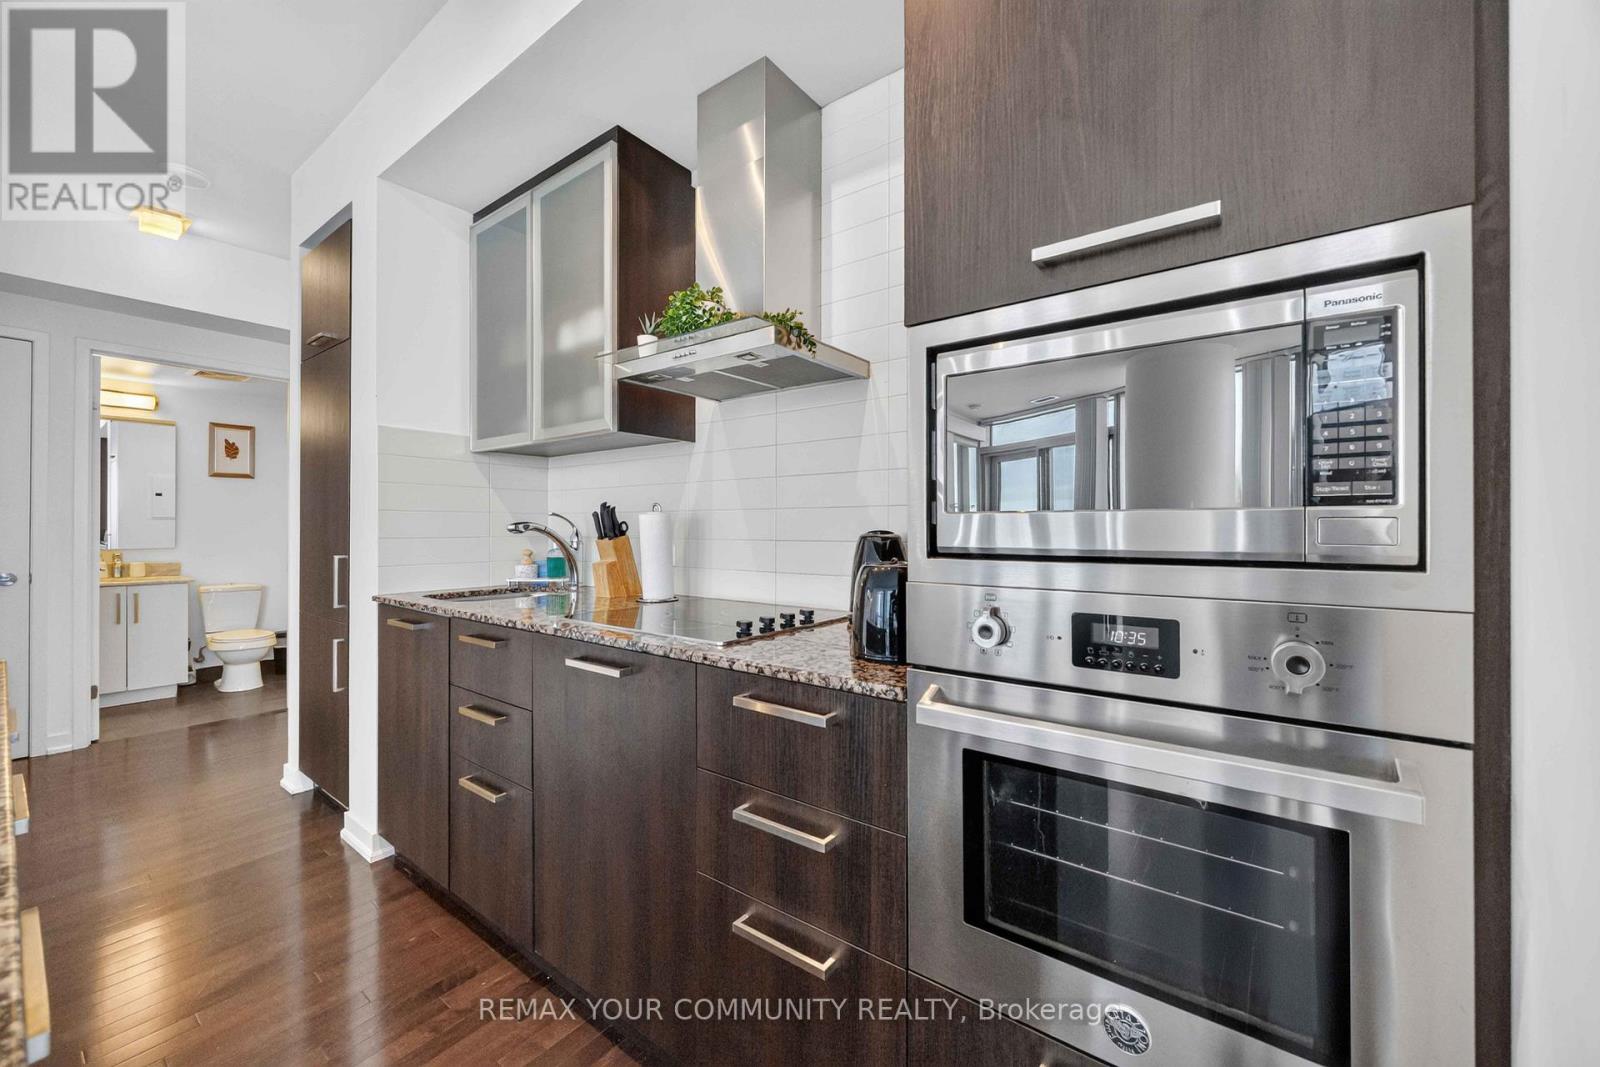
| Appliances | Dishwasher, Dryer, Furniture, Microwave, Stove, Washer, Window Coverings, Refrigerator |
| Basement Type | None |
| Cooling Type | Central Air Conditioning |
| Exterior Finish | Aluminum Siding |
| Fire Protection | Smoke Detectors |
| Heating Fuel | Natural Gas |
| Heating Type | Forced Air |
| Size Interior | 700 - 799 Sqft |
| Type | Apartment |
Parking
| Underground | |
| Garage |
Land
| Acreage | No |
| Land Amenities | Beach, Marina, Public Transit |
| Surface Water | Lake/pond |
Rooms
| Level | Type | Length | Width | Dimensions |
|---|---|---|---|---|
| Main Level | Primary Bedroom | 5 m | 4 m | 5 m x 4 m |
| Main Level | Bedroom | 4.5 m | 3.8 m | 4.5 m x 3.8 m |

The trademarks REALTOR®, REALTORS®, and the REALTOR® logo are controlled by The Canadian Real Estate Association (CREA) and identify real estate professionals who are members of CREA. The trademarks MLS®, Multiple Listing Service® and the associated logos are owned by The Canadian Real Estate Association (CREA) and identify the quality of services provided by real estate professionals who are members of CREA. The trademark DDF® is owned by The Canadian Real Estate Association (CREA) and identifies CREA's Data Distribution Facility (DDF®)
July 30 2026 01:30:16
Toronto Regional Real Estate Board
RE/MAX Your Community Realty