
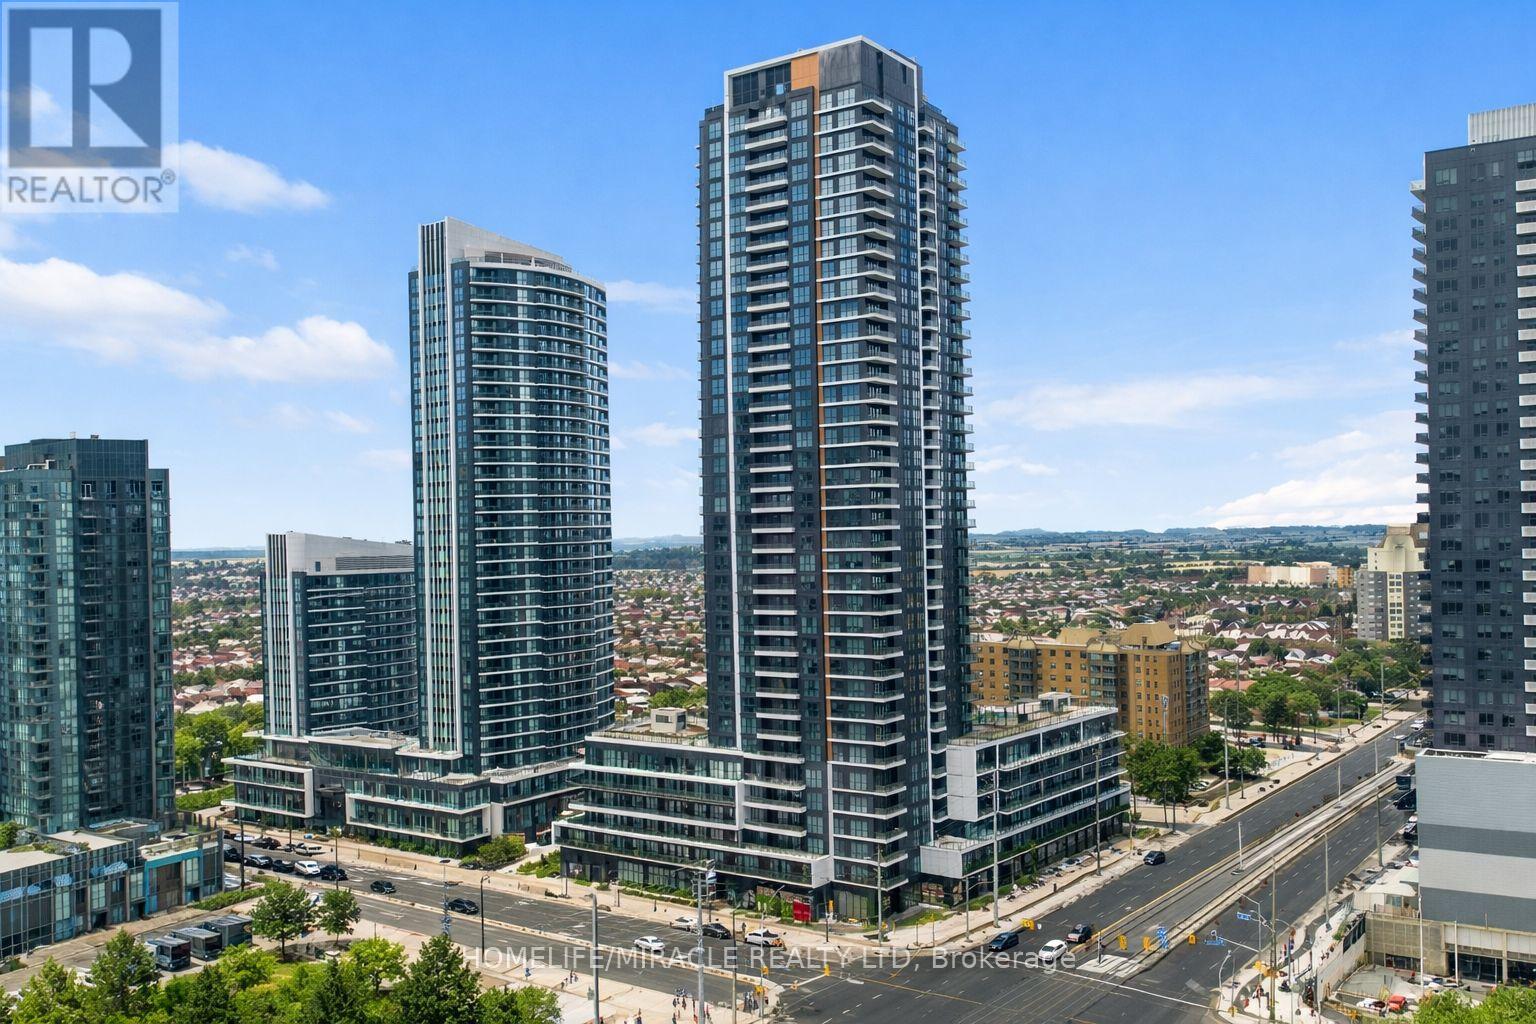
511 - 15 Watergarden Drive Mississauga, Ontario L5R 0H4

$2,500 Monthly
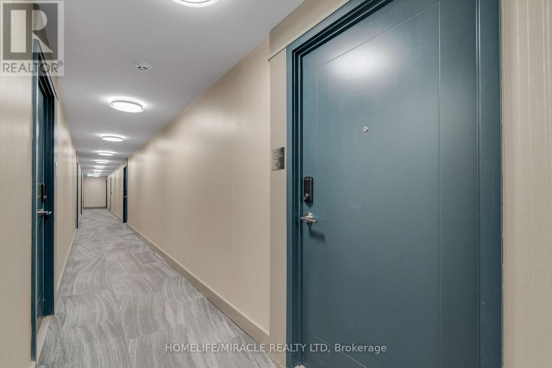
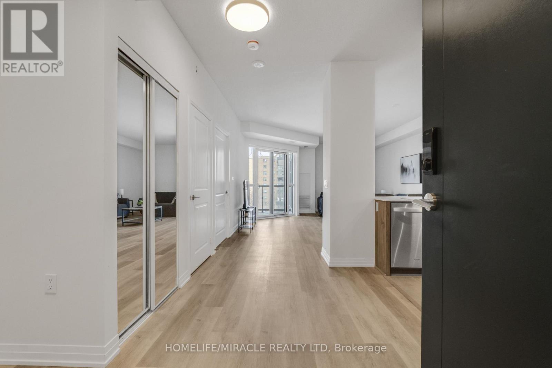
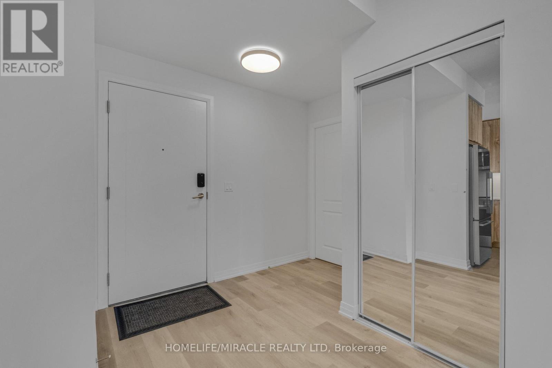
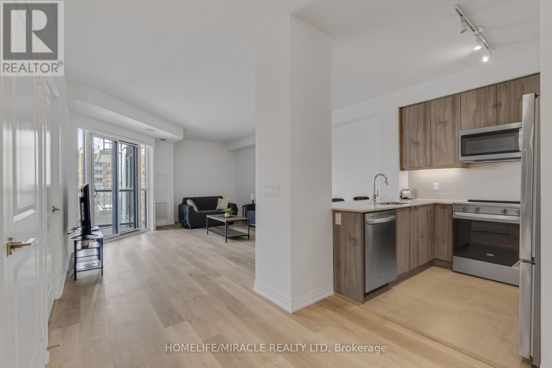
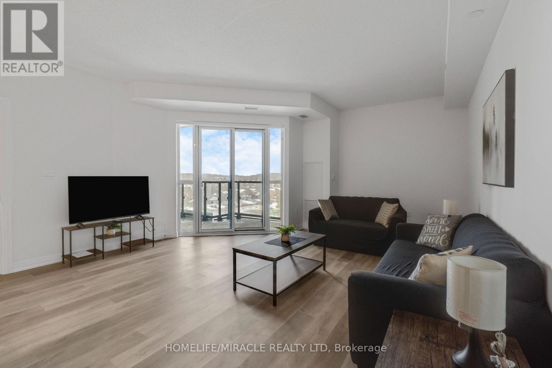
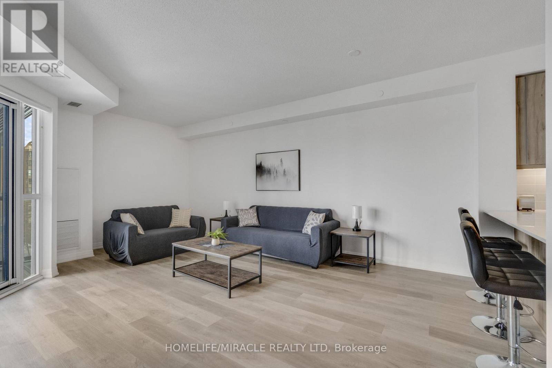
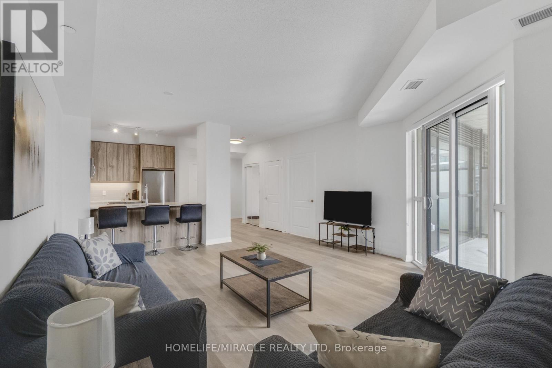
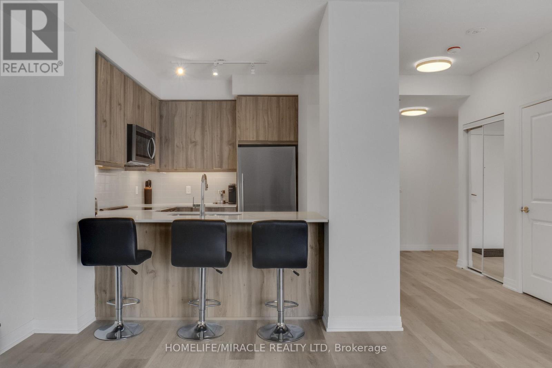
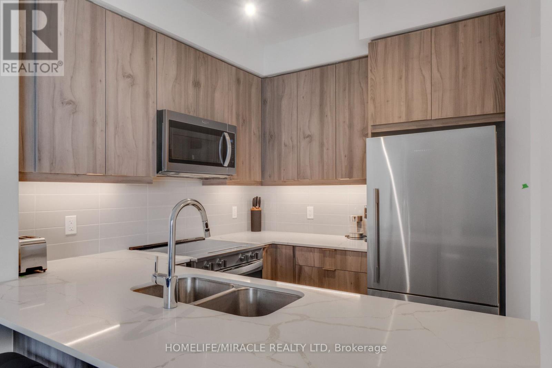
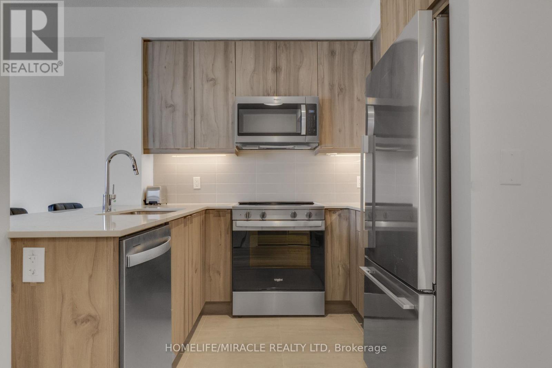
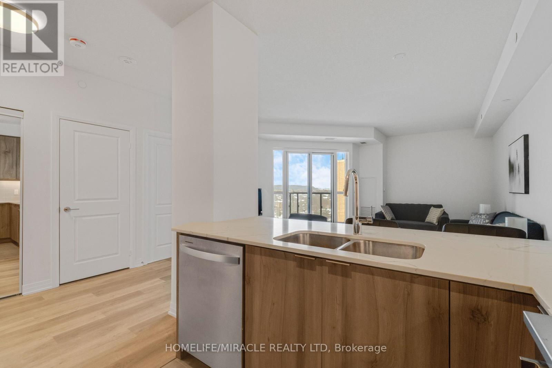
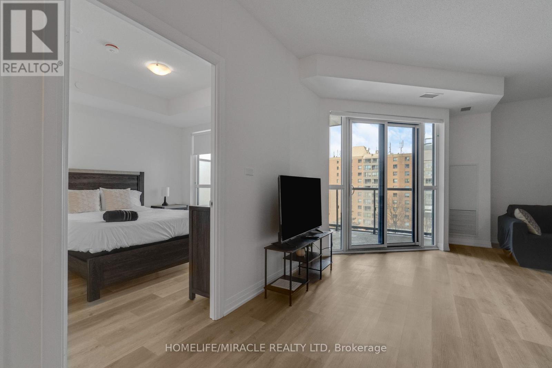
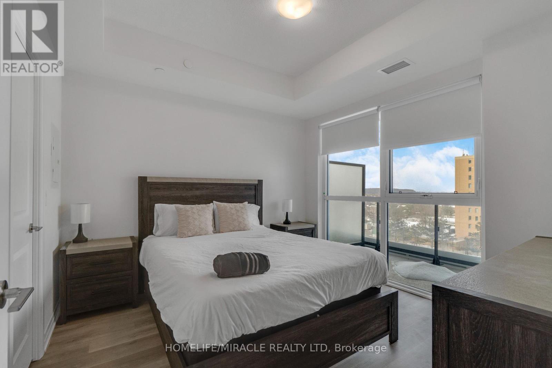
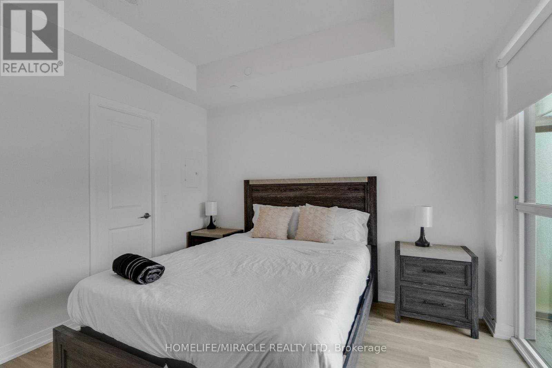
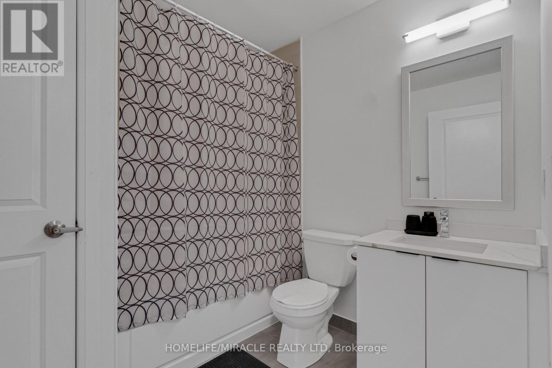
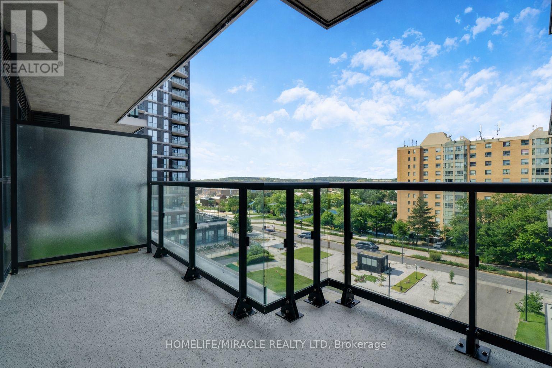
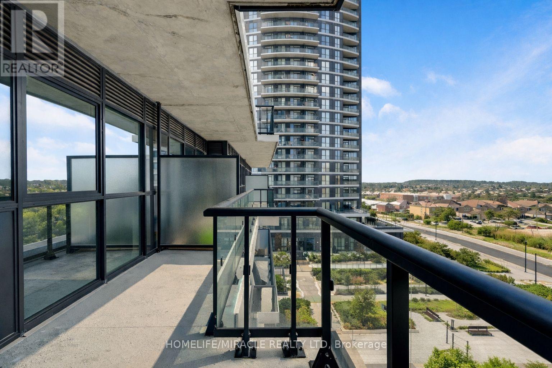
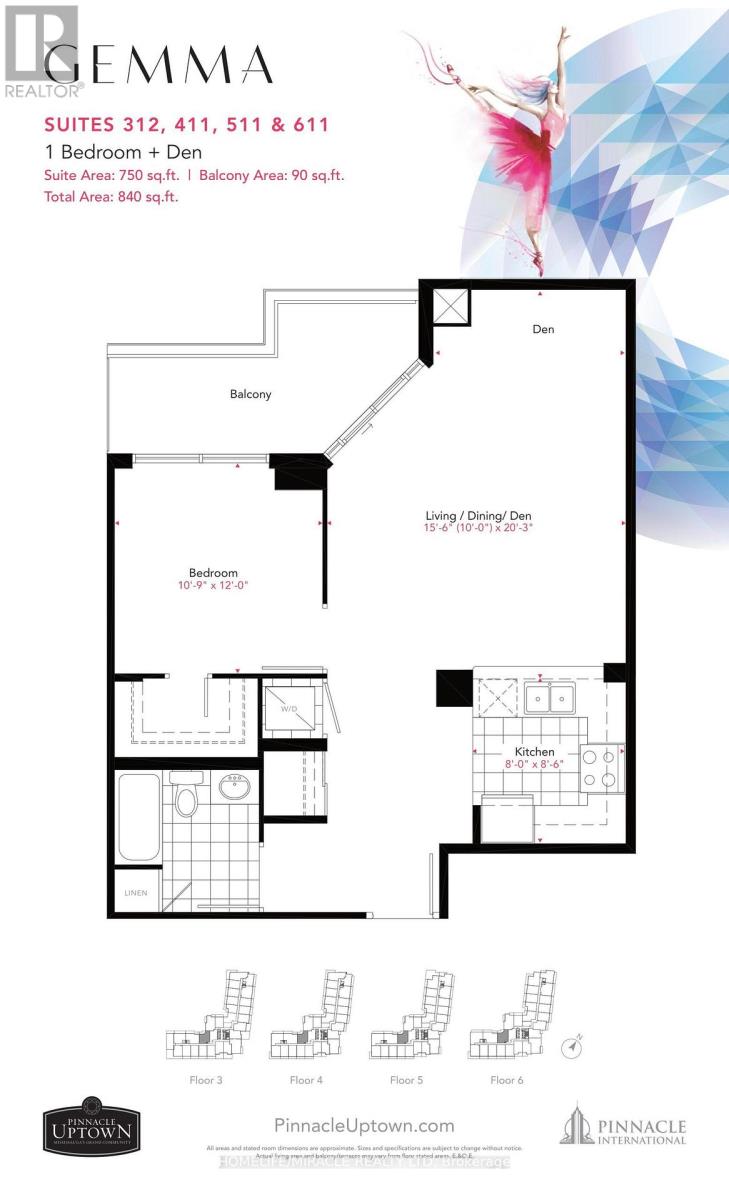
Welcome to this brand-new 1+1 bedroom, 1 bathroom condo offering 750 sq. ft. of bright, open concept living space, with a spacious 90 sq. ft. balcony. This thoughtfully designed suite includes 1 parking spot and 1 locker, providing both comfort and convenience. Located in the heart of Mississauga, you'll enjoy easy access to Square One Shopping Centre, Highways 403 and QEW, the GO Station, grocery stores, restaurants, and countless other amenities. A perfect opportunity to enjoy modern urban living in one of the city's most sought-after locations. (id:50787)
Property Details
| MLS® Number | W13619822 |
| Property Type | Single Family |
| Community Name | Hurontario |
| Communication Type | High Speed Internet |
| Community Features | Pets Not Allowed |
| Features | Balcony |
| Parking Space Total | 1 |
Building
| Bathroom Total | 1 |
| Bedrooms Above Ground | 1 |
| Bedrooms Below Ground | 1 |
| Bedrooms Total | 2 |
| Age | New Building |
| Amenities | Security/concierge, Recreation Centre, Exercise Centre, Party Room, Visitor Parking, Storage - Locker |
| Appliances | Furniture |
| Basement Type | None |
| Cooling Type | Central Air Conditioning |
| Exterior Finish | Brick, Concrete |
| Heating Fuel | Natural Gas |
| Heating Type | Forced Air |
| Size Interior | 700 - 799 Sqft |
| Type | Apartment |
Parking
| Underground | |
| Garage |
Land
| Acreage | No |
Rooms
| Level | Type | Length | Width | Dimensions |
|---|---|---|---|---|
| Flat | Kitchen | 2.59 m | 2.44 m | 2.59 m x 2.44 m |
| Flat | Living Room | 6.19 m | 4.76 m | 6.19 m x 4.76 m |
| Flat | Dining Room | 6.19 m | 4.75 m | 6.19 m x 4.75 m |
| Flat | Den | 6.19 m | 4.75 m | 6.19 m x 4.75 m |
| Flat | Bedroom | 3.66 m | 3.32 m | 3.66 m x 3.32 m |

The trademarks REALTOR®, REALTORS®, and the REALTOR® logo are controlled by The Canadian Real Estate Association (CREA) and identify real estate professionals who are members of CREA. The trademarks MLS®, Multiple Listing Service® and the associated logos are owned by The Canadian Real Estate Association (CREA) and identify the quality of services provided by real estate professionals who are members of CREA. The trademark DDF® is owned by The Canadian Real Estate Association (CREA) and identifies CREA's Data Distribution Facility (DDF®)
July 30 2026 01:36:42
Toronto Regional Real Estate Board
Homelife/miracle Realty Ltd