
25 Sheepberry Terrace Brampton, Ontario L7A 2B6

$1,089,000
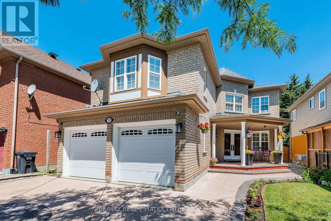
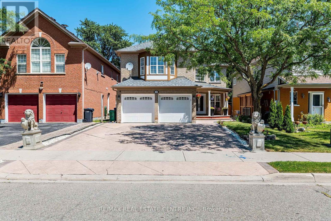
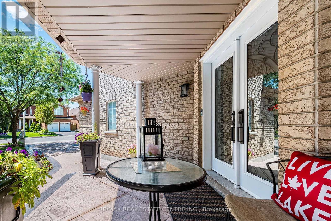
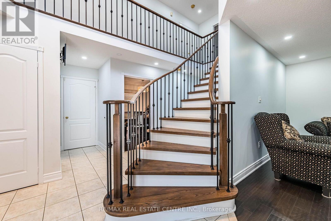
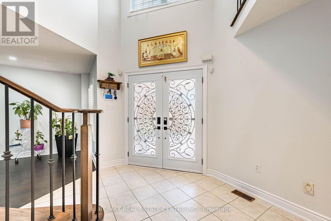
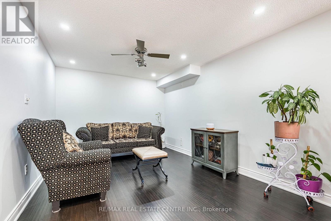
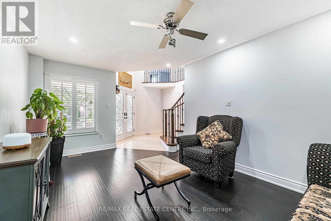
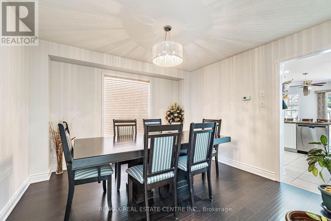
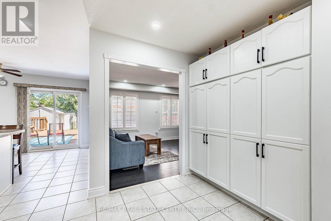
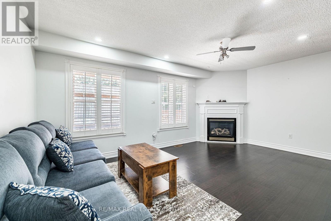
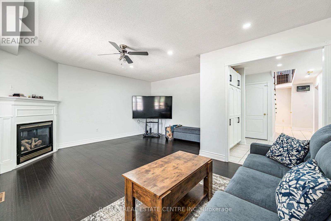
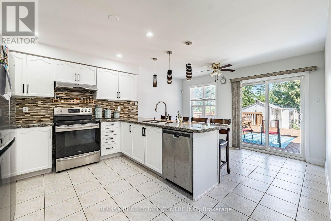
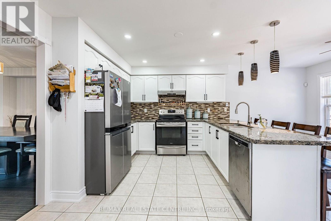
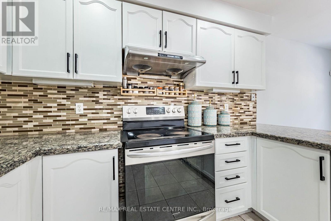
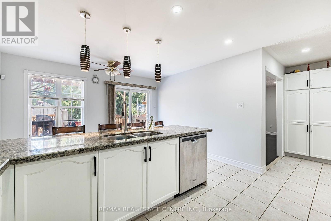
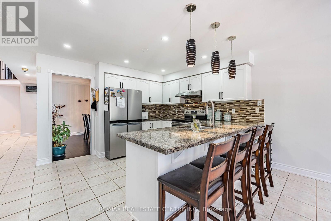
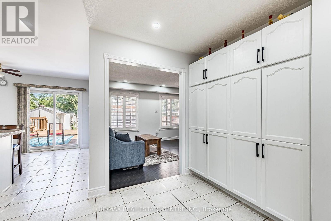
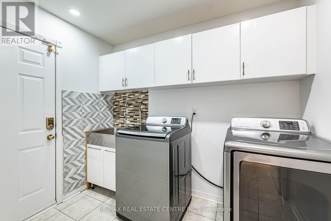
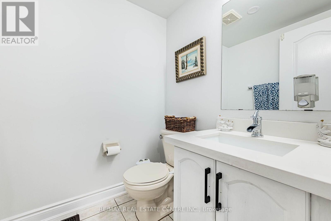
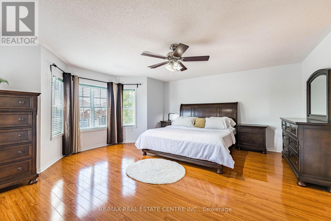
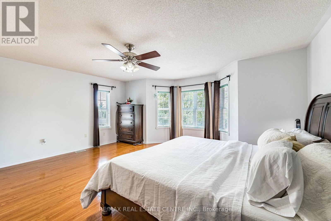
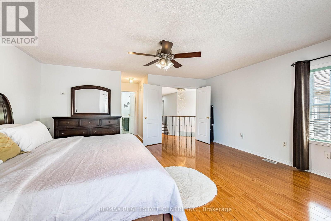
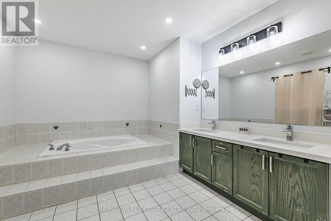
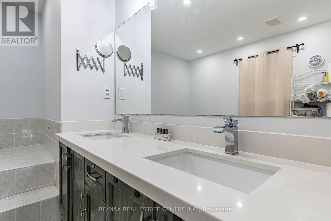
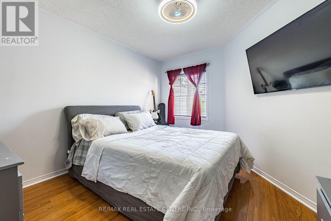
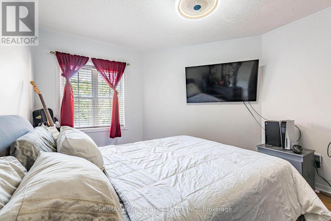
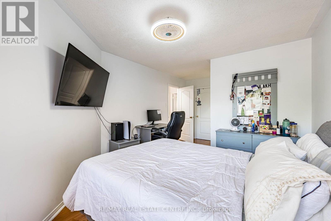
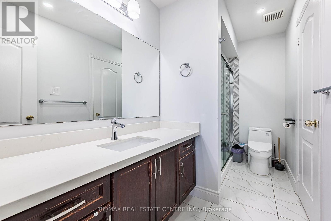
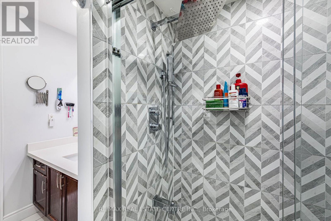
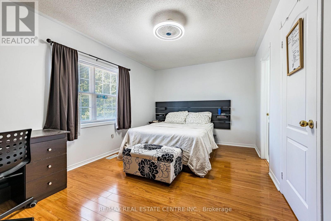
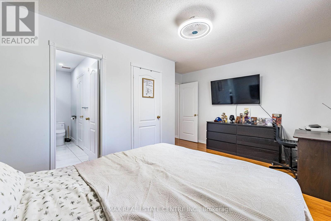
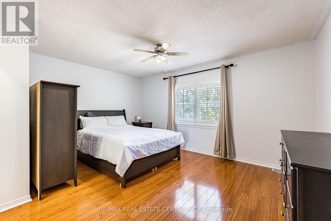
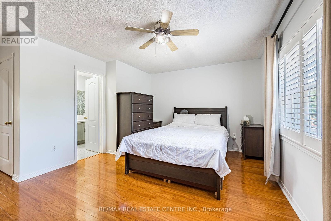
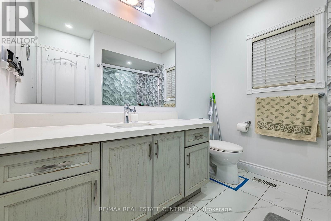
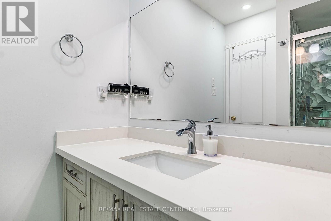
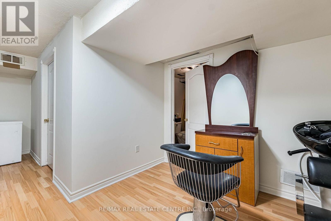
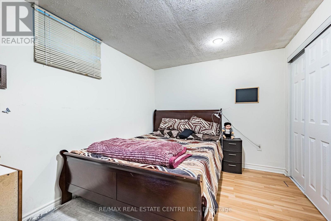
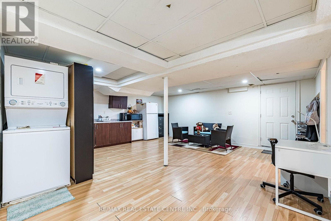
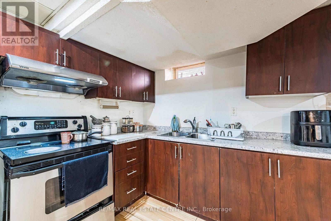
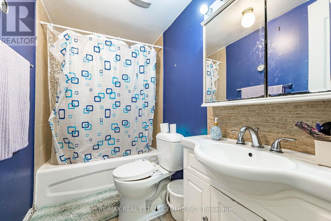
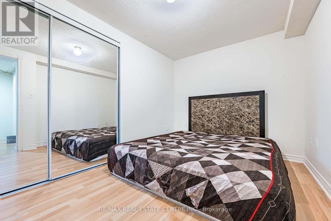
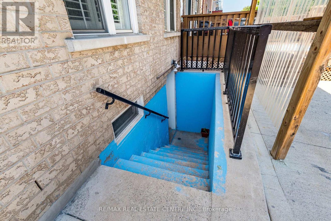
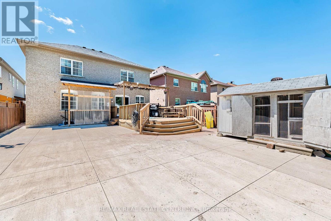
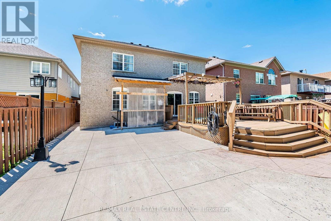
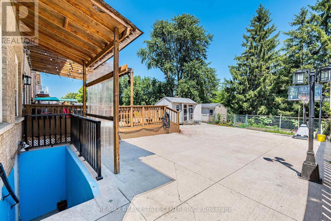
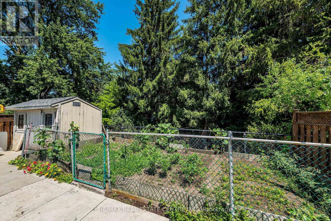
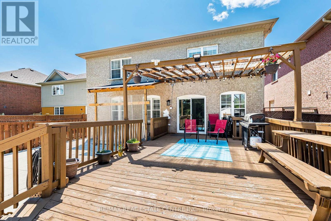
Welcome to this beautifully maintained detached home on a premium ravine lot in one of the most desirable family neighbourhoods. Thoughtfully updated throughout, this home features a renovated kitchen, updated bathrooms, and newer flooring, offering a move-in-ready opportunity for your buyers. Designed with functionality and comfort in mind, the second floor boasts 4spacious bedrooms, 3 full bathrooms, with every bedroom enjoying direct access to a bathroom-an ideal layout for growing families. The main floor includes separate living room, dining room and family room and main floor laundry, while the finished basement with a separate entrance features 2 bedrooms, second kitchen and a 3-piece bathroom, offering excellent potential for extended family or future in-law living. Enjoy the peaceful privacy of a ravine setting while being just a short walk to shopping plazas, grocery stores, public transit, the Cassie Campbell Community Centre, parks, schools, and other everyday amenities. A true combination of location, thoughtful updates, and exceptional layout-this is one you won't want to miss! (id:50787)
Property Details
| MLS® Number | W13619674 |
| Property Type | Single Family |
| Community Name | Fletcher's Meadow |
| Equipment Type | Water Heater, Water Softener |
| Parking Space Total | 6 |
| Rental Equipment Type | Water Heater, Water Softener |
Building
| Bathroom Total | 6 |
| Bedrooms Above Ground | 4 |
| Bedrooms Below Ground | 2 |
| Bedrooms Total | 6 |
| Appliances | Dishwasher, Dryer, Stove, Washer, Window Coverings, Refrigerator |
| Basement Development | Finished |
| Basement Features | Separate Entrance, Walk-up |
| Basement Type | N/a (finished), N/a, N/a |
| Construction Style Attachment | Detached |
| Cooling Type | Central Air Conditioning |
| Exterior Finish | Brick |
| Fireplace Present | Yes |
| Flooring Type | Hardwood, Ceramic, Laminate |
| Foundation Type | Concrete |
| Half Bath Total | 2 |
| Heating Fuel | Natural Gas |
| Heating Type | Forced Air |
| Stories Total | 2 |
| Size Interior | 2,500 - 3,000 Sqft |
| Type | House |
| Utility Water | Municipal Water |
Parking
| Garage |
Land
| Acreage | No |
| Sewer | Sanitary Sewer |
| Size Depth | 138 Ft ,6 In |
| Size Frontage | 40 Ft |
| Size Irregular | 40 X 138.5 Ft |
| Size Total Text | 40 X 138.5 Ft |
Rooms
| Level | Type | Length | Width | Dimensions |
|---|---|---|---|---|
| Second Level | Primary Bedroom | 5.42 m | 4.36 m | 5.42 m x 4.36 m |
| Second Level | Bedroom 2 | 4.67 m | 3.72 m | 4.67 m x 3.72 m |
| Second Level | Bedroom 3 | 4.69 m | 3.02 m | 4.69 m x 3.02 m |
| Second Level | Bedroom 4 | 5.64 m | 3.37 m | 5.64 m x 3.37 m |
| Basement | Bedroom | 3.21 m | 2.65 m | 3.21 m x 2.65 m |
| Basement | Bedroom | 3.53 m | 2.54 m | 3.53 m x 2.54 m |
| Basement | Recreational, Games Room | 6.27 m | 5.8 m | 6.27 m x 5.8 m |
| Main Level | Living Room | 5.23 m | 3.33 m | 5.23 m x 3.33 m |
| Main Level | Dining Room | 3.63 m | 3.47 m | 3.63 m x 3.47 m |
| Main Level | Family Room | 5.37 m | 4.8 m | 5.37 m x 4.8 m |
| Main Level | Kitchen | 5.46 m | 3.49 m | 5.46 m x 3.49 m |
| Main Level | Laundry Room | 2.63 m | 1.85 m | 2.63 m x 1.85 m |

The trademarks REALTOR®, REALTORS®, and the REALTOR® logo are controlled by The Canadian Real Estate Association (CREA) and identify real estate professionals who are members of CREA. The trademarks MLS®, Multiple Listing Service® and the associated logos are owned by The Canadian Real Estate Association (CREA) and identify the quality of services provided by real estate professionals who are members of CREA. The trademark DDF® is owned by The Canadian Real Estate Association (CREA) and identifies CREA's Data Distribution Facility (DDF®)
July 30 2026 02:07:21
Toronto Regional Real Estate Board
RE/MAX Real Estate Centre Inc.