
93 Rivergreen Crescent Cambridge, Ontario N1S 0G1

$685,000
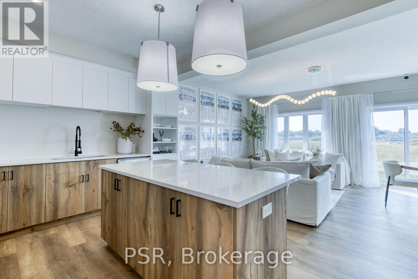
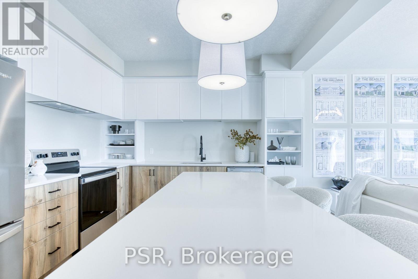
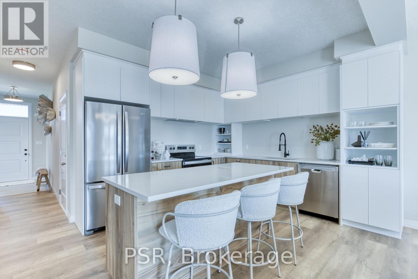
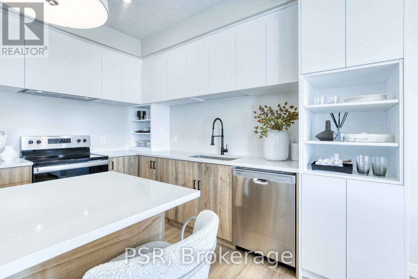
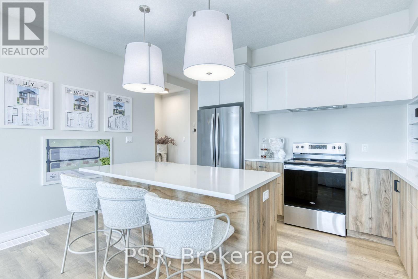
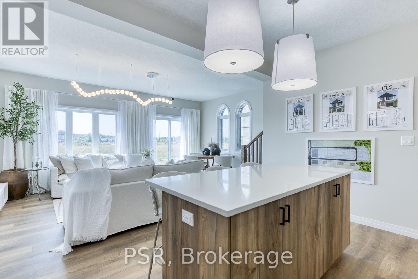
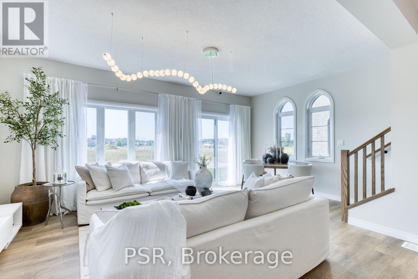
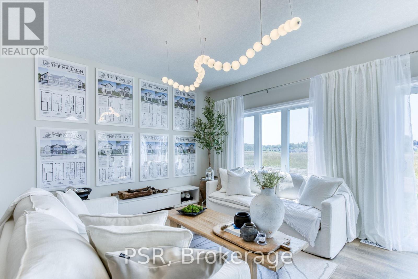
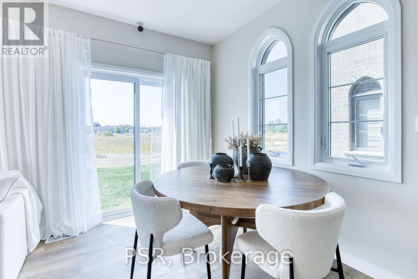
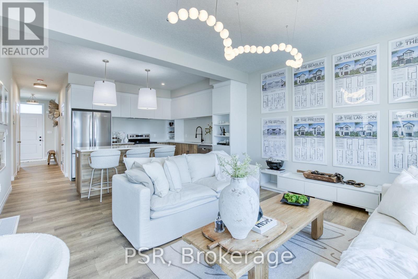
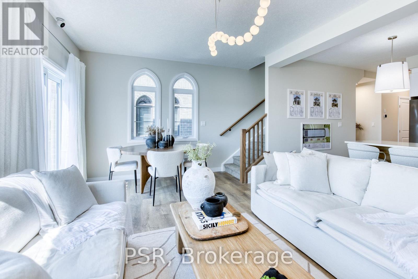
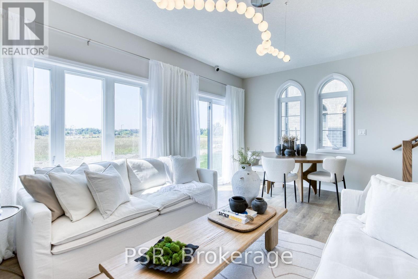
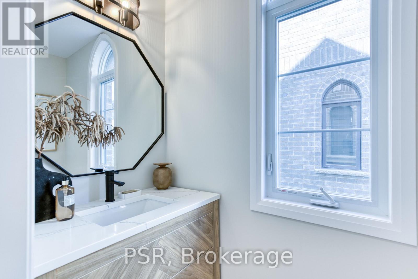
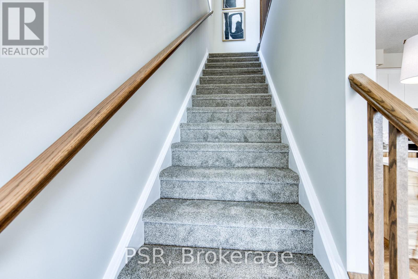
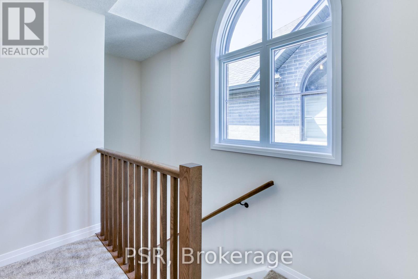
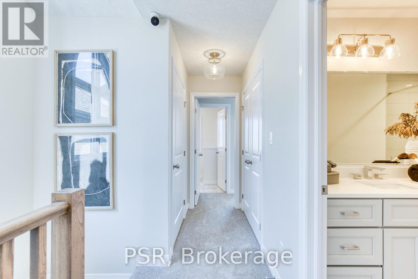
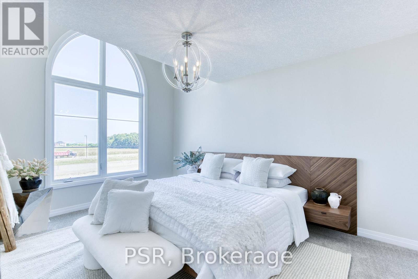
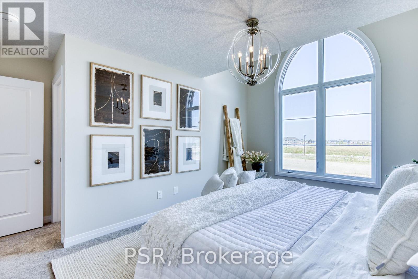
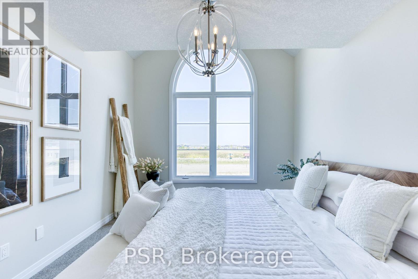
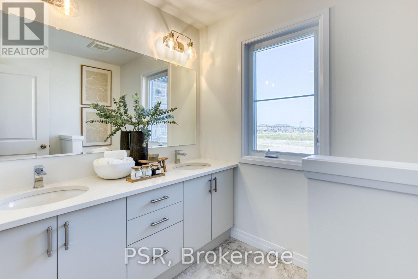
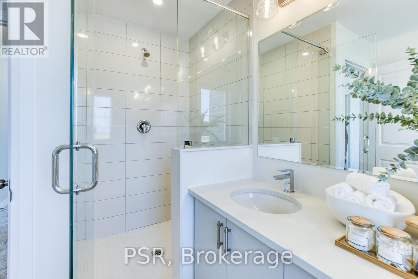
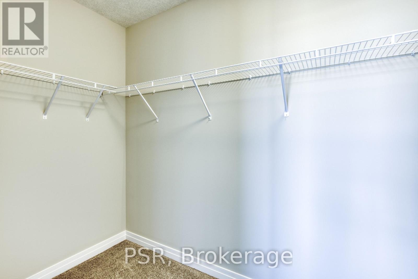
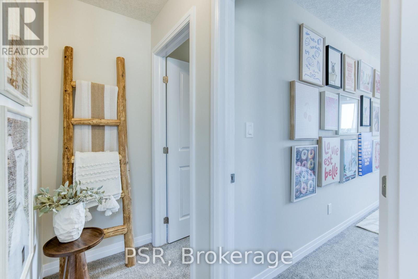
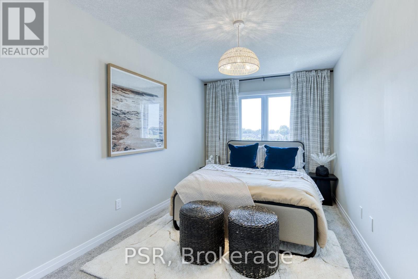
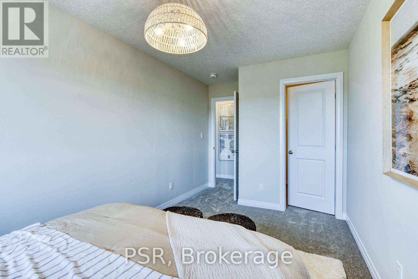
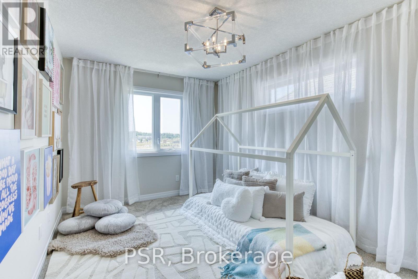
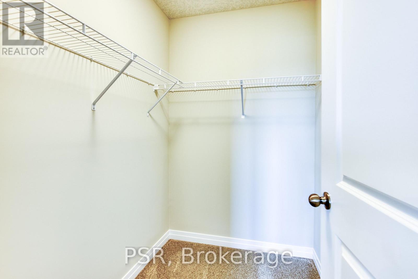
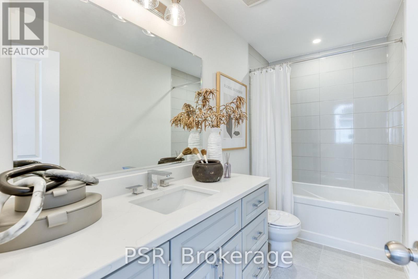
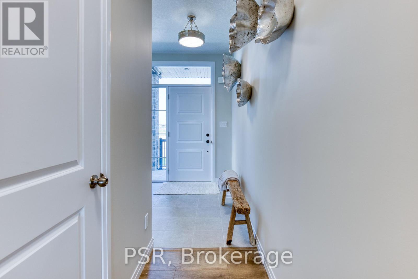
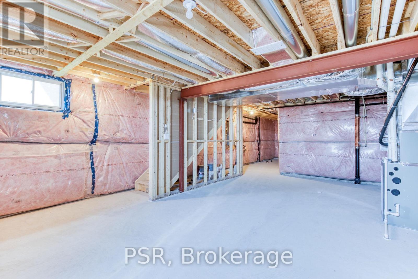
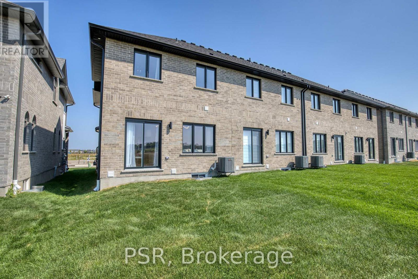
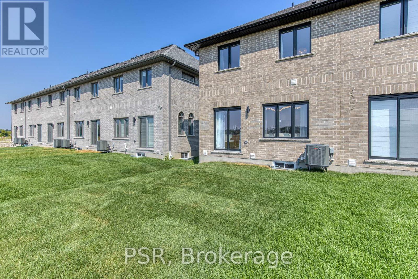
Explore the exquisite features of this Westwood Village Phase 2 end unit, where luxury meets functionality. Enjoy enhanced exterior elevations and a modern garage door aesthetic, along with 9 ft. ceilings on the main floor for an airy ambience. The kitchen boasts quartz countertops, with extended bar top, perfect for culinary enthusiasts and entertaining alike. Relax in the great room adorned with laminate flooring, while ceramic tiles grace the foyer, washrooms, and laundry areas. Retreat to the spa-like en-suite bathroom featuring a glass shower and double sinks, offering ultimate comfort and style. Additional highlights include a basement rough-in for a three-piece bathroom, air conditioner, high-efficiency furnace, and a heat recovery ventilation system for year-round comfort and efficiency. Don't miss out on this exceptional home. Pictures are for illustrative purposes only and may contain upgrades and finishes not offered in the standard package. Selections have been chosen for this home and can be provided. Price reflects the full HST rebate. Purchasers must qualify and agree to assign the rebate back to the Builder (id:50787)
Property Details
| MLS® Number | X13619326 |
| Property Type | Single Family |
| Amenities Near By | Park, Public Transit, Schools |
| Equipment Type | Water Heater |
| Parking Space Total | 2 |
| Rental Equipment Type | Water Heater |
Building
| Bathroom Total | 3 |
| Bedrooms Above Ground | 3 |
| Bedrooms Total | 3 |
| Age | New Building |
| Appliances | Dishwasher, Dryer, Stove, Washer, Refrigerator |
| Basement Development | Unfinished |
| Basement Type | Full (unfinished) |
| Construction Style Attachment | Attached |
| Cooling Type | Central Air Conditioning, Air Exchanger |
| Exterior Finish | Wood, Brick Veneer |
| Fire Protection | Smoke Detectors |
| Foundation Type | Poured Concrete |
| Half Bath Total | 1 |
| Heating Fuel | Natural Gas |
| Heating Type | Forced Air |
| Stories Total | 2 |
| Size Interior | 1,500 - 2,000 Sqft |
| Type | Row / Townhouse |
| Utility Water | Municipal Water |
Parking
| Attached Garage | |
| Garage | |
| Inside Entry |
Land
| Acreage | No |
| Land Amenities | Park, Public Transit, Schools |
| Sewer | Sanitary Sewer |
| Size Depth | 98 Ft |
| Size Frontage | 24 Ft |
| Size Irregular | 24 X 98 Ft |
| Size Total Text | 24 X 98 Ft|under 1/2 Acre |
Rooms
| Level | Type | Length | Width | Dimensions |
|---|---|---|---|---|
| Second Level | Primary Bedroom | 3.3 m | 4.6 m | 3.3 m x 4.6 m |
| Second Level | Bedroom 2 | 2.79 m | 3.84 m | 2.79 m x 3.84 m |
| Second Level | Bedroom 3 | 2.79 m | 4.27 m | 2.79 m x 4.27 m |
| Main Level | Kitchen | 3.51 m | 2.79 m | 3.51 m x 2.79 m |
| Main Level | Great Room | 5.66 m | 4.7 m | 5.66 m x 4.7 m |
https://www.realtor.ca/real-estate/30094318/93-rivergreen-crescent-cambridge

The trademarks REALTOR®, REALTORS®, and the REALTOR® logo are controlled by The Canadian Real Estate Association (CREA) and identify real estate professionals who are members of CREA. The trademarks MLS®, Multiple Listing Service® and the associated logos are owned by The Canadian Real Estate Association (CREA) and identify the quality of services provided by real estate professionals who are members of CREA. The trademark DDF® is owned by The Canadian Real Estate Association (CREA) and identifies CREA's Data Distribution Facility (DDF®)
September 13 2026 08:01:52
Toronto Regional Real Estate Board
Psr