
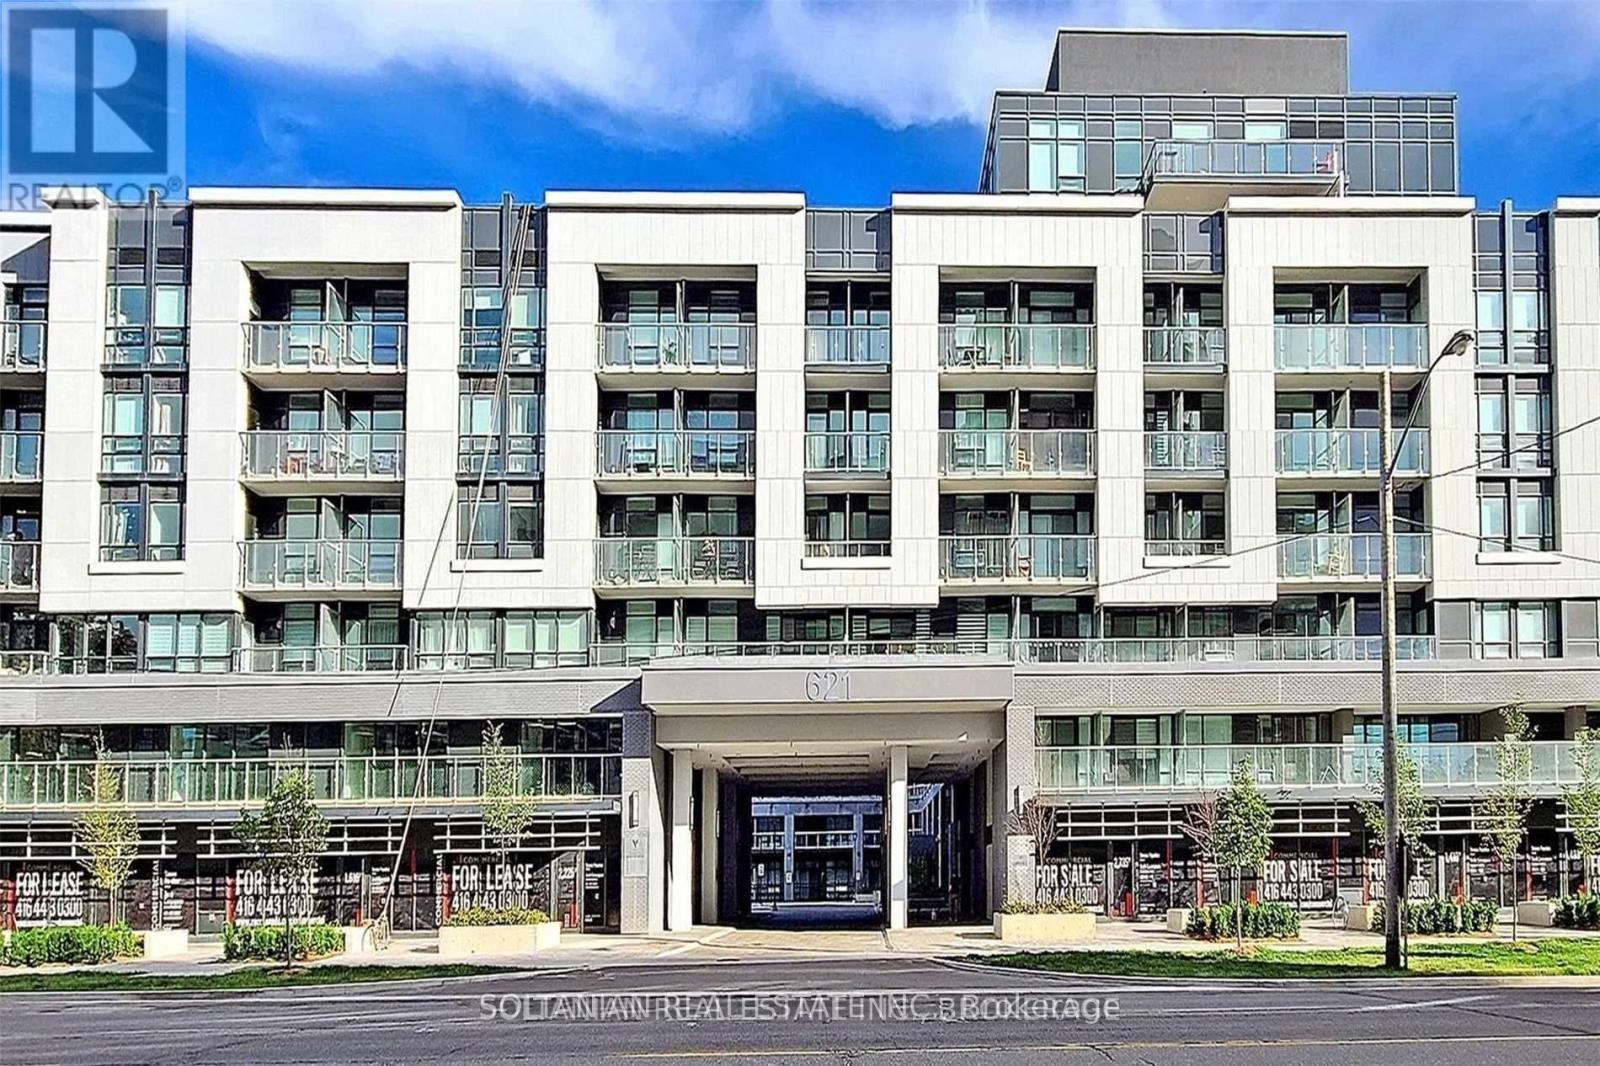
Gph06 - 621 Sheppard Avenue E Toronto, Ontario M2K 1B5

$3,500 Monthly
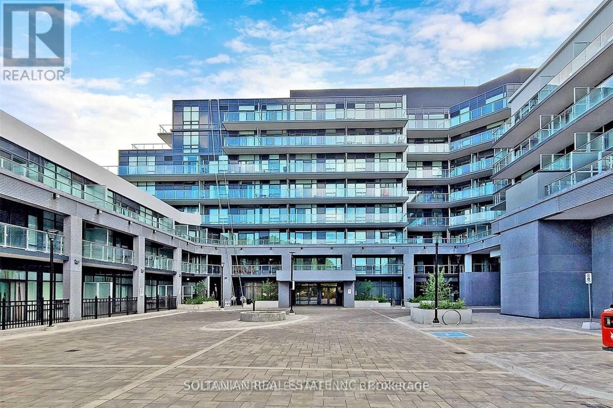
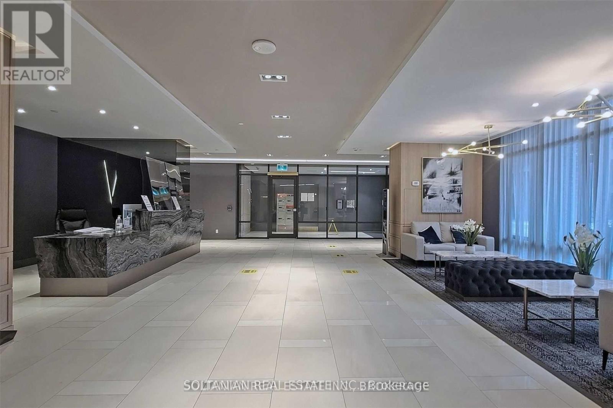
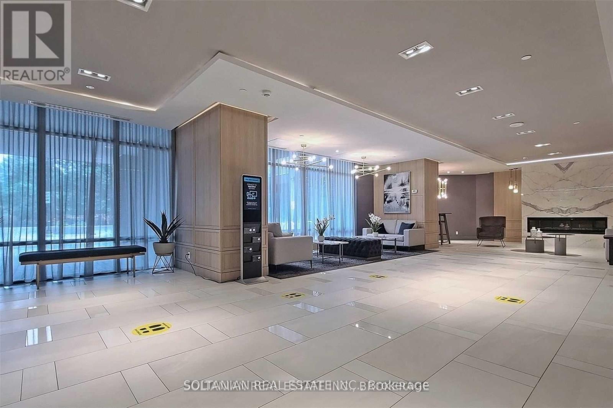
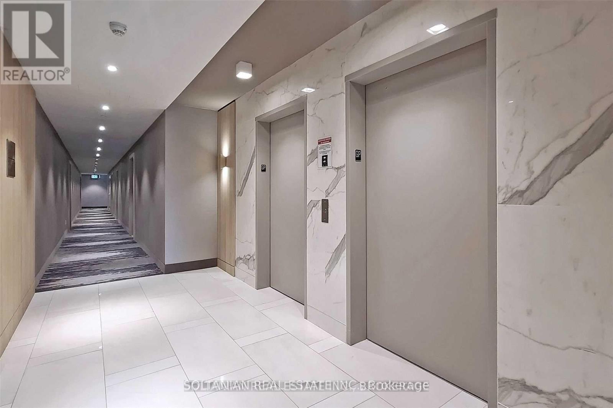
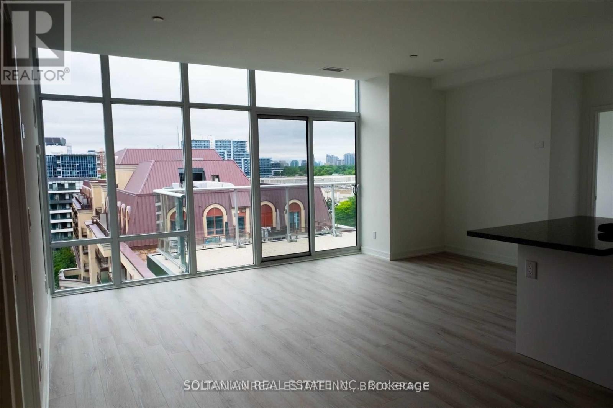
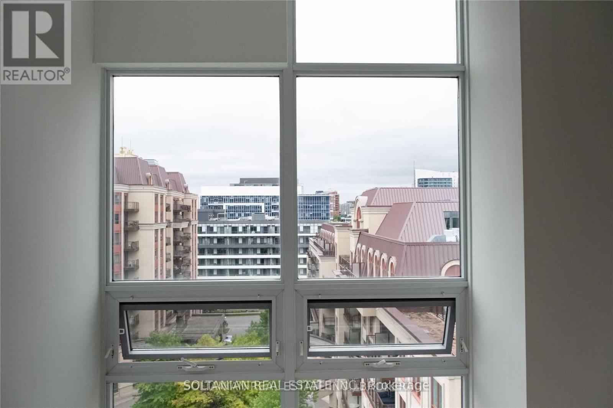
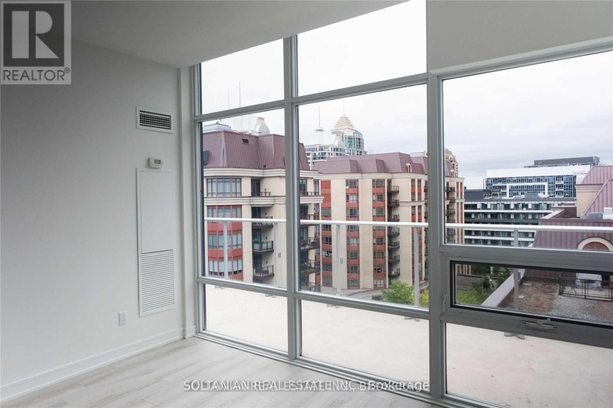
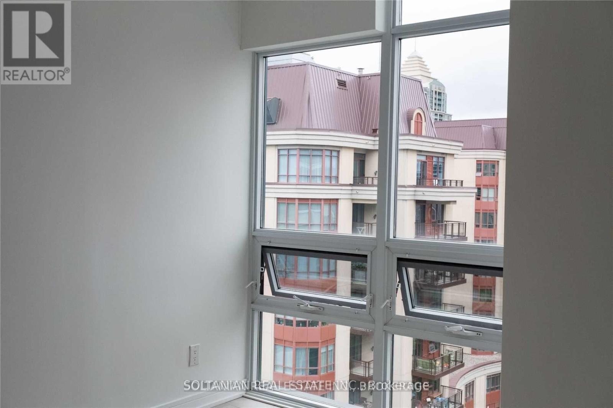
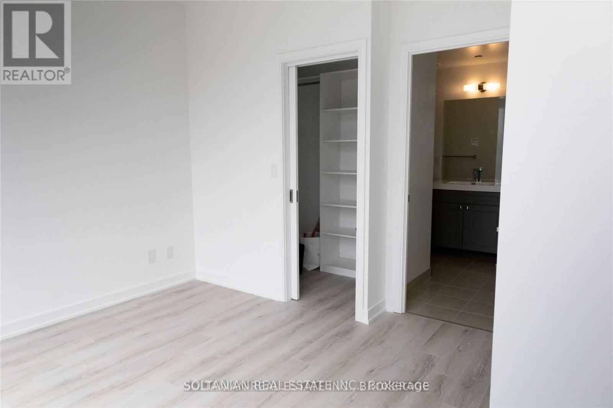
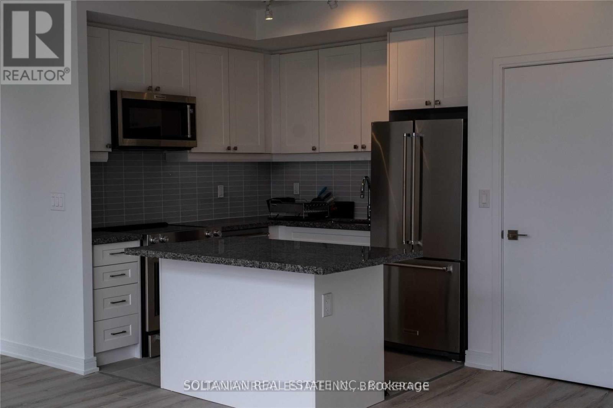
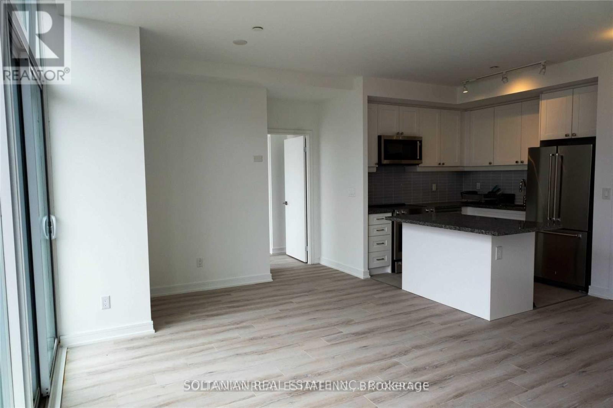
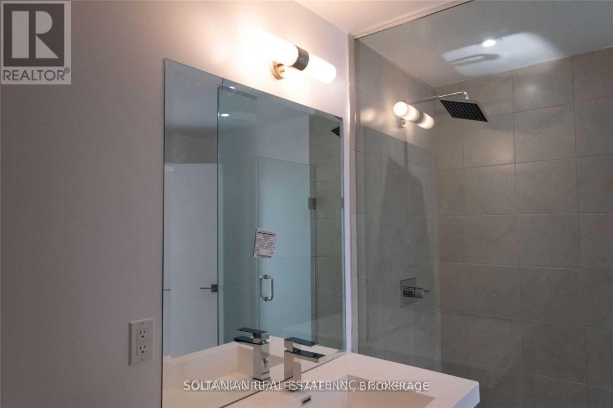
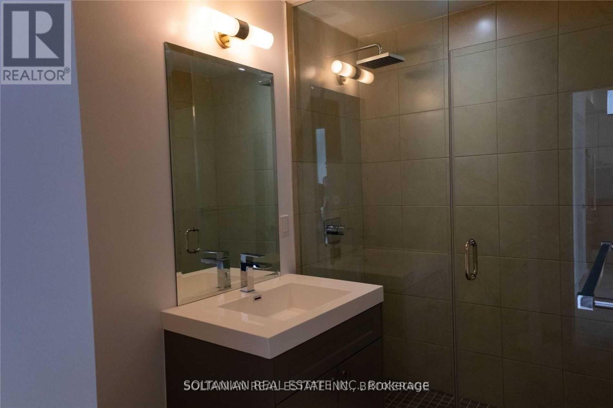
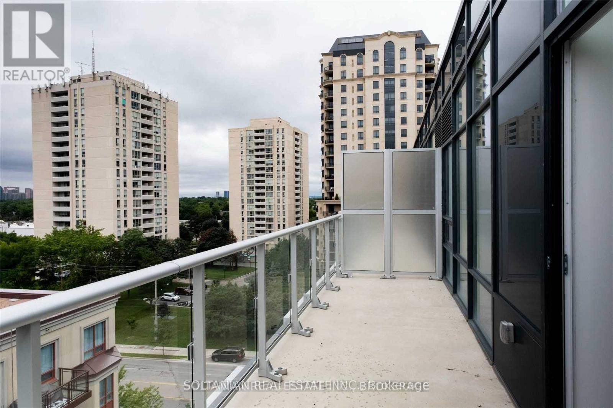
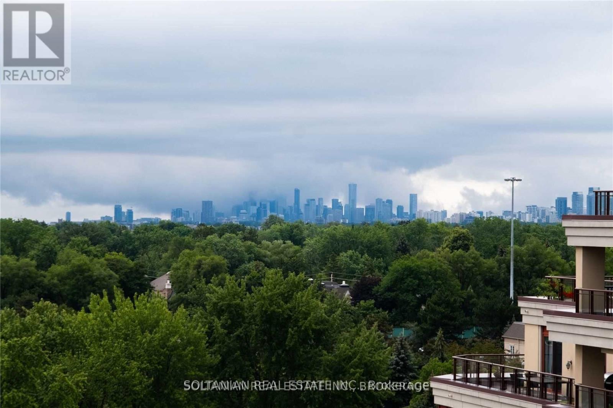
Beautiful Brand-New Penthouse Suite in the prestigious Bayview Village community! Lightly lived in, this stunning 2-bedroom, 2-bathroom residence features a bright, open-concept layout and a spacious private balcony. Ideally located within walking distance to the subway station and just minutes from Bayview Village Shopping Centre, restaurants, parks, and with easy access to Hwy 401, offering exceptional convenience and urban living. (id:50787)
Property Details
| MLS® Number | C13618852 |
| Property Type | Single Family |
| Community Name | Bayview Village |
| Amenities Near By | Hospital, Park, Public Transit, Schools |
| Community Features | Pets Allowed With Restrictions |
| Features | Balcony, Carpet Free |
| Parking Space Total | 1 |
Building
| Bathroom Total | 2 |
| Bedrooms Above Ground | 2 |
| Bedrooms Total | 2 |
| Age | 0 To 5 Years |
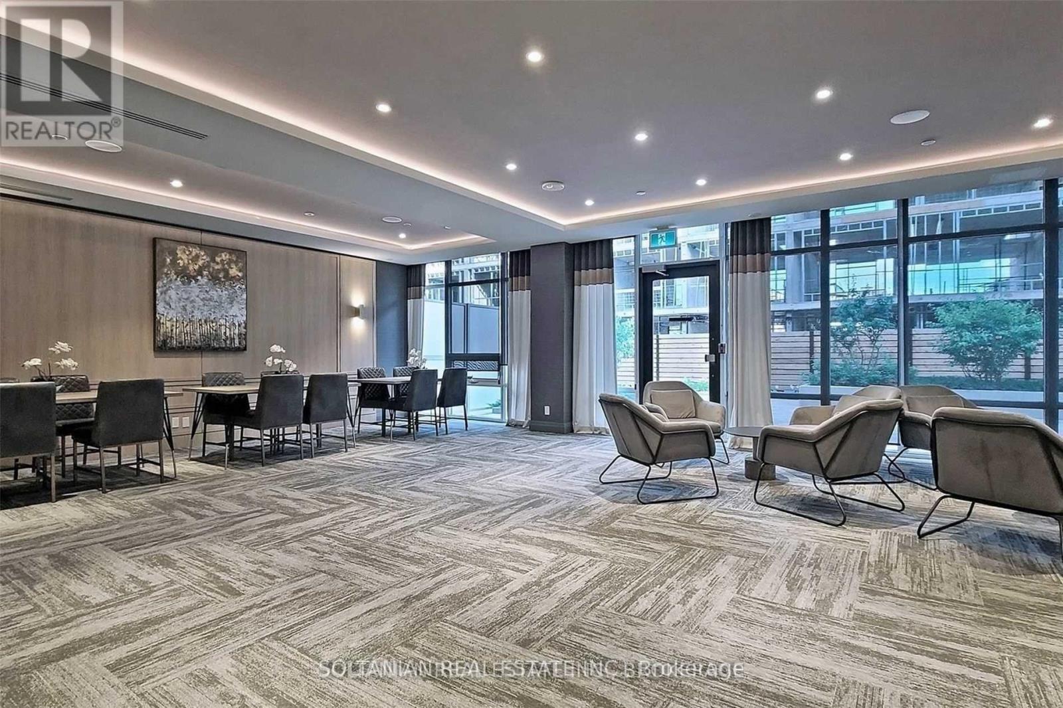
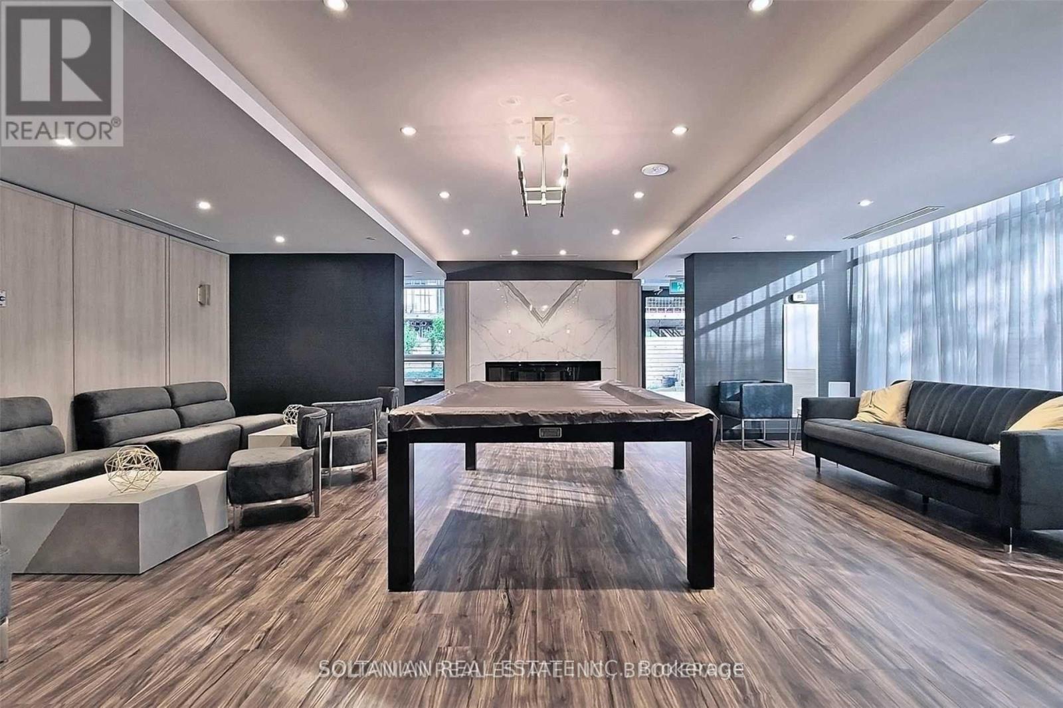
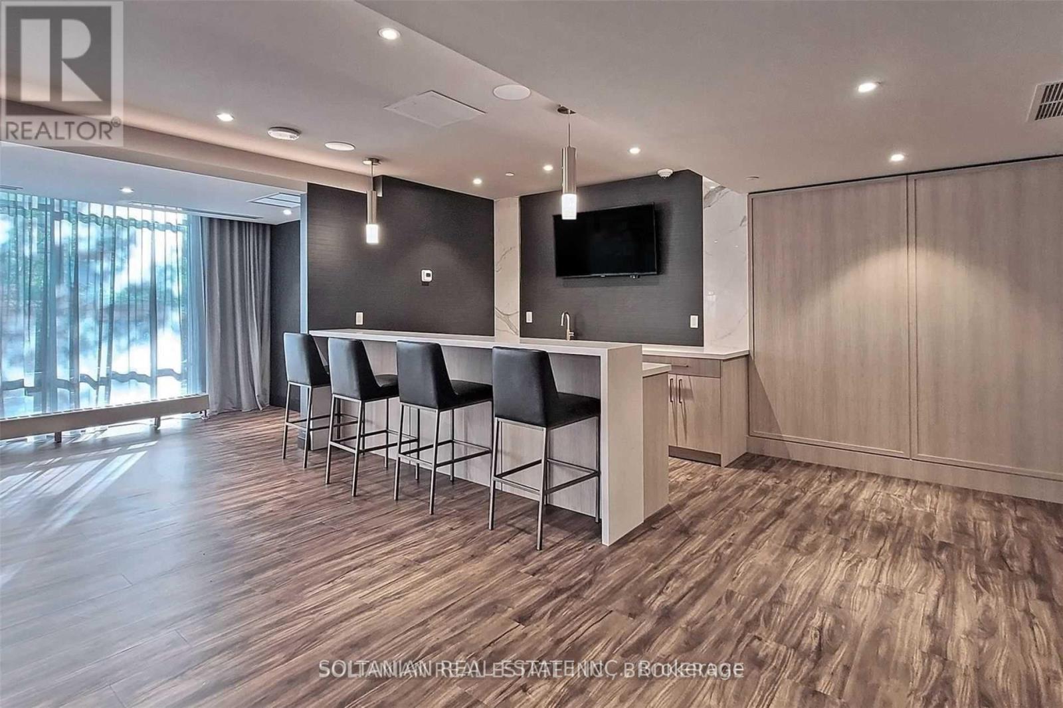
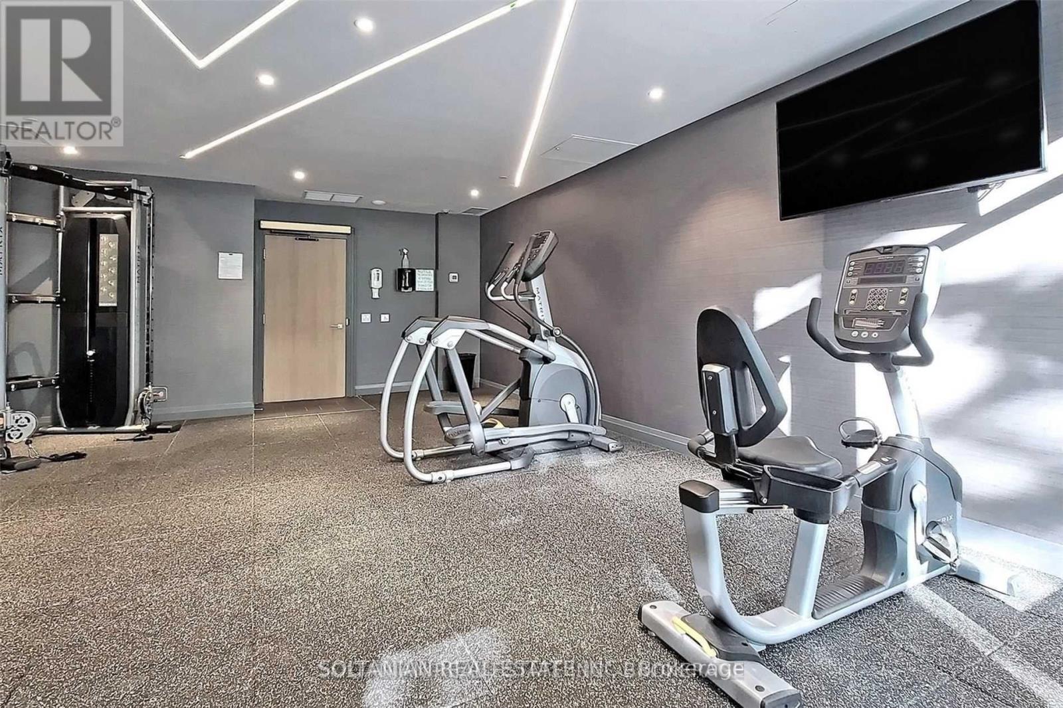
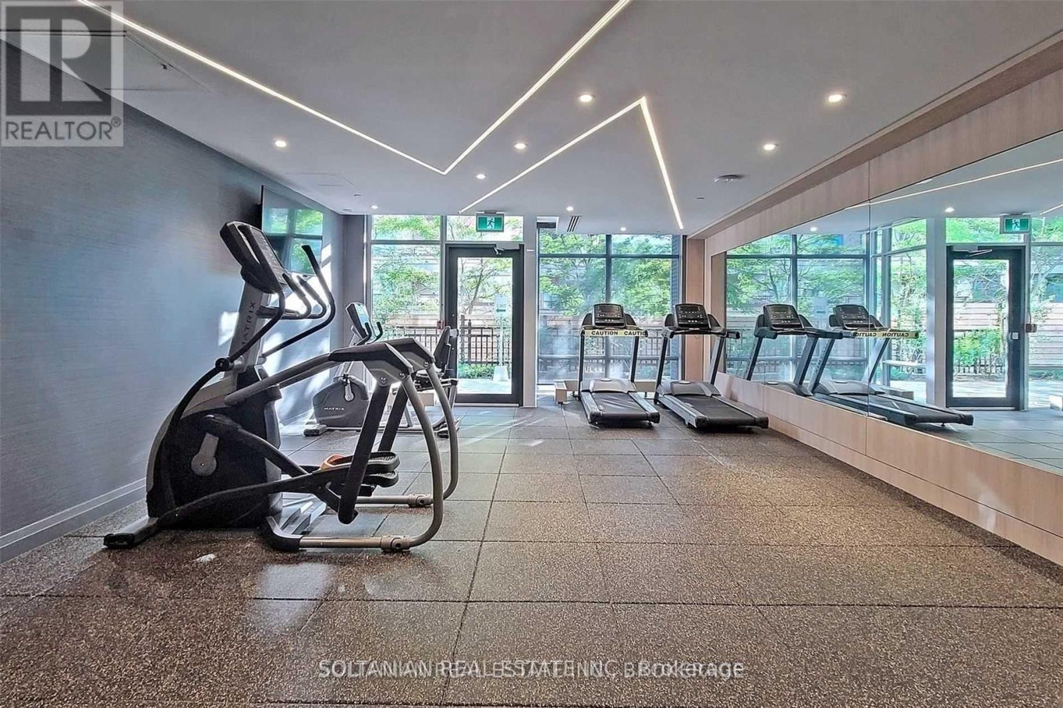
| Amenities | Security/concierge, Exercise Centre, Party Room, Visitor Parking |
| Basement Type | None |
| Cooling Type | Central Air Conditioning |
| Exterior Finish | Concrete |
| Flooring Type | Hardwood |
| Heating Fuel | Natural Gas |
| Heating Type | Forced Air |
| Size Interior | 900 - 999 Sqft |
| Type | Apartment |
Parking
| Underground | |
| Garage |
Land
| Acreage | No |
| Land Amenities | Hospital, Park, Public Transit, Schools |
Rooms
| Level | Type | Length | Width | Dimensions |
|---|---|---|---|---|
| Main Level | Living Room | 5.52 m | 5.12 m | 5.52 m x 5.12 m |
| Main Level | Dining Room | 5.52 m | 5.12 m | 5.52 m x 5.12 m |
| Main Level | Primary Bedroom | 3.38 m | 3.63 m | 3.38 m x 3.63 m |
| Main Level | Bedroom 2 | 3.07 m | 3.05 m | 3.07 m x 3.05 m |
| Main Level | Kitchen | Measurements not available |

The trademarks REALTOR®, REALTORS®, and the REALTOR® logo are controlled by The Canadian Real Estate Association (CREA) and identify real estate professionals who are members of CREA. The trademarks MLS®, Multiple Listing Service® and the associated logos are owned by The Canadian Real Estate Association (CREA) and identify the quality of services provided by real estate professionals who are members of CREA. The trademark DDF® is owned by The Canadian Real Estate Association (CREA) and identifies CREA's Data Distribution Facility (DDF®)
July 30 2026 03:30:42
Toronto Regional Real Estate Board
Soltanian Real Estate Inc.