
1565 Mickleborough Court London North, Ontario N6G 5R6

$3,499 Monthly
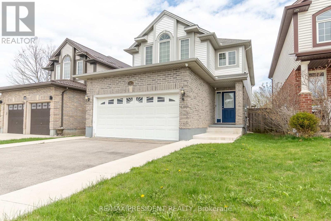
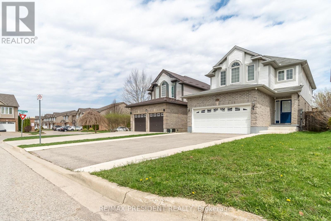
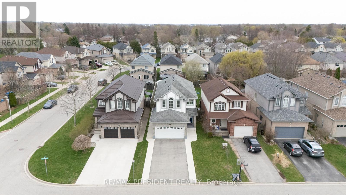
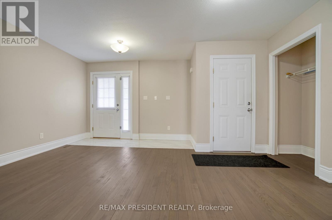
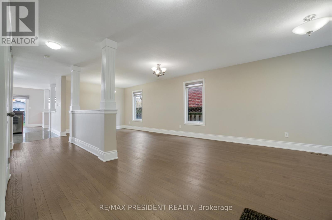
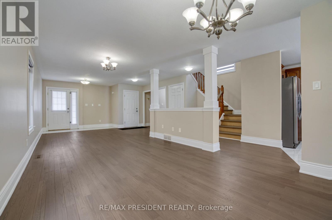
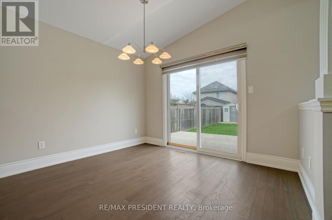
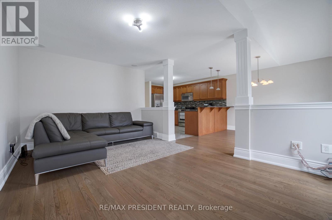
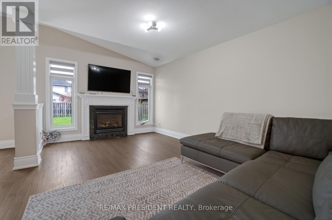
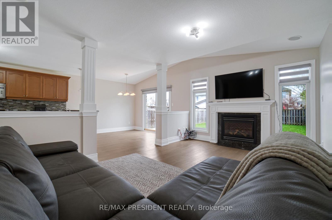
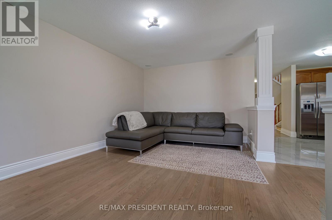
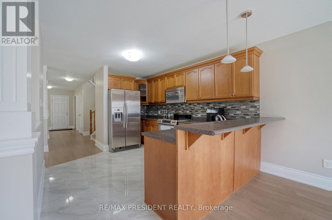
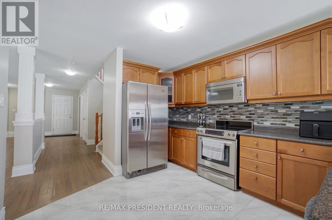
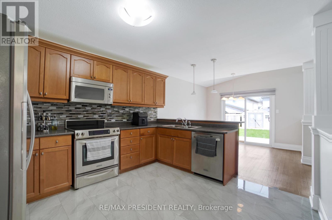
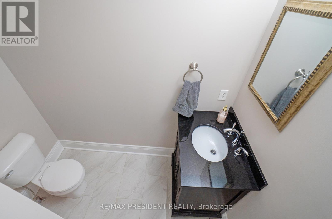
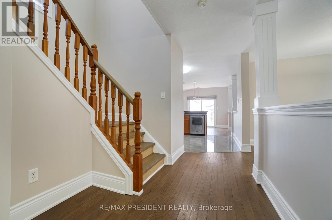
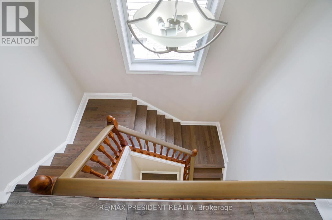
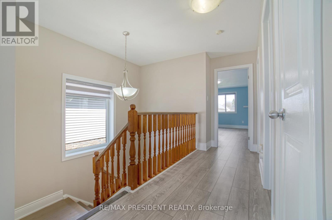
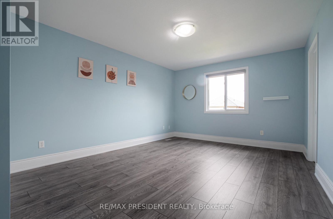
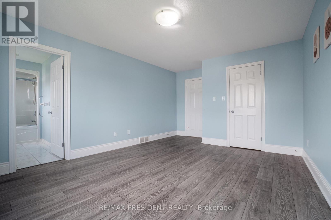
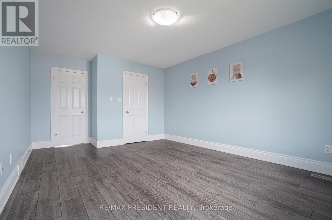
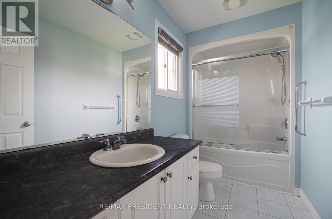
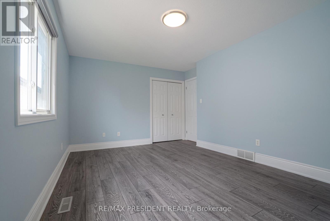
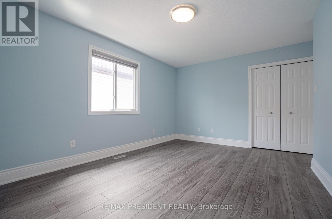
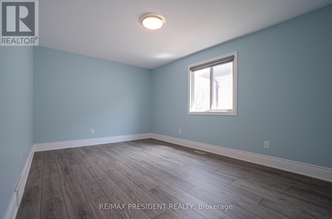
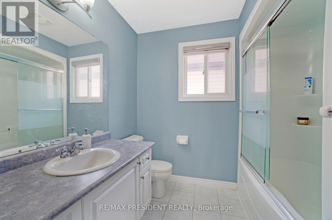
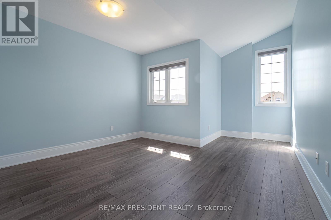
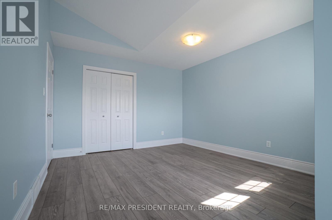
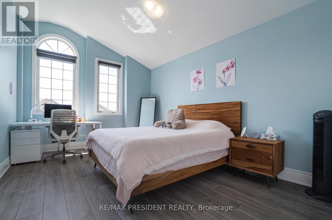
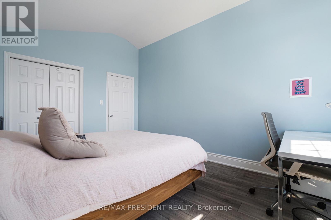
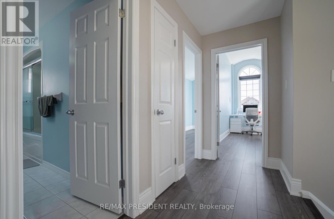
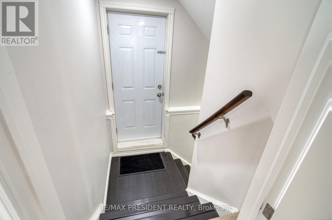
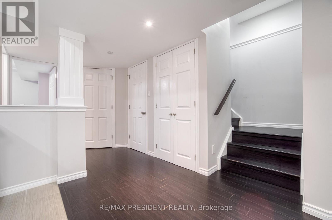
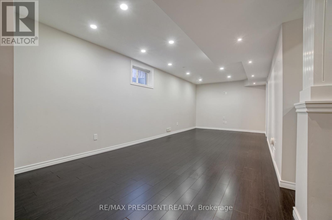
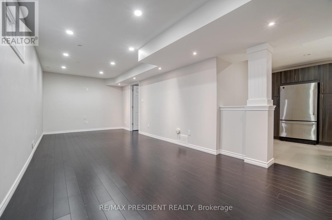
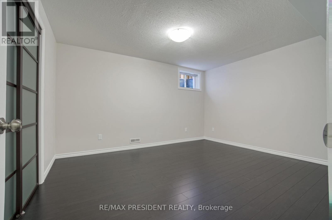
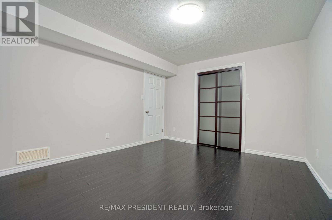
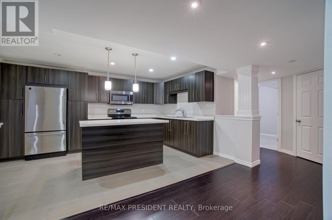
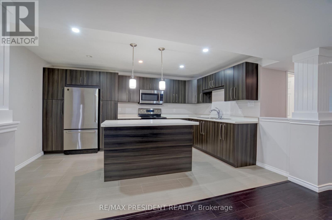
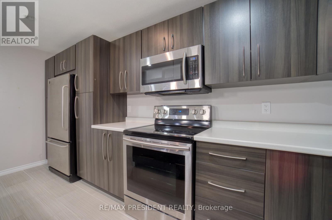
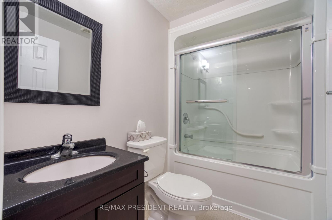
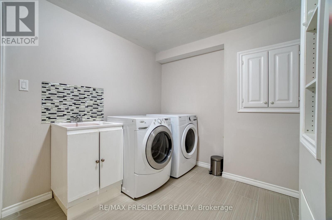
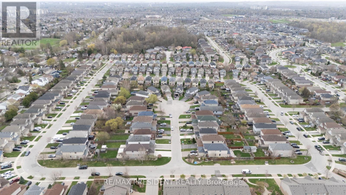
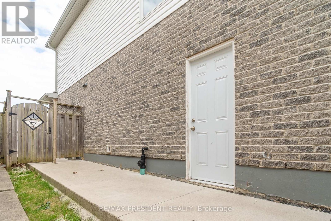
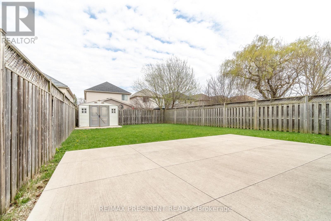
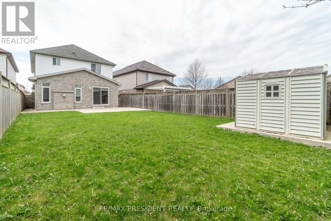
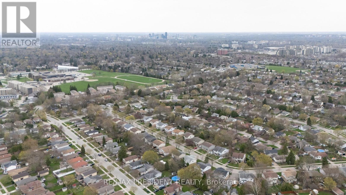
Beautiful 4+1 Bedroom Home with 2 Kitchens in North London. Welcome to this beautifully maintained 2-storey home nestled on a quiet court in desirable North London. Offering 4+1 bedrooms, 3.5 bathrooms, and 2 full kitchens, this spacious home is perfect for growing families or multi-generational living.The main floor features a bright and functional layout with separate living and family rooms, creating plenty of space for entertaining and everyday living. The eat-in kitchen boasts upgraded cabinetry, a stylish backsplash, and ample storage. A large driveway provides parking for up to 4 vehicles.Upstairs, you'll find 4 generously sized bedrooms and 2 full bathrooms, including a spacious primary bedroom.The finished basement with a separate entrance offers excellent additional living space, complete with a family room, 1 bedroom, a 3-piece bathroom, and a full kitchen-ideal for extended family or guests.Conveniently located just minutes from Western University, this home is close to shopping, schools, parks, public transit, and all essential amenities.Move-in ready and located in a fantastic family-friendly neighbourhood-don't miss this opportunity! (id:50787)
Property Details
| MLS® Number | X13618082 |
| Property Type | Single Family |
| Community Name | North I |
| Amenities Near By | Public Transit, Schools |
| Features | Cul-de-sac, Carpet Free |
| Parking Space Total | 6 |
Building
| Bathroom Total | 4 |
| Bedrooms Above Ground | 4 |
| Bedrooms Below Ground | 1 |
| Bedrooms Total | 5 |
| Appliances | Water Heater |
| Basement Development | Finished |
| Basement Features | Separate Entrance |
| Basement Type | N/a, N/a (finished) |
| Construction Style Attachment | Detached |
| Cooling Type | Central Air Conditioning |
| Exterior Finish | Brick, Vinyl Siding |
| Fireplace Present | Yes |
| Fireplace Total | 1 |
| Foundation Type | Poured Concrete |
| Half Bath Total | 1 |
| Heating Fuel | Natural Gas |
| Heating Type | Forced Air |
| Stories Total | 2 |
| Size Interior | 2,000 - 2,500 Sqft |
| Type | House |
| Utility Water | Municipal Water |
Parking
| Attached Garage | |
| Garage |
Land
| Acreage | No |
| Land Amenities | Public Transit, Schools |
| Sewer | Sanitary Sewer |
| Size Depth | 140 Ft ,3 In |
| Size Frontage | 33 Ft ,4 In |
| Size Irregular | 33.4 X 140.3 Ft |
| Size Total Text | 33.4 X 140.3 Ft |
https://www.realtor.ca/real-estate/30092864/1565-mickleborough-court-london-north-north-i-north-i

The trademarks REALTOR®, REALTORS®, and the REALTOR® logo are controlled by The Canadian Real Estate Association (CREA) and identify real estate professionals who are members of CREA. The trademarks MLS®, Multiple Listing Service® and the associated logos are owned by The Canadian Real Estate Association (CREA) and identify the quality of services provided by real estate professionals who are members of CREA. The trademark DDF® is owned by The Canadian Real Estate Association (CREA) and identifies CREA's Data Distribution Facility (DDF®)
July 30 2026 12:04:36
Toronto Regional Real Estate Board
RE/MAX President Realty