
1012s - 260 Seneca Hill Drive Toronto, Ontario M2J 4S6
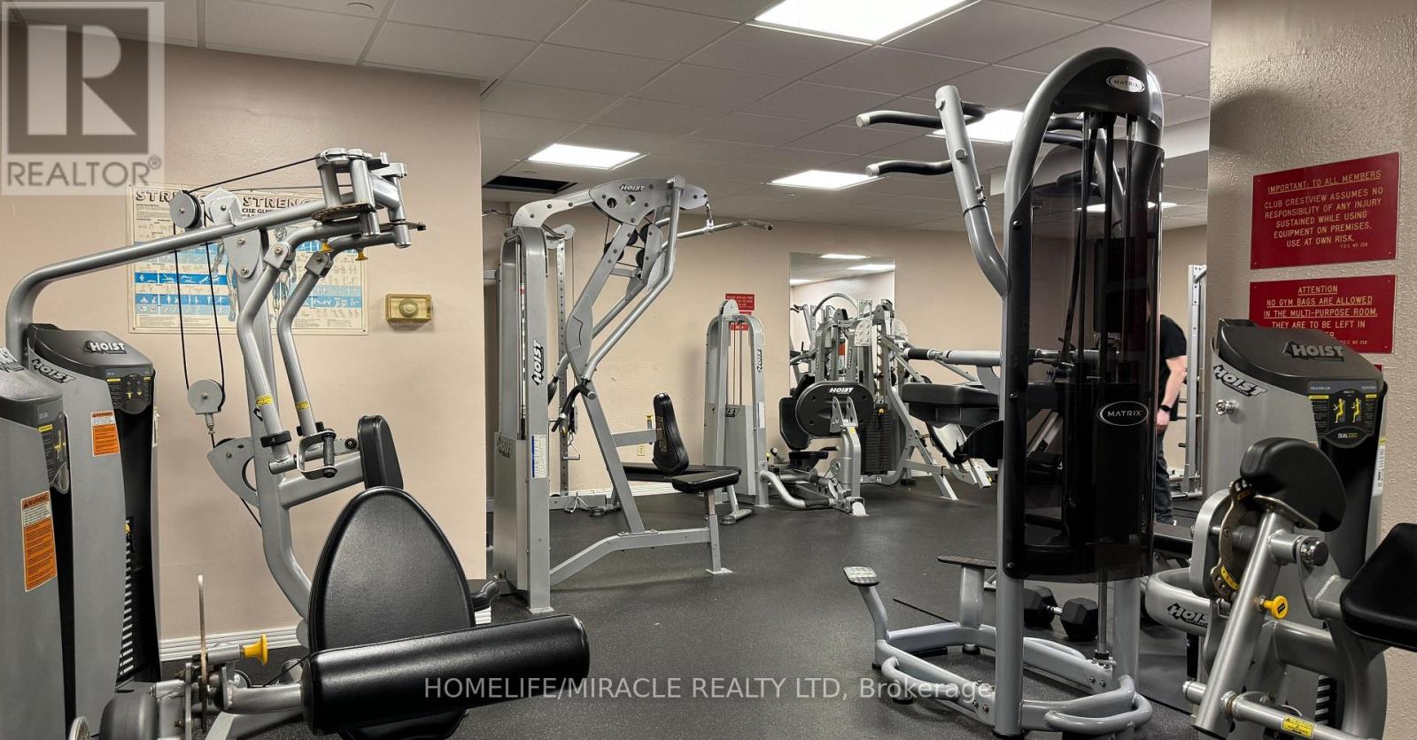
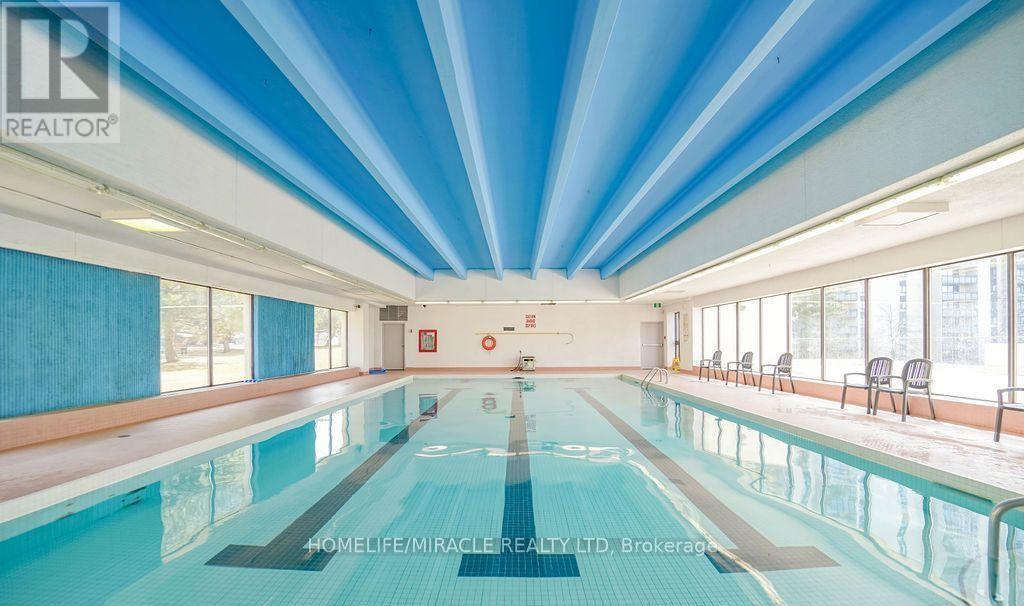
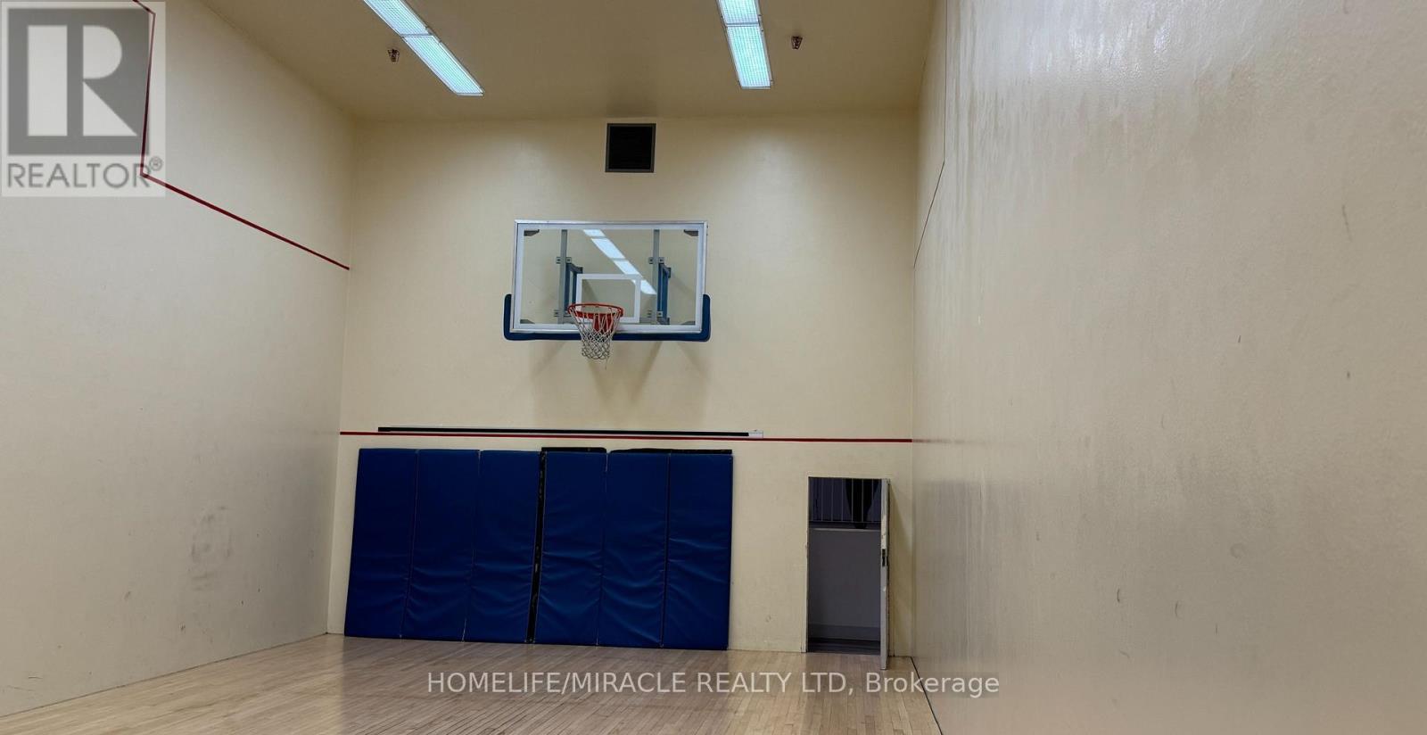
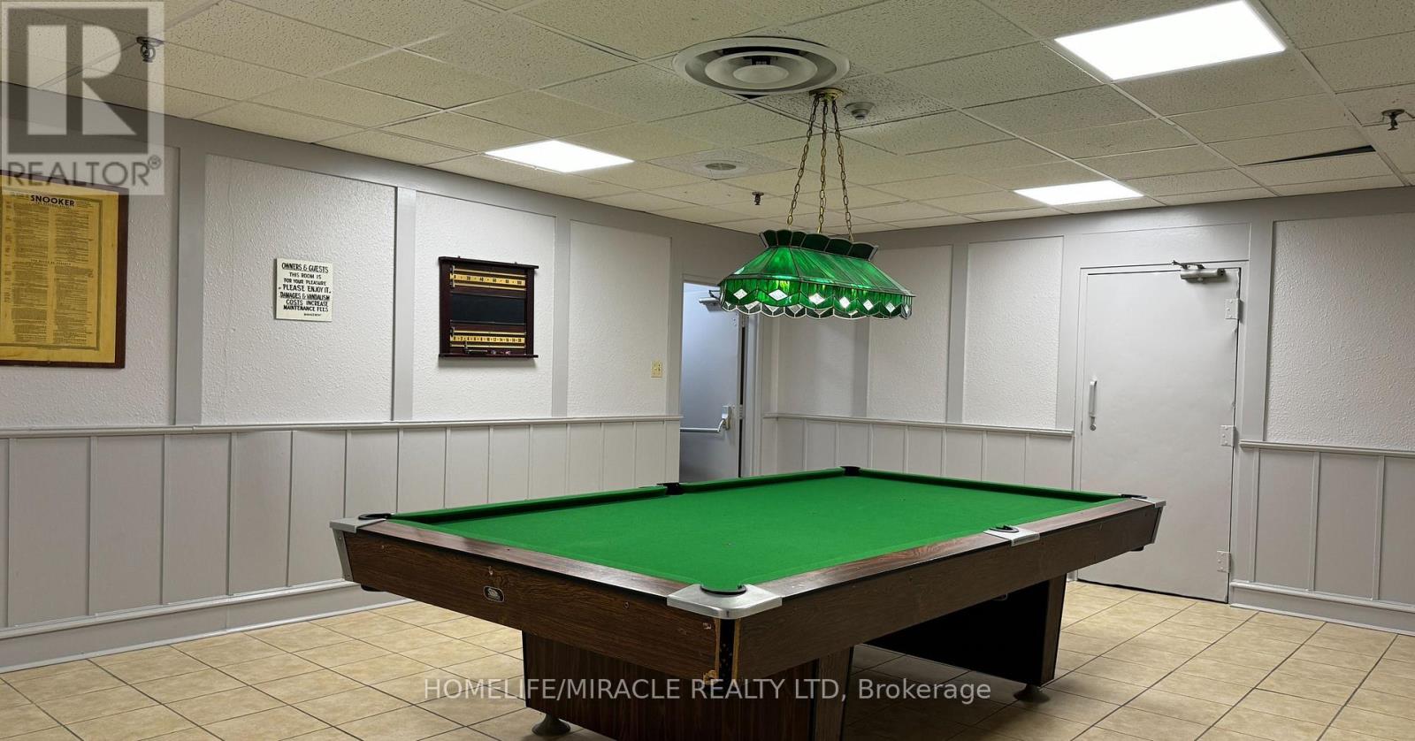

$2,750 Monthly
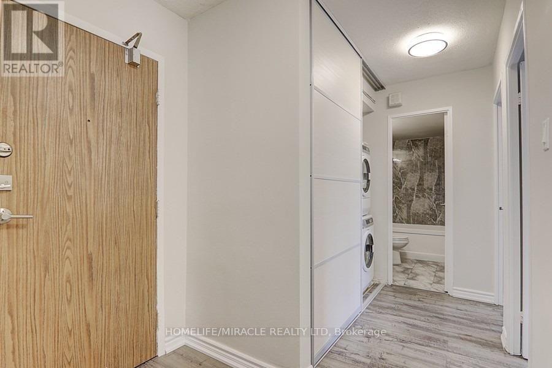
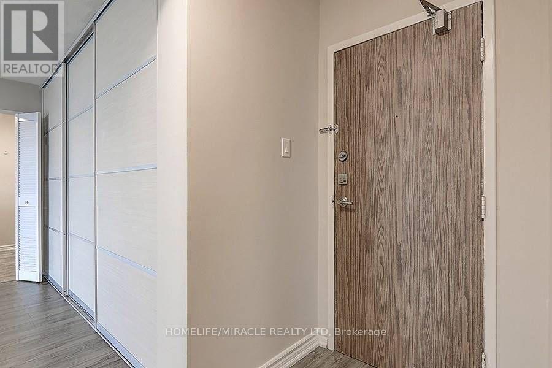
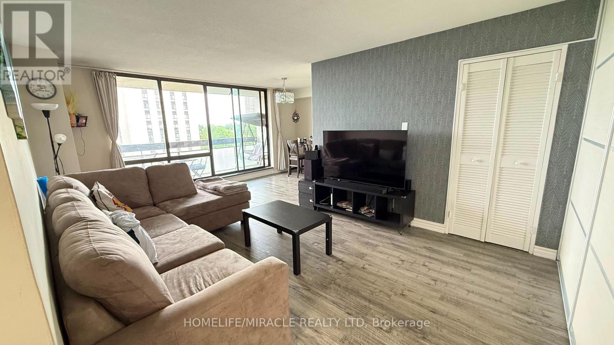
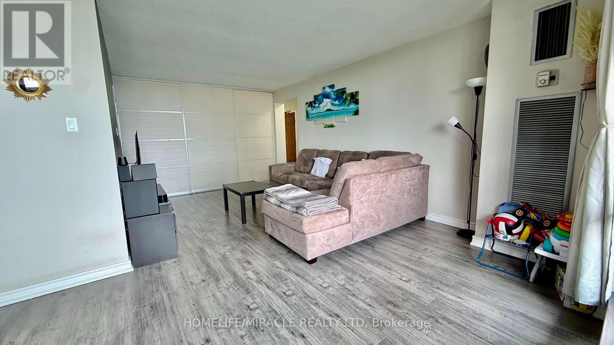
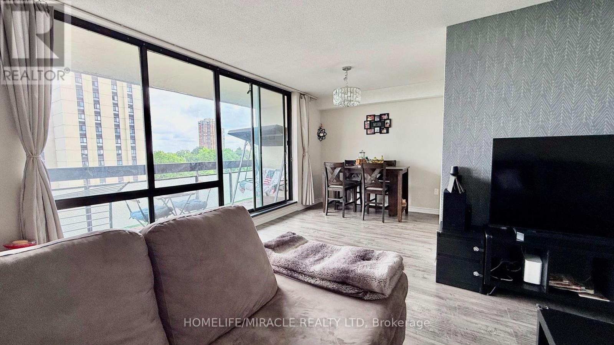
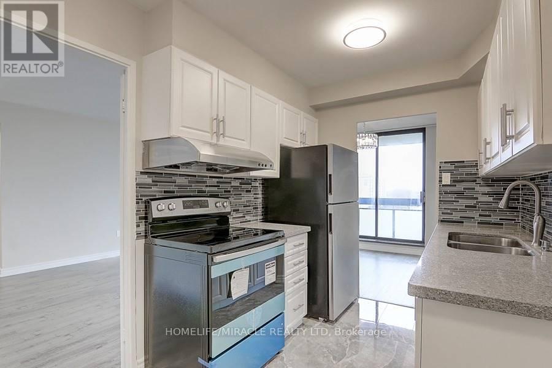
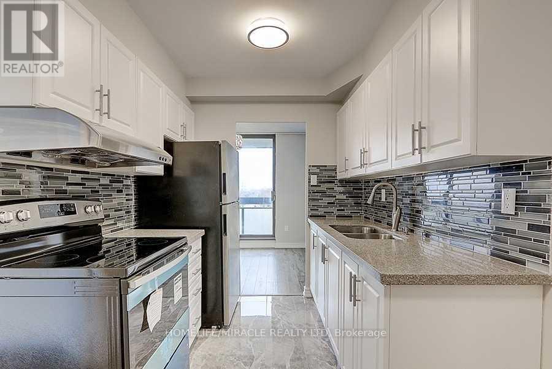
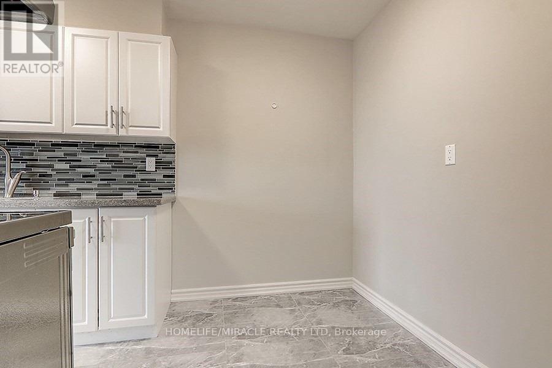
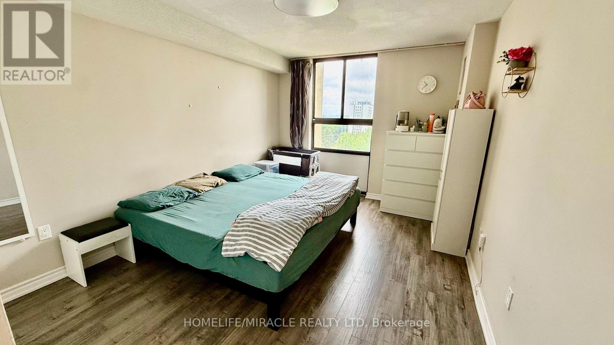
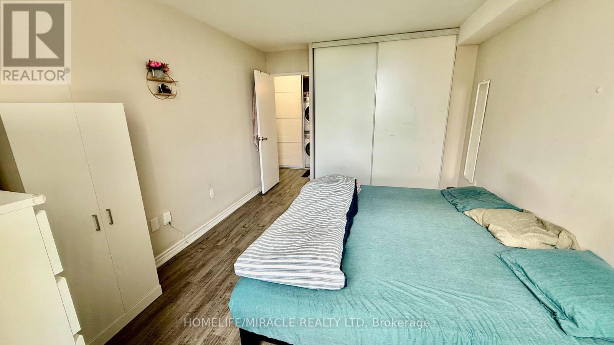
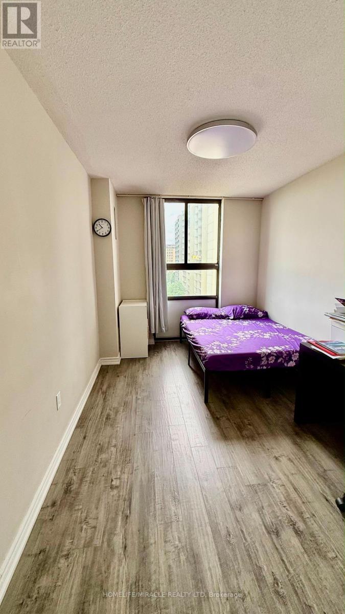
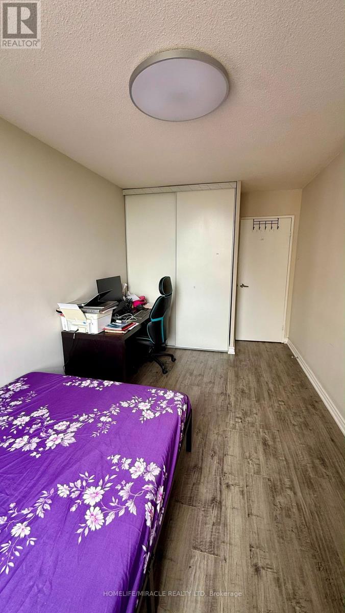
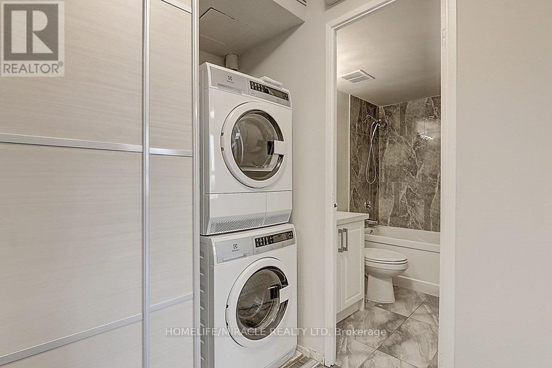
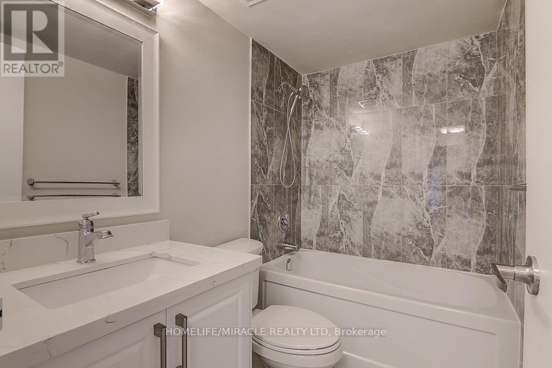
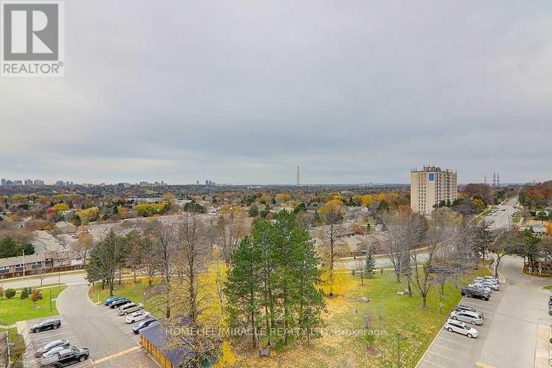
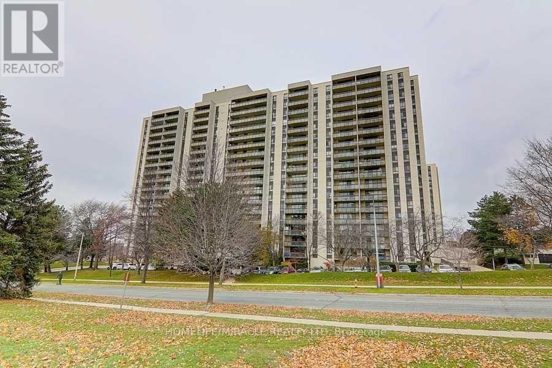
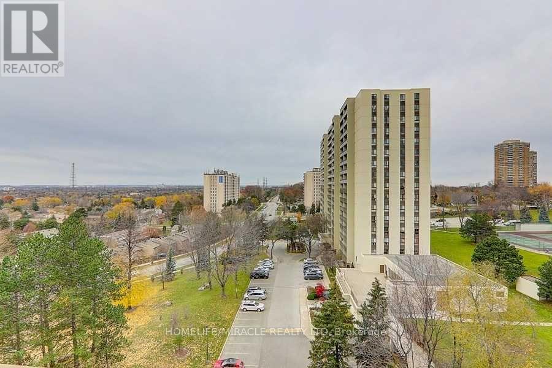
Welcome to this beautifully updated, bright, and spacious 2-bedroom condo in one of the most sought-after buildings near Seneca Hill Drive. Thoughtfully renovated with quality upgrades throughout, this move-in-ready home features fresh paint, new laminate flooring, updated lighting, new closet and storage sliding doors, and a modernized kitchen and bathroom, offering both style and comfort. Ideally located just steps from Seneca College, schools, TTC transit, and Highway 404, with shopping, restaurants, parks, and everyday amenities all within easy reach. Whether you're a first-time buyer, downsizer, or investor, this home offers exceptional value in a prime location. Included: Stove, range hood, refrigerator, washer, dryer, and all existing light fixtures. (id:50787)
Property Details
| MLS® Number | C13617350 |
| Property Type | Single Family |
| Community Name | Don Valley Village |
| Community Features | Pets Not Allowed |
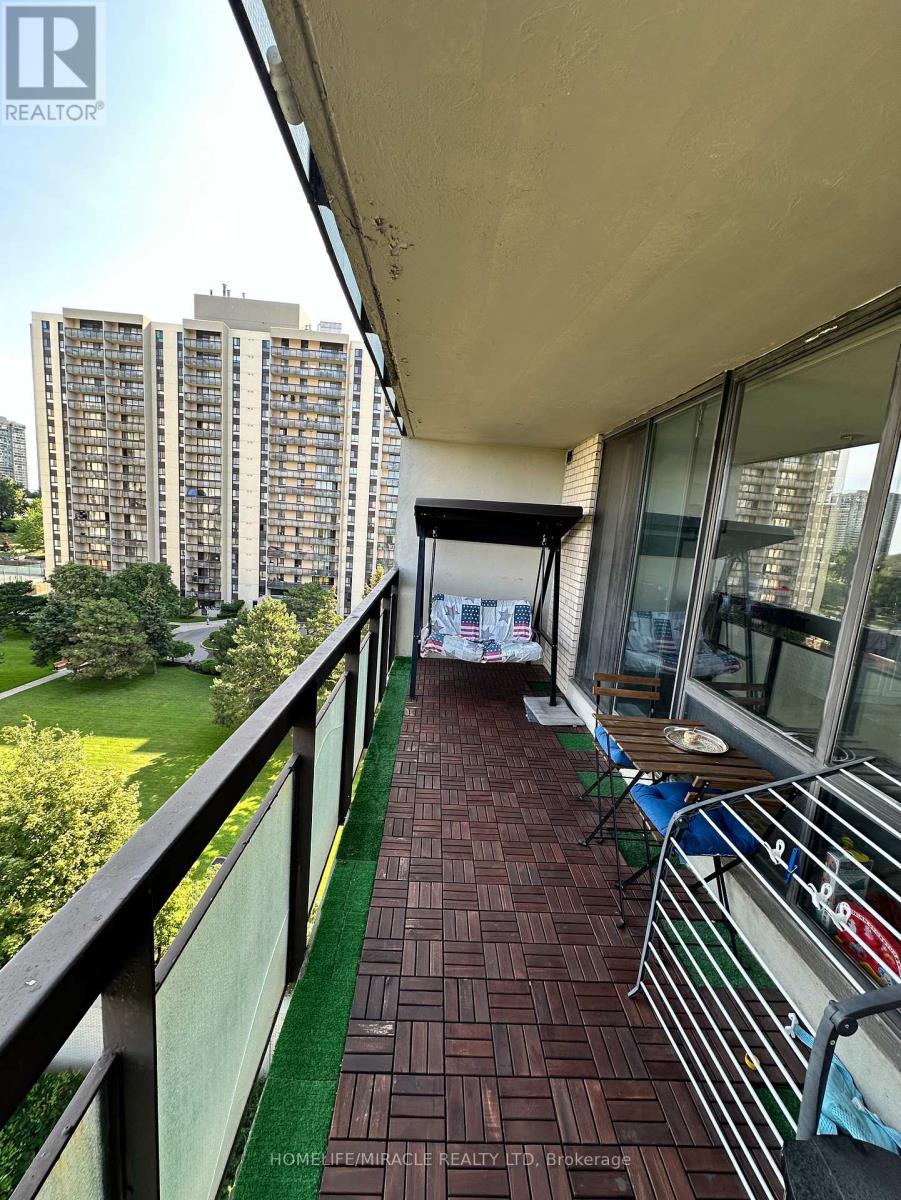
| Features | Balcony |
| Parking Space Total | 1 |
Building
| Bathroom Total | 1 |
| Bedrooms Above Ground | 2 |
| Bedrooms Total | 2 |
| Basement Type | None |
| Cooling Type | Central Air Conditioning |
| Exterior Finish | Brick |
| Heating Fuel | Natural Gas |
| Heating Type | Forced Air |
| Size Interior | 900 - 999 Sqft |
| Type | Apartment |
Parking
| No Garage |
Land
| Acreage | No |
Rooms
| Level | Type | Length | Width | Dimensions |
|---|---|---|---|---|
| Flat | Kitchen | 12.3 m | 7.4 m | 12.3 m x 7.4 m |
| Flat | Living Room | 19 m | 11 m | 19 m x 11 m |
| Flat | Dining Room | 9.35 m | 7.55 m | 9.35 m x 7.55 m |
| Flat | Primary Bedroom | 13.8 m | 10.4 m | 13.8 m x 10.4 m |
| Flat | Bedroom 2 | 12.5 m | 8.5 m | 12.5 m x 8.5 m |

The trademarks REALTOR®, REALTORS®, and the REALTOR® logo are controlled by The Canadian Real Estate Association (CREA) and identify real estate professionals who are members of CREA. The trademarks MLS®, Multiple Listing Service® and the associated logos are owned by The Canadian Real Estate Association (CREA) and identify the quality of services provided by real estate professionals who are members of CREA. The trademark DDF® is owned by The Canadian Real Estate Association (CREA) and identifies CREA's Data Distribution Facility (DDF®)
July 29 2026 05:31:12
Toronto Regional Real Estate Board
Homelife/miracle Realty Ltd