
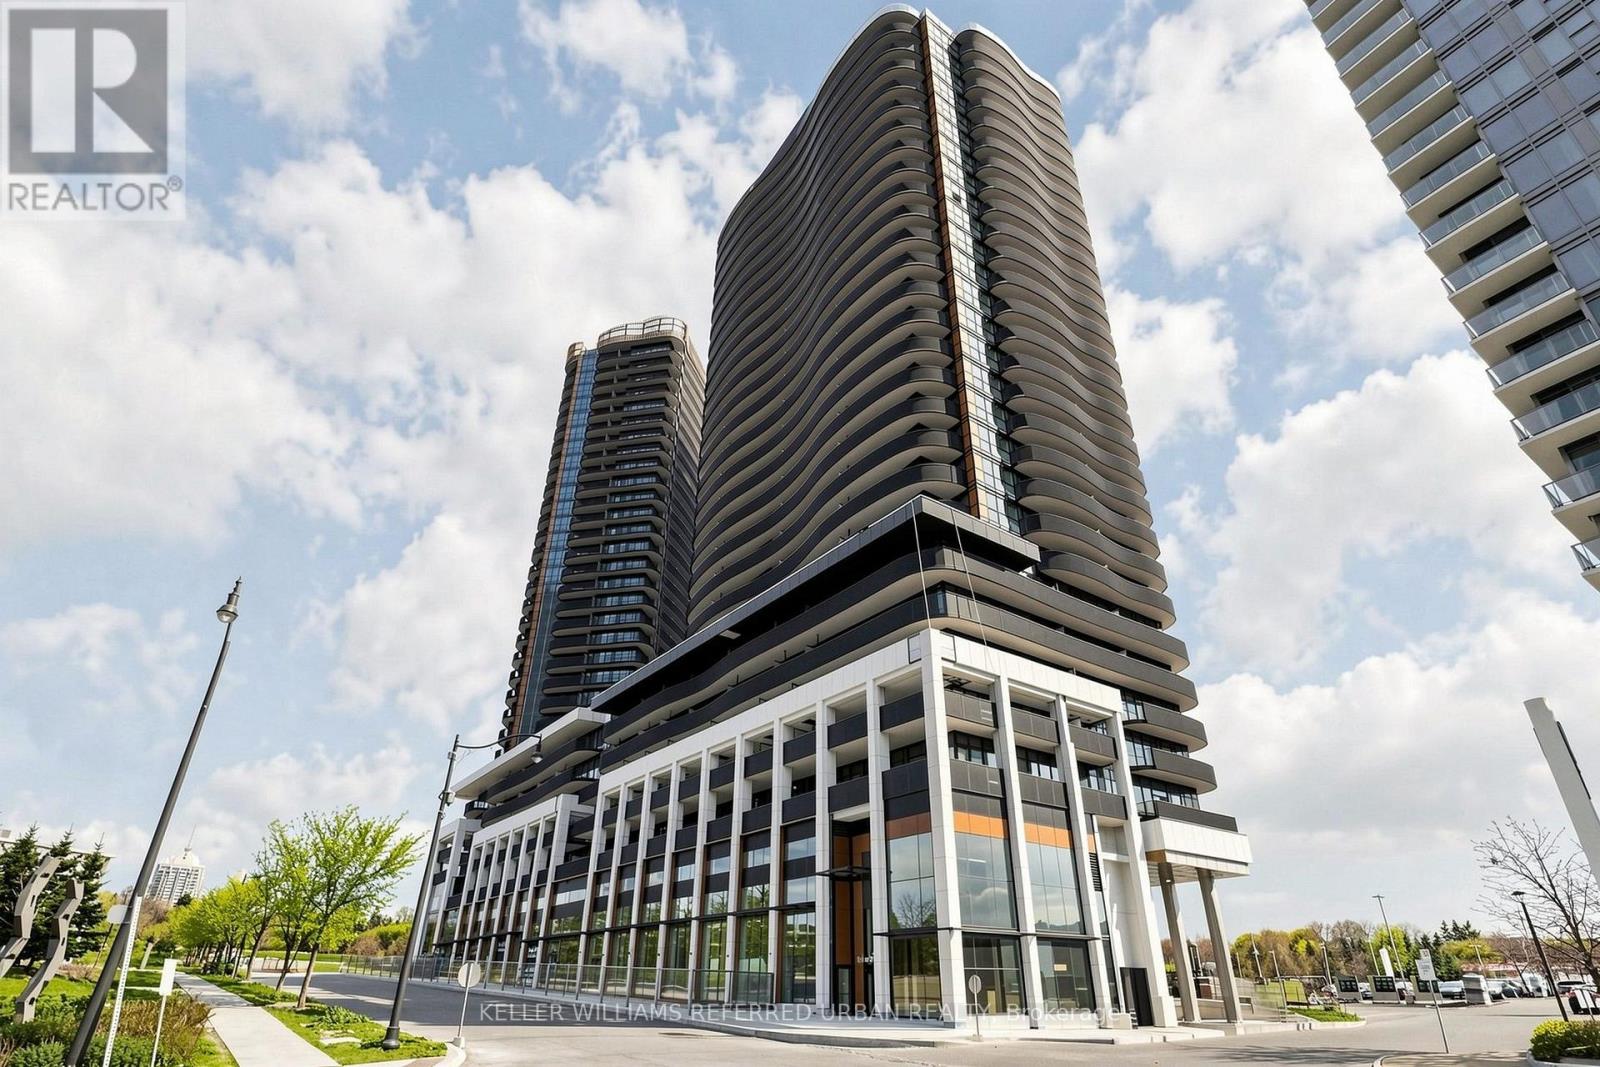
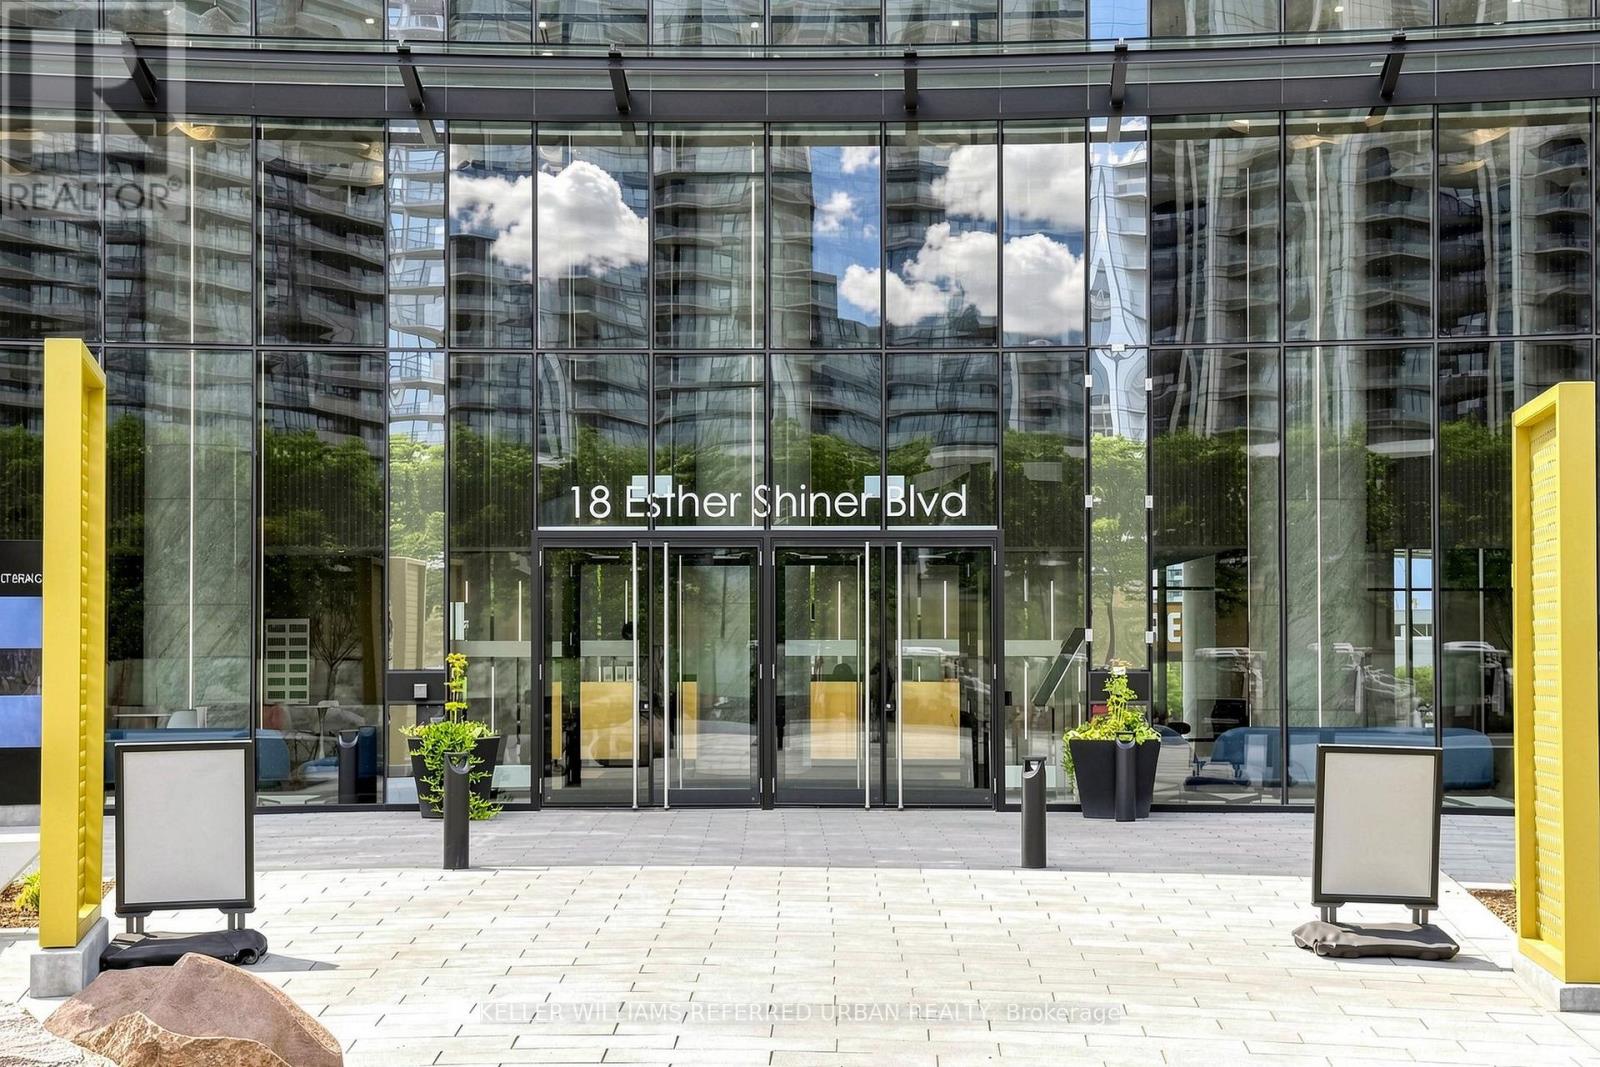
2002 - 18 Esther Shiner Boulevard Toronto, Ontario M2K 0J7

$3,200 Monthly
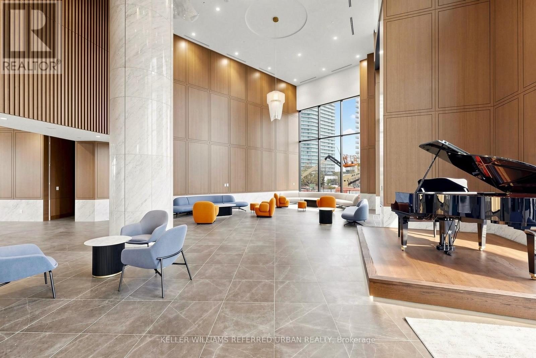
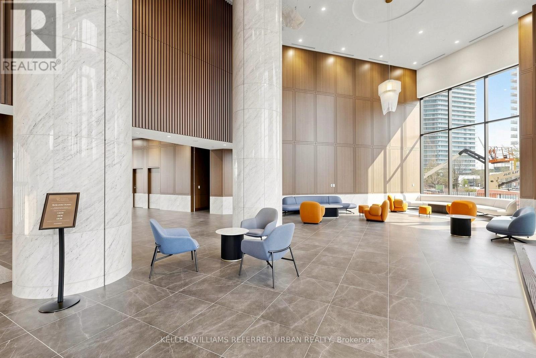
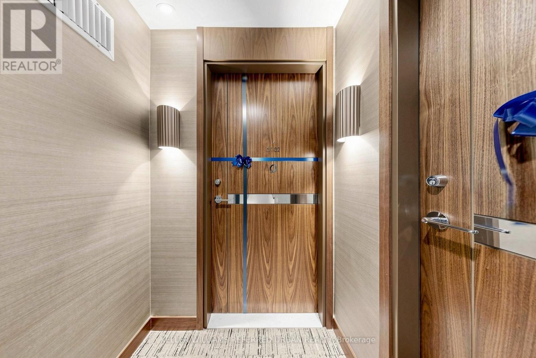
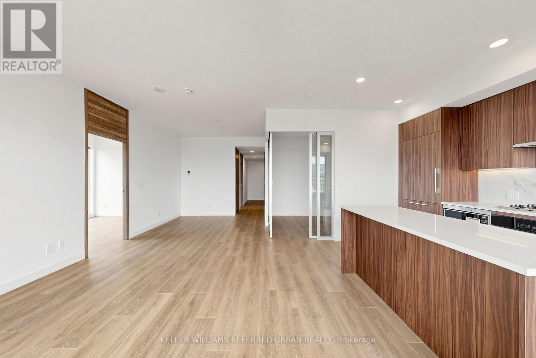
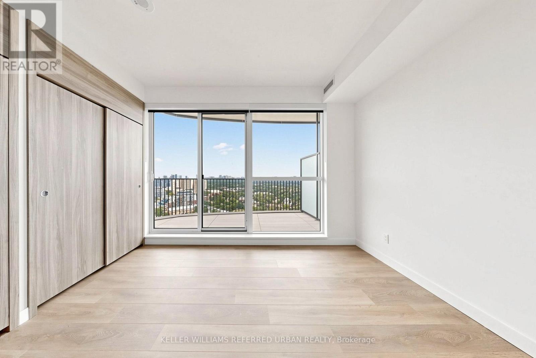
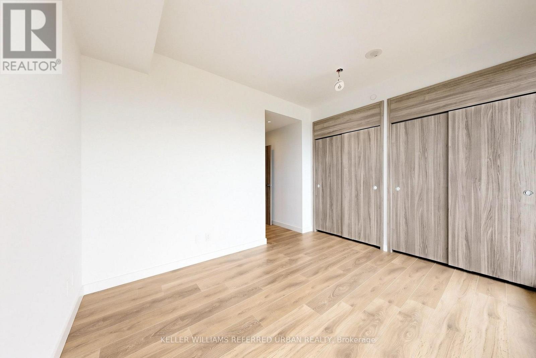
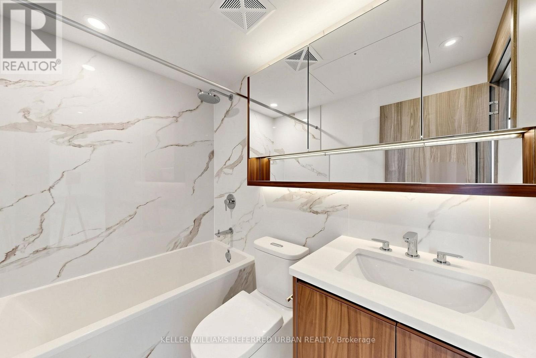
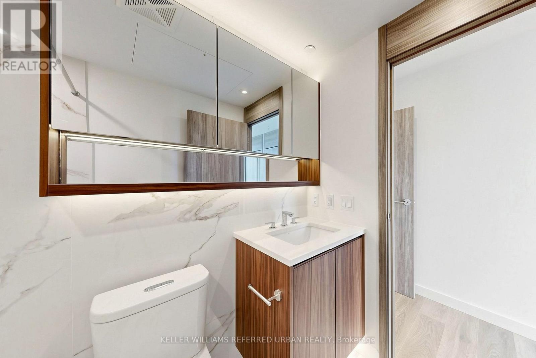
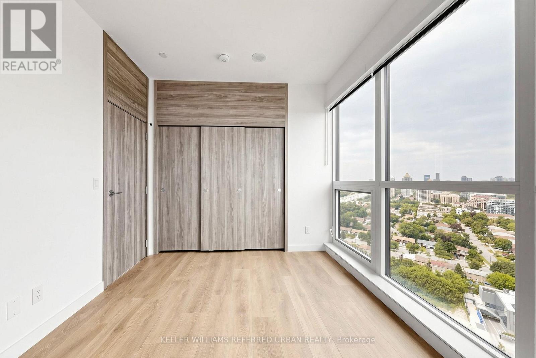
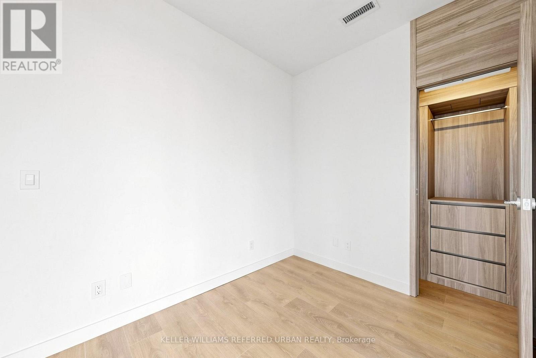
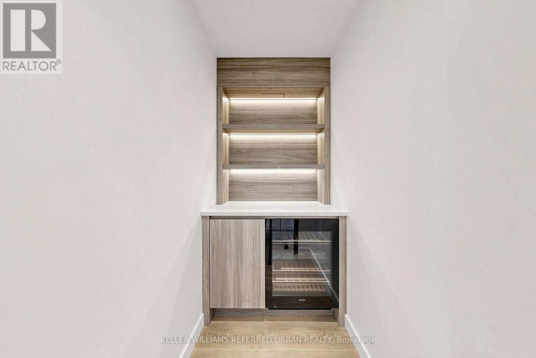
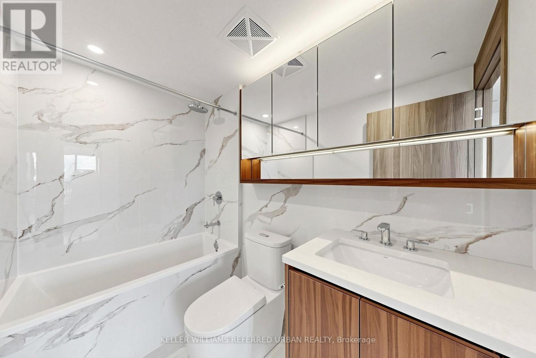
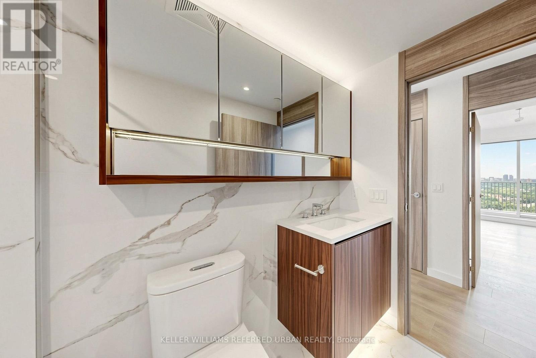
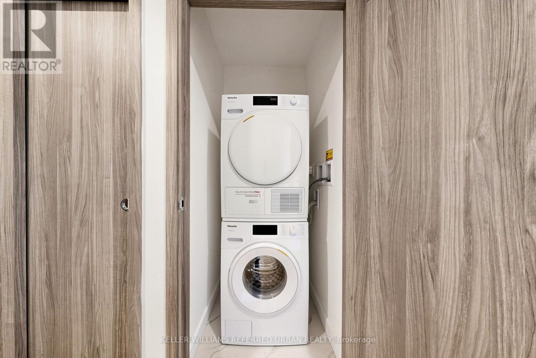
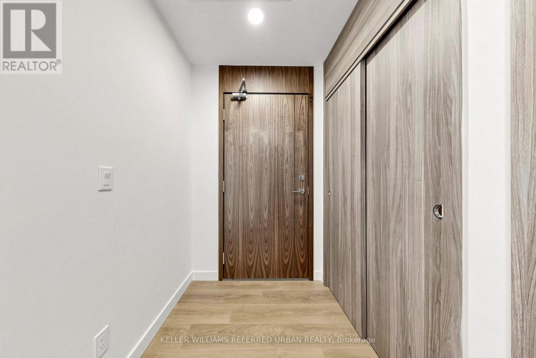
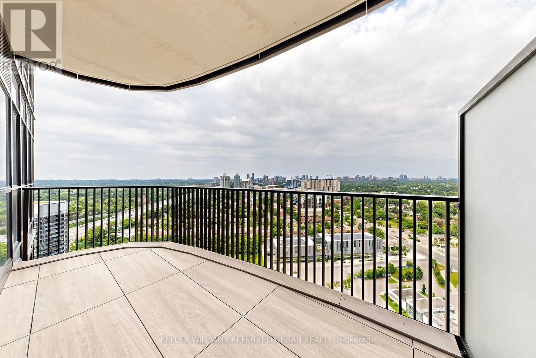
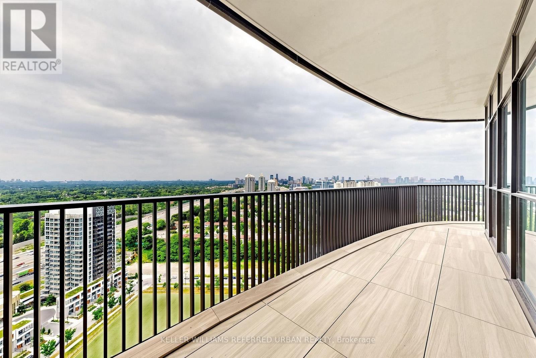
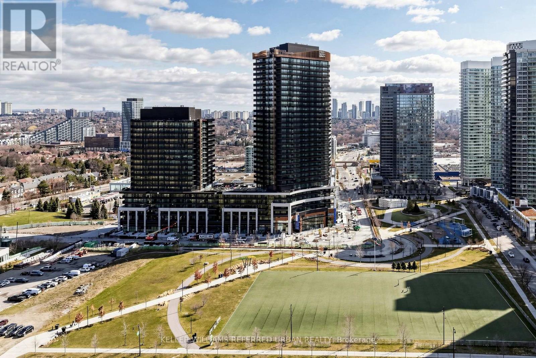
Welcome To King's Landing! This Beautifully Designed 2-Bedroom, 2-Bathroom2- Parking, Suite Offers 800 Sq. Ft. of Interior Living Space Plus An Impressive 182 Sq. Ft. Private Balcony, For A Total of 982 Sq. Ft. The Functional Split-Bedroom Layout Provides Excellent Privacy, While The Open-Concept Kitchen, Dining And Living Area Is Ideal For Everyday Living And Entertaining. Features Include Premium Miele Appliances, Integrated Kitchen Storage, Blum Hardware, Miele Washer/Dryer, Kohler/Grohe Bathroom Fixtures, Custom Closet Organizers, Roller Shades And A Wine Cellar. Floor-To-Ceiling Windows And Multiple Balcony Walkouts Fill The Home With Natural Light. Enjoy Expansive Outdoor Space Accessible From Both Bedrooms And The Living Area. A Sophisticated Urban Residence With A Thoughtfully Planned Layout And High-End Finishes Throughout. (id:50787)
Property Details
| MLS® Number | C13617474 |
| Property Type | Single Family |
| Community Name | Bayview Village |
| Community Features | Pets Allowed With Restrictions |
| Features | Balcony |
| Parking Space Total | 2 |
Building
| Bathroom Total | 2 |
| Bedrooms Above Ground | 2 |
| Bedrooms Total | 2 |
| Amenities | Storage - Locker |
| Basement Type | None |
| Cooling Type | Central Air Conditioning |
| Exterior Finish | Brick |
| Flooring Type | Hardwood |
| Heating Fuel | Natural Gas |
| Heating Type | Forced Air |
| Size Interior | 800 - 899 Sqft |
| Type | Apartment |
Parking
| Underground | |
| Garage |
Land
| Acreage | No |
Rooms
| Level | Type | Length | Width | Dimensions |
|---|---|---|---|---|
| Flat | Living Room | 6.27 m | 11.75 m | 6.27 m x 11.75 m |
| Flat | Kitchen | 12.66 m | 11.09 m | 12.66 m x 11.09 m |
| Flat | Primary Bedroom | 13.09 m | 11.91 m | 13.09 m x 11.91 m |
| Flat | Bedroom 2 | 10.99 m | 10.83 m | 10.99 m x 10.83 m |
| Flat | Bedroom 3 | 8.01 m | 8.23 m | 8.01 m x 8.23 m |

The trademarks REALTOR®, REALTORS®, and the REALTOR® logo are controlled by The Canadian Real Estate Association (CREA) and identify real estate professionals who are members of CREA. The trademarks MLS®, Multiple Listing Service® and the associated logos are owned by The Canadian Real Estate Association (CREA) and identify the quality of services provided by real estate professionals who are members of CREA. The trademark DDF® is owned by The Canadian Real Estate Association (CREA) and identifies CREA's Data Distribution Facility (DDF®)
July 29 2026 05:31:13
Toronto Regional Real Estate Board
Keller Williams Referred Urban Realty