
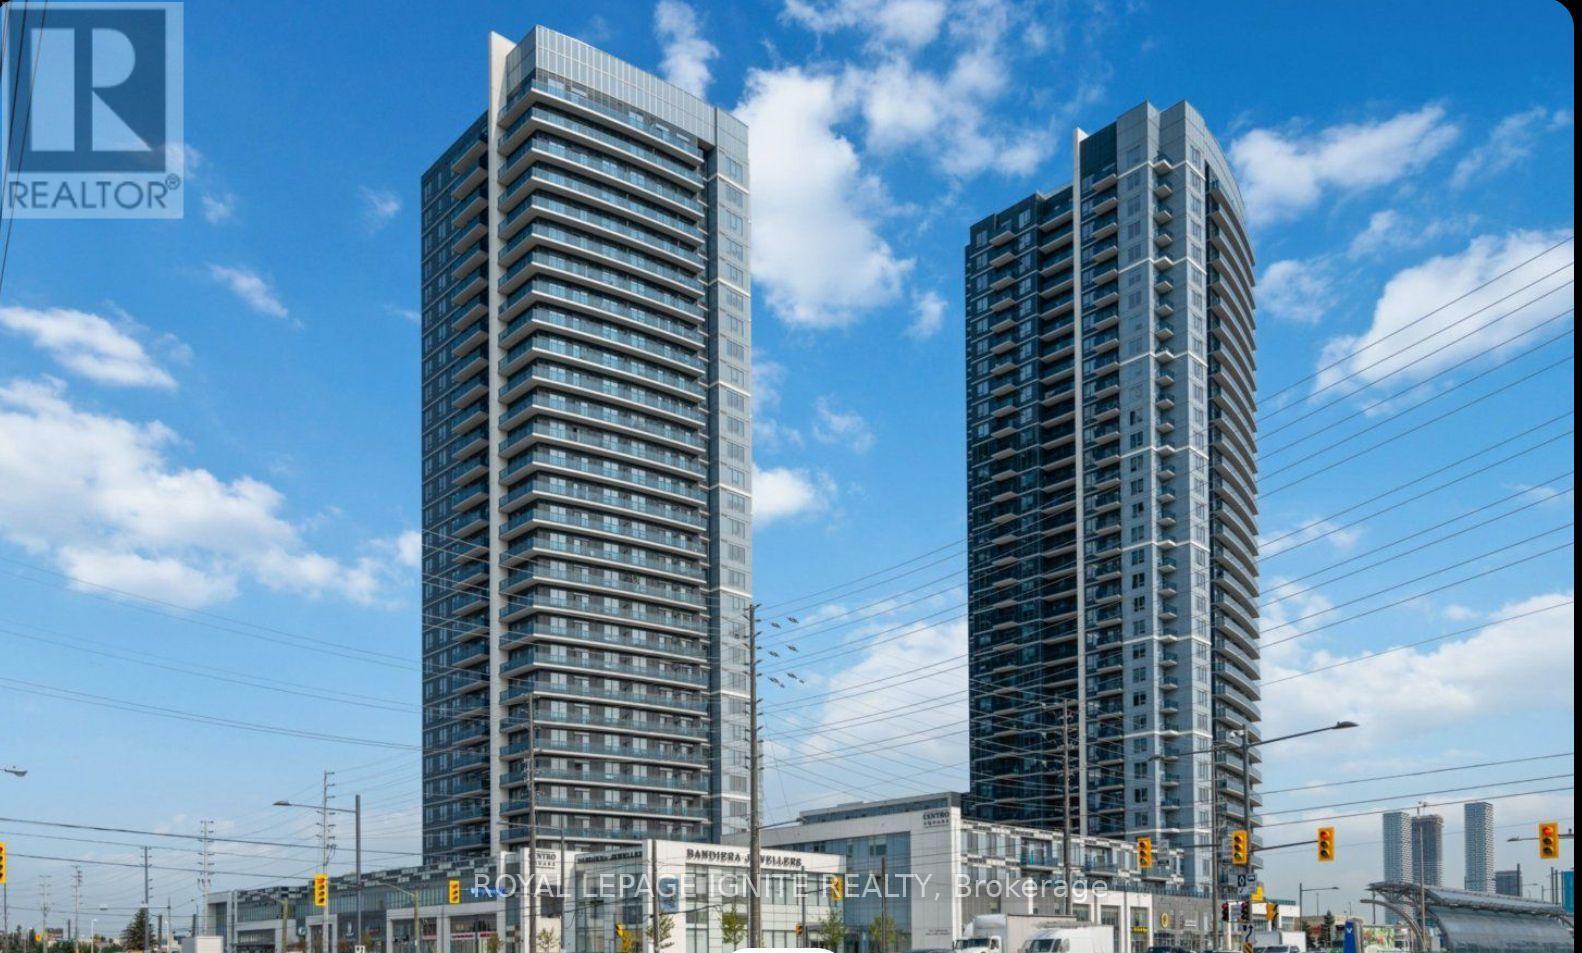
3204 - 3600 Highway 7 Road Vaughan, Ontario L4L 0G7

$2,200 Monthly
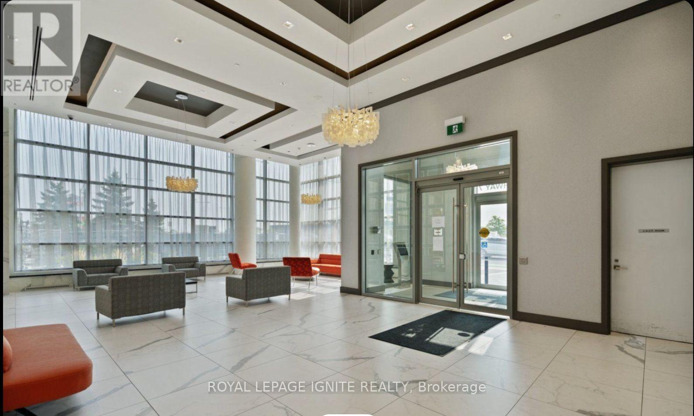
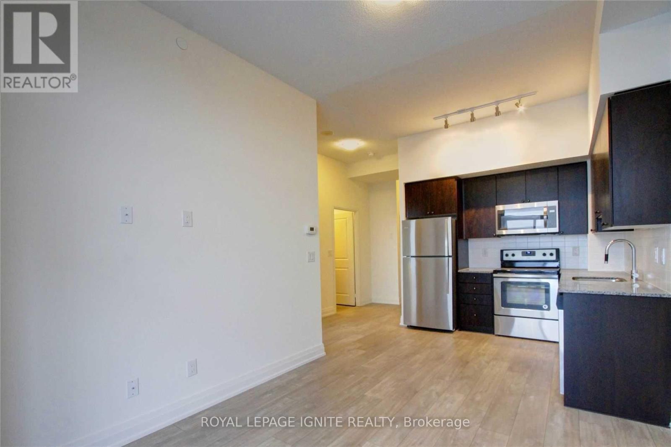
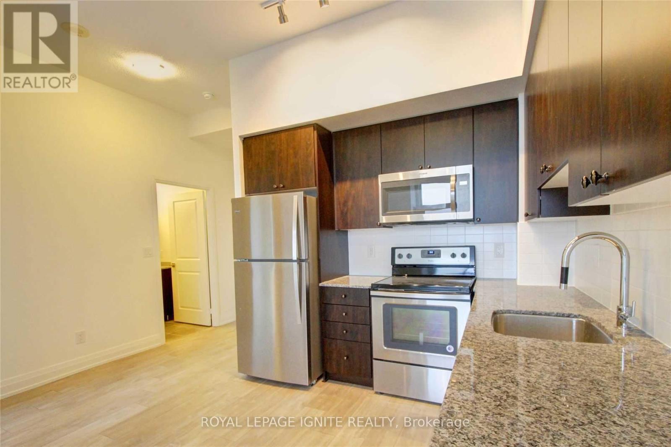
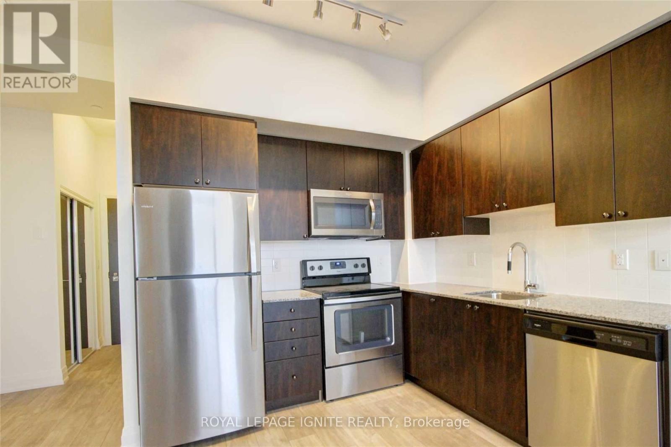
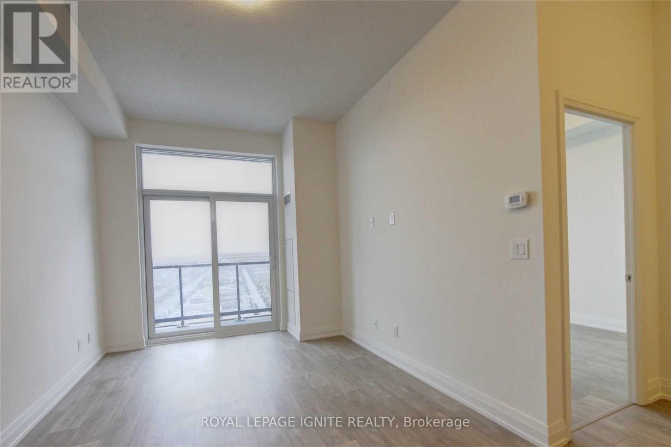
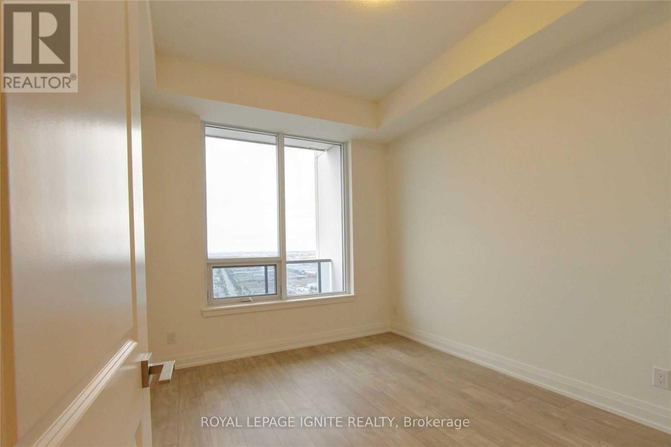
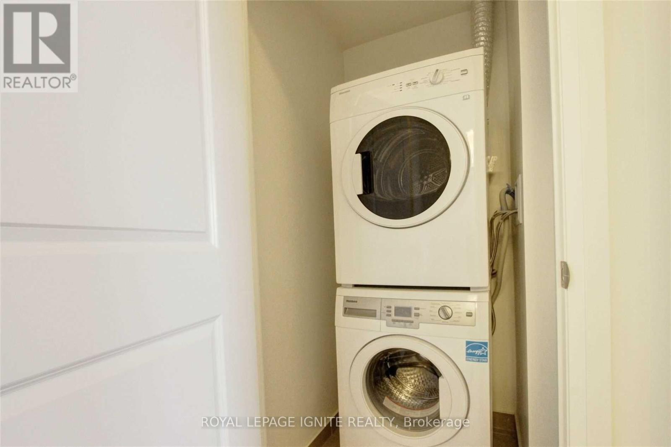
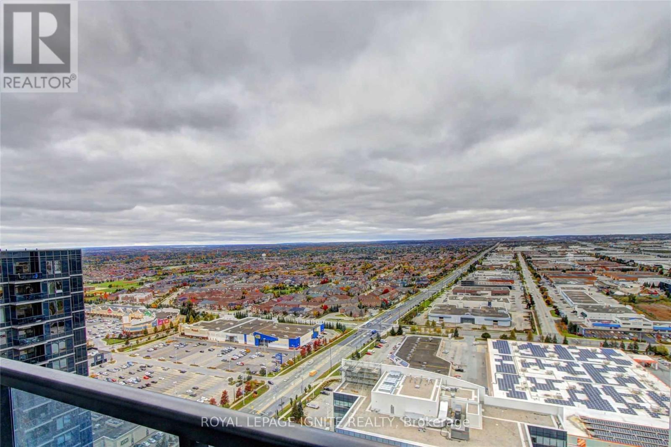
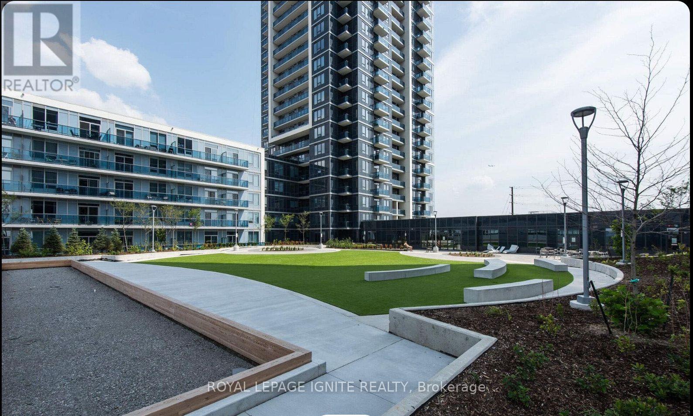
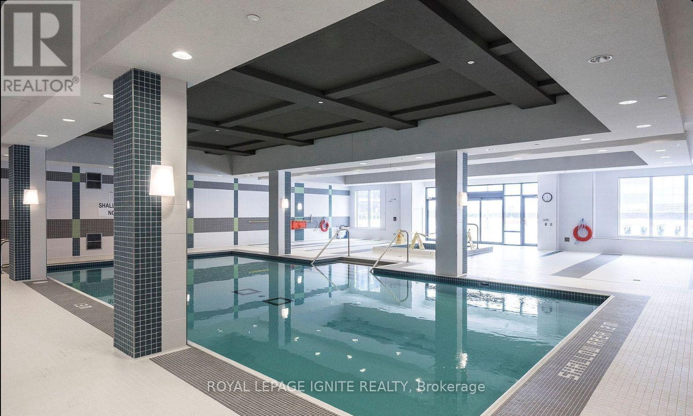
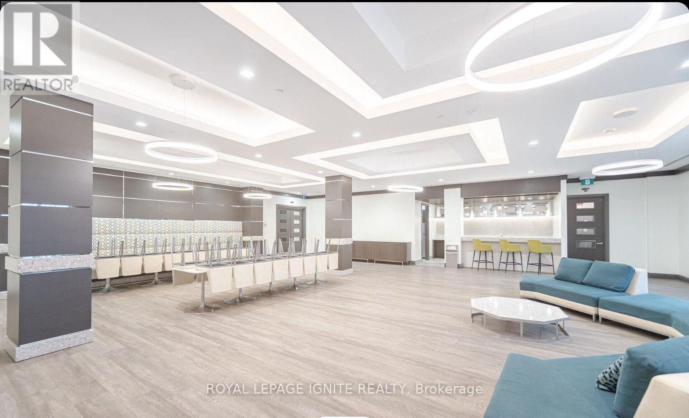
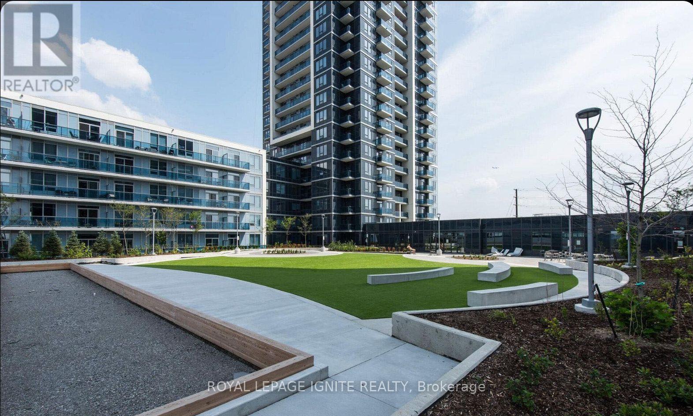
Welcome to this stunning one-bedroom, one-bathroom suite at Centro Square Condos! This chic and modern unit offers a bright, open-concept layout filled with natural light and features a desirable, extra large, balcony with unobstructed views, perfect for enjoying beautiful afternoon sun and evening sunsets and well-utilized layout with 9 ft ceilings. The stylish kitchen showcases updated cabinetry, a contemporary tile backsplash, and a full complement of stainless steel appliances, making it both functional and elegant. The suite also features the convenience of an in-suite laundry, adding comfort to your everyday living. Beautifully maintained and thoughtfully designed, this exceptional condo includes one parking space. Tenant is responsible only for hydro. Ideally located close to shopping, restaurants, transit, major highways, and an array of everyday amenities which include 24/7 concierge, indoor swimming pool, gym, sauna, party/meeting room, golf simulator, outdoor terrace with BBQ. This is an outstanding opportunity to enjoy modern condo living in one of Vaughan's most desirable communities. Don't miss your chance to call this fantastic suite home! (id:50787)
Property Details
| MLS® Number | N13614764 |
| Property Type | Single Family |
| Community Name | Vaughan Corporate Centre |
| Amenities Near By | Golf Nearby, Hospital, Park, Public Transit |
| Community Features | Pets Allowed With Restrictions, Community Centre |
| Features | Elevator, Balcony, Carpet Free, In Suite Laundry |
| Parking Space Total | 1 |
| Pool Type | Indoor Pool |
Building
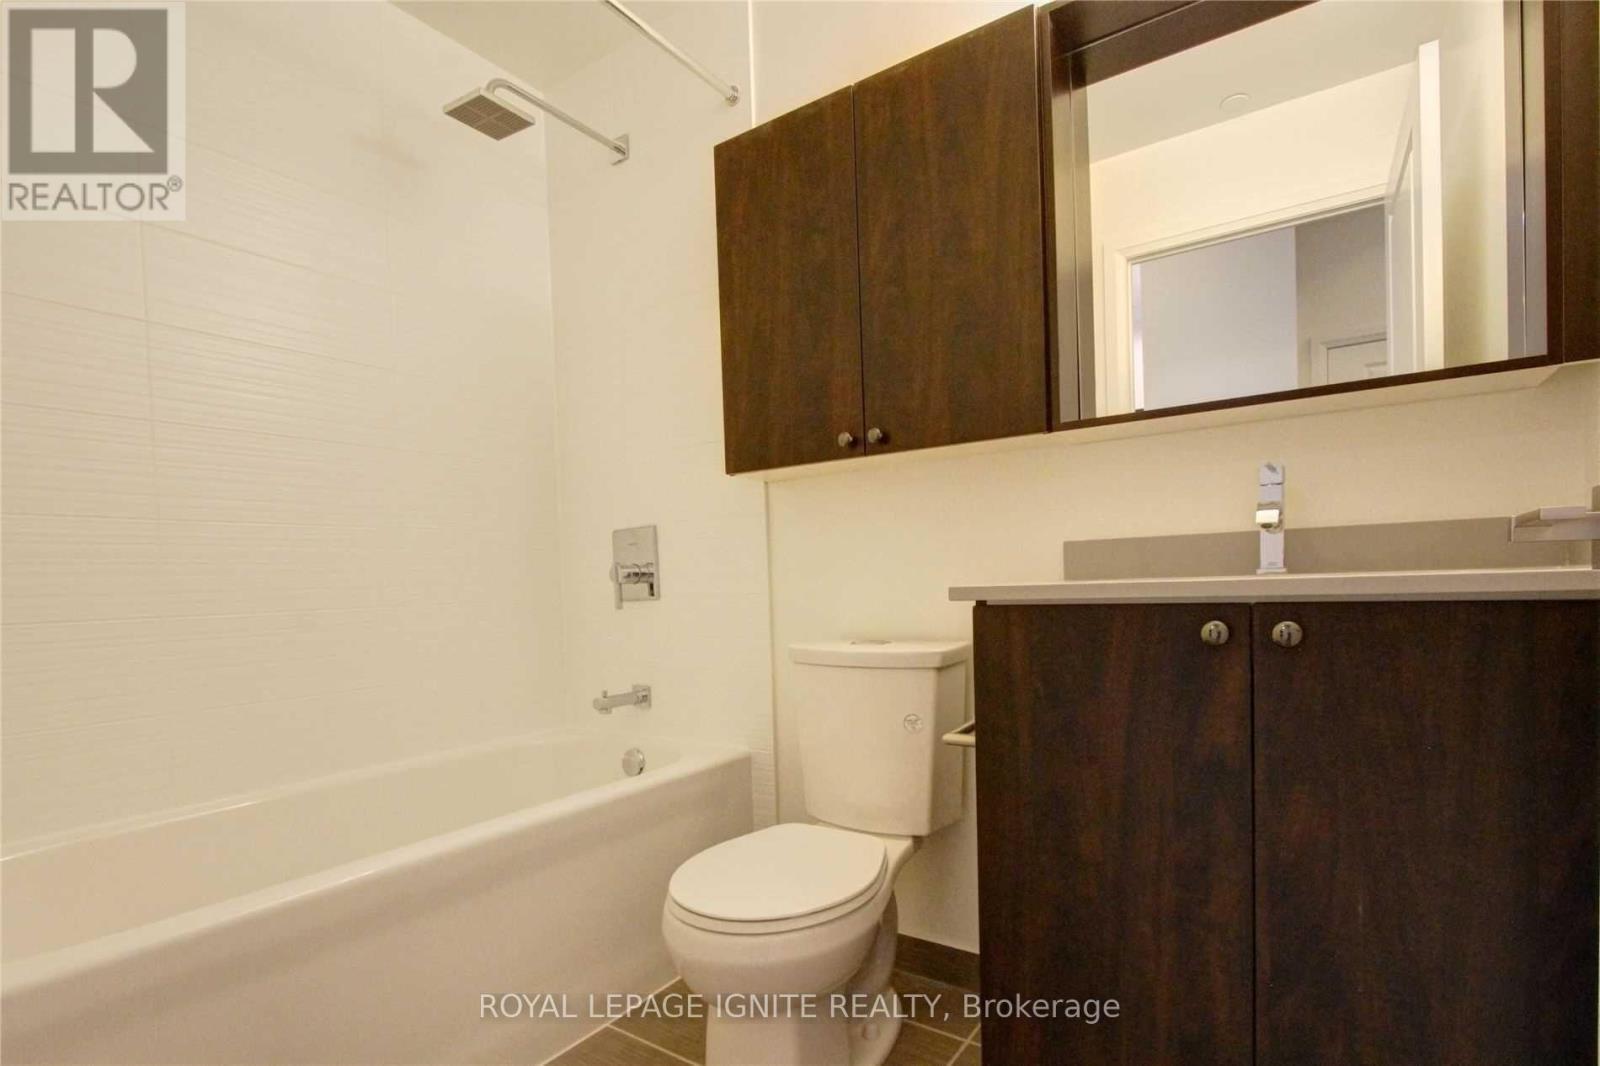
| Bathroom Total | 1 |
| Bedrooms Above Ground | 1 |
| Bedrooms Total | 1 |
| Amenities | Security/concierge, Exercise Centre |
| Basement Type | None |
| Cooling Type | Central Air Conditioning |
| Exterior Finish | Concrete, Brick |
| Flooring Type | Laminate |
| Heating Fuel | Electric |
| Heating Type | Forced Air |
| Size Interior | 500 - 599 Sqft |
| Type | Apartment |
Parking
| Underground | |
| Garage |
Land
| Acreage | No |
| Land Amenities | Golf Nearby, Hospital, Park, Public Transit |
Rooms
| Level | Type | Length | Width | Dimensions |
|---|---|---|---|---|
| Main Level | Living Room | 5.65 m | 3.05 m | 5.65 m x 3.05 m |
| Main Level | Dining Room | 5.65 m | 3.05 m | 5.65 m x 3.05 m |
| Main Level | Kitchen | 3 m | 2.6 m | 3 m x 2.6 m |
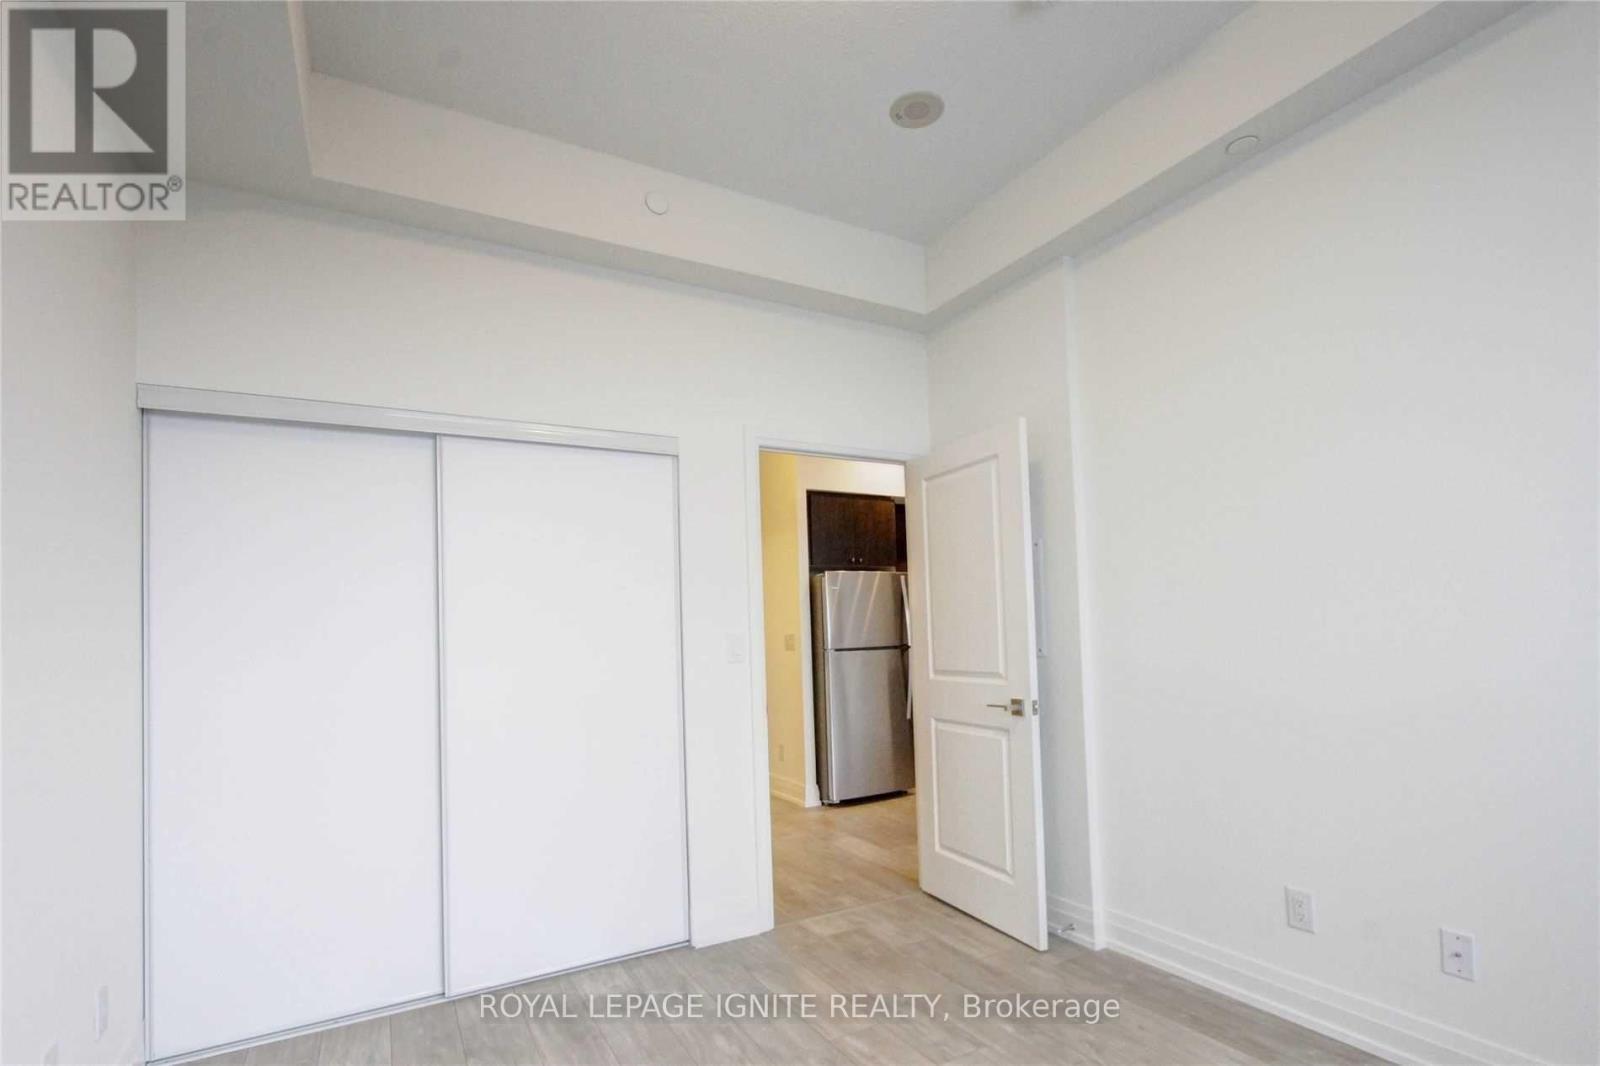
| Main Level | Bedroom | 3.65 m | 3.06 m | 3.65 m x 3.06 m |

The trademarks REALTOR®, REALTORS®, and the REALTOR® logo are controlled by The Canadian Real Estate Association (CREA) and identify real estate professionals who are members of CREA. The trademarks MLS®, Multiple Listing Service® and the associated logos are owned by The Canadian Real Estate Association (CREA) and identify the quality of services provided by real estate professionals who are members of CREA. The trademark DDF® is owned by The Canadian Real Estate Association (CREA) and identifies CREA's Data Distribution Facility (DDF®)
July 30 2026 04:02:54
Toronto Regional Real Estate Board
Royal LePage Ignite Realty