
1705 - 88 Grangeway Avenue Toronto, Ontario M1H 0A2

$495,000Maintenance, Heat
$851.23 Monthly
Maintenance, Heat
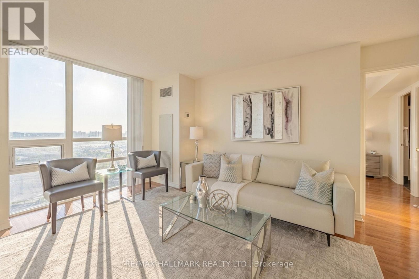
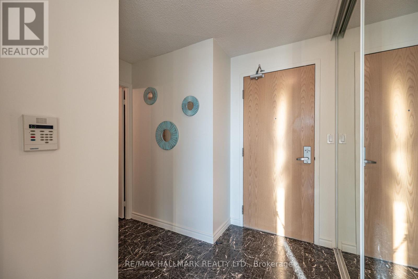
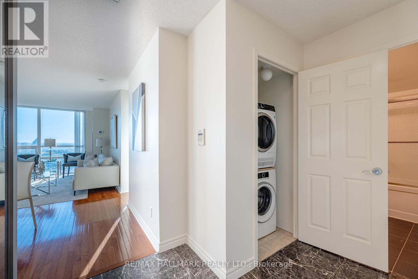
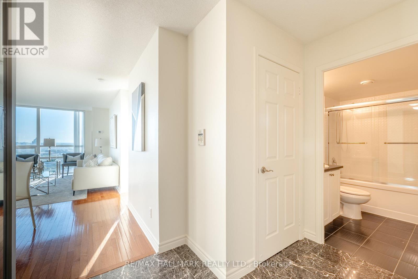
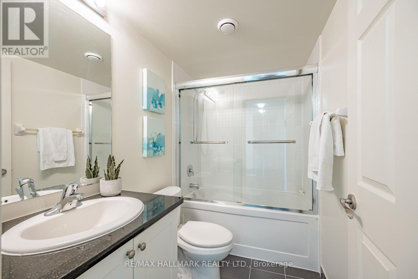
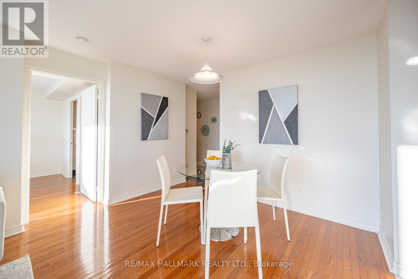
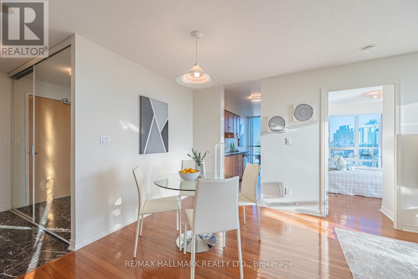
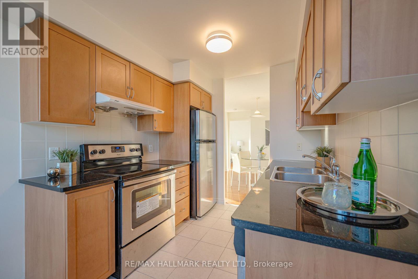
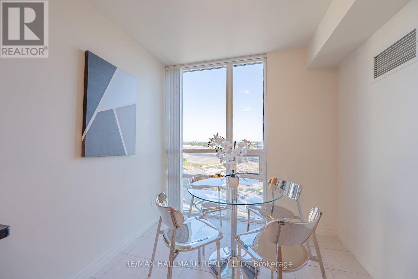
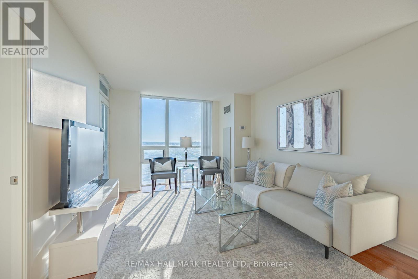
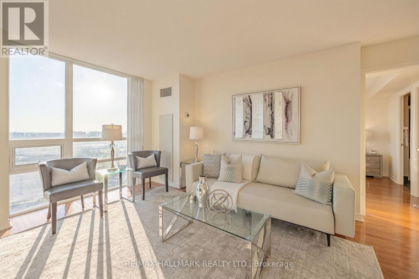
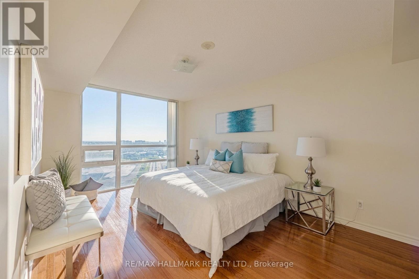
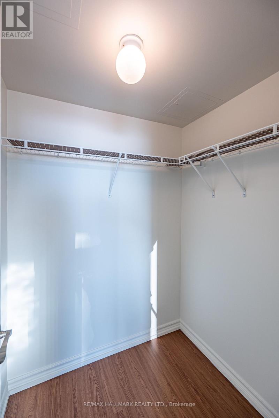
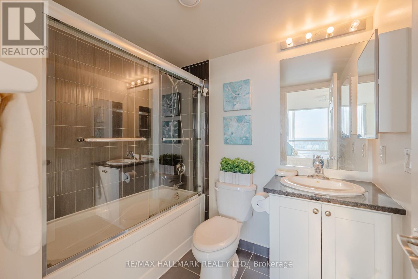
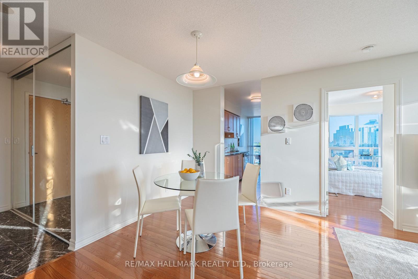
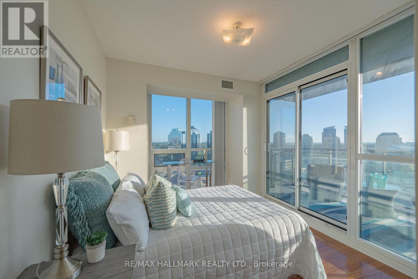
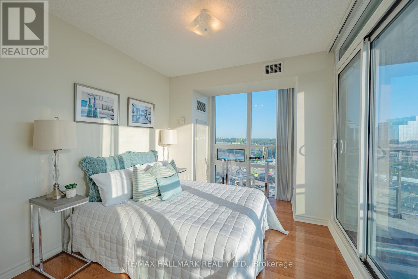
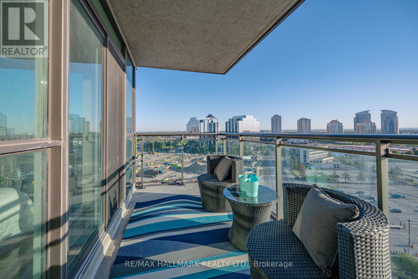
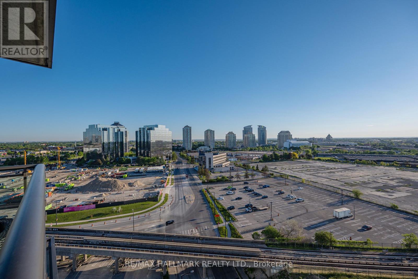
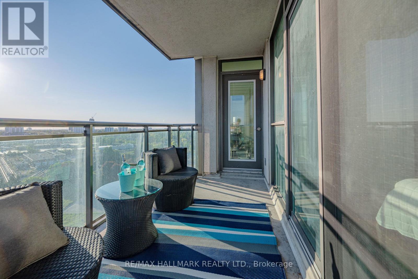
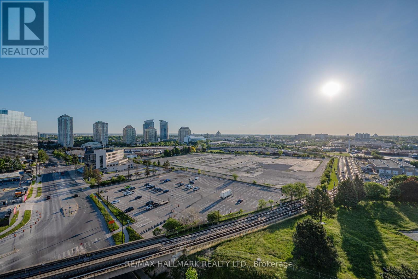
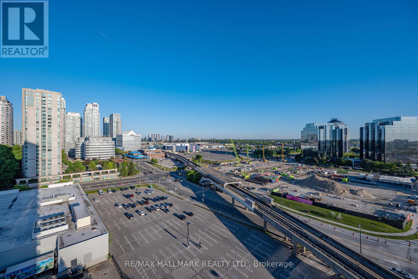
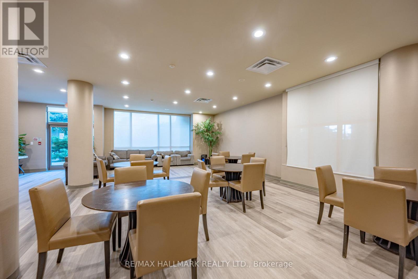
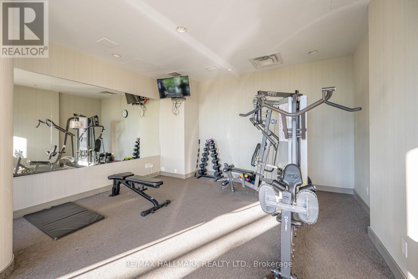
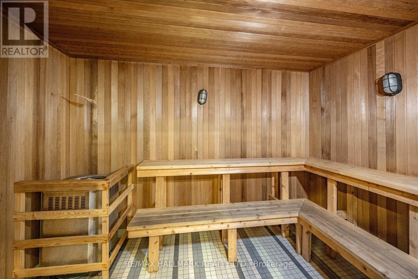
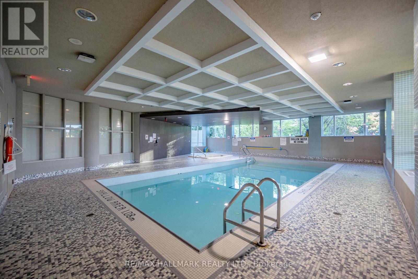
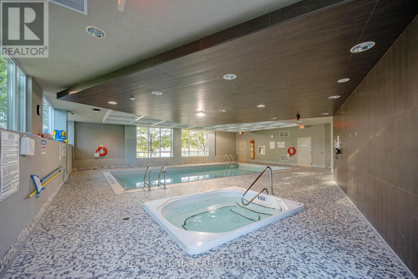
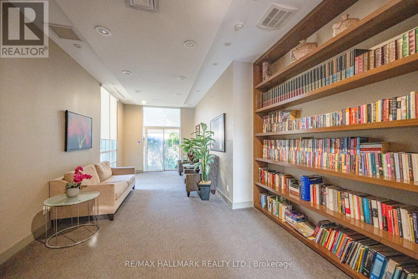
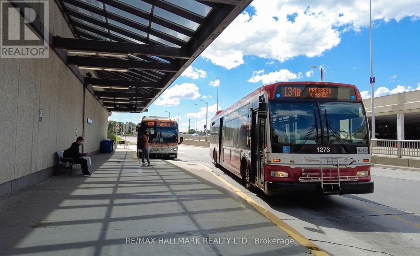
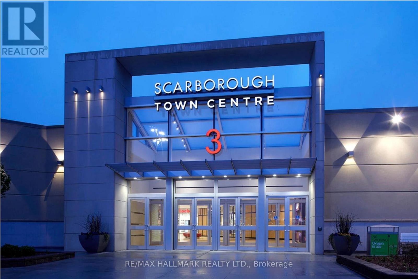
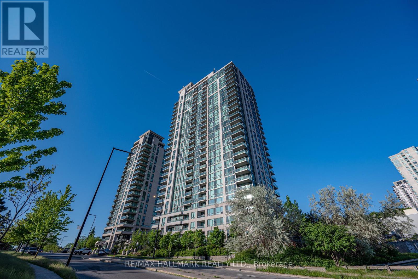
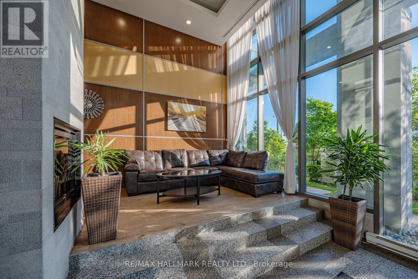
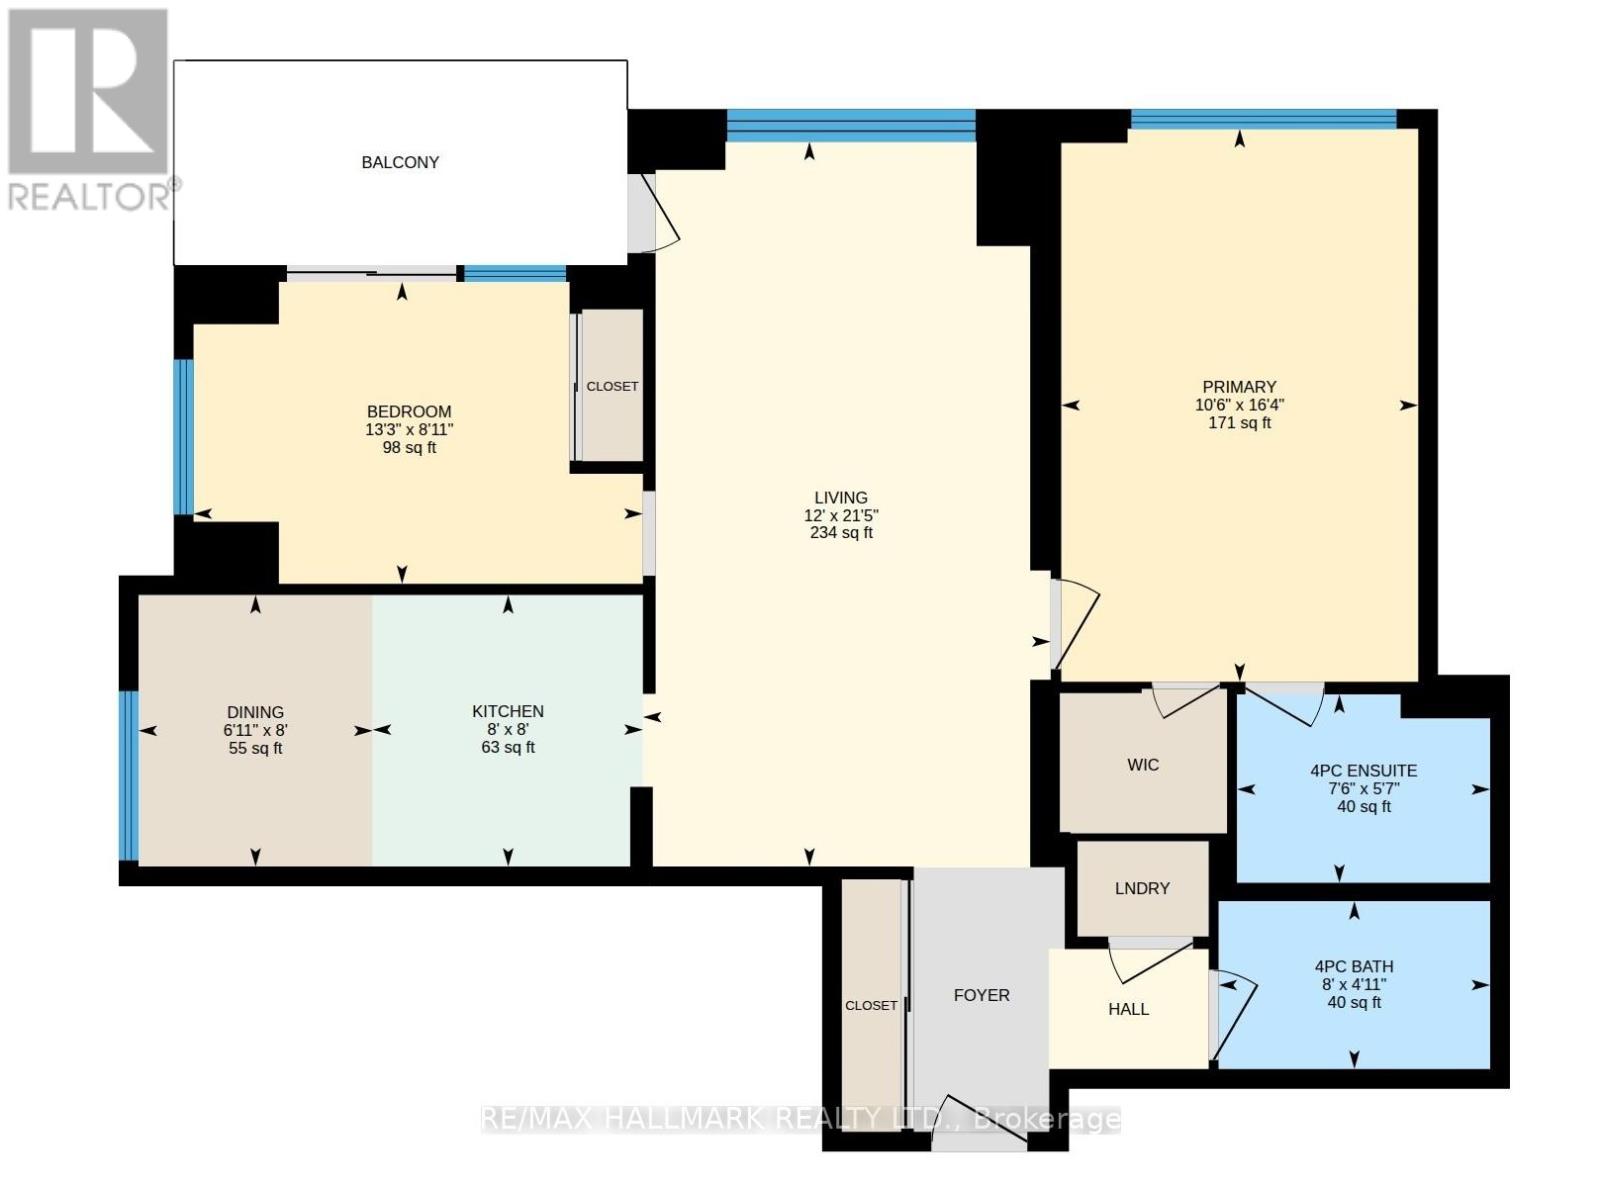
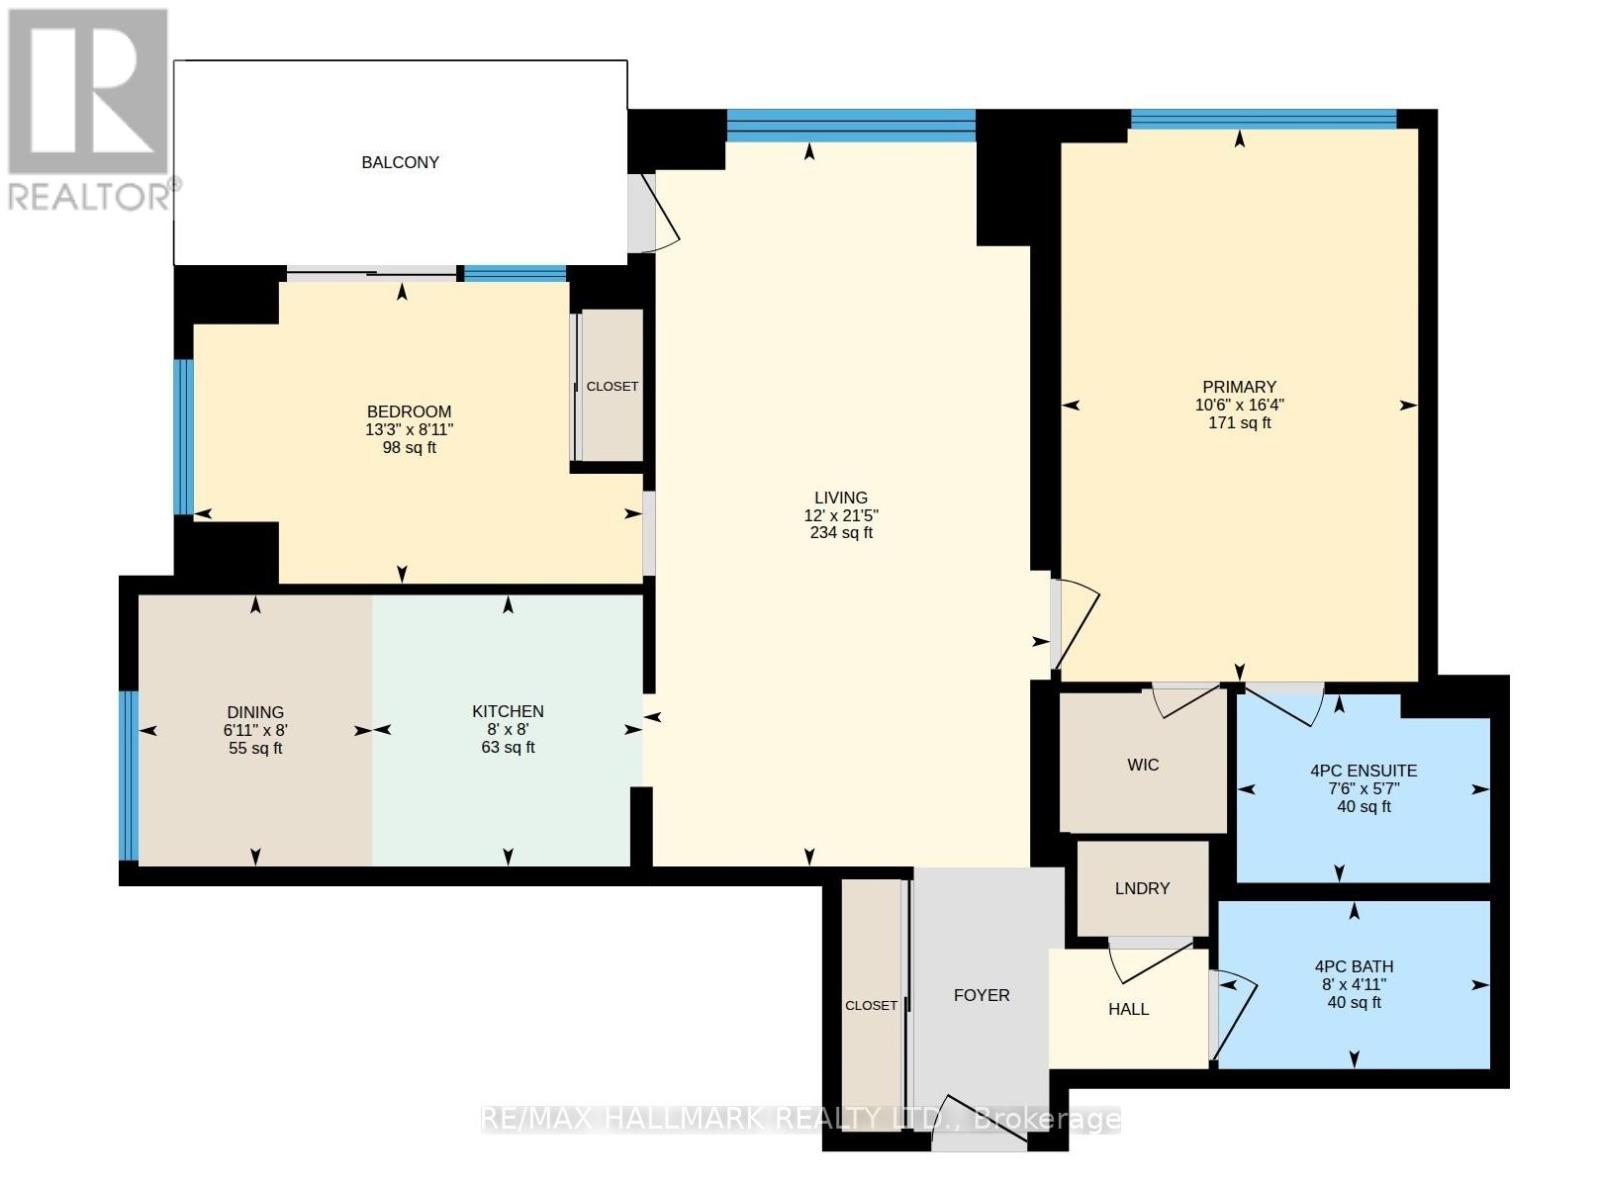
$851.23 Monthly**DEAL ALERT** Exceptional Value. Welcome To 88 Grangeway Ave Unit 1705 - A Rare 950 Sqft Corner Suite Offering North/East Panoramic Views And Incredible Natural Light Through Floor-To-Ceiling Windows. This Layout Features 2 Spacious Bedrooms, 2 Full Bathrooms, And Generous Open-Concept Living And Dining Areas, Complemented By A Private Kitchen With A Dedicated Breakfast Area. Perfect For Both End-Users And Investors, This Move-In Ready Home Includes One (1) Underground Parking Space, One (1) Locker, Ensuite Laundry, And A Large Private Balcony Ideal For Morning Coffee Or Evening Relaxation Above The City. Residents Enjoy Resort-Style Amenities Including 24-Hour Concierge, Indoor Pool, Sauna, Fully Equipped Fitness Centre, Party Room, Theatre Room, Billiards Room, Guest Suites, And Ample Visitor Parking. Unbeatable Location Just Steps To Scarborough Town Centre, TTC Subway, GO Transit, The Upcoming LRT Subway Extension, Parks, Restaurants, And Everyday Essentials, With Quick Access To Highway 401 - Offering Seamless Connectivity Across The City. A Rare Opportunity To Own One Of The Most Spacious And Well-Laid-Out Suites In A Highly Regarded, Well-Managed Community. (id:50787)
Property Details
| MLS® Number | E13613966 |
| Property Type | Single Family |
| Community Name | Woburn |
| Community Features | Pets Allowed With Restrictions |
| Features | Balcony, Carpet Free |
| Parking Space Total | 1 |
| Pool Type | Indoor Pool |
Building
| Bathroom Total | 2 |
| Bedrooms Above Ground | 2 |
| Bedrooms Total | 2 |
| Age | 11 To 15 Years |
| Amenities | Storage - Locker |
| Basement Type | None |
| Cooling Type | Central Air Conditioning |
| Exterior Finish | Concrete |
| Heating Fuel | Other |
| Heating Type | Coil Fan |
| Size Interior | 900 - 999 Sqft |
| Type | Apartment |
Parking
| Underground | |
| Garage |
Land
| Acreage | No |
Rooms
| Level | Type | Length | Width | Dimensions |
|---|---|---|---|---|
| Main Level | Living Room | 6.53 m | 3.66 m | 6.53 m x 3.66 m |
| Main Level | Dining Room | 2.44 m | 2.11 m | 2.44 m x 2.11 m |
| Main Level | Kitchen | 2.44 m | 2.44 m | 2.44 m x 2.44 m |
| Main Level | Primary Bedroom | 4.98 m | 3.2 m | 4.98 m x 3.2 m |
| Main Level | Bedroom 2 | 2.72 m | 4.04 m | 2.72 m x 4.04 m |
https://www.realtor.ca/real-estate/30088150/1705-88-grangeway-avenue-toronto-woburn-woburn

The trademarks REALTOR®, REALTORS®, and the REALTOR® logo are controlled by The Canadian Real Estate Association (CREA) and identify real estate professionals who are members of CREA. The trademarks MLS®, Multiple Listing Service® and the associated logos are owned by The Canadian Real Estate Association (CREA) and identify the quality of services provided by real estate professionals who are members of CREA. The trademark DDF® is owned by The Canadian Real Estate Association (CREA) and identifies CREA's Data Distribution Facility (DDF®)
July 29 2026 09:32:28
Toronto Regional Real Estate Board
RE/MAX Hallmark Realty Ltd.