
53 Twenty First Street Toronto, Ontario M8V 3L8

$699,000
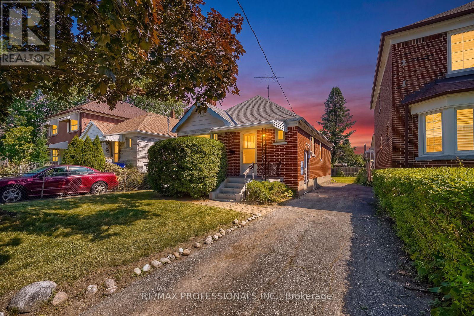
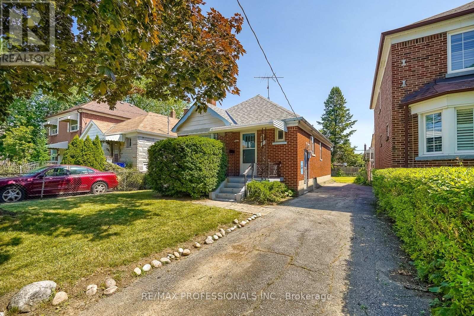
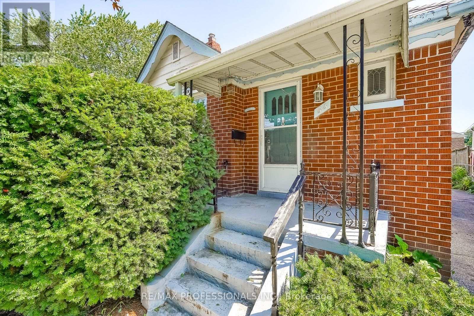
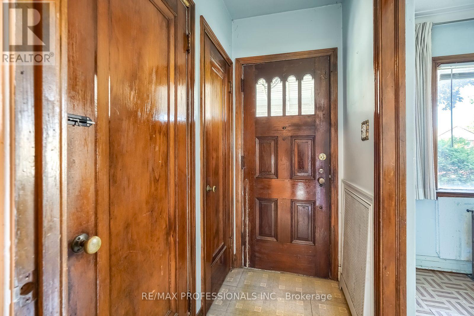
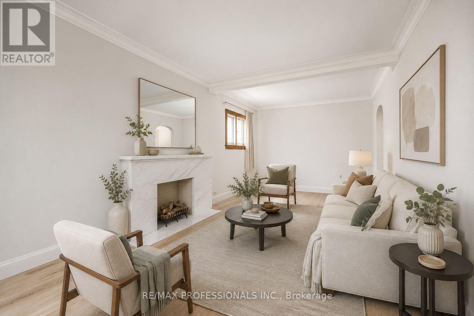
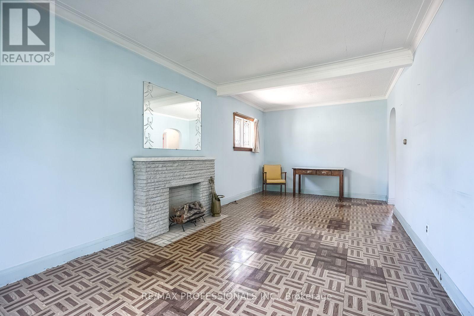
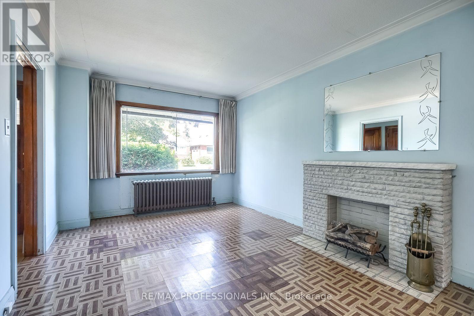
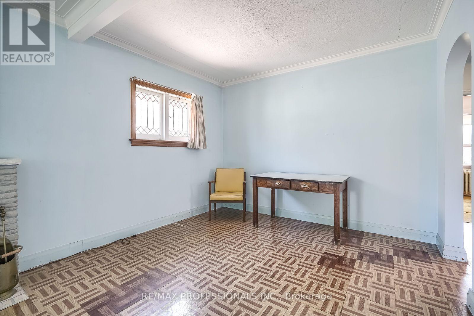
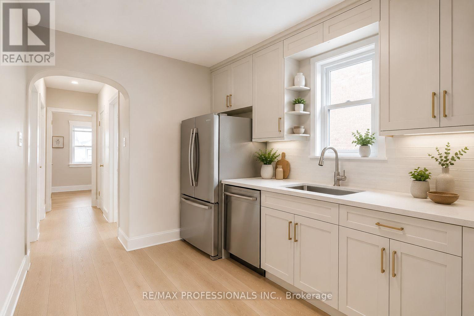
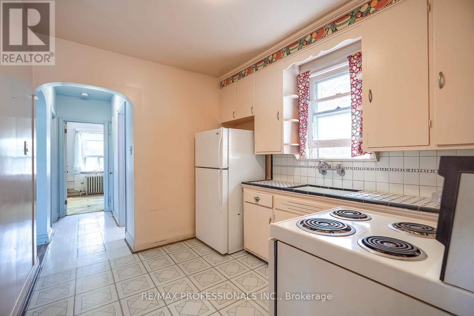
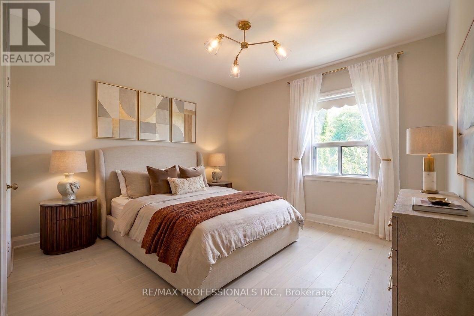
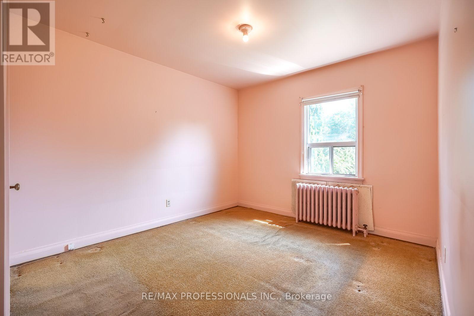
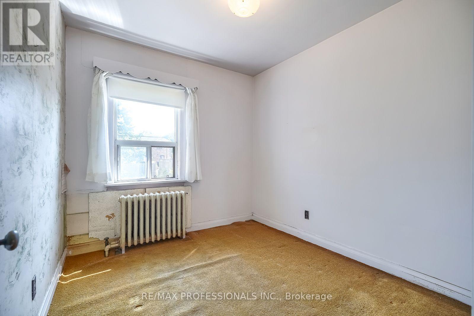
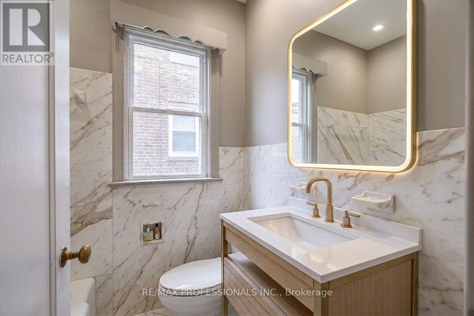
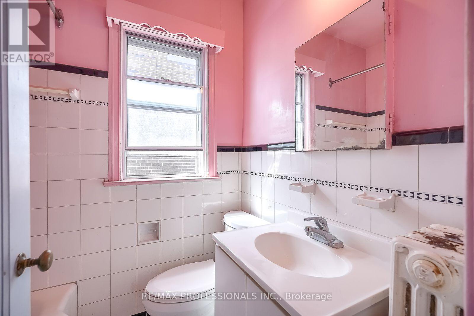
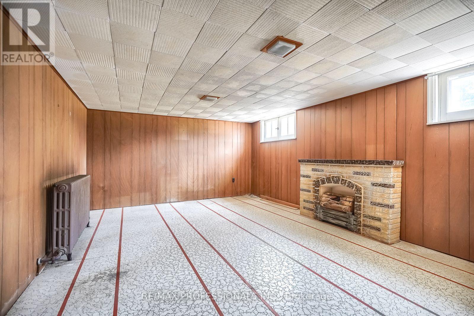
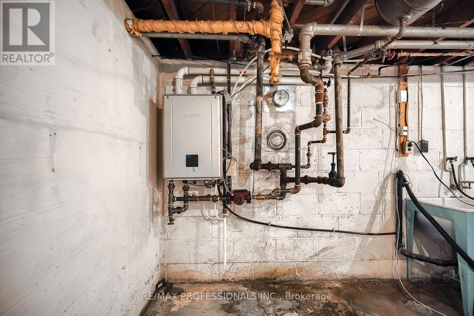
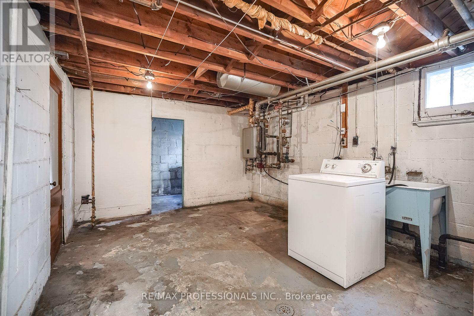
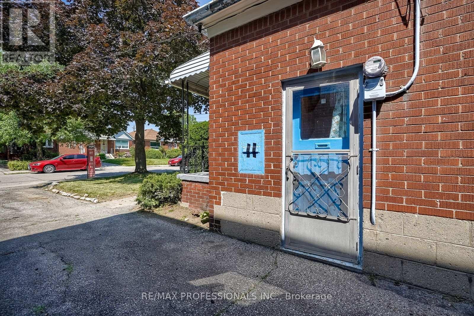
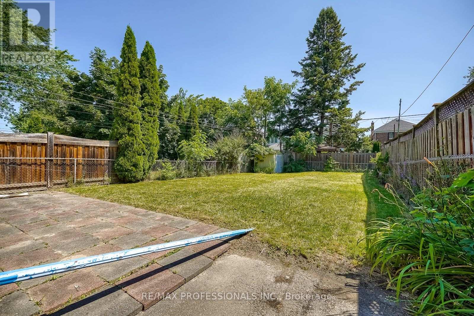
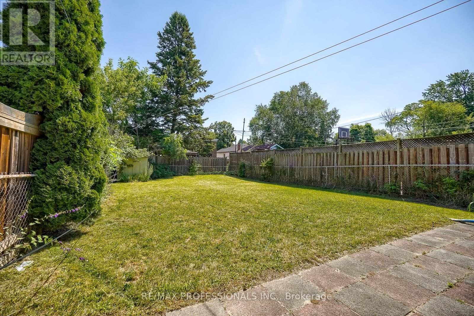
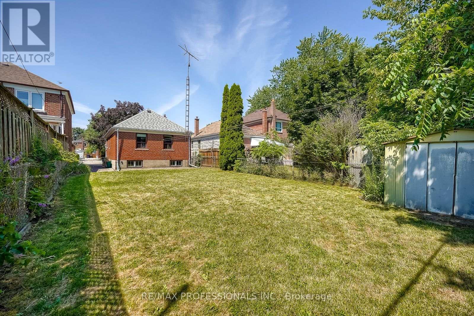
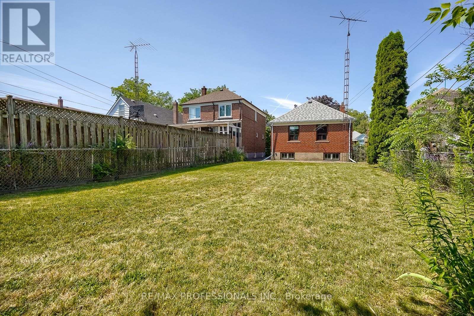
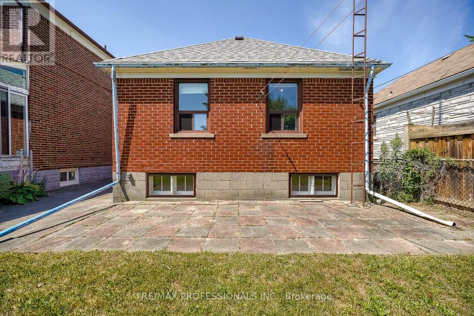
Lovingly maintained by the original owner since 1949, this charming solid brick bungalow offers an incredible blank canvas on a generous 33 x 119 ft. lot in highly sought-after South Etobicoke. Perfect for first-time buyers looking to renovate and move in, investors, or builders aiming to add a second storey or expand, this 2-bedroom, 2-bathroom home is packed with potential. Step inside to find a classic main-floor layout, great basement height ready for re-finishing, and a massive backyard ideal for outdoor living, a future garage or a future addition. Key updates include a Noritz tankless boiler/water heater (approx. 4 yrs) and roof (approx. 5-10 yrs), plus ample parking for 3 vehicles on your private driveway. Situated on a quiet, family-friendly street within walking distance to Lake Ontario, local shops, restaurants, cafes, parks, trails, Humber College, Lakeshore streetcar, and all of life's conveniences. This is a rare opportunity to transform a solid home in an unbeatable location into your dream vision. Notes: Pre-List inspection available. Some images have been virtually renovated and staged to illustrate the potential of this home; original unedited photos are also included. See it, Love it, Buy it. (id:50787)
Property Details
| MLS® Number | W13611694 |
| Property Type | Single Family |
| Community Name | New Toronto |
| Parking Space Total | 3 |
Building
| Bathroom Total | 2 |
| Bedrooms Above Ground | 2 |
| Bedrooms Total | 2 |
| Architectural Style | Bungalow |
| Basement Development | Partially Finished |
| Basement Type | N/a (partially Finished) |
| Construction Style Attachment | Detached |
| Cooling Type | None |
| Exterior Finish | Brick |
| Foundation Type | Block |
| Half Bath Total | 1 |
| Heating Fuel | Natural Gas |
| Heating Type | Radiant Heat |
| Stories Total | 1 |
| Size Interior | 700 - 1,100 Sqft |
| Type | House |
| Utility Water | Municipal Water |
Parking
| No Garage |
Land
| Acreage | No |
| Sewer | Sanitary Sewer |
| Size Depth | 119 Ft |
| Size Frontage | 33 Ft |
| Size Irregular | 33 X 119 Ft |
| Size Total Text | 33 X 119 Ft |
Rooms
| Level | Type | Length | Width | Dimensions |
|---|---|---|---|---|
| Basement | Family Room | 3.85 m | 5.8 m | 3.85 m x 5.8 m |
| Basement | Laundry Room | 3.44 m | 5.18 m | 3.44 m x 5.18 m |
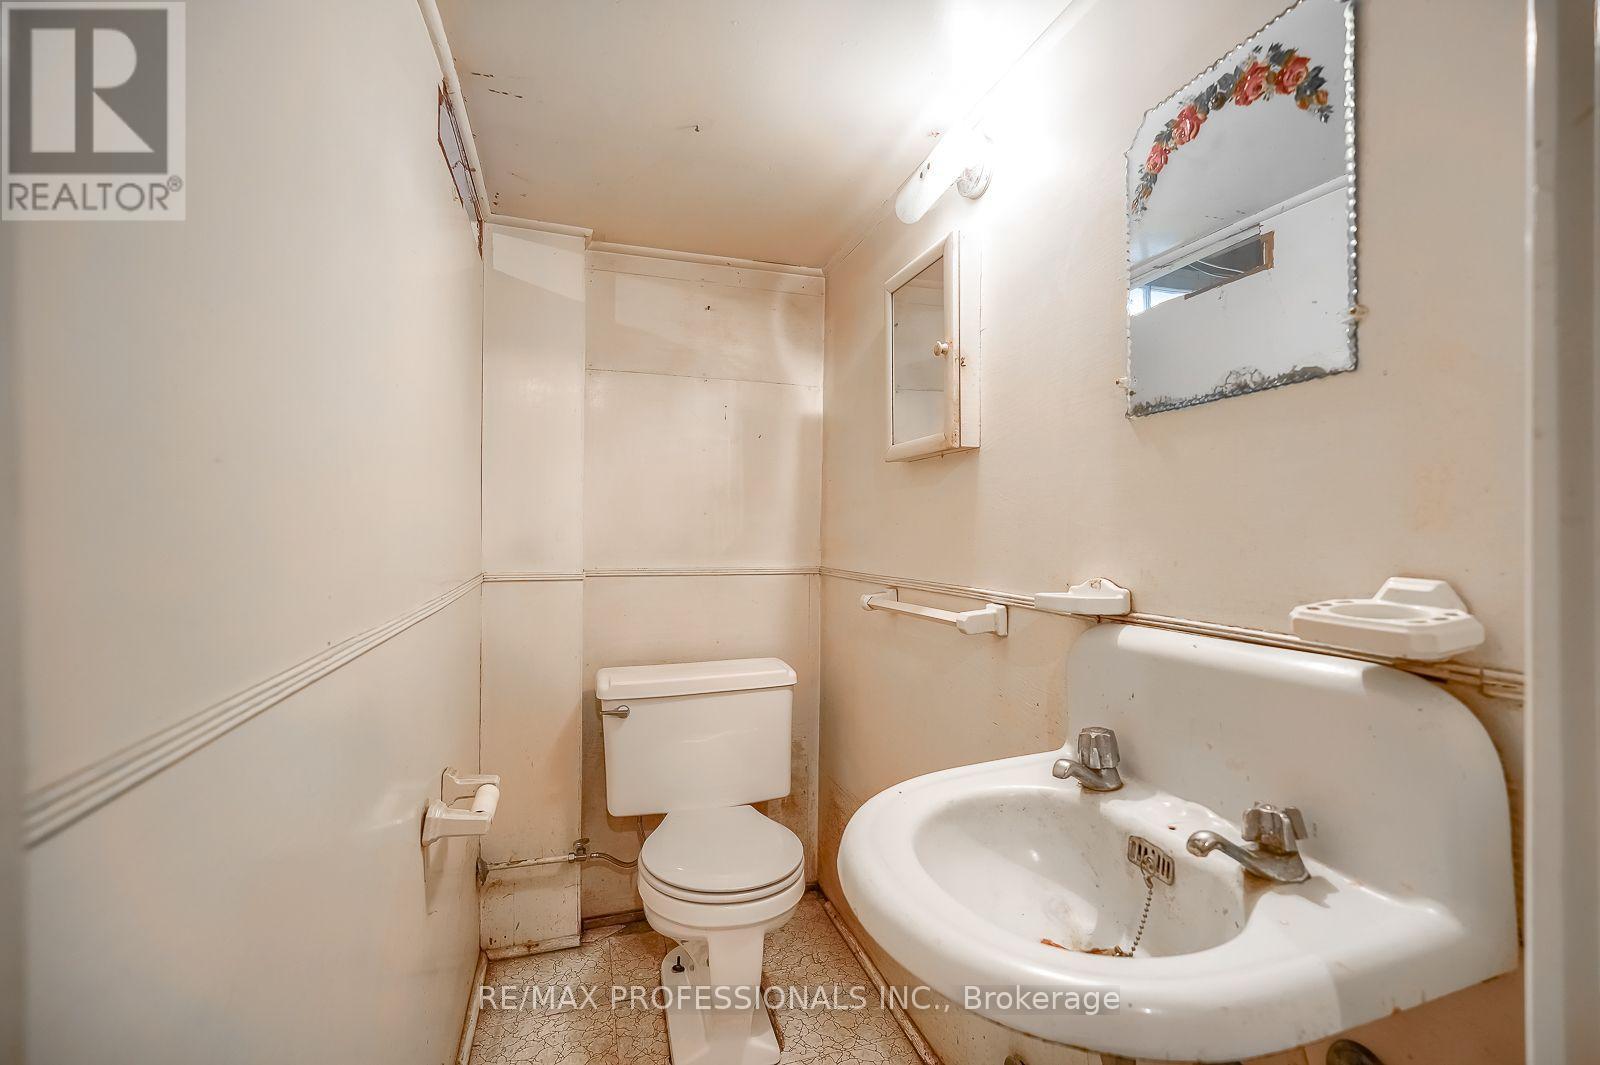
| Basement | Bathroom | 1.78 m | 1.02 m | 1.78 m x 1.02 m |
| Main Level | Living Room | 6.64 m | 3 m | 6.64 m x 3 m |
| Main Level | Dining Room | 6.64 m | 3 m | 6.64 m x 3 m |
| Main Level | Kitchen | 2.99 m | 2.7 m | 2.99 m x 2.7 m |
| Main Level | Primary Bedroom | 3 m | 4.06 m | 3 m x 4.06 m |
| Main Level | Bedroom 2 | 2.7 m | 2.73 m | 2.7 m x 2.73 m |
https://www.realtor.ca/real-estate/30085934/53-twenty-first-street-toronto-new-toronto-new-toronto

The trademarks REALTOR®, REALTORS®, and the REALTOR® logo are controlled by The Canadian Real Estate Association (CREA) and identify real estate professionals who are members of CREA. The trademarks MLS®, Multiple Listing Service® and the associated logos are owned by The Canadian Real Estate Association (CREA) and identify the quality of services provided by real estate professionals who are members of CREA. The trademark DDF® is owned by The Canadian Real Estate Association (CREA) and identifies CREA's Data Distribution Facility (DDF®)
July 28 2026 02:34:29
Toronto Regional Real Estate Board
RE/MAX Professionals Inc.