
216 Red Maple Court North Dumfries, Ontario N1R 5S6

$1,890,000
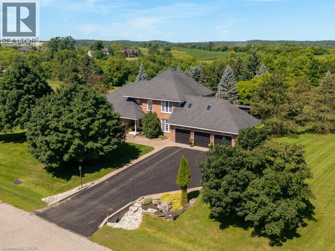
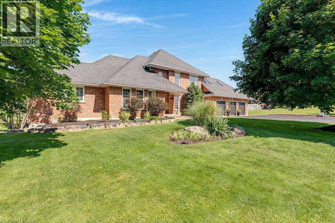
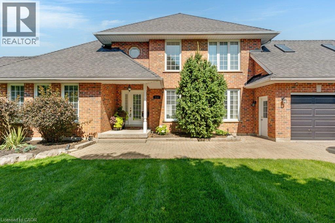
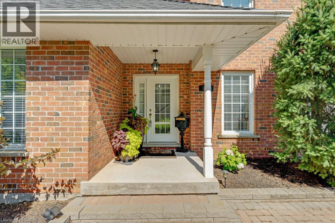
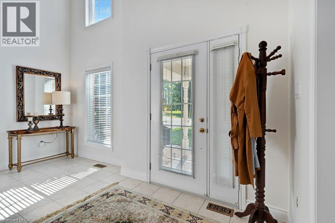
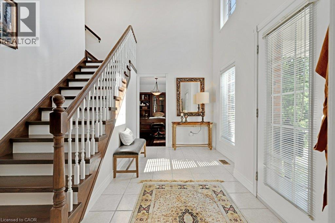
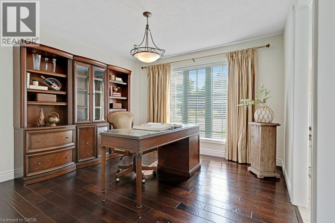
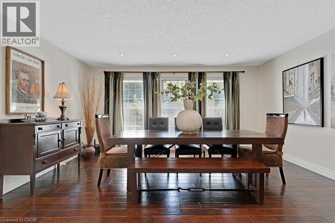
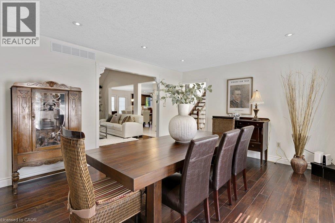
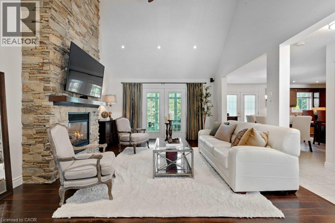
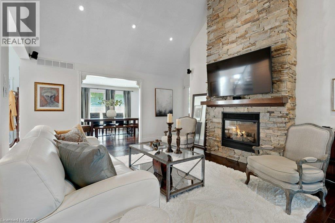
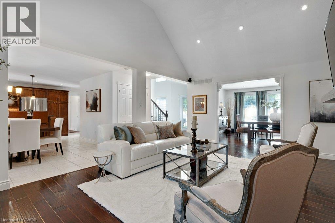
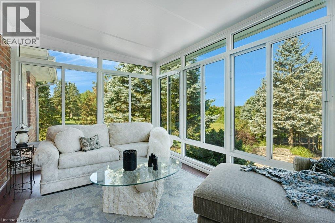
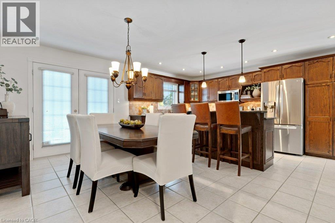
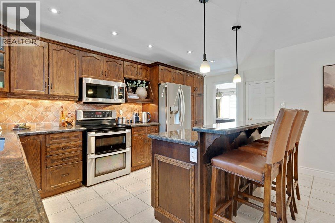
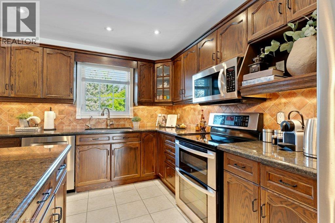
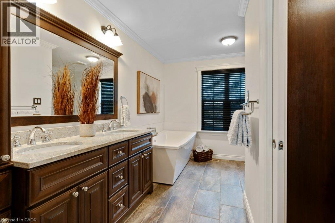
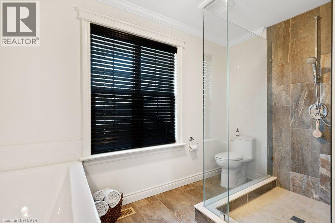
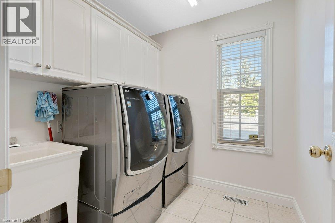
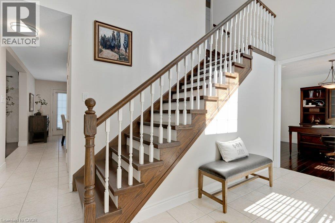
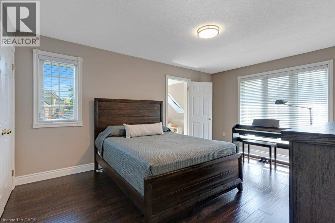
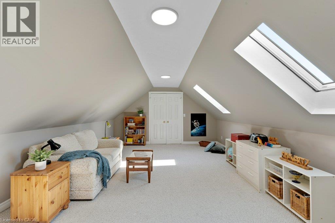
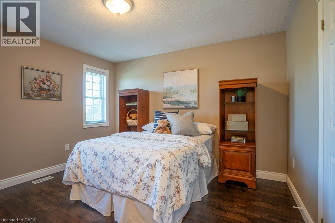
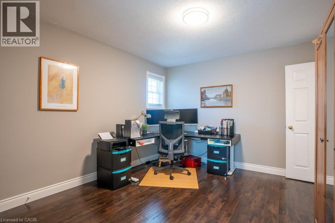
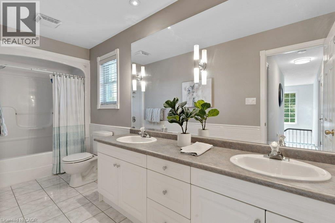
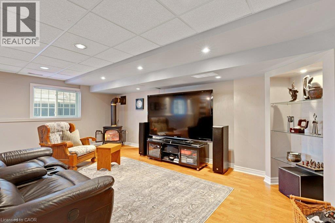
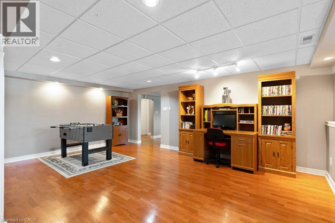
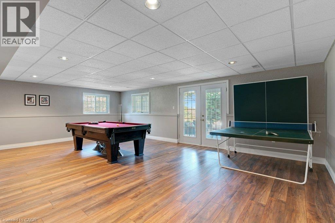
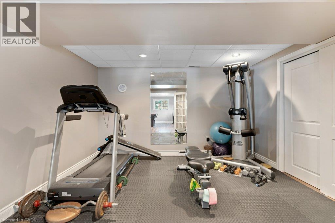
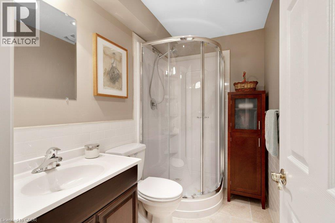
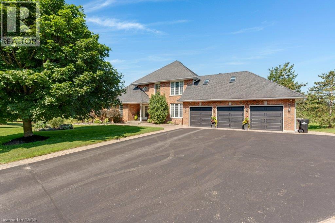
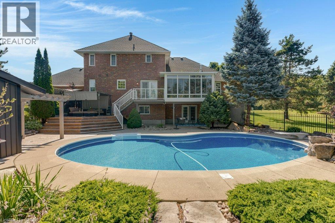
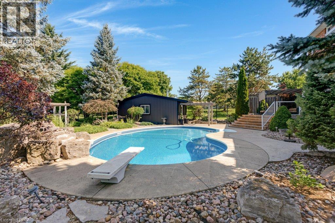
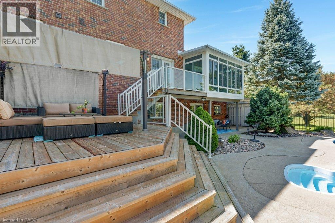
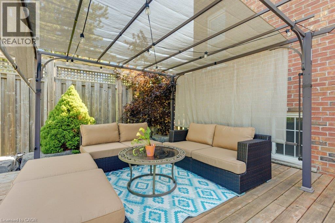
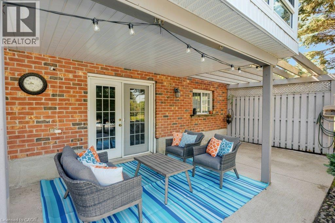
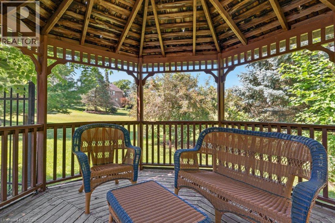
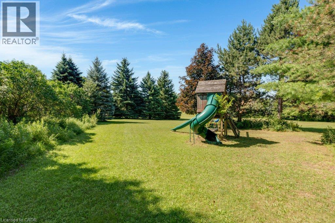
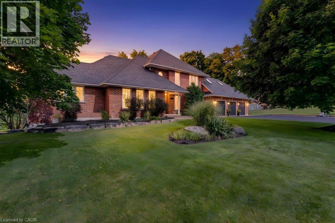
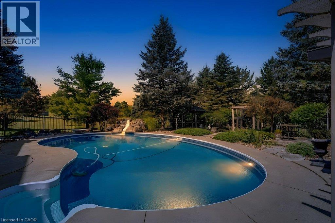
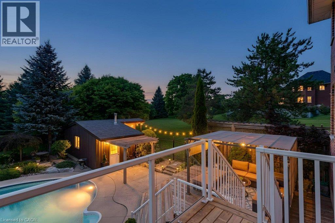
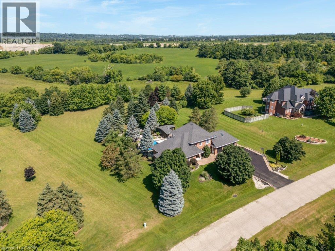
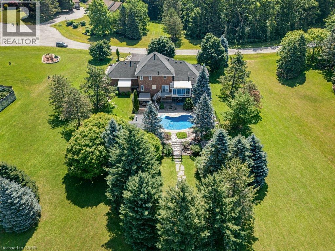
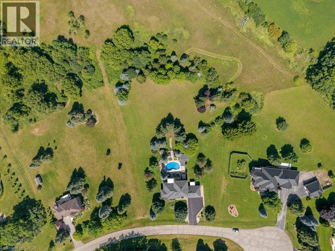
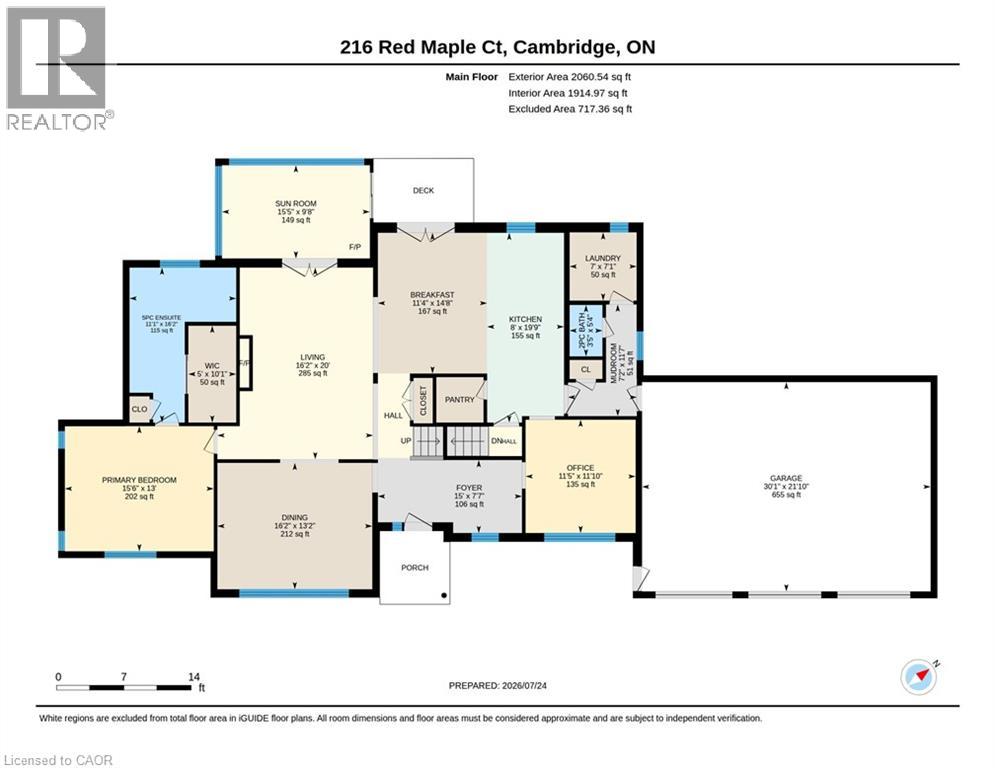
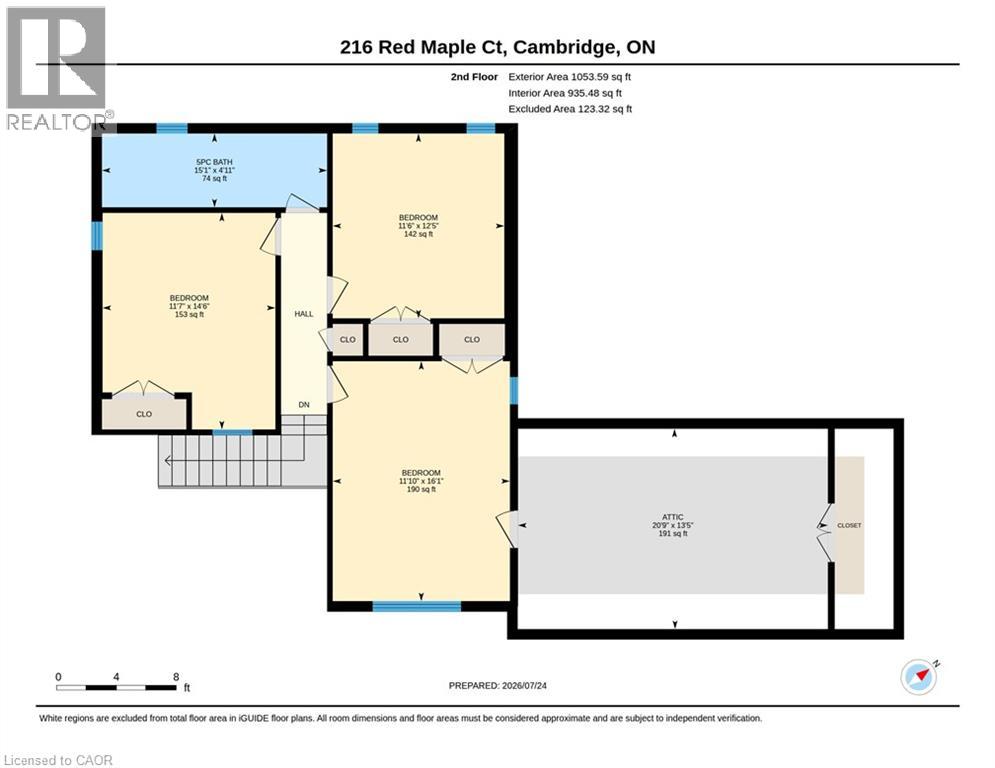
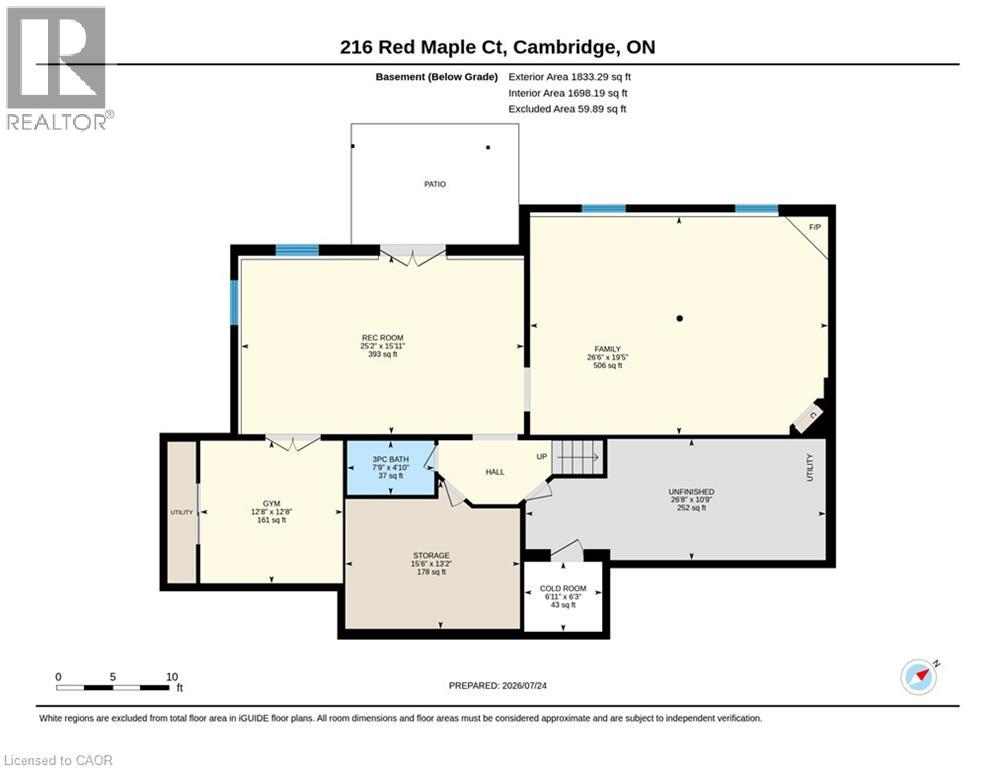
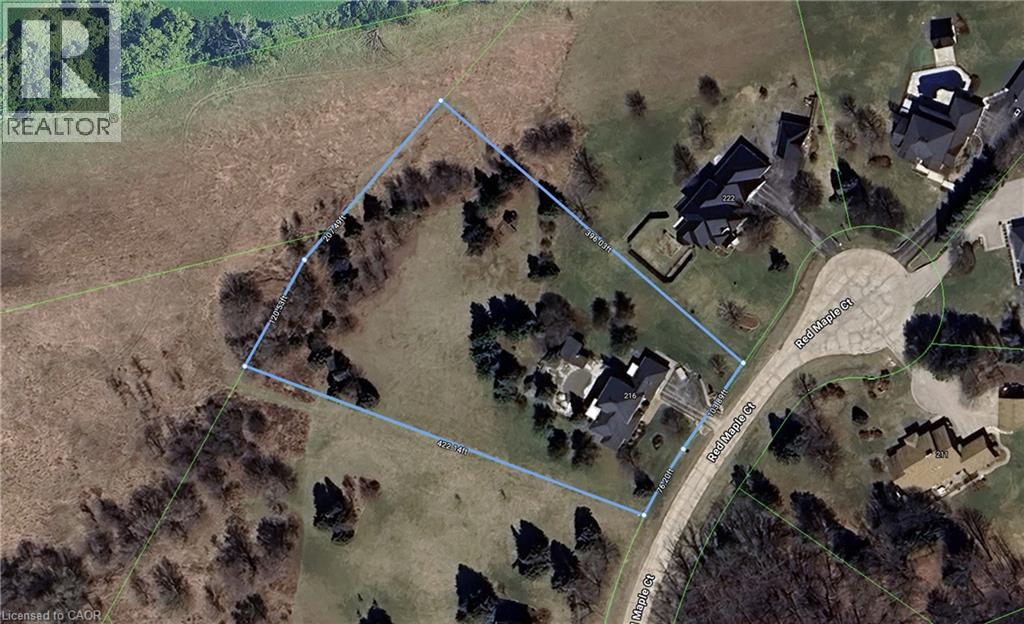
Set on three manicured acres, this exceptional estate offers a refined balance of expansive living and private outdoor amenities. The main level is designed for sophisticated daily living and quiet comfort. A private home office and formal dining room complement the main living area, alongside a bright eat-in kitchen and convenient laundry room. The spacious great room flows seamlessly into a three-season sunroom, which opens to a refaced upper deck (2026) with stairs leading down to the lower deck. Tucked away on the main floor, the primary suite serves as a quiet sanctuary, complete with a dedicated ensuite. The upper level features three generous bedrooms serviced by a five-piece bathroom. One of the bedrooms includes an attached bonus room, ideal for a secondary lounge, study, or playroom. The lower level is fully finished with walkout access, and offers a spacious rec room, dedicated games area, home gym, three piece bathroom and plenty of storage. The grounds present a private resort-like setting featuring a fully fenced, heated inground pool, a garden gazebo, and a custom double-door shed housing the pool equipment. Beyond the pool area, the grounds offer a dedicated fire pit, playground, and an enclosed dog run with a matching dog house. A private, manicured walking trail loops seamlessly through the three-acre property. Complete with an attached three-car garage, this property represents a sophisticated country lifestyle. (id:50787)
Property Details
| MLS® Number | 40848831 |
| Property Type | Single Family |
| Amenities Near By | Shopping |
| Community Features | Quiet Area, School Bus |
| Features | Cul-de-sac, Country Residential, Gazebo, Automatic Garage Door Opener |
| Parking Space Total | 12 |
| Structure | Shed |
Building
| Bathroom Total | 4 |
| Bedrooms Above Ground | 4 |
| Bedrooms Total | 4 |
| Appliances | Dishwasher, Dryer, Microwave, Refrigerator, Stove, Water Softener, Washer, Garage Door Opener |
| Architectural Style | Other |
| Basement Development | Finished |
| Basement Type | Full (finished) |
| Constructed Date | 2000 |
| Construction Style Attachment | Detached |
| Cooling Type | Central Air Conditioning |
| Exterior Finish | Brick |
| Fireplace Present | Yes |
| Fireplace Total | 2 |
| Foundation Type | Poured Concrete |
| Half Bath Total | 1 |
| Heating Fuel | Natural Gas |
| Heating Type | Forced Air |
| Stories Total | 2 |
| Size Interior | 3,114 Sqft |
| Type | House |
| Utility Water | Well |
Parking
| Attached Garage |
Land
| Acreage | Yes |
| Land Amenities | Shopping |
| Sewer | Septic System |
| Size Depth | 396 Ft |
| Size Frontage | 180 Ft |
| Size Total Text | 2 - 4.99 Acres |
| Zoning Description | Z2 |
Rooms
| Level | Type | Length | Width | Dimensions |
|---|---|---|---|---|
| Second Level | Bonus Room | 13'5'' x 20'9'' | ||
| Second Level | Bedroom | 12'5'' x 11'6'' | ||
| Second Level | Bedroom | 16'1'' x 11'10'' | ||
| Second Level | Bedroom | 14'6'' x 11'7'' | ||
| Second Level | 5pc Bathroom | 4'11'' x 15'1'' | ||
| Basement | Exercise Room | 12'8'' x 12'8'' | ||
| Basement | Games Room | 15'11'' x 25'2'' | ||
| Basement | Recreation Room | 19'5'' x 26'6'' | ||
| Basement | 3pc Bathroom | 4'10'' x 7'9'' | ||
| Main Level | Office | 11'10'' x 11'5'' | ||
| Main Level | Sunroom | 9'8'' x 15'5'' | ||
| Main Level | Breakfast | 14'8'' x 11'4'' | ||
| Main Level | Great Room | 20'0'' x 16'2'' | ||
| Main Level | Dining Room | 13'2'' x 16'2'' | ||
| Main Level | Kitchen | 19'9'' x 8'0'' | ||
| Main Level | Laundry Room | 7'1'' x 7'0'' | ||
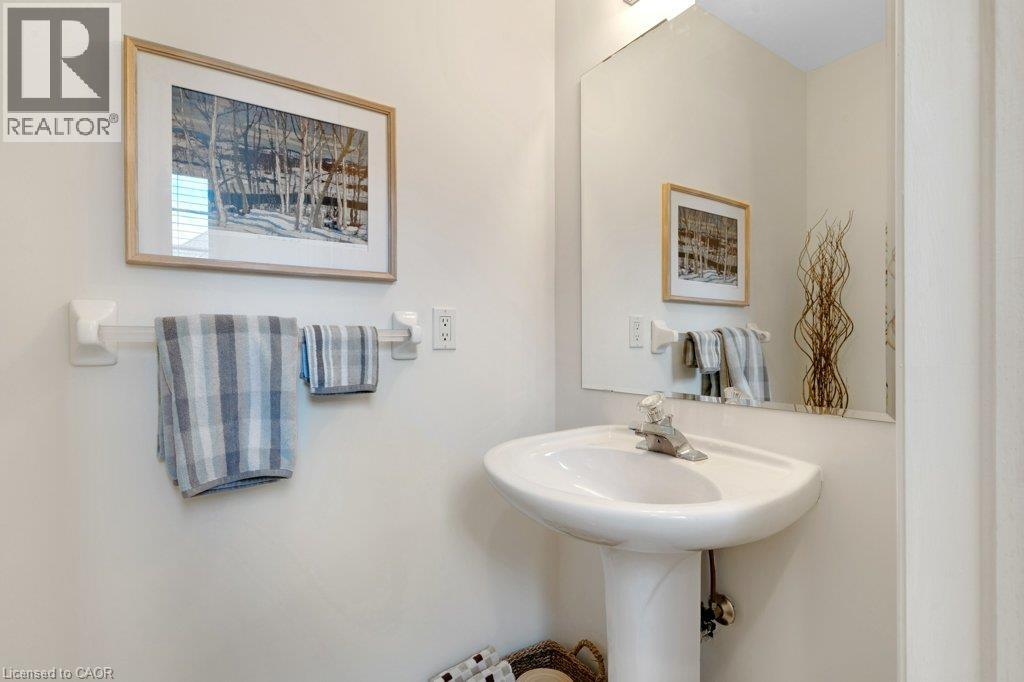
| Main Level | 2pc Bathroom | 5'4'' x 3'5'' | ||
| Main Level | Primary Bedroom | 13'0'' x 16'6'' | ||
| Main Level | 5pc Ensuite Bath | 16'2'' x 11'1'' |
https://www.realtor.ca/real-estate/30085929/216-red-maple-court-north-dumfries

The trademarks REALTOR®, REALTORS®, and the REALTOR® logo are controlled by The Canadian Real Estate Association (CREA) and identify real estate professionals who are members of CREA. The trademarks MLS®, Multiple Listing Service® and the associated logos are owned by The Canadian Real Estate Association (CREA) and identify the quality of services provided by real estate professionals who are members of CREA. The trademark DDF® is owned by The Canadian Real Estate Association (CREA) and identifies CREA's Data Distribution Facility (DDF®)
August 26 2026 03:29:53
REALTORS® Association of Hamilton-Burlington
Royal LePage Crown Realty Services, Royal LePage Crown Realty Services Inc.