
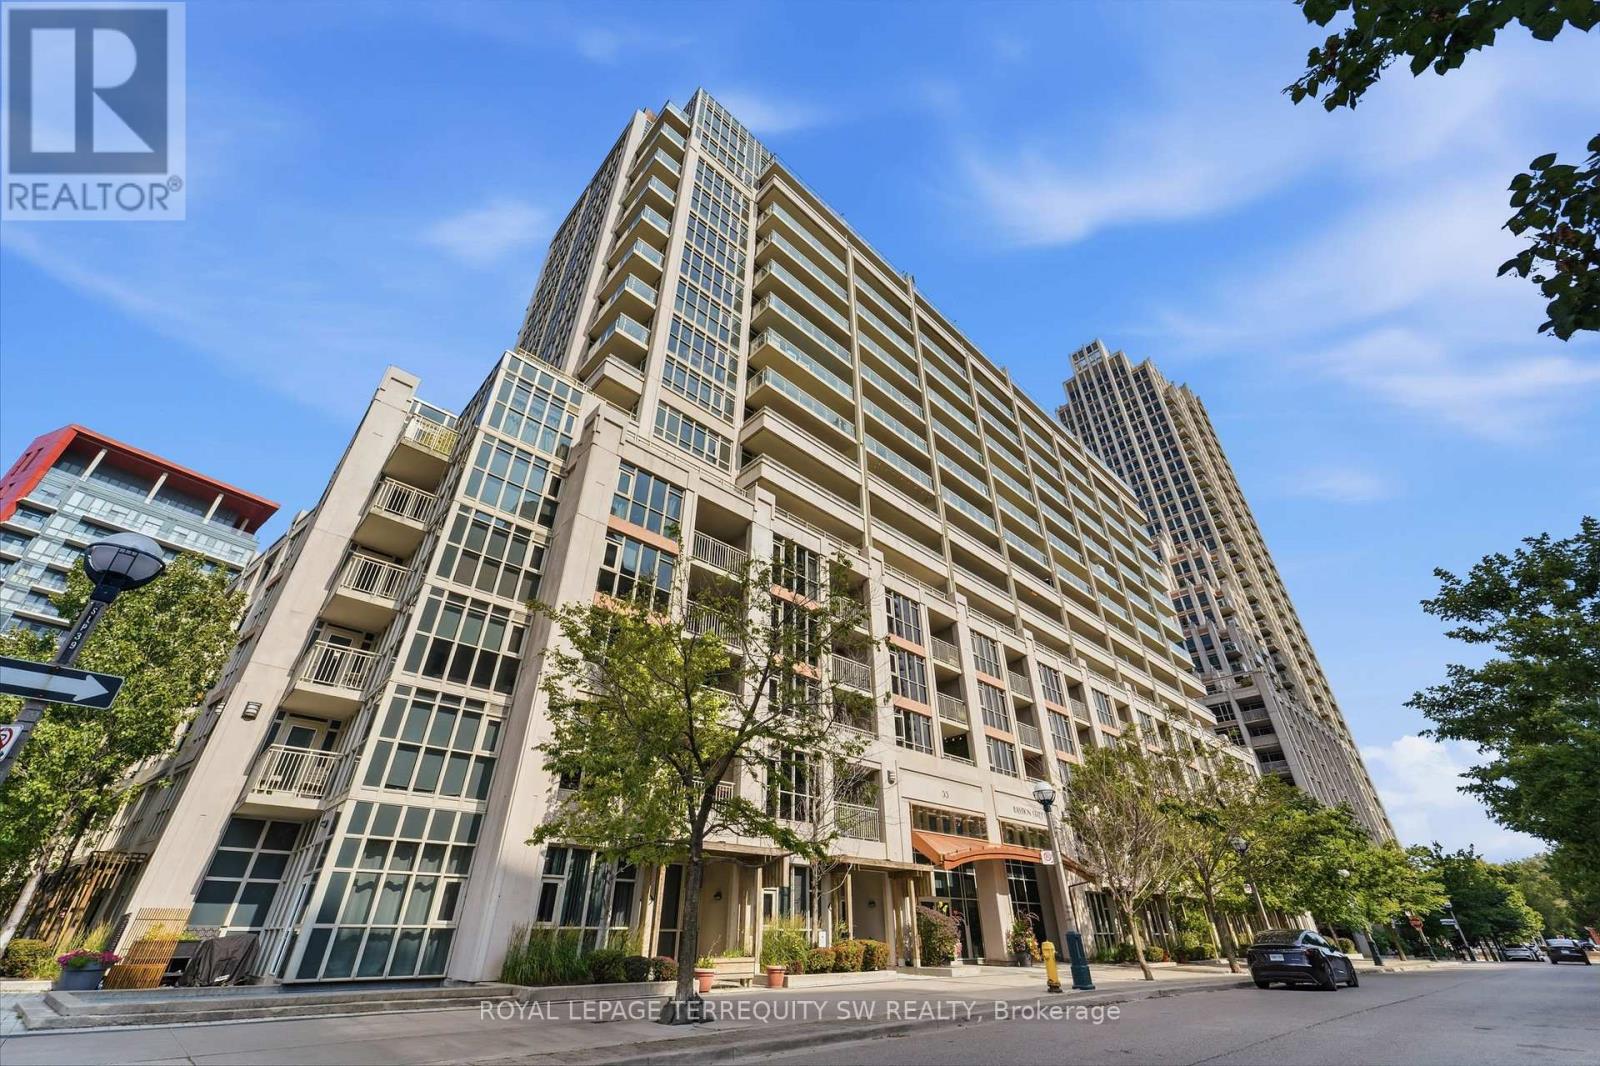
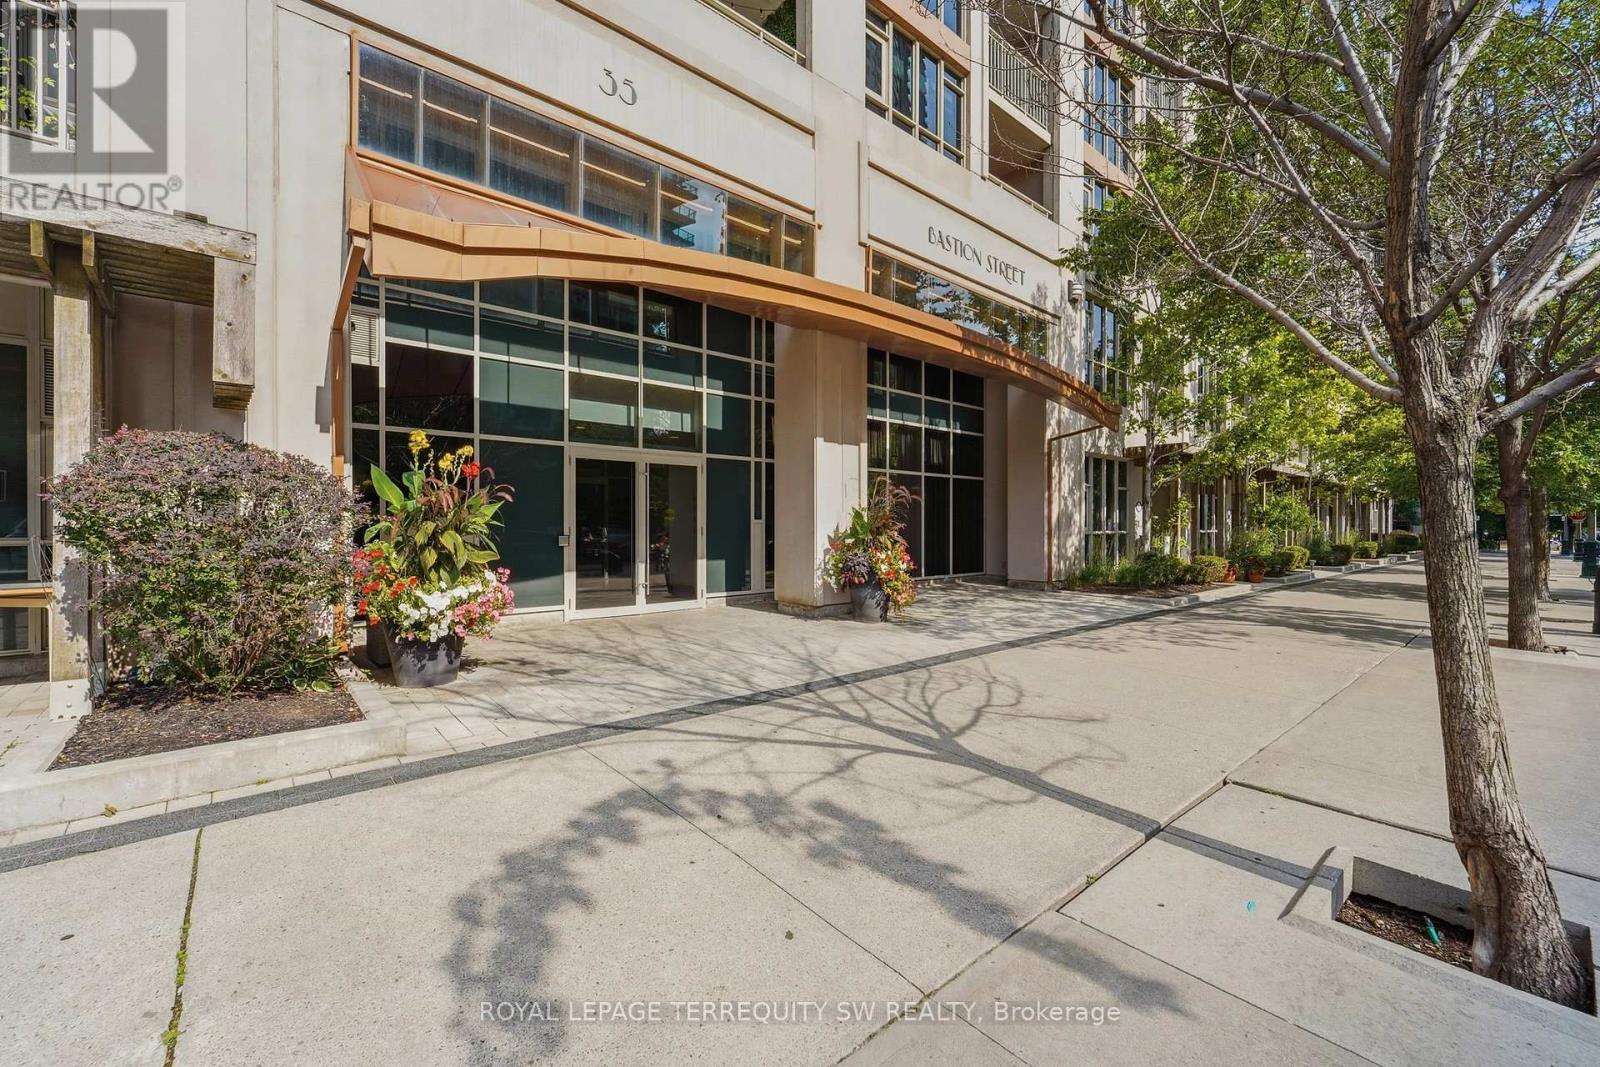
513 - 35 Bastion Street Toronto, Ontario M5V 0C2

$3,200 Monthly
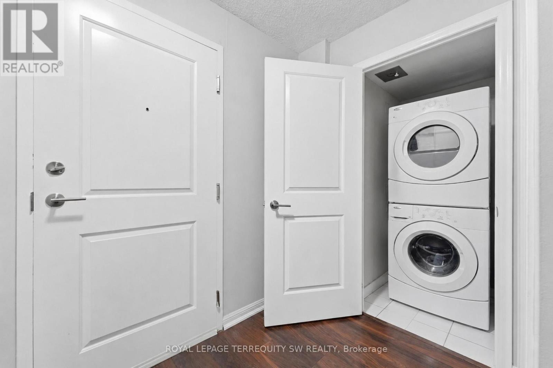
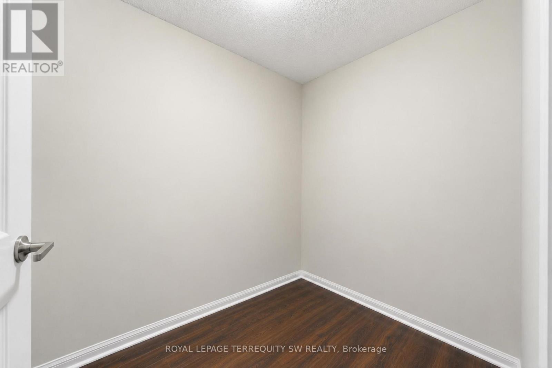
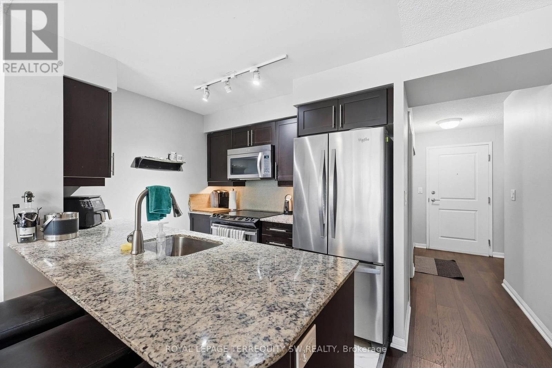
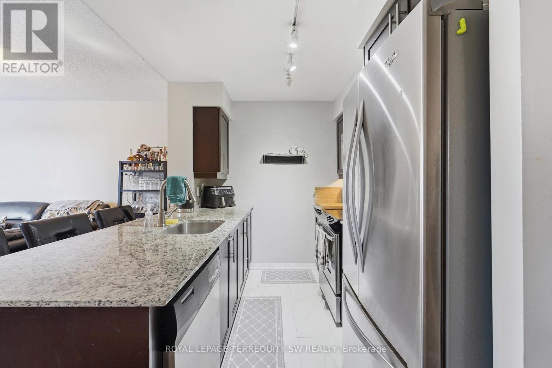
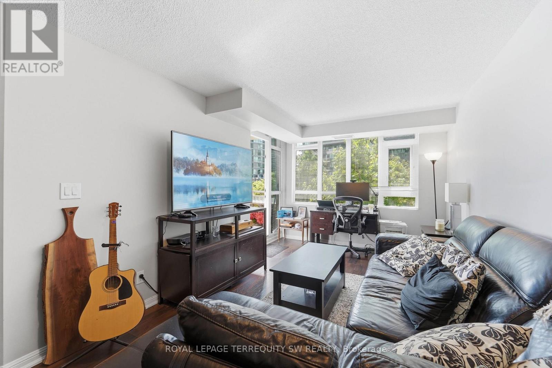
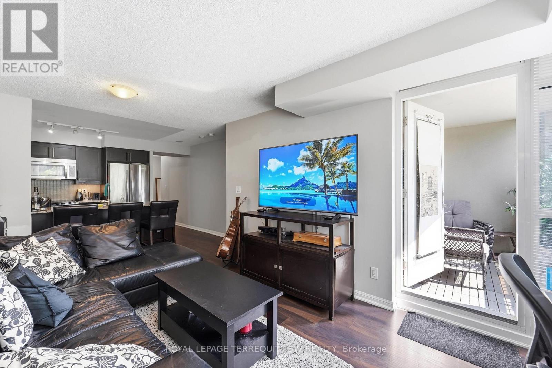
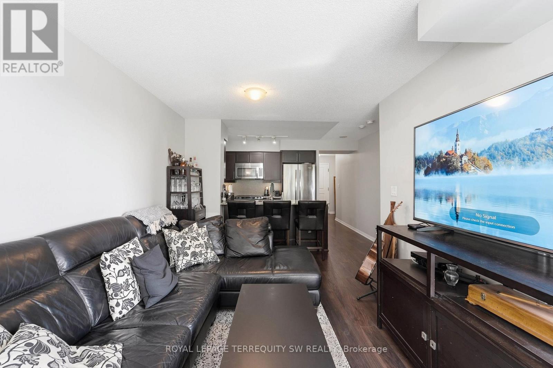
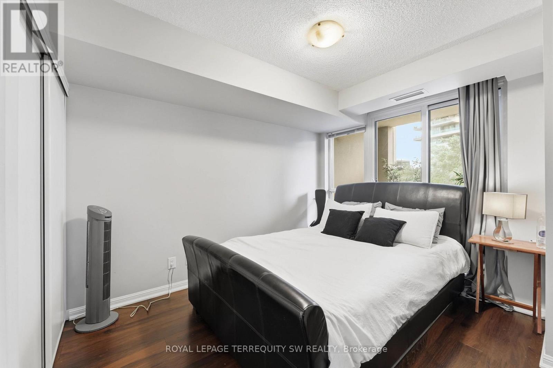
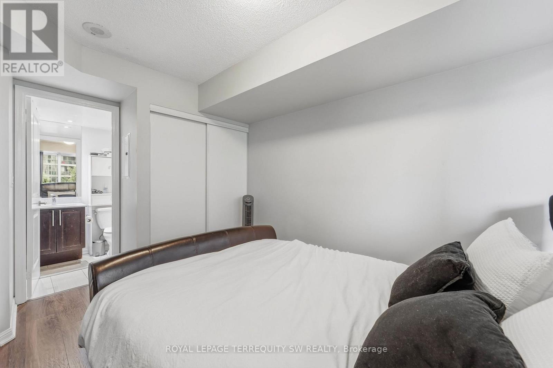
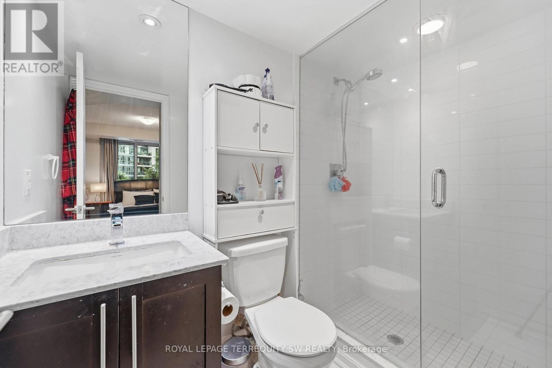
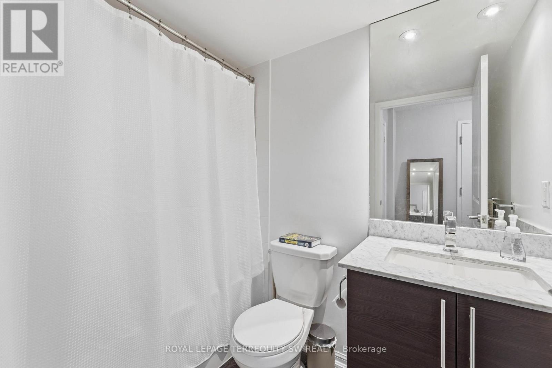
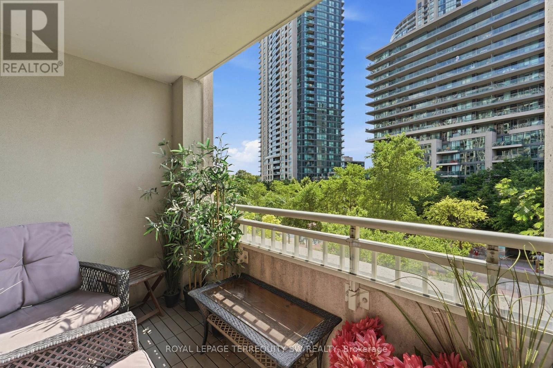
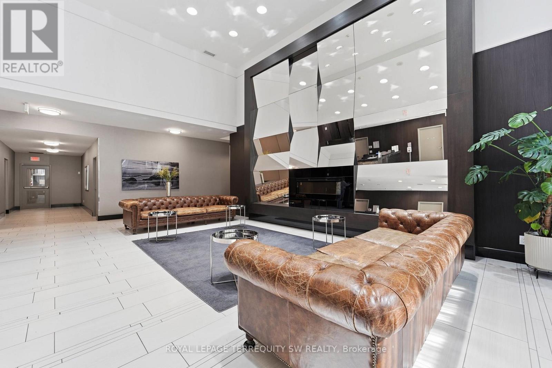
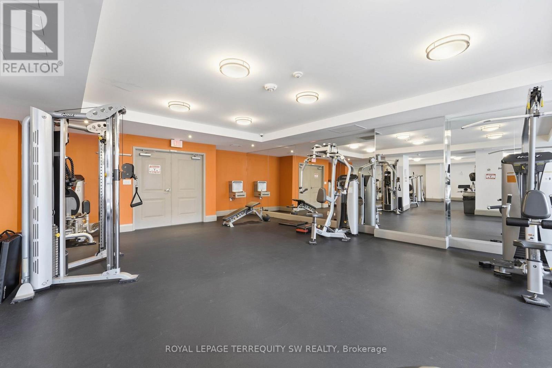
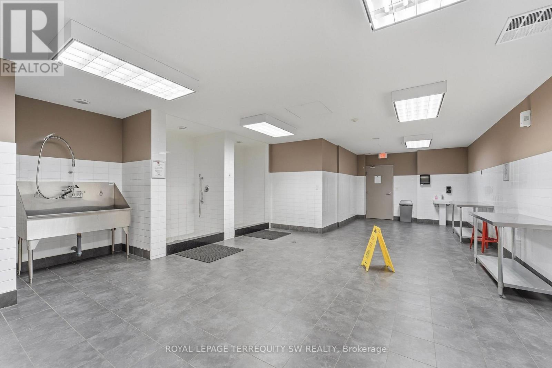
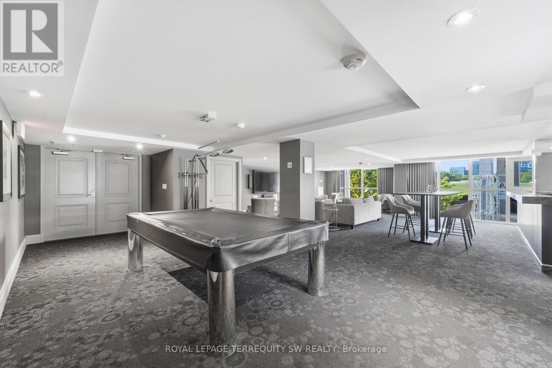
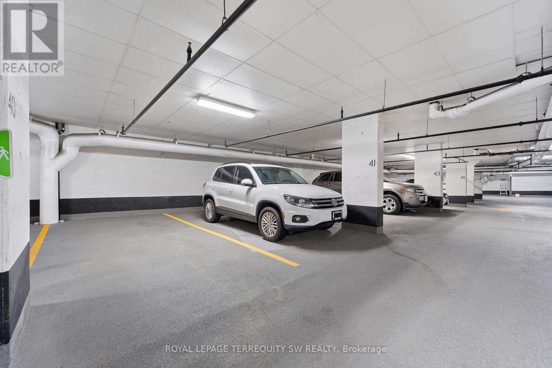
Welcome to 35 Bastion Street, ideally situated in the heart of Toronto's vibrant waterfront community. This bright and beautifully designed suite offers one of the building's most desirable layouts, featuring an open-concept living, dining, and kitchen area that's perfect for entertaining or everyday living. The modern kitchen is equipped with stainless steel appliances, generous counter space, and ample cabinetry. The spacious den offers exceptional versatility, making it ideal as a second bedroom, home office, or guest space. Two full bathrooms provide added comfort and convenience for residents and guests alike. The primary bedroom features double closets, a 4-piece ensuite with a glass-enclosed shower, and a walkout to a private patio overlooking a peaceful parkette, an ideal spot to enjoy your morning coffee or unwind after a busy day. A separate laundry room with additional storage adds rare functionality to this thoughtfully designed home. Enjoy an exceptional collection of building amenities, including an outdoor pool, fitness centre, guest suites, and visitor parking. Complete with one parking space and one locker, this outstanding residence is just steps to the waterfront, Coronation Park, The Bentway, Stackt Market, The Well, Loblaws, cafés, restaurants, Billy Bishop Airport, TTC, and the Martin Goodman Trail, offering the very best of downtown Toronto living. Parking & Locker Included. Available September 15th! (id:50787)
Property Details
| MLS® Number | C13609492 |
| Property Type | Single Family |
| Community Name | Niagara |
| Amenities Near By | Park |
| Community Features | Pets Allowed With Restrictions |
| Features | Balcony |
| Parking Space Total | 1 |
| Pool Type | Outdoor Pool |
Building
| Bathroom Total | 2 |
| Bedrooms Above Ground | 1 |
| Bedrooms Below Ground | 1 |
| Bedrooms Total | 2 |
| Age | 6 To 10 Years |
| Amenities | Security/concierge, Party Room, Exercise Centre, Sauna, Visitor Parking, Storage - Locker |
| Basement Type | None |
| Cooling Type | Central Air Conditioning |
| Exterior Finish | Concrete |
| Flooring Type | Laminate, Tile |
| Heating Fuel | Natural Gas |
| Heating Type | Forced Air |
| Size Interior | 700 - 799 Sqft |
| Type | Apartment |
Parking
| Underground | |
| Garage |
Land
| Acreage | No |
| Land Amenities | Park |
Rooms
| Level | Type | Length | Width | Dimensions |
|---|---|---|---|---|
| Flat | Living Room | 3 m | 5.6 m | 3 m x 5.6 m |
| Flat | Dining Room | 3 m | 5.6 m | 3 m x 5.6 m |
| Flat | Kitchen | 2.7 m | 2.2 m | 2.7 m x 2.2 m |
| Flat | Primary Bedroom | 3.1 m | 3.2 m | 3.1 m x 3.2 m |
| Flat | Den | 2.7 m | 2.7 m | 2.7 m x 2.7 m |
| Flat | Laundry Room | 1.9 m | 1.7 m | 1.9 m x 1.7 m |
https://www.realtor.ca/real-estate/30083138/513-35-bastion-street-toronto-niagara-niagara

The trademarks REALTOR®, REALTORS®, and the REALTOR® logo are controlled by The Canadian Real Estate Association (CREA) and identify real estate professionals who are members of CREA. The trademarks MLS®, Multiple Listing Service® and the associated logos are owned by The Canadian Real Estate Association (CREA) and identify the quality of services provided by real estate professionals who are members of CREA. The trademark DDF® is owned by The Canadian Real Estate Association (CREA) and identifies CREA's Data Distribution Facility (DDF®)
July 27 2026 07:27:02
Toronto Regional Real Estate Board
Royal LePage Terrequity SW Realty