
7 Spitfire Drive Mount Hope, Ontario L0R 1W0

$999,999
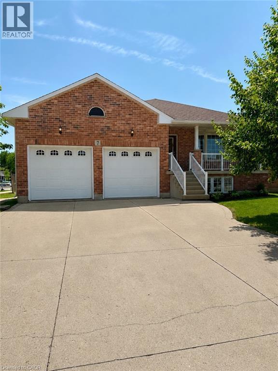
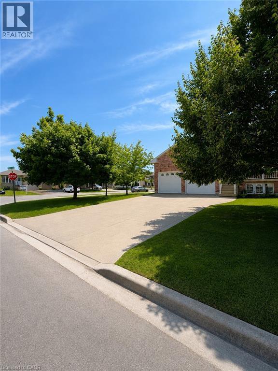
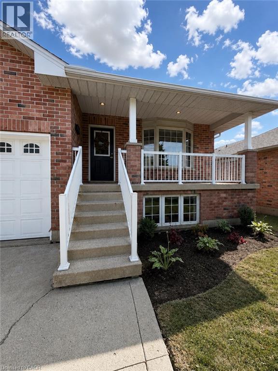
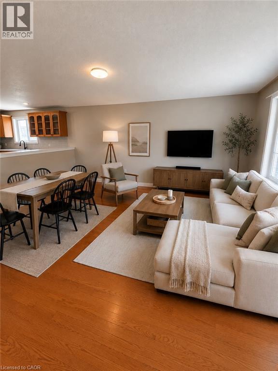
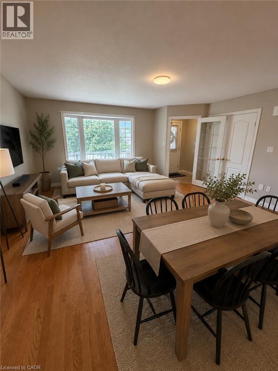
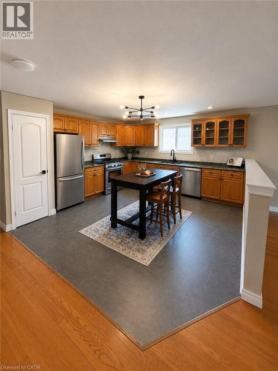
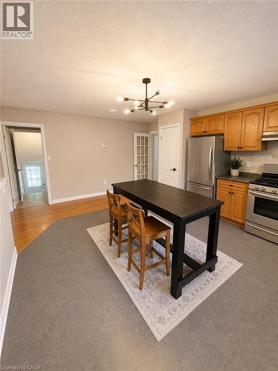
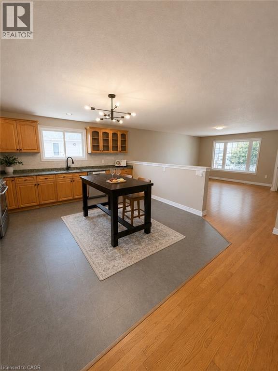
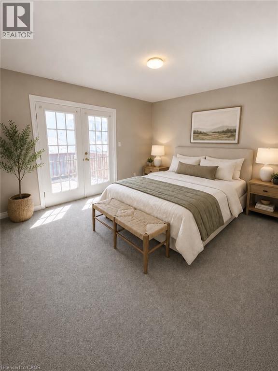
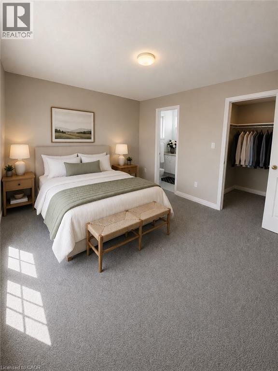
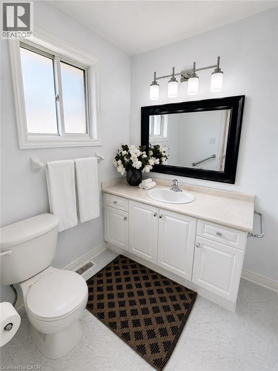
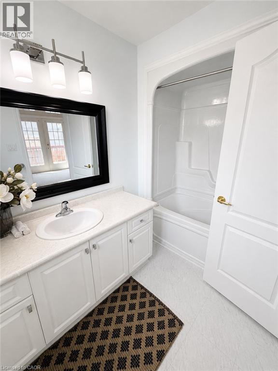
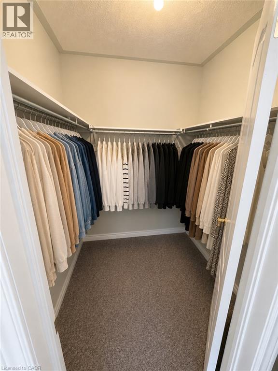
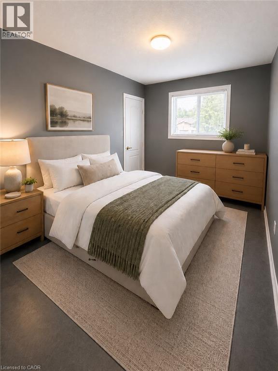
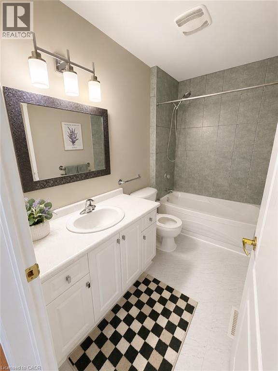
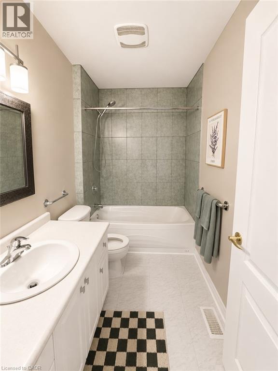
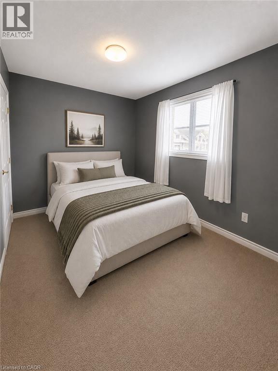
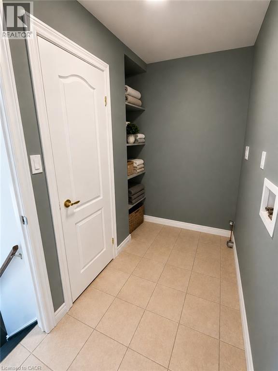
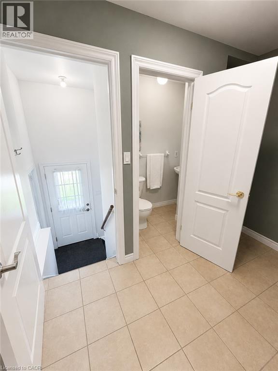
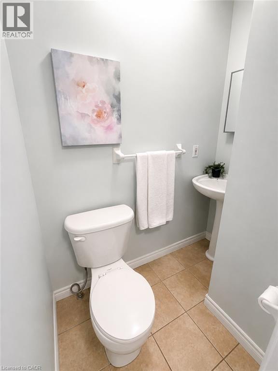
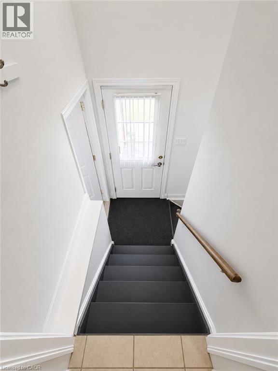
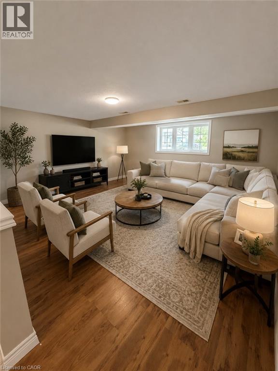
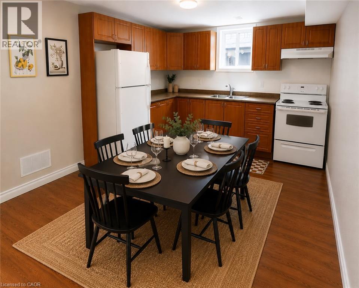
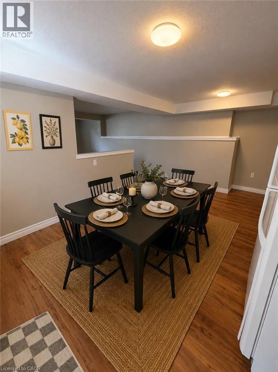
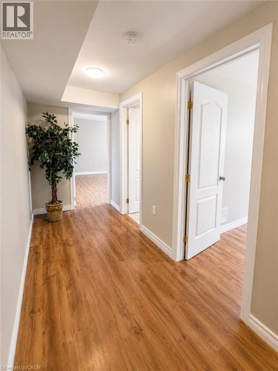
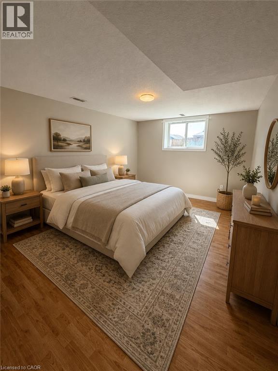
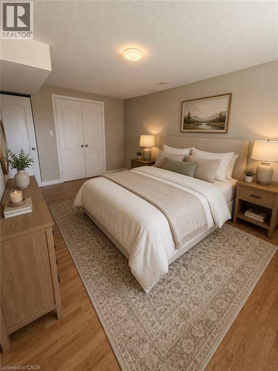
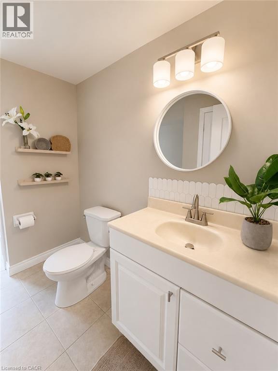
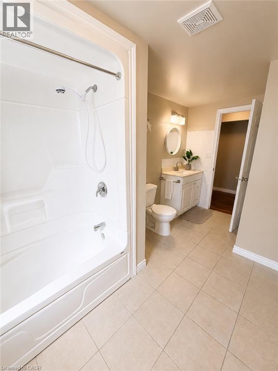
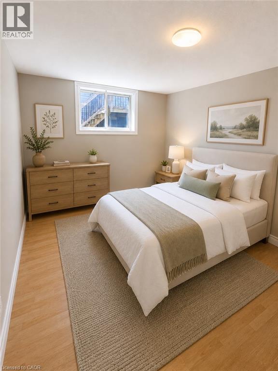
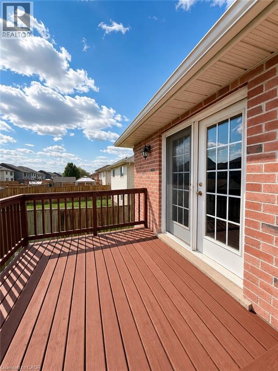
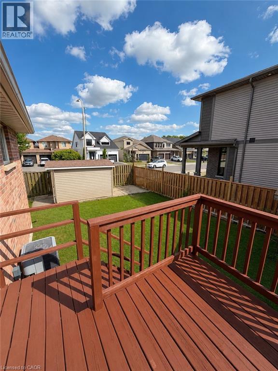
Welcome to this open-concept raised ranch on a desirable corner lot, offering exceptional flexibility for growing families, multigenerational living, or income potential. The bright main level features 3 generously sized bedrooms and 2 full bathrooms, providing plenty of space for comfortable everyday living. The fully finished lower level includes 2 additional bedrooms, 3rd full bathroom, a second kitchen, and a separate side entrance, making it ideal for extended family or guests. One of the main-level bedrooms offers direct access to the backyard deck, creating a private retreat or convenient outdoor access. Car enthusiasts and hobbyists will appreciate the impressive double garage with soaring 15-foot ceilings, perfectly suited for a car lift or workshop. Outside, the concrete driveway provides parking for up to 4 vehicles, while the corner lot offers added privacy and curb appeal. Conveniently located just minutes from the Hamilton International Airport, major highways, and popular Upper James shopping strip, this versatile home offers endless possibilities in a sought-after location. RSA (id:50787)
Property Details
| MLS® Number | 40851225 |
| Property Type | Single Family |
| Features | Corner Site, Sump Pump, Automatic Garage Door Opener, In-law Suite |
| Parking Space Total | 6 |
Building
| Bathroom Total | 4 |
| Bedrooms Above Ground | 3 |
| Bedrooms Below Ground | 2 |
| Bedrooms Total | 5 |
| Appliances | Central Vacuum, Dishwasher, Hood Fan |
| Architectural Style | Raised Bungalow |
| Basement Development | Finished |
| Basement Type | Full (finished) |
| Constructed Date | 2005 |
| Construction Style Attachment | Detached |
| Cooling Type | Central Air Conditioning |
| Exterior Finish | Brick |
| Foundation Type | Poured Concrete |
| Half Bath Total | 1 |
| Heating Fuel | Natural Gas |
| Stories Total | 1 |
| Size Interior | 1,436 Sqft |
| Type | House |
| Utility Water | Municipal Water |
Parking
| Attached Garage |
Land
| Acreage | No |
| Sewer | Municipal Sewage System |
| Size Depth | 112 Ft |
| Size Frontage | 65 Ft |
| Size Total Text | Under 1/2 Acre |
| Zoning Description | R3-121 |
Rooms
| Level | Type | Length | Width | Dimensions |
|---|---|---|---|---|
| Lower Level | Storage | 22'5'' x 13'0'' | ||
| Lower Level | 4pc Bathroom | Measurements not available | ||
| Lower Level | Bedroom | 13'6'' x 9'9'' | ||
| Lower Level | Primary Bedroom | 16'4'' x 11'4'' | ||
| Lower Level | Kitchen | 17'0'' x 13'3'' | ||
| Lower Level | Living Room | 16'0'' x 17'0'' | ||
| Main Level | 2pc Bathroom | Measurements not available | ||
| Main Level | Laundry Room | 9'8'' x 5'1'' | ||
| Main Level | 4pc Bathroom | Measurements not available | ||
| Main Level | Bedroom | 8'10'' x 12'0'' | ||
| Main Level | Bedroom | 8'9'' x 11'9'' | ||
| Main Level | 4pc Bathroom | Measurements not available | ||
| Main Level | Primary Bedroom | 15'0'' x 12'3'' | ||
| Main Level | Kitchen | 13'0'' x 18'4'' | ||
| Main Level | Living Room | 17'6'' x 15'6'' |
https://www.realtor.ca/real-estate/30082959/7-spitfire-drive-mount-hope

The trademarks REALTOR®, REALTORS®, and the REALTOR® logo are controlled by The Canadian Real Estate Association (CREA) and identify real estate professionals who are members of CREA. The trademarks MLS®, Multiple Listing Service® and the associated logos are owned by The Canadian Real Estate Association (CREA) and identify the quality of services provided by real estate professionals who are members of CREA. The trademark DDF® is owned by The Canadian Real Estate Association (CREA) and identifies CREA's Data Distribution Facility (DDF®)
August 06 2026 05:11:49
REALTORS® Association of Hamilton-Burlington
Coldwell Banker-Burnhill Realty