
6 John James Drive Essa, Ontario L3W 0J4

$765,000
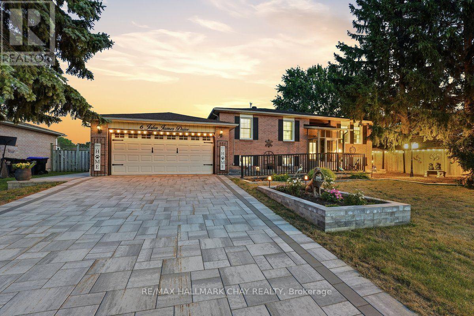
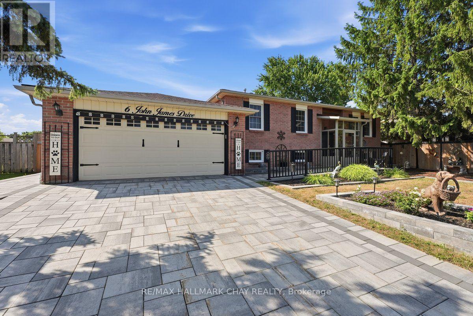
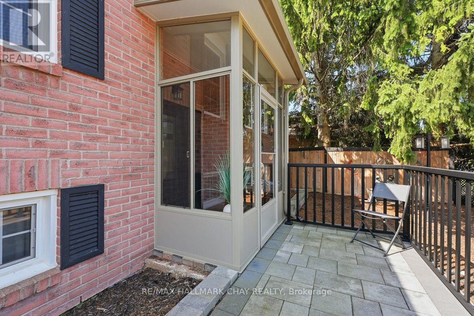
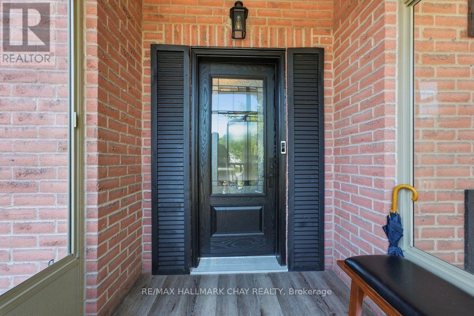
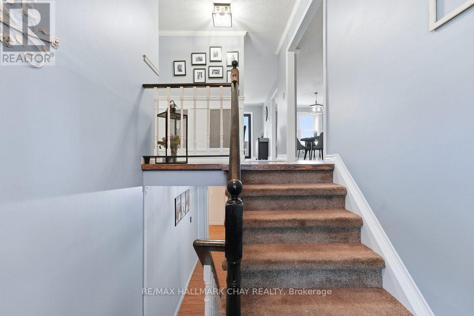
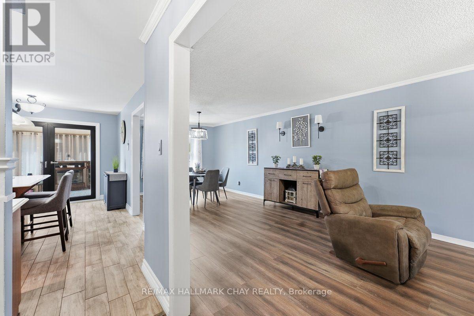
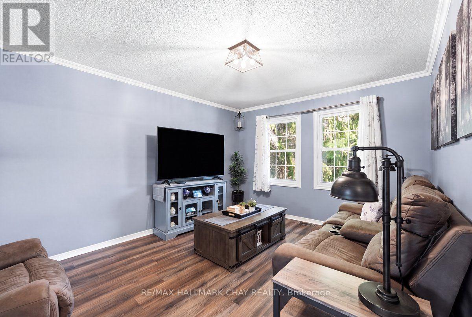
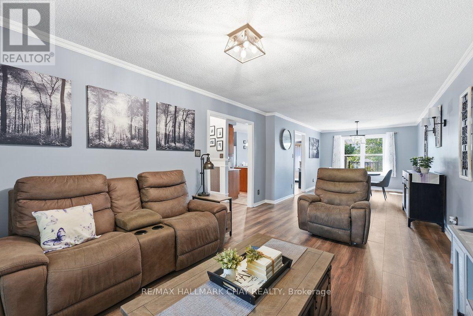
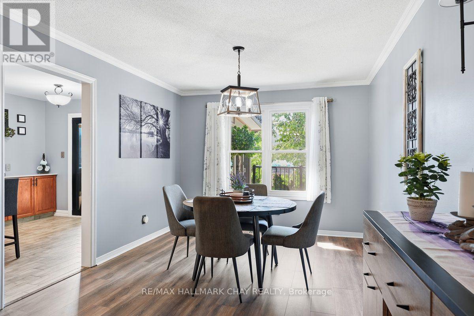
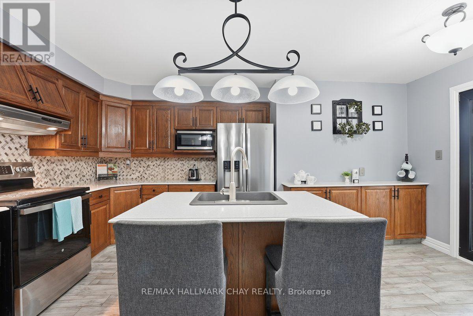
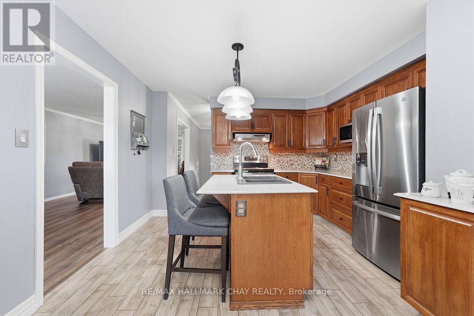
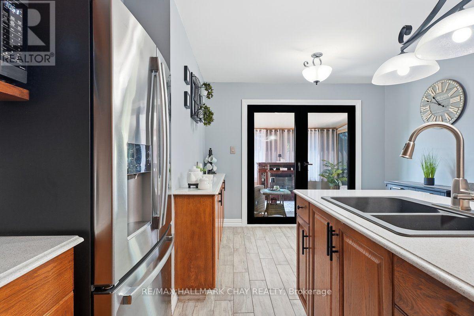
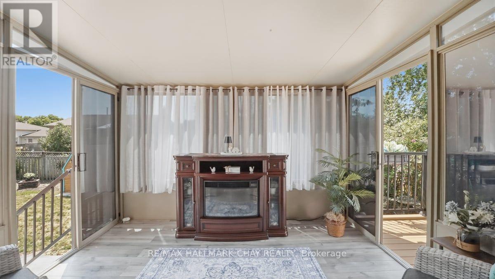
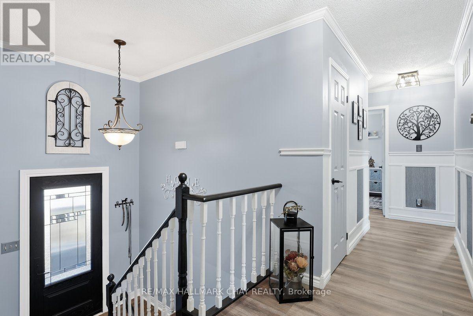
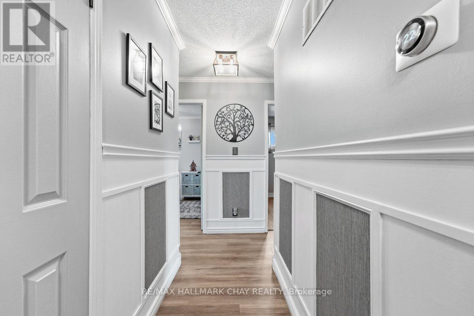
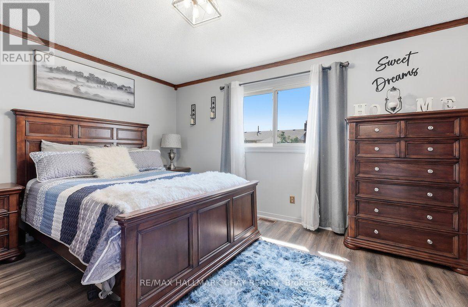
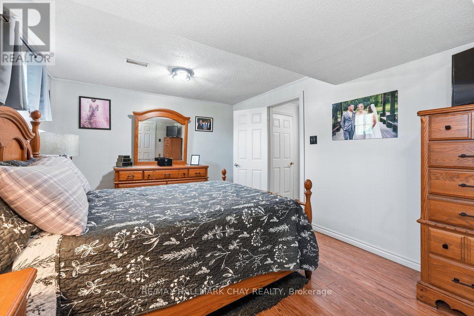
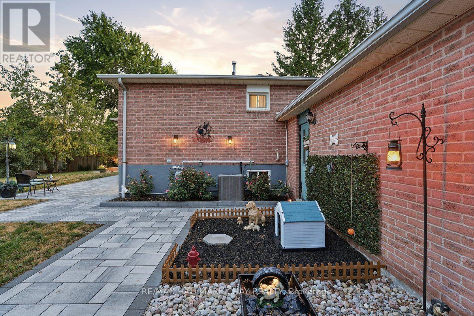
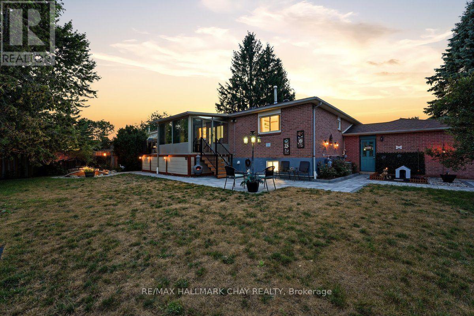
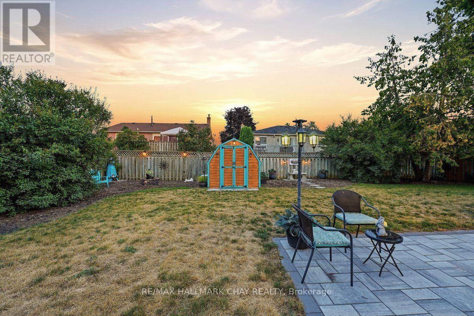
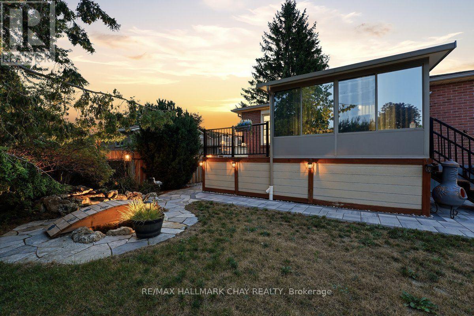
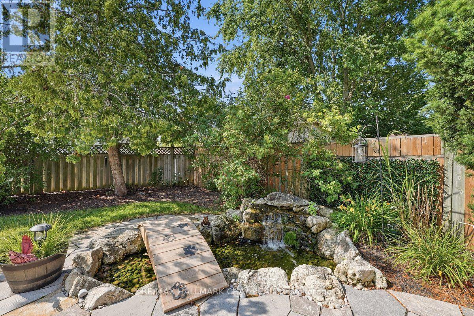
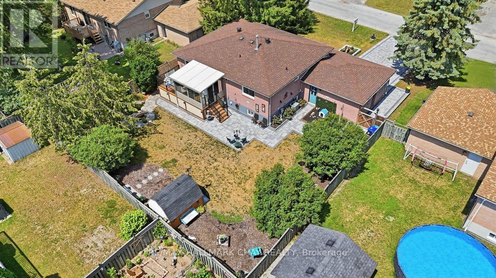
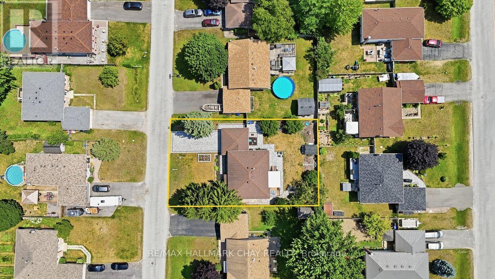
Terrifically maintained, all brick, raised bungalow with incredible curb appeal. The appeal doesn't stop at the curb either, the entire lot has been tastefully landscaped to provide relaxing vibes. The four season sunroom off the kitchen is a perfect spot to chill out and listen to your waterfall pouring into the pond out back. The lot is large enough that if you wanted to add a pool, you have lots of space to do so. John James is just steps away from the park, a short walk from your front door. You can see the pride of ownership throughout the home, which is hard to find in this market. Some other notable features are; retractible screened in garage door, newer kitchen appliances, crown molding on main level, and a newer front door/patio door. Come see for yourself! (id:50787)
Property Details
| MLS® Number | N13607588 |
| Property Type | Single Family |
| Community Name | Angus |
| Equipment Type | Water Heater - Gas, Water Heater, Furnace |
| Features | Carpet Free, Sump Pump |
| Parking Space Total | 6 |
| Rental Equipment Type | Water Heater - Gas, Water Heater, Furnace |
| Structure | Deck, Porch |
Building
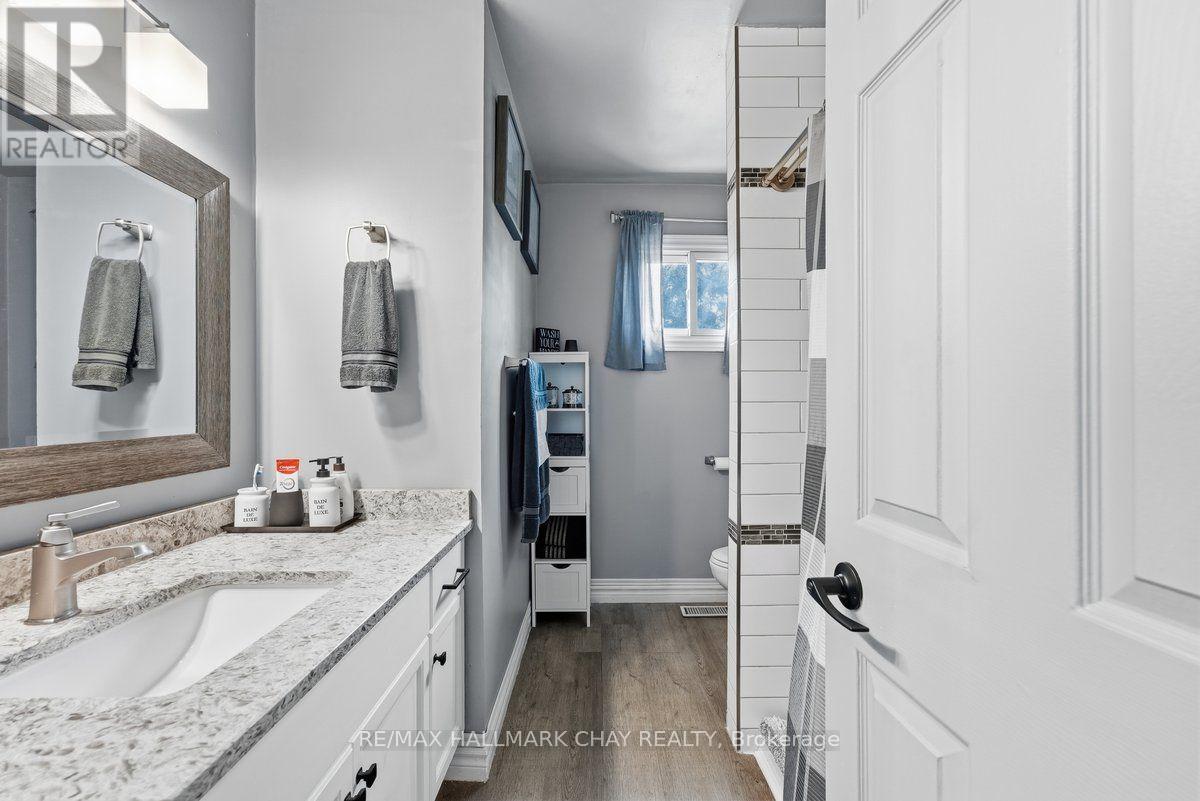
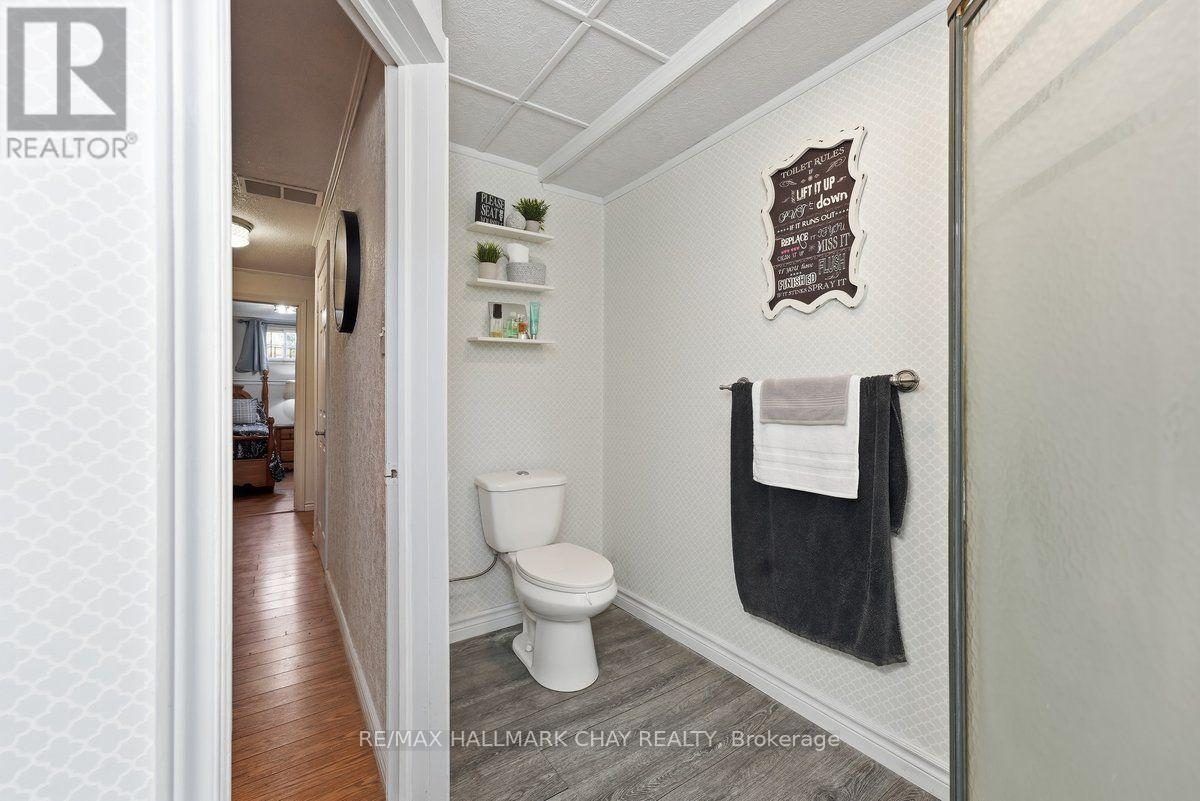
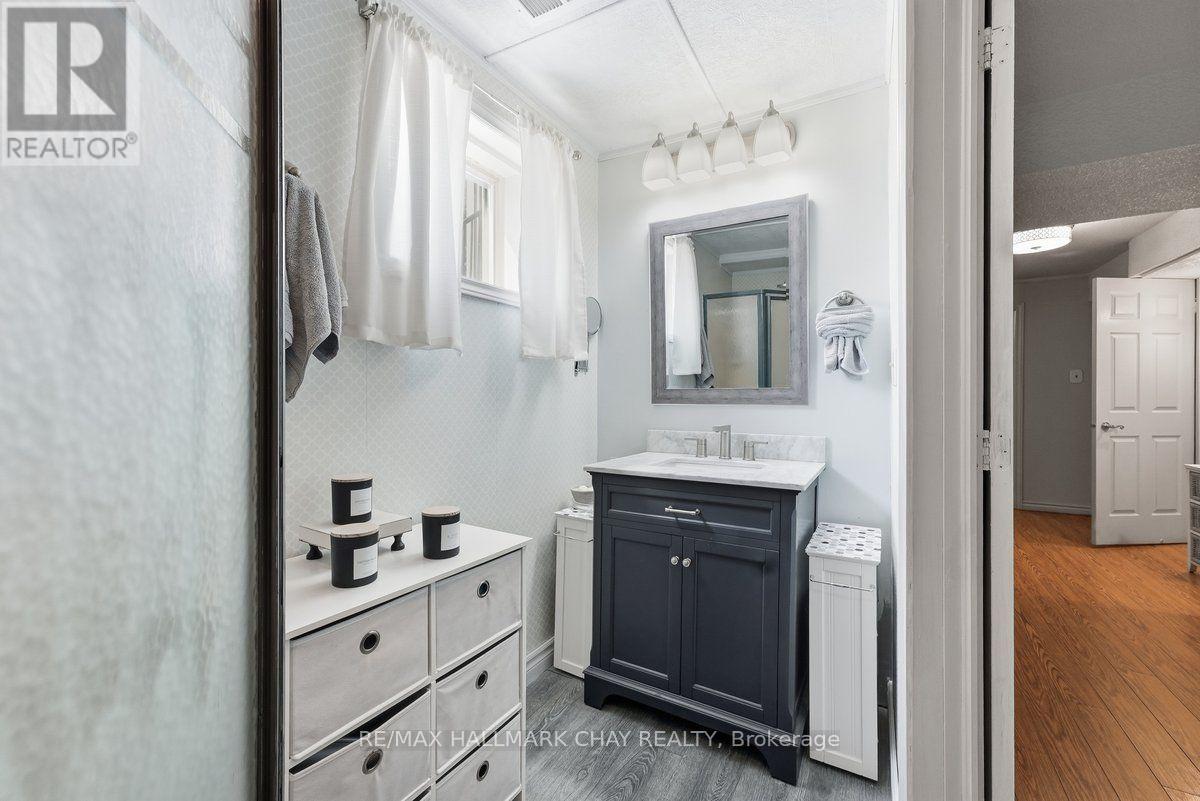
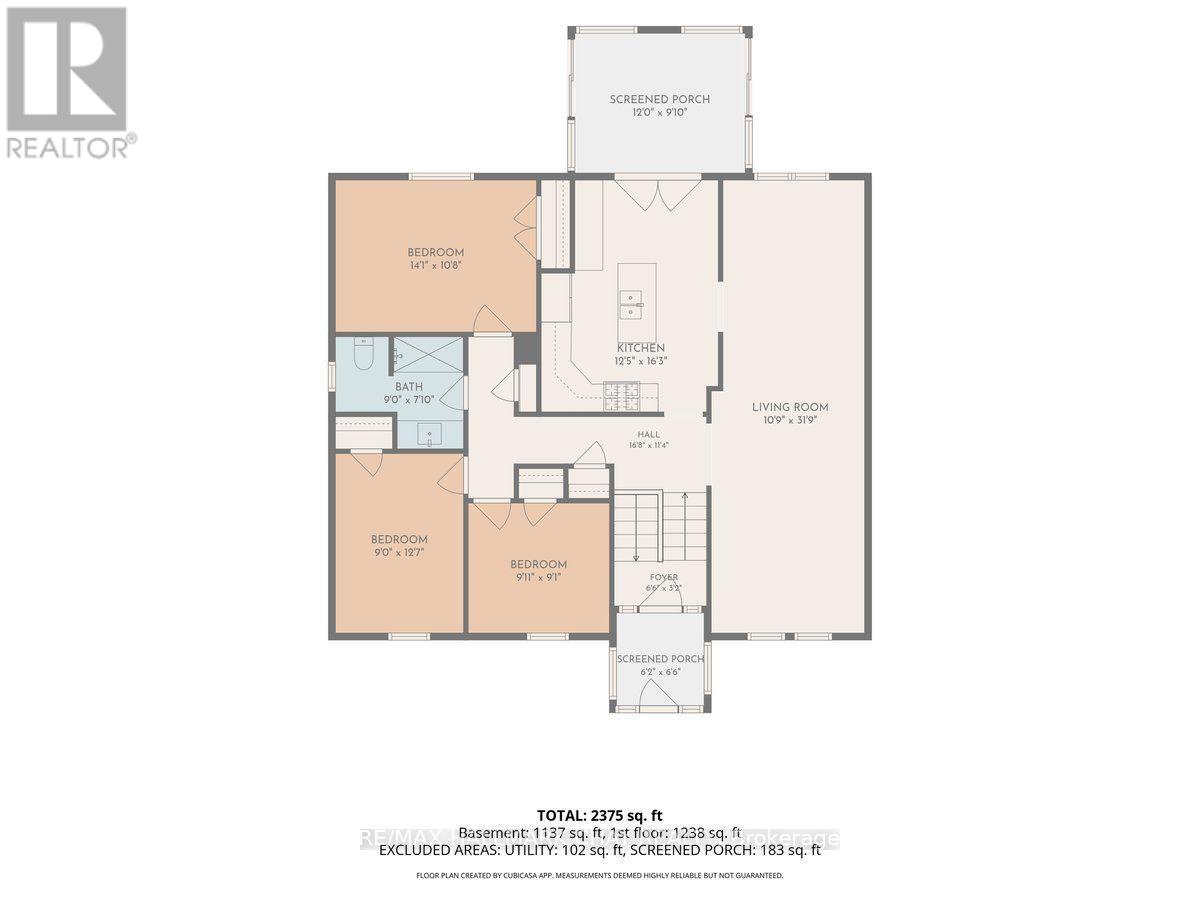
| Bathroom Total | 2 |
| Bedrooms Above Ground | 3 |
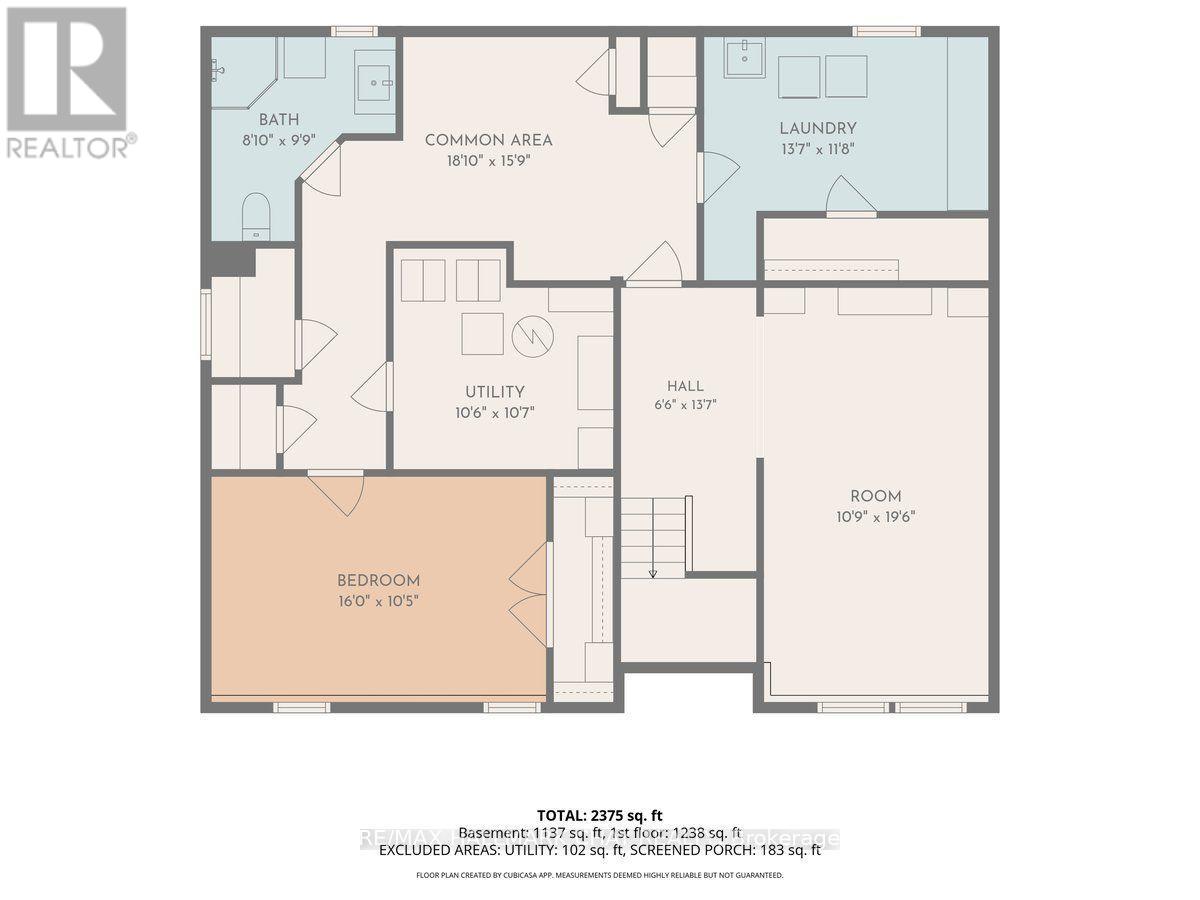
| Bedrooms Below Ground | 1 |
| Bedrooms Total | 4 |
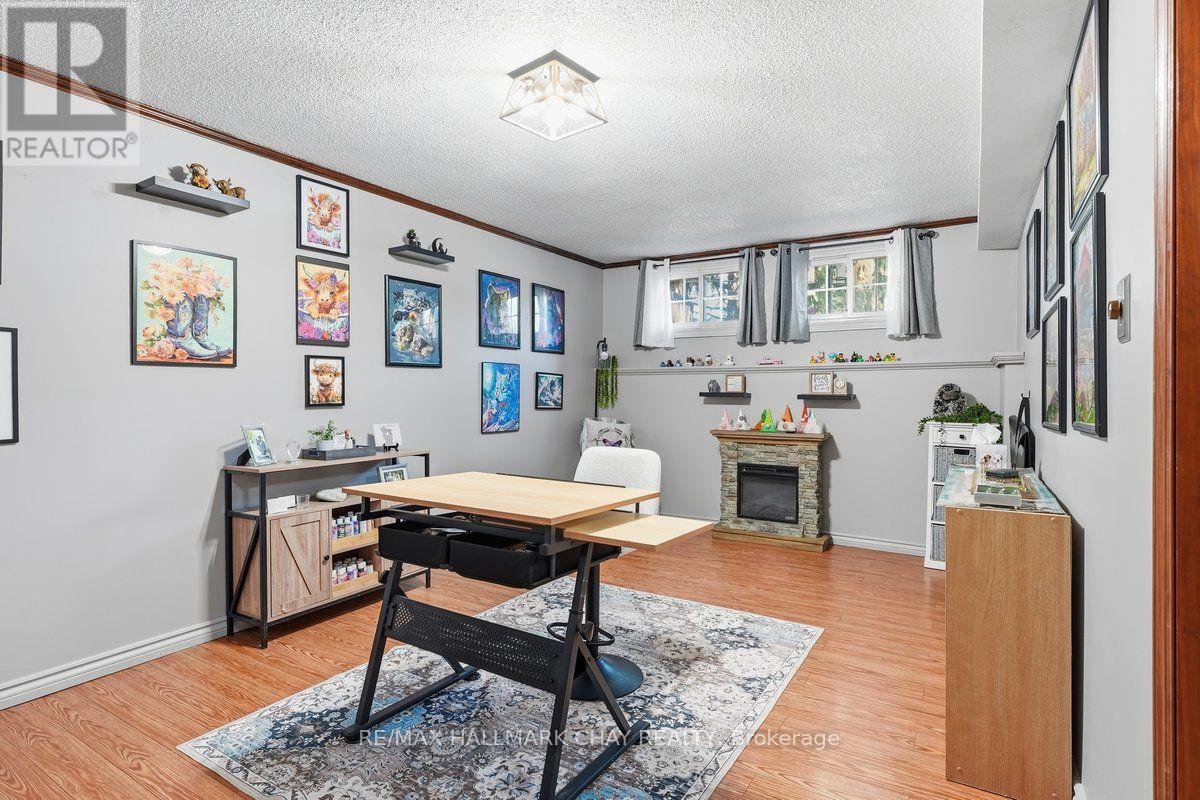
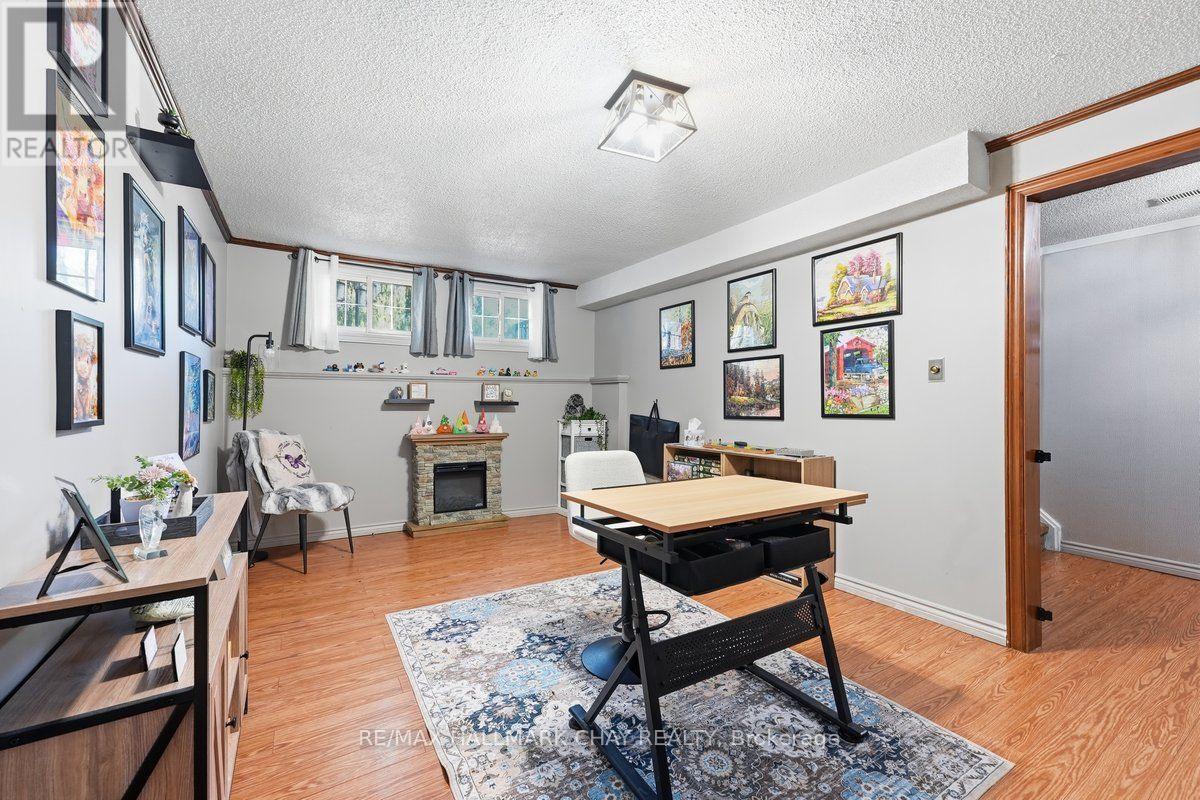
| Amenities | Fireplace(s) |
| Appliances | Garage Door Opener Remote(s), Microwave, Stove, Refrigerator |
| Architectural Style | Raised Bungalow |
| Basement Development | Finished |
| Basement Type | Full (finished) |
| Construction Style Attachment | Detached |
| Cooling Type | Central Air Conditioning |
| Exterior Finish | Brick |
| Flooring Type | Laminate |
| Foundation Type | Poured Concrete |
| Heating Fuel | Natural Gas |
| Heating Type | Forced Air |
| Stories Total | 1 |
| Size Interior | 1,100 - 1,500 Sqft |
| Type | House |
| Utility Water | Municipal Water |
Parking
| Attached Garage | |
| Garage |
Land
| Acreage | No |
| Sewer | Sanitary Sewer |
| Size Depth | 111 Ft |
| Size Frontage | 75 Ft ,6 In |
| Size Irregular | 75.5 X 111 Ft |
| Size Total Text | 75.5 X 111 Ft |
Rooms
| Level | Type | Length | Width | Dimensions |
|---|---|---|---|---|
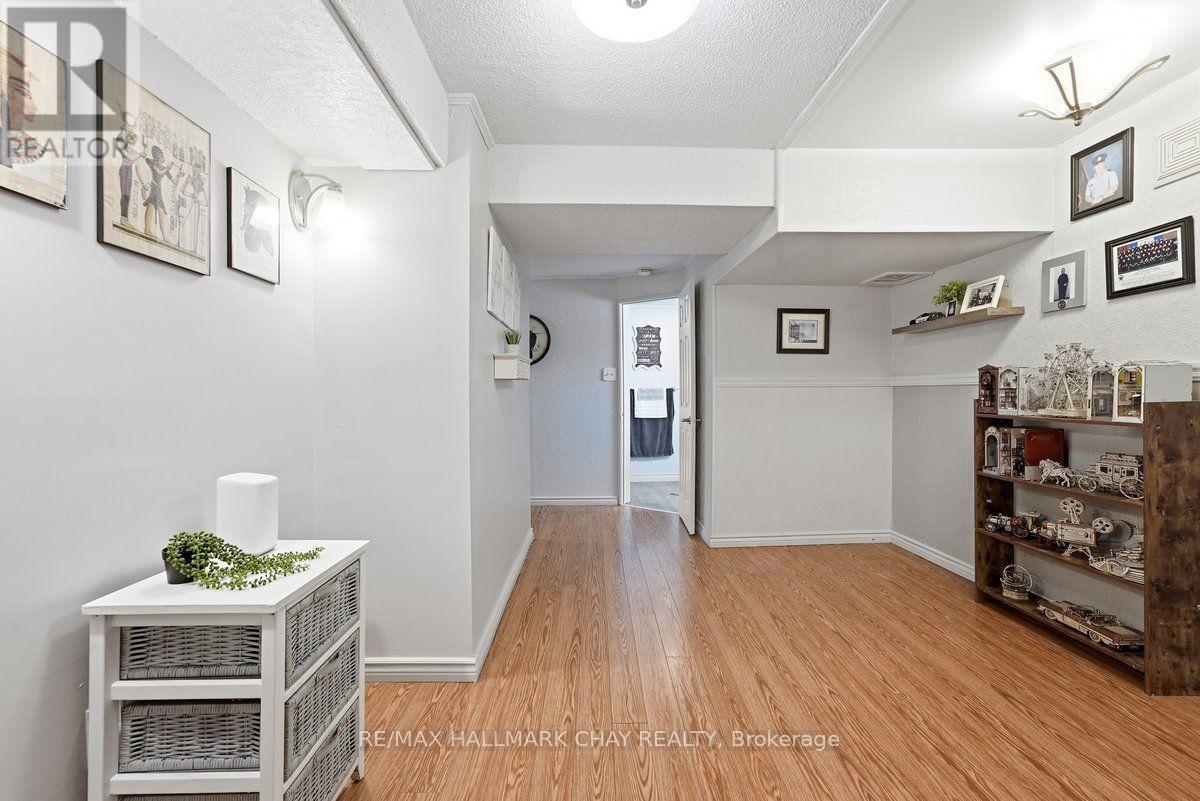
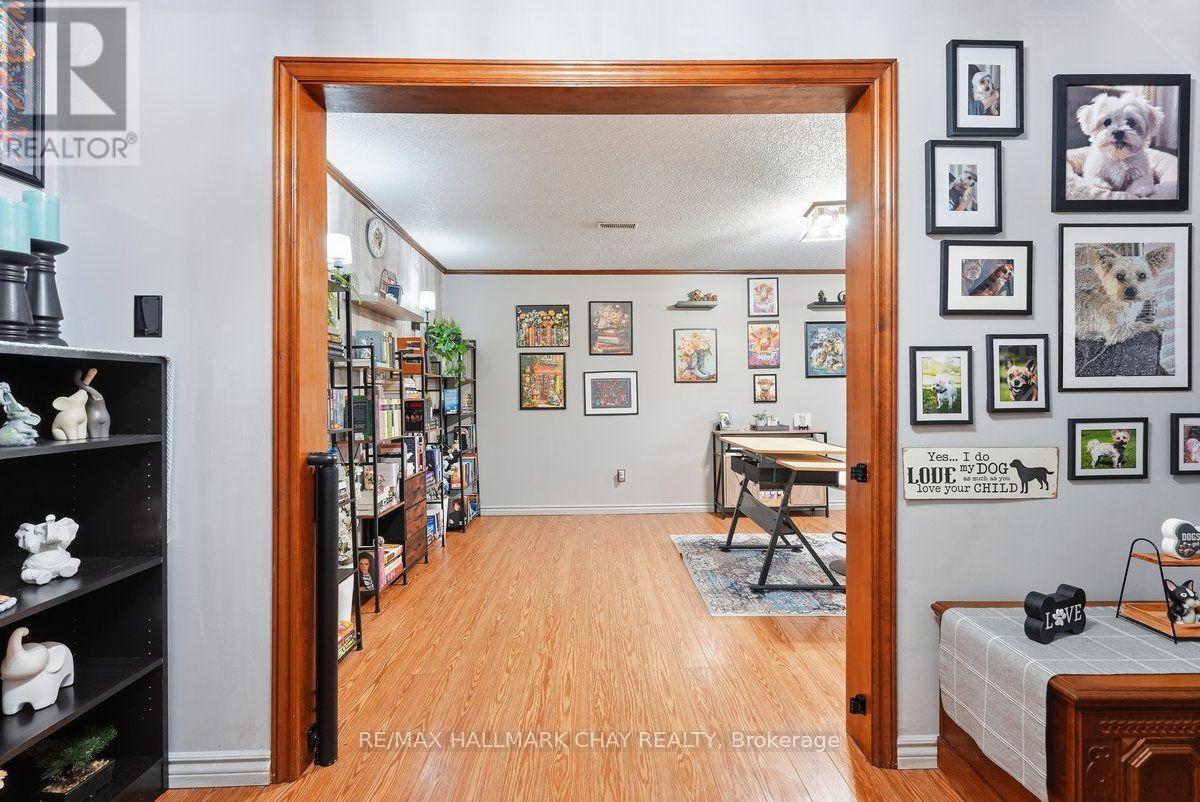
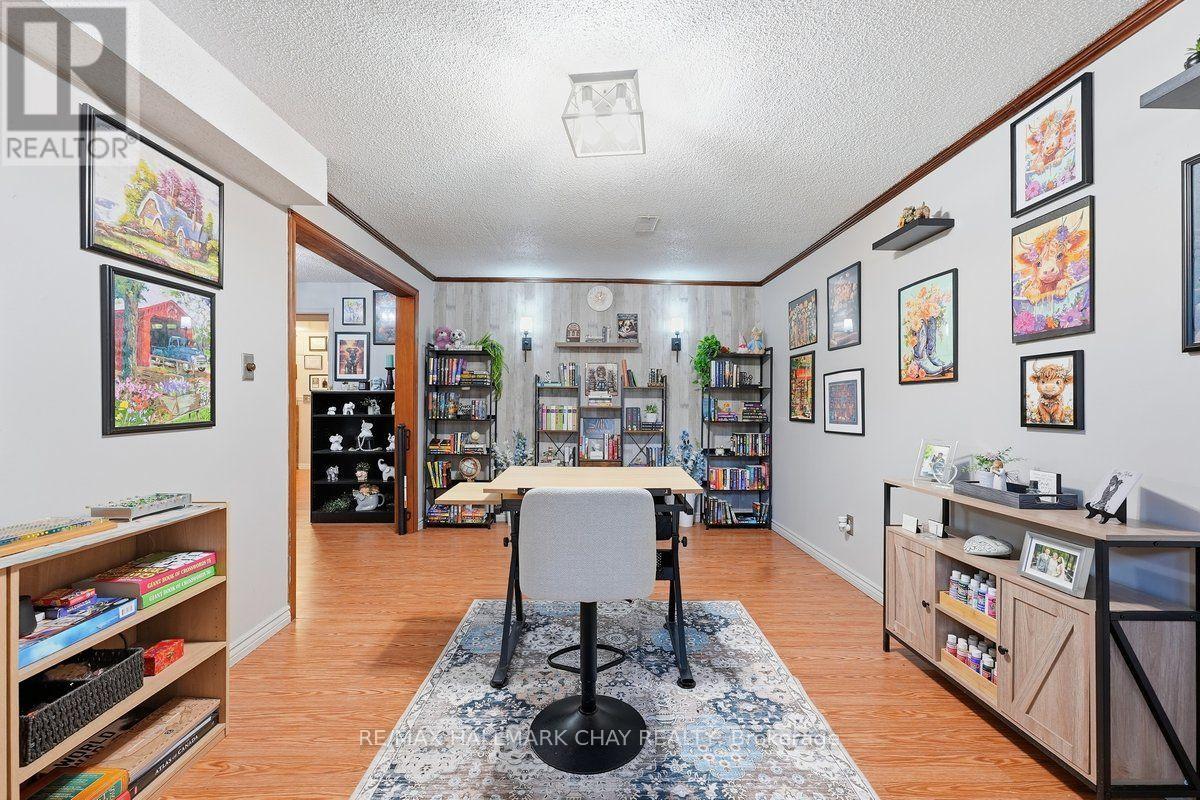
| Lower Level | Family Room | 5.9 m | 3.3 m | 5.9 m x 3.3 m |
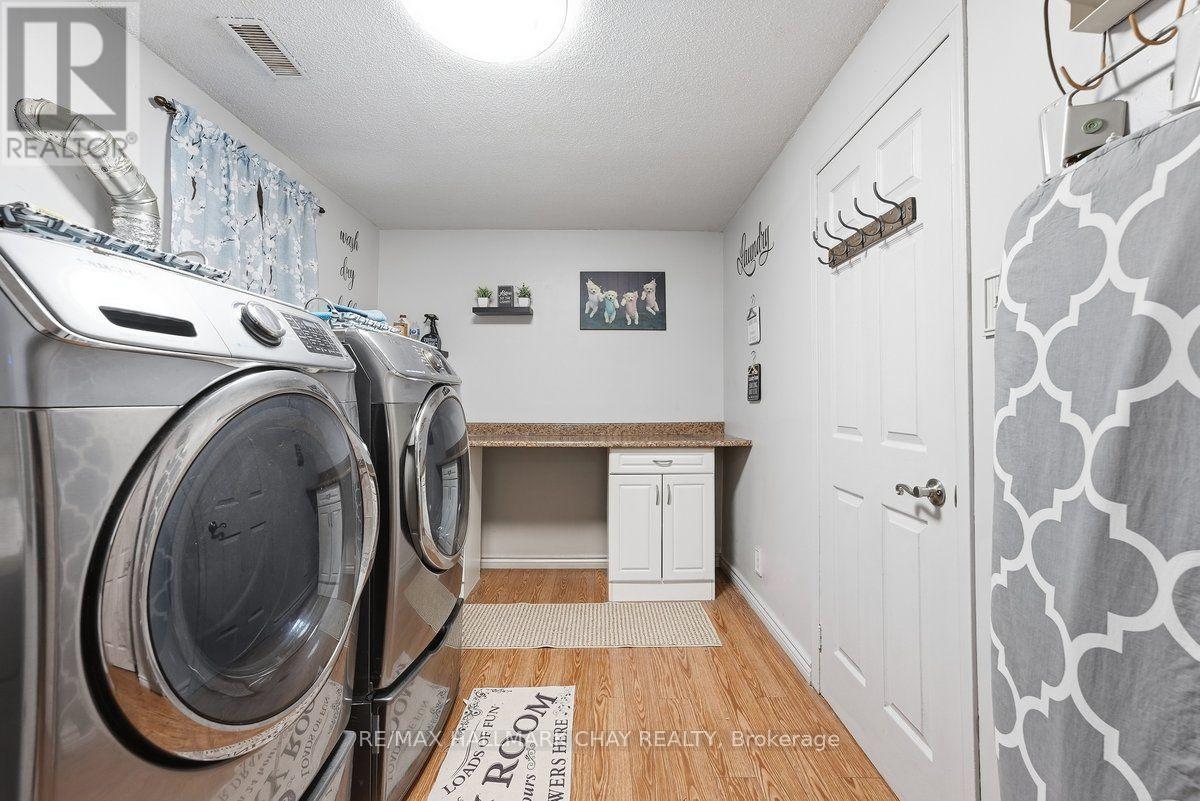
| Lower Level | Laundry Room | 3.6 m | 4.1 m | 3.6 m x 4.1 m |
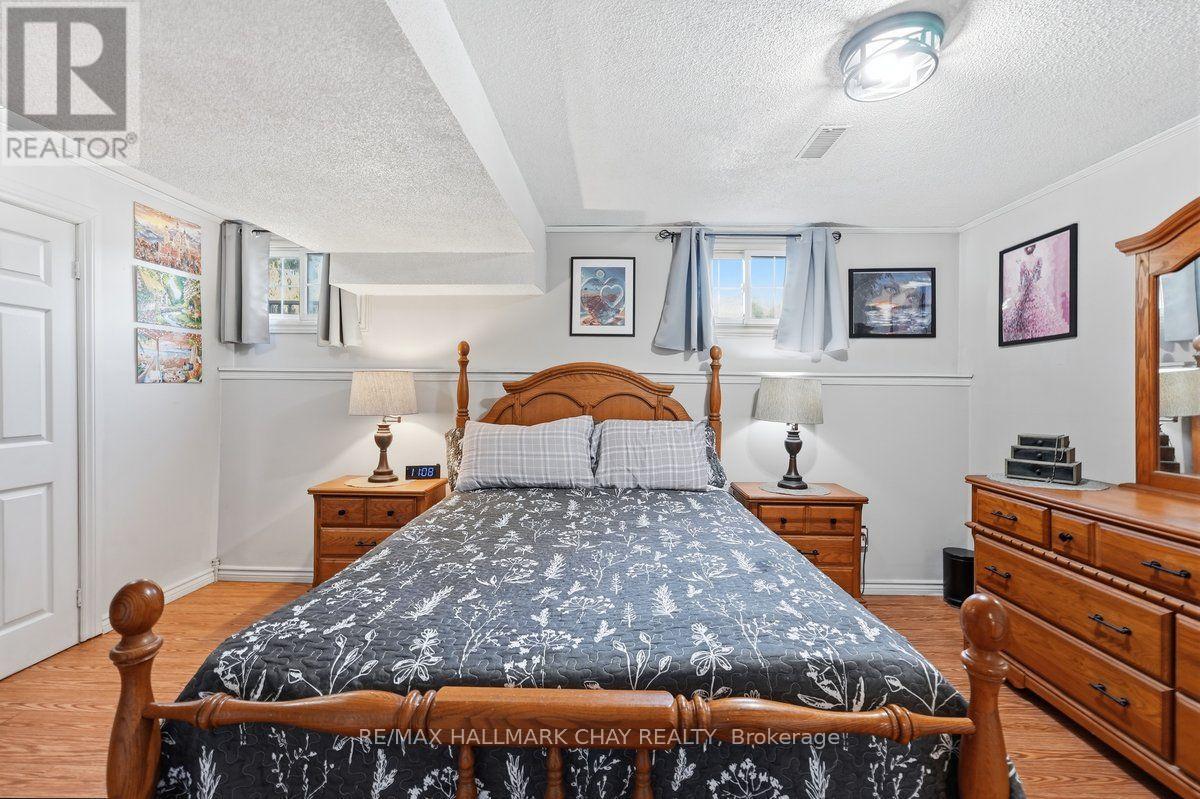
| Lower Level | Bedroom 4 | 3.2 m | 4.9 m | 3.2 m x 4.9 m |
| Main Level | Living Room | 9.7 m | 3.3 m | 9.7 m x 3.3 m |
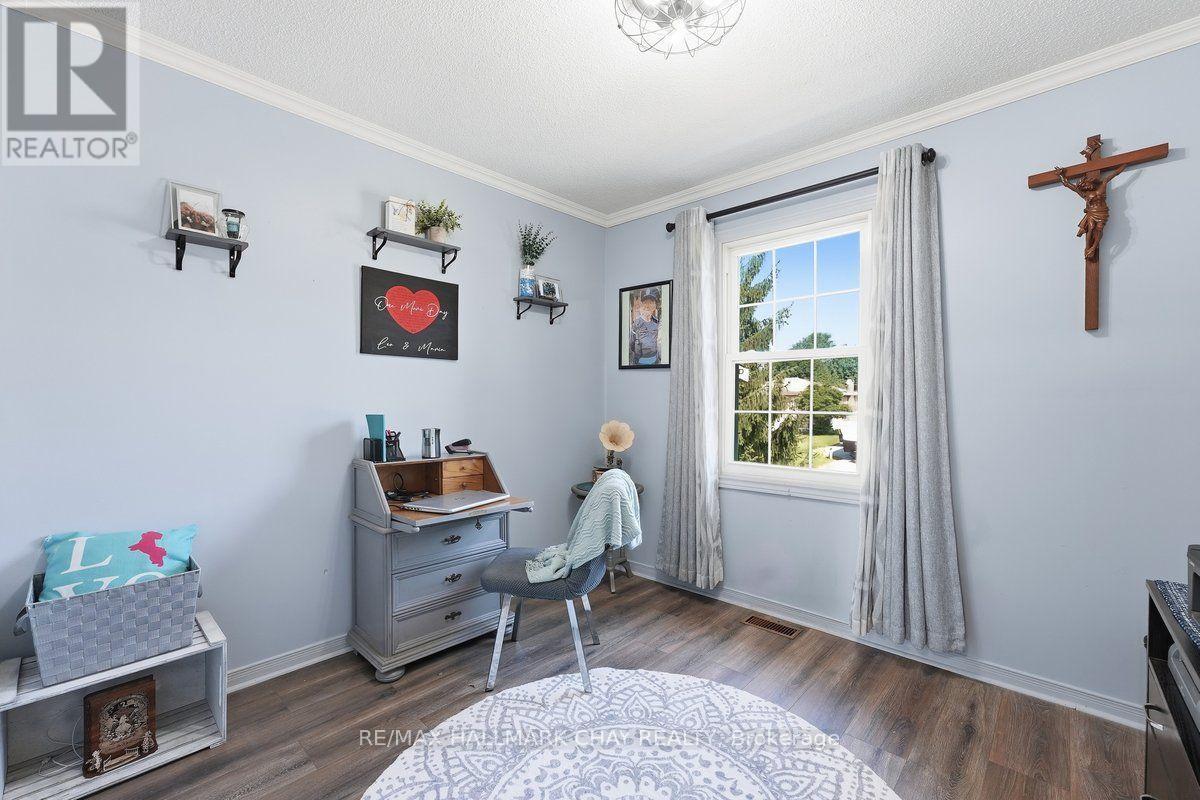
| Main Level | Primary Bedroom | 3.3 m | 4.3 m | 3.3 m x 4.3 m |
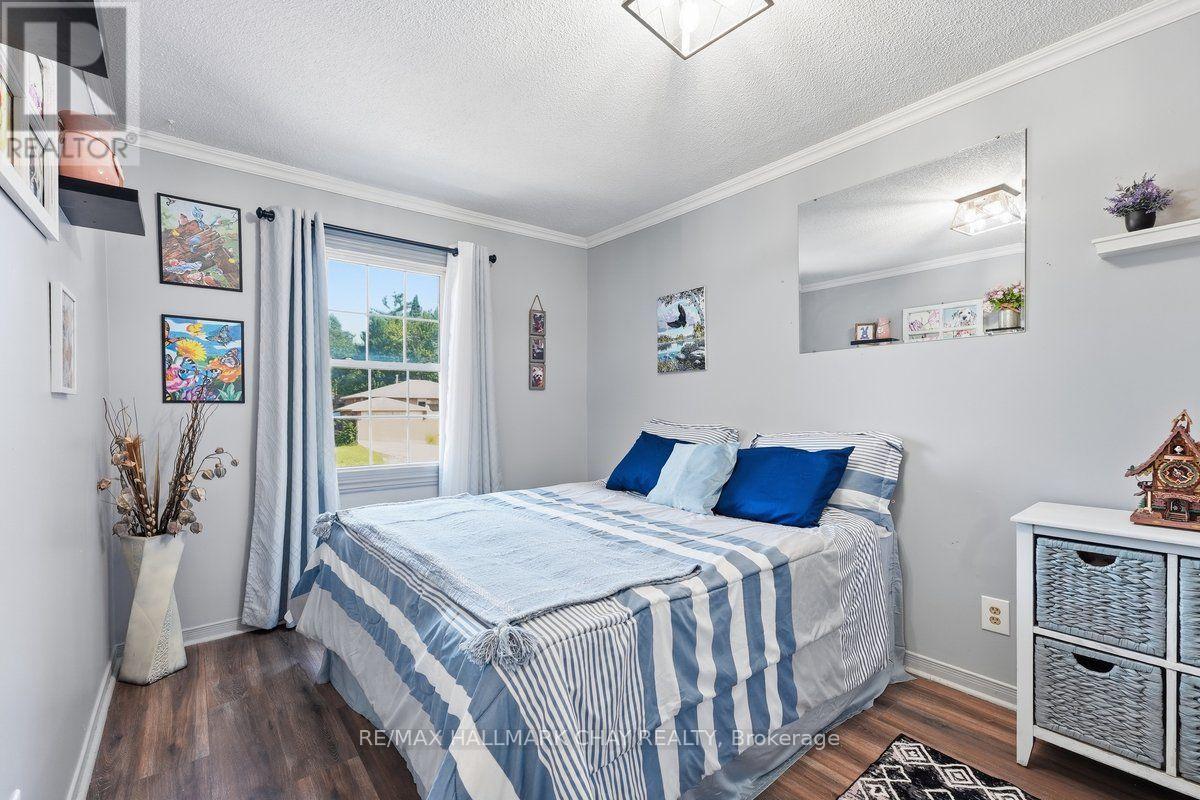
| Main Level | Bedroom 2 | 3.8 m | 2.7 m | 3.8 m x 2.7 m |
| Main Level | Bedroom 3 | 2.8 m | 3 m | 2.8 m x 3 m |
https://www.realtor.ca/real-estate/30081422/6-john-james-drive-essa-angus-angus

The trademarks REALTOR®, REALTORS®, and the REALTOR® logo are controlled by The Canadian Real Estate Association (CREA) and identify real estate professionals who are members of CREA. The trademarks MLS®, Multiple Listing Service® and the associated logos are owned by The Canadian Real Estate Association (CREA) and identify the quality of services provided by real estate professionals who are members of CREA. The trademark DDF® is owned by The Canadian Real Estate Association (CREA) and identifies CREA's Data Distribution Facility (DDF®)
July 27 2026 02:03:11
Toronto Regional Real Estate Board
RE/MAX Hallmark Chay Realty