
33 Whitburn Crescent Vaughan, Ontario L6A 1M7

$1,389,000
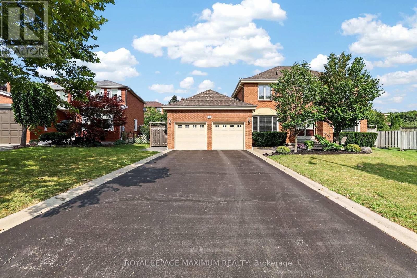
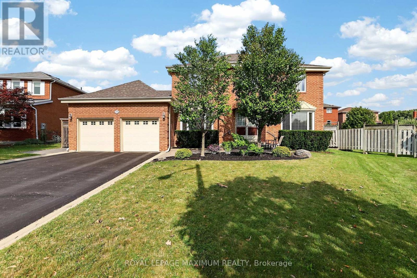
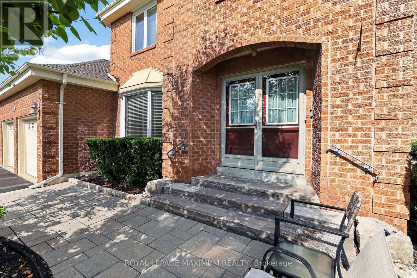
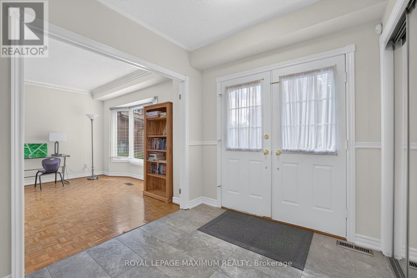
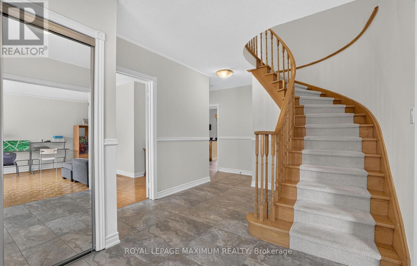
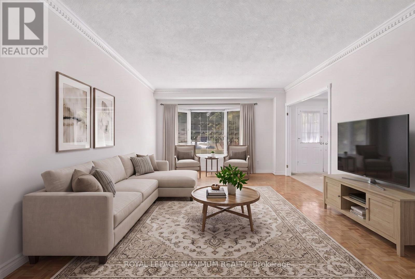
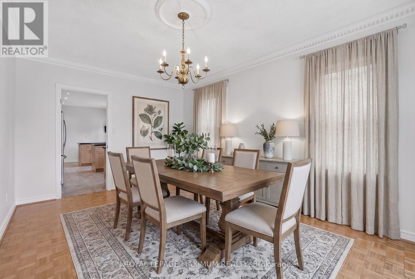
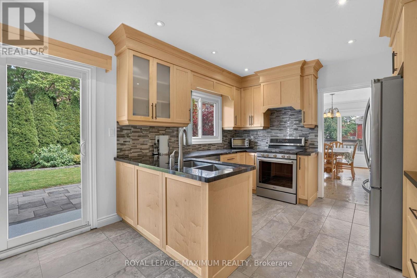
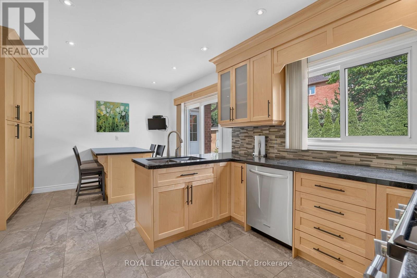
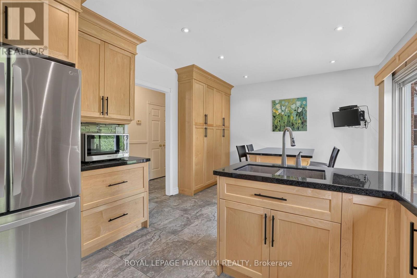
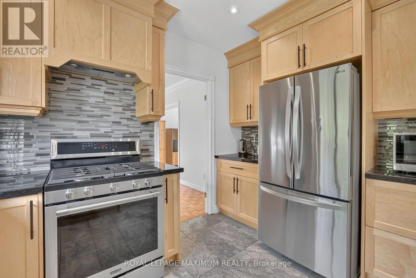
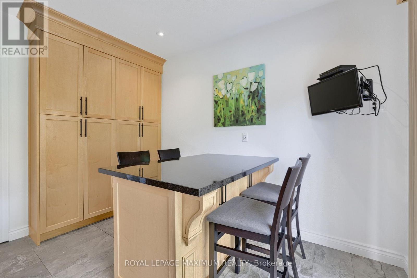
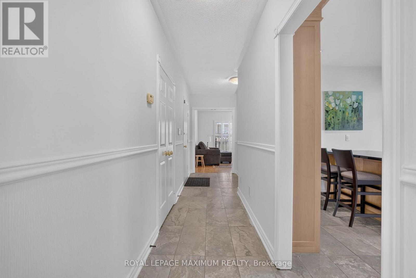
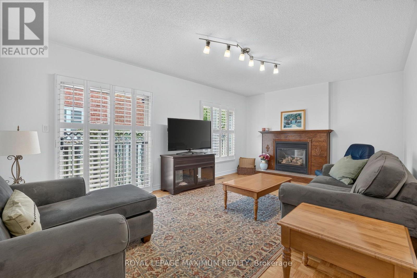
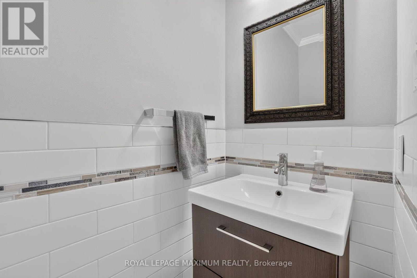
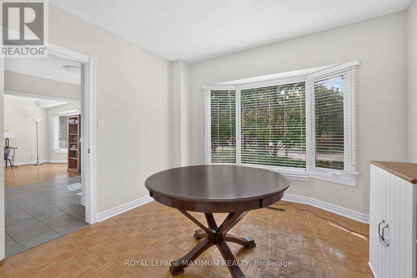
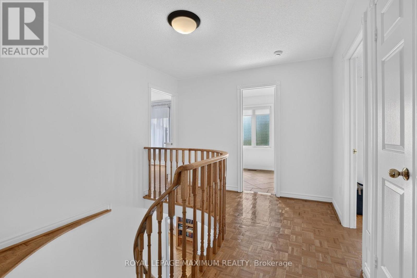
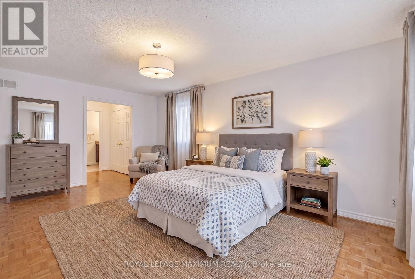
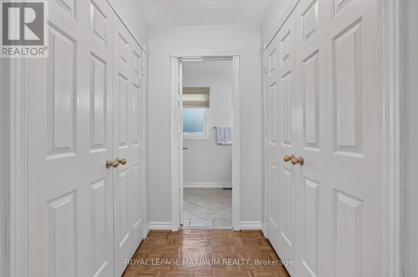
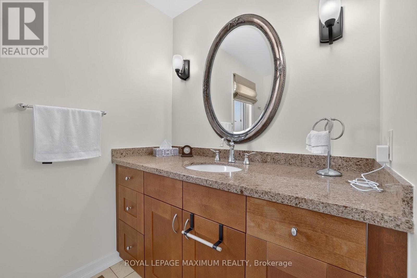
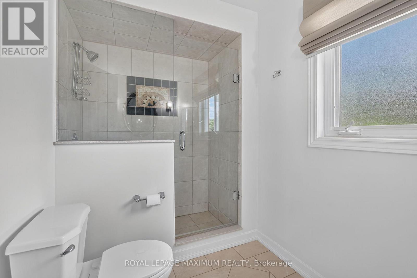
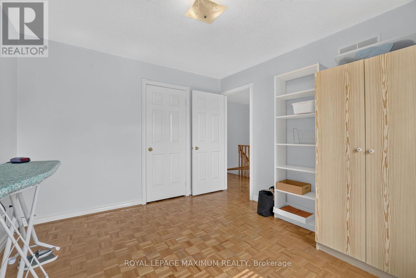
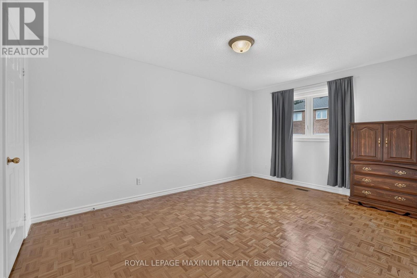
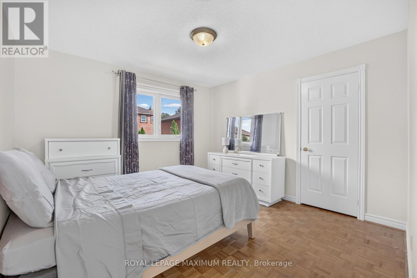
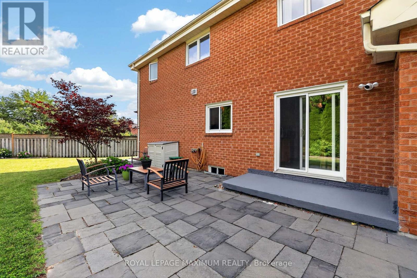
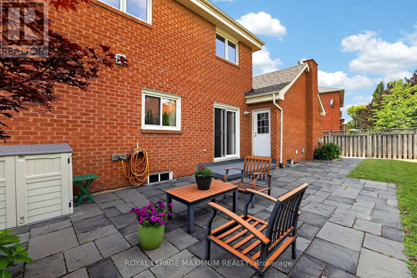
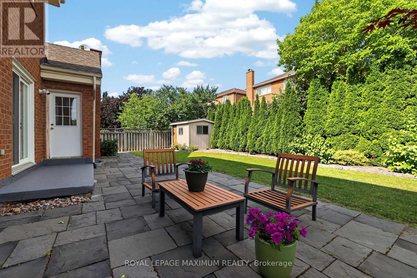
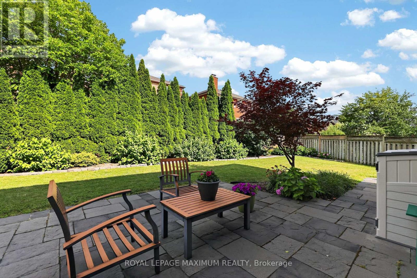
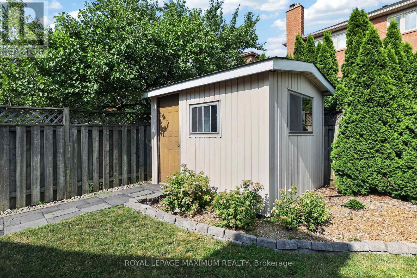
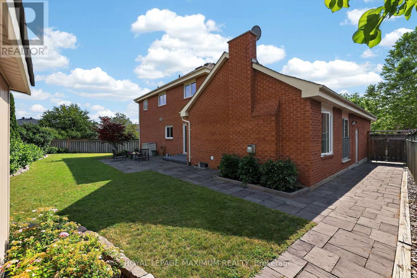
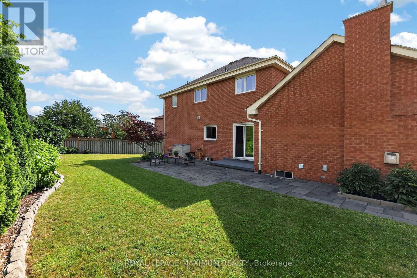
Welcome to 33 Whitburn Cres. This beautifully maintained 4-bedroom family home is on a picturesque tree lined street in Maple. Filled with natural light, this home features a functional layout with a main floor office and an inviting L-shaped living and dining room, perfect for entertaining. The renovated kitchen offers a built in island that doubles as a dining table, an oversized pantry and a walkout to a manicured backyard surrounded by colourful perennials + mature gardens. The spacious primary bedroom includes his / hers closet and a 3 pce ensuite. Three additional bedrooms are all generously sized and serviced by a updated main bathroom. Suited in a sought after neighbourhood close to school, hospital, shopping + go station. (id:50787)
Property Details
| MLS® Number | N13606874 |
| Property Type | Single Family |
| Community Name | Maple |
| Amenities Near By | Hospital, Park, Place Of Worship, Public Transit, Schools |
| Features | Irregular Lot Size, Carpet Free |
| Parking Space Total | 6 |
Building
| Bathroom Total | 4 |
| Bedrooms Above Ground | 4 |
| Bedrooms Total | 4 |
| Amenities | Fireplace(s) |
| Appliances | Central Vacuum, Water Heater, Dishwasher, Dryer, Garage Door Opener, Stove, Washer, Window Coverings, Refrigerator |
| Basement Development | Finished |
| Basement Type | N/a (finished) |
| Construction Style Attachment | Detached |
| Cooling Type | Central Air Conditioning |
| Exterior Finish | Brick |
| Fireplace Present | Yes |
| Flooring Type | Parquet, Tile |
| Foundation Type | Poured Concrete |
| Half Bath Total | 1 |
| Heating Fuel | Natural Gas |
| Heating Type | Forced Air |
| Stories Total | 2 |
| Size Interior | 2,500 - 3,000 Sqft |
| Type | House |
| Utility Water | Municipal Water |
Parking
| Attached Garage | |
| Garage |
Land
| Acreage | No |
| Fence Type | Fenced Yard |
| Land Amenities | Hospital, Park, Place Of Worship, Public Transit, Schools |
| Sewer | Sanitary Sewer |
| Size Depth | 110 Ft |
| Size Frontage | 49 Ft ,1 In |
| Size Irregular | 49.1 X 110 Ft ; Noerth - 97.6 Ft. Rear 102.5 Ft. |
| Size Total Text | 49.1 X 110 Ft ; Noerth - 97.6 Ft. Rear 102.5 Ft. |
Rooms
| Level | Type | Length | Width | Dimensions |
|---|---|---|---|---|
| Second Level | Bedroom 4 | 3.08 m | 4.6 m | 3.08 m x 4.6 m |
| Second Level | Primary Bedroom | 3.69 m | 5.21 m | 3.69 m x 5.21 m |
| Second Level | Bedroom 2 | 3.72 m | 3.29 m | 3.72 m x 3.29 m |
| Second Level | Bedroom 3 | 3.54 m | 3.38 m | 3.54 m x 3.38 m |
| Main Level | Living Room | 4.02 m | 5.3 m | 4.02 m x 5.3 m |
| Main Level | Dining Room | 3.41 m | 4.88 m | 3.41 m x 4.88 m |
| Main Level | Kitchen | 3.14 m | 3.6 m | 3.14 m x 3.6 m |
| Main Level | Eating Area | 3.6 m | 2.47 m | 3.6 m x 2.47 m |
| Main Level | Family Room | 3.99 m | 6.13 m | 3.99 m x 6.13 m |
| Main Level | Office | 4.24 m | 3.08 m | 4.24 m x 3.08 m |
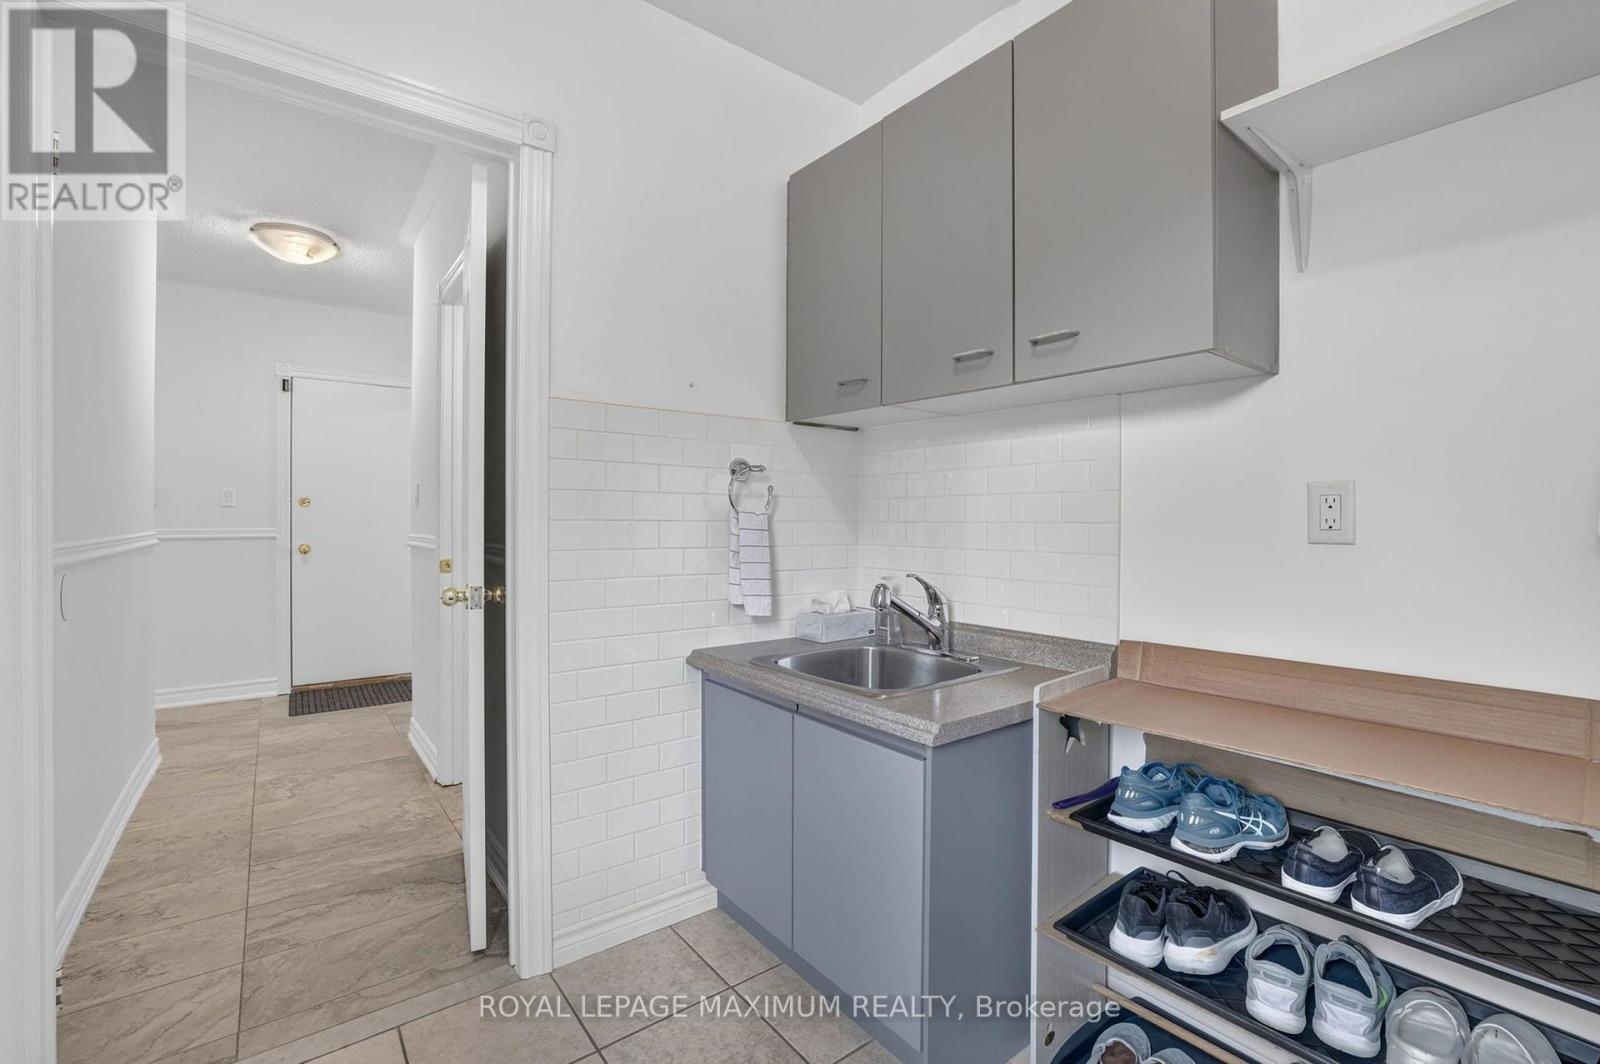
| Main Level | Mud Room | 2.07 m | 2.41 m | 2.07 m x 2.41 m |
https://www.realtor.ca/real-estate/30080561/33-whitburn-crescent-vaughan-maple-maple

The trademarks REALTOR®, REALTORS®, and the REALTOR® logo are controlled by The Canadian Real Estate Association (CREA) and identify real estate professionals who are members of CREA. The trademarks MLS®, Multiple Listing Service® and the associated logos are owned by The Canadian Real Estate Association (CREA) and identify the quality of services provided by real estate professionals who are members of CREA. The trademark DDF® is owned by The Canadian Real Estate Association (CREA) and identifies CREA's Data Distribution Facility (DDF®)
July 26 2026 07:02:34
Toronto Regional Real Estate Board
Royal LePage Maximum Realty